Free design consultation & site survey across Sussex & Surrey

Call or WhatsApp 07949 515394 hello@gardenroomannex.co.uk

Free quote

The Annexe range

Garden annexes

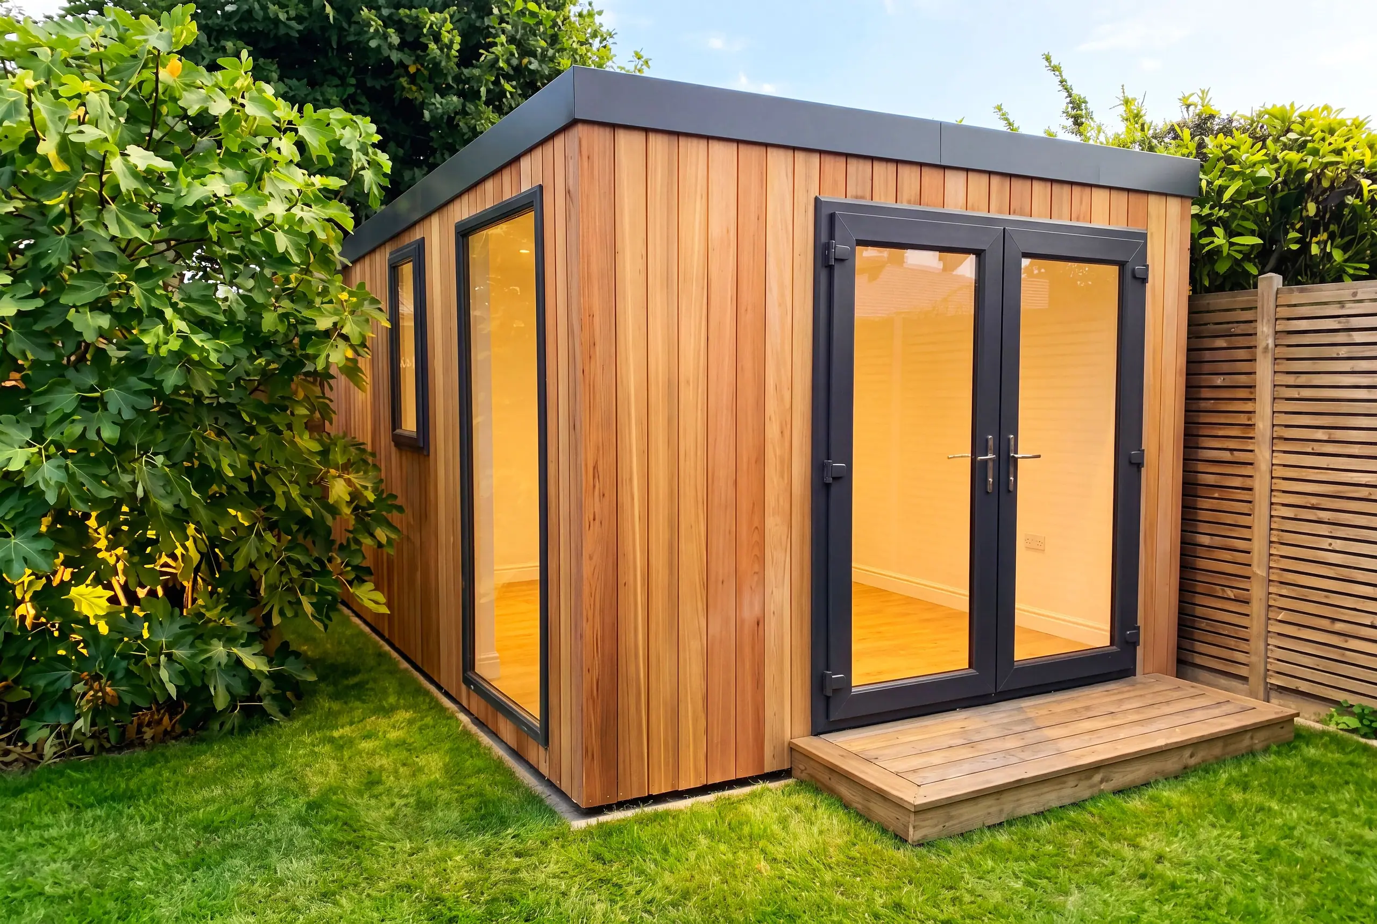
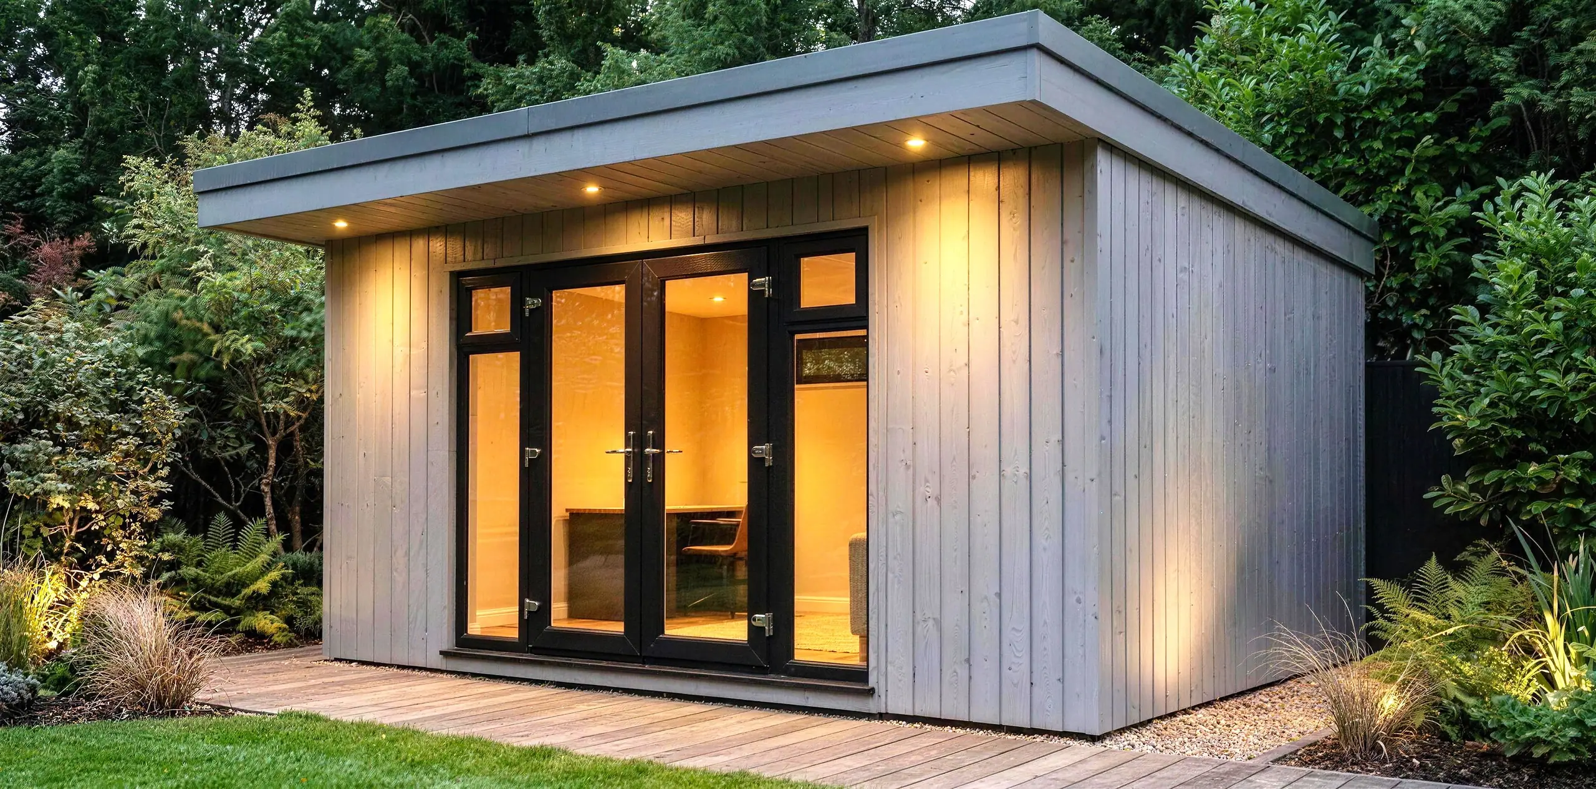
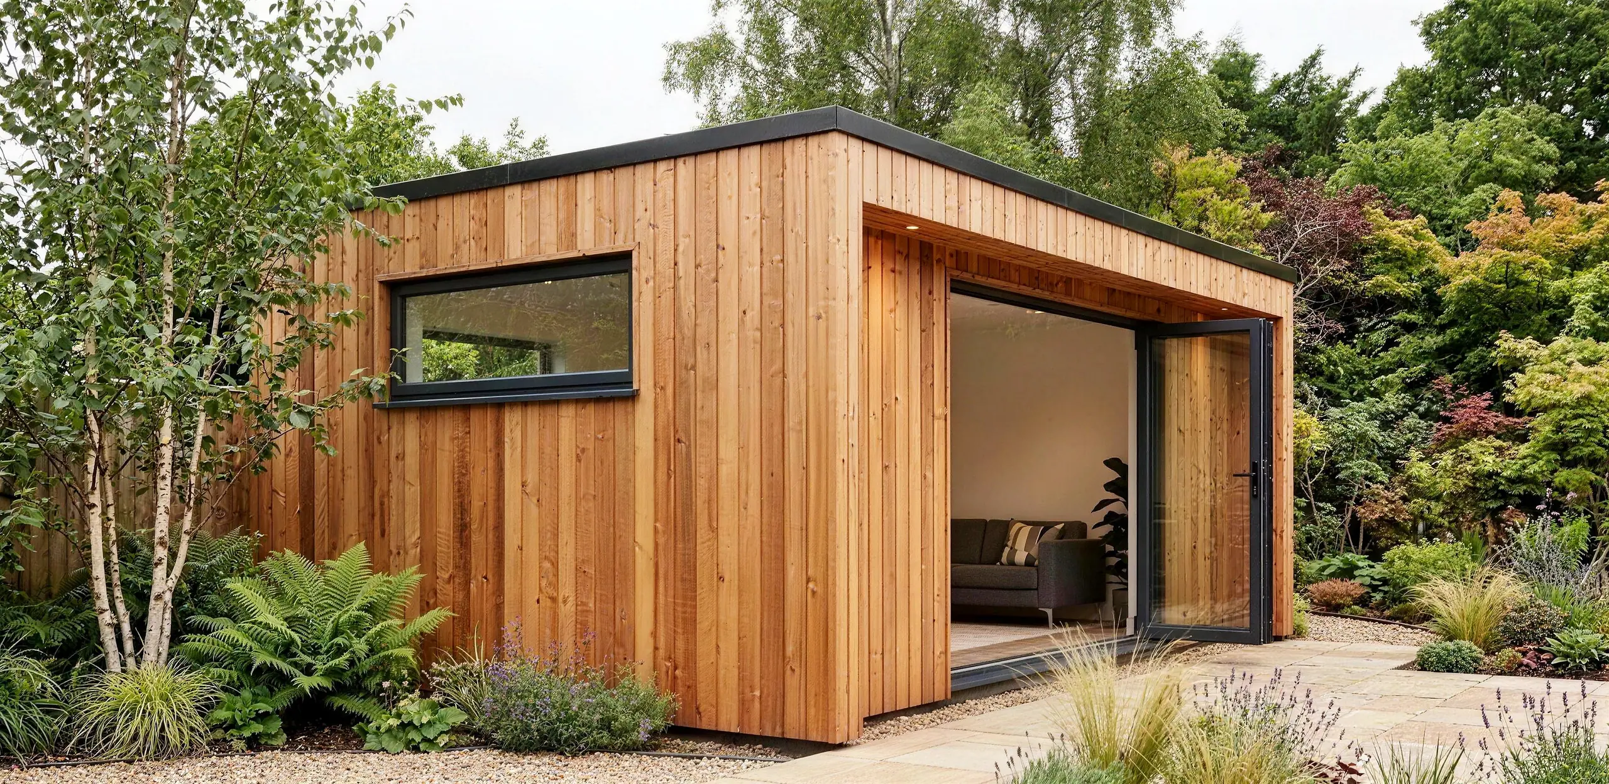
Our Annexe range is available as open-plan studios or with partition walls and can be customised to suit your needs. Complete with a kitchen, shower-room, heating, electrics and fully decorated, once constructed, our Annexes are ready to move into – just add furniture!

We provide a planning consultancy service for all our annexe customers, working with you to ensure that your garden room is lawful and complies with local planning and building regulations.

The Garden Room & Annexe Company specialises in constructing fully insulated, habitable garden annexes, granny annexes, school classrooms and other outdoor spaces that meet building regulations for habitable accommodation. Our Annexe wall, floor and roof panels have 25% more insulation ensuring you keep toasty in the winter and cool in the summer.

From£61,050including VAT, delivery and installation

Get a quote for the AnnexeView the price list

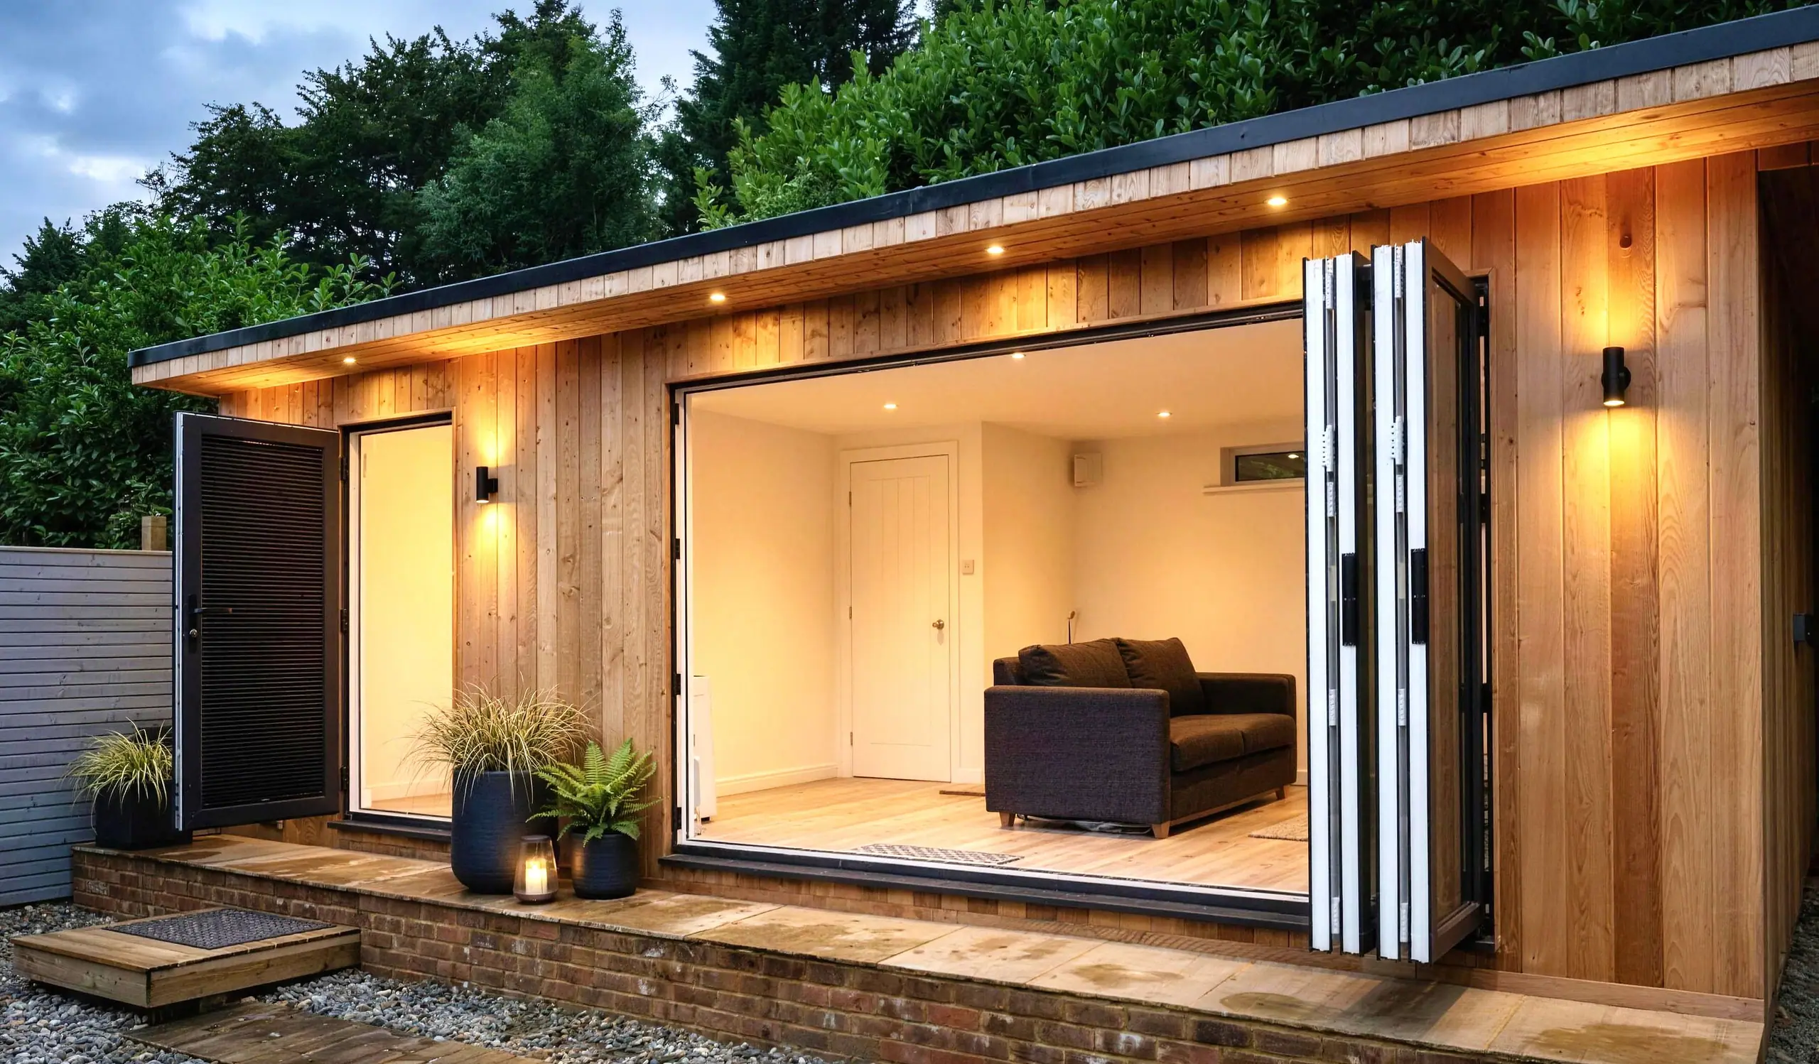
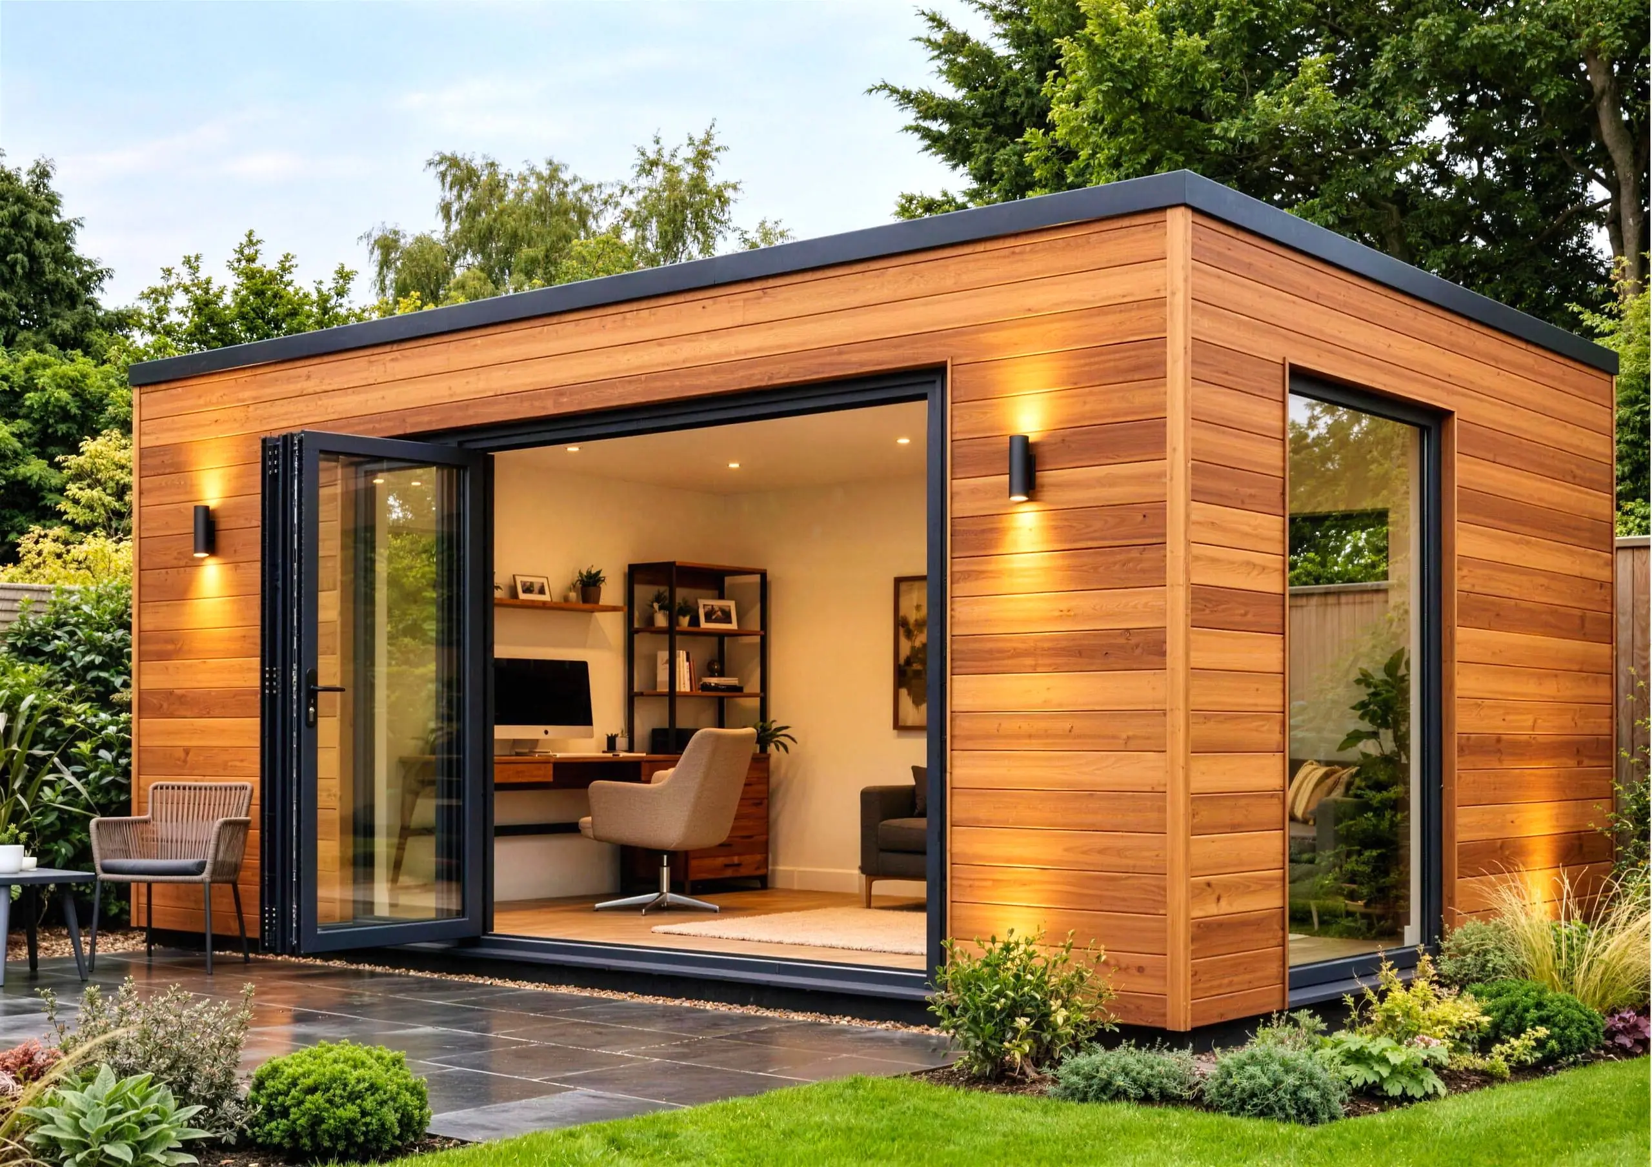
Cedar-clad garden annexe in Burgess Hill with bi-fold doors open onto a furnished living room
Annexe, Burgess Hill

The Annexe design

Features

  • 1-2 bedrooms
  • A living room in larger models
  • Shower-room with WC and basin
  • Kitchenette with sink
  • Heating in each room

All our garden rooms and annexes are constructed to the highest standard. We have an array of optional extras to personalise your new room. We want your garden room to be an extension of your home, so please let us know if there’s anything you would like us to add to your build.

Popular for: Family memberGuest suiteMultigenerational livingHome office & bedroom

Garden annexe design drawing, front view
Designed by our in-house team
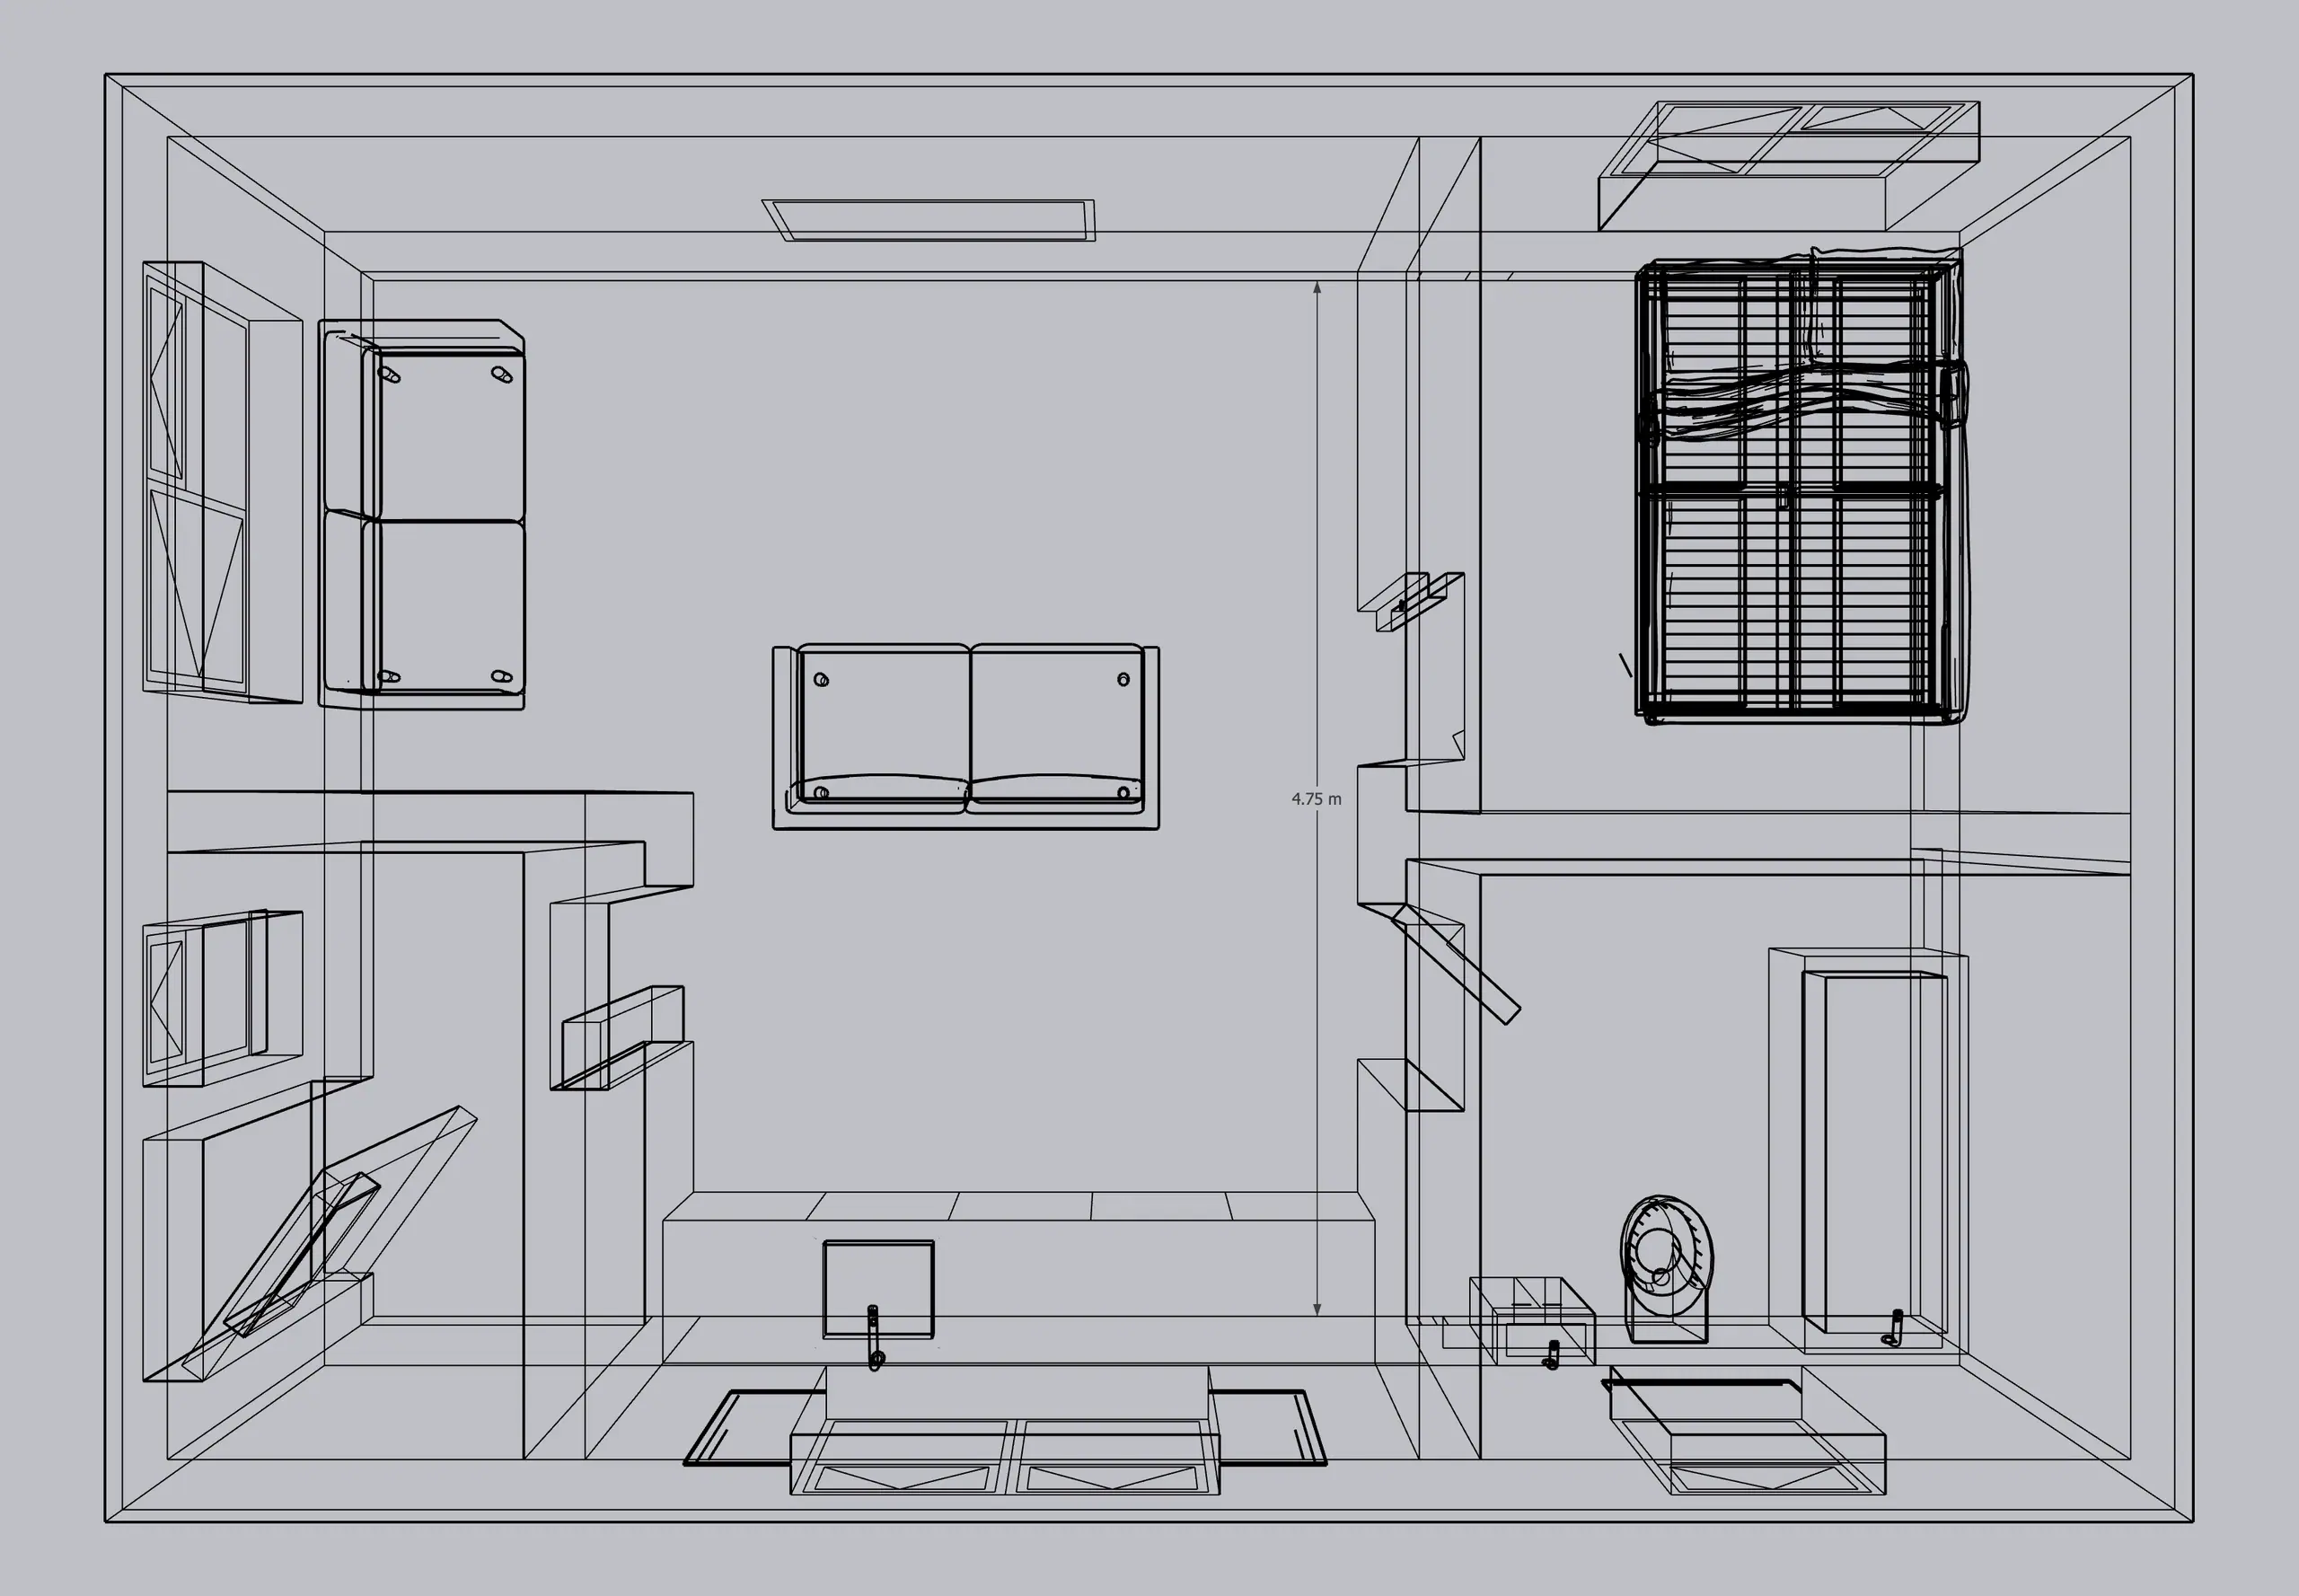
Garden annexe design drawing showing the interior layout
Designed by our in-house team

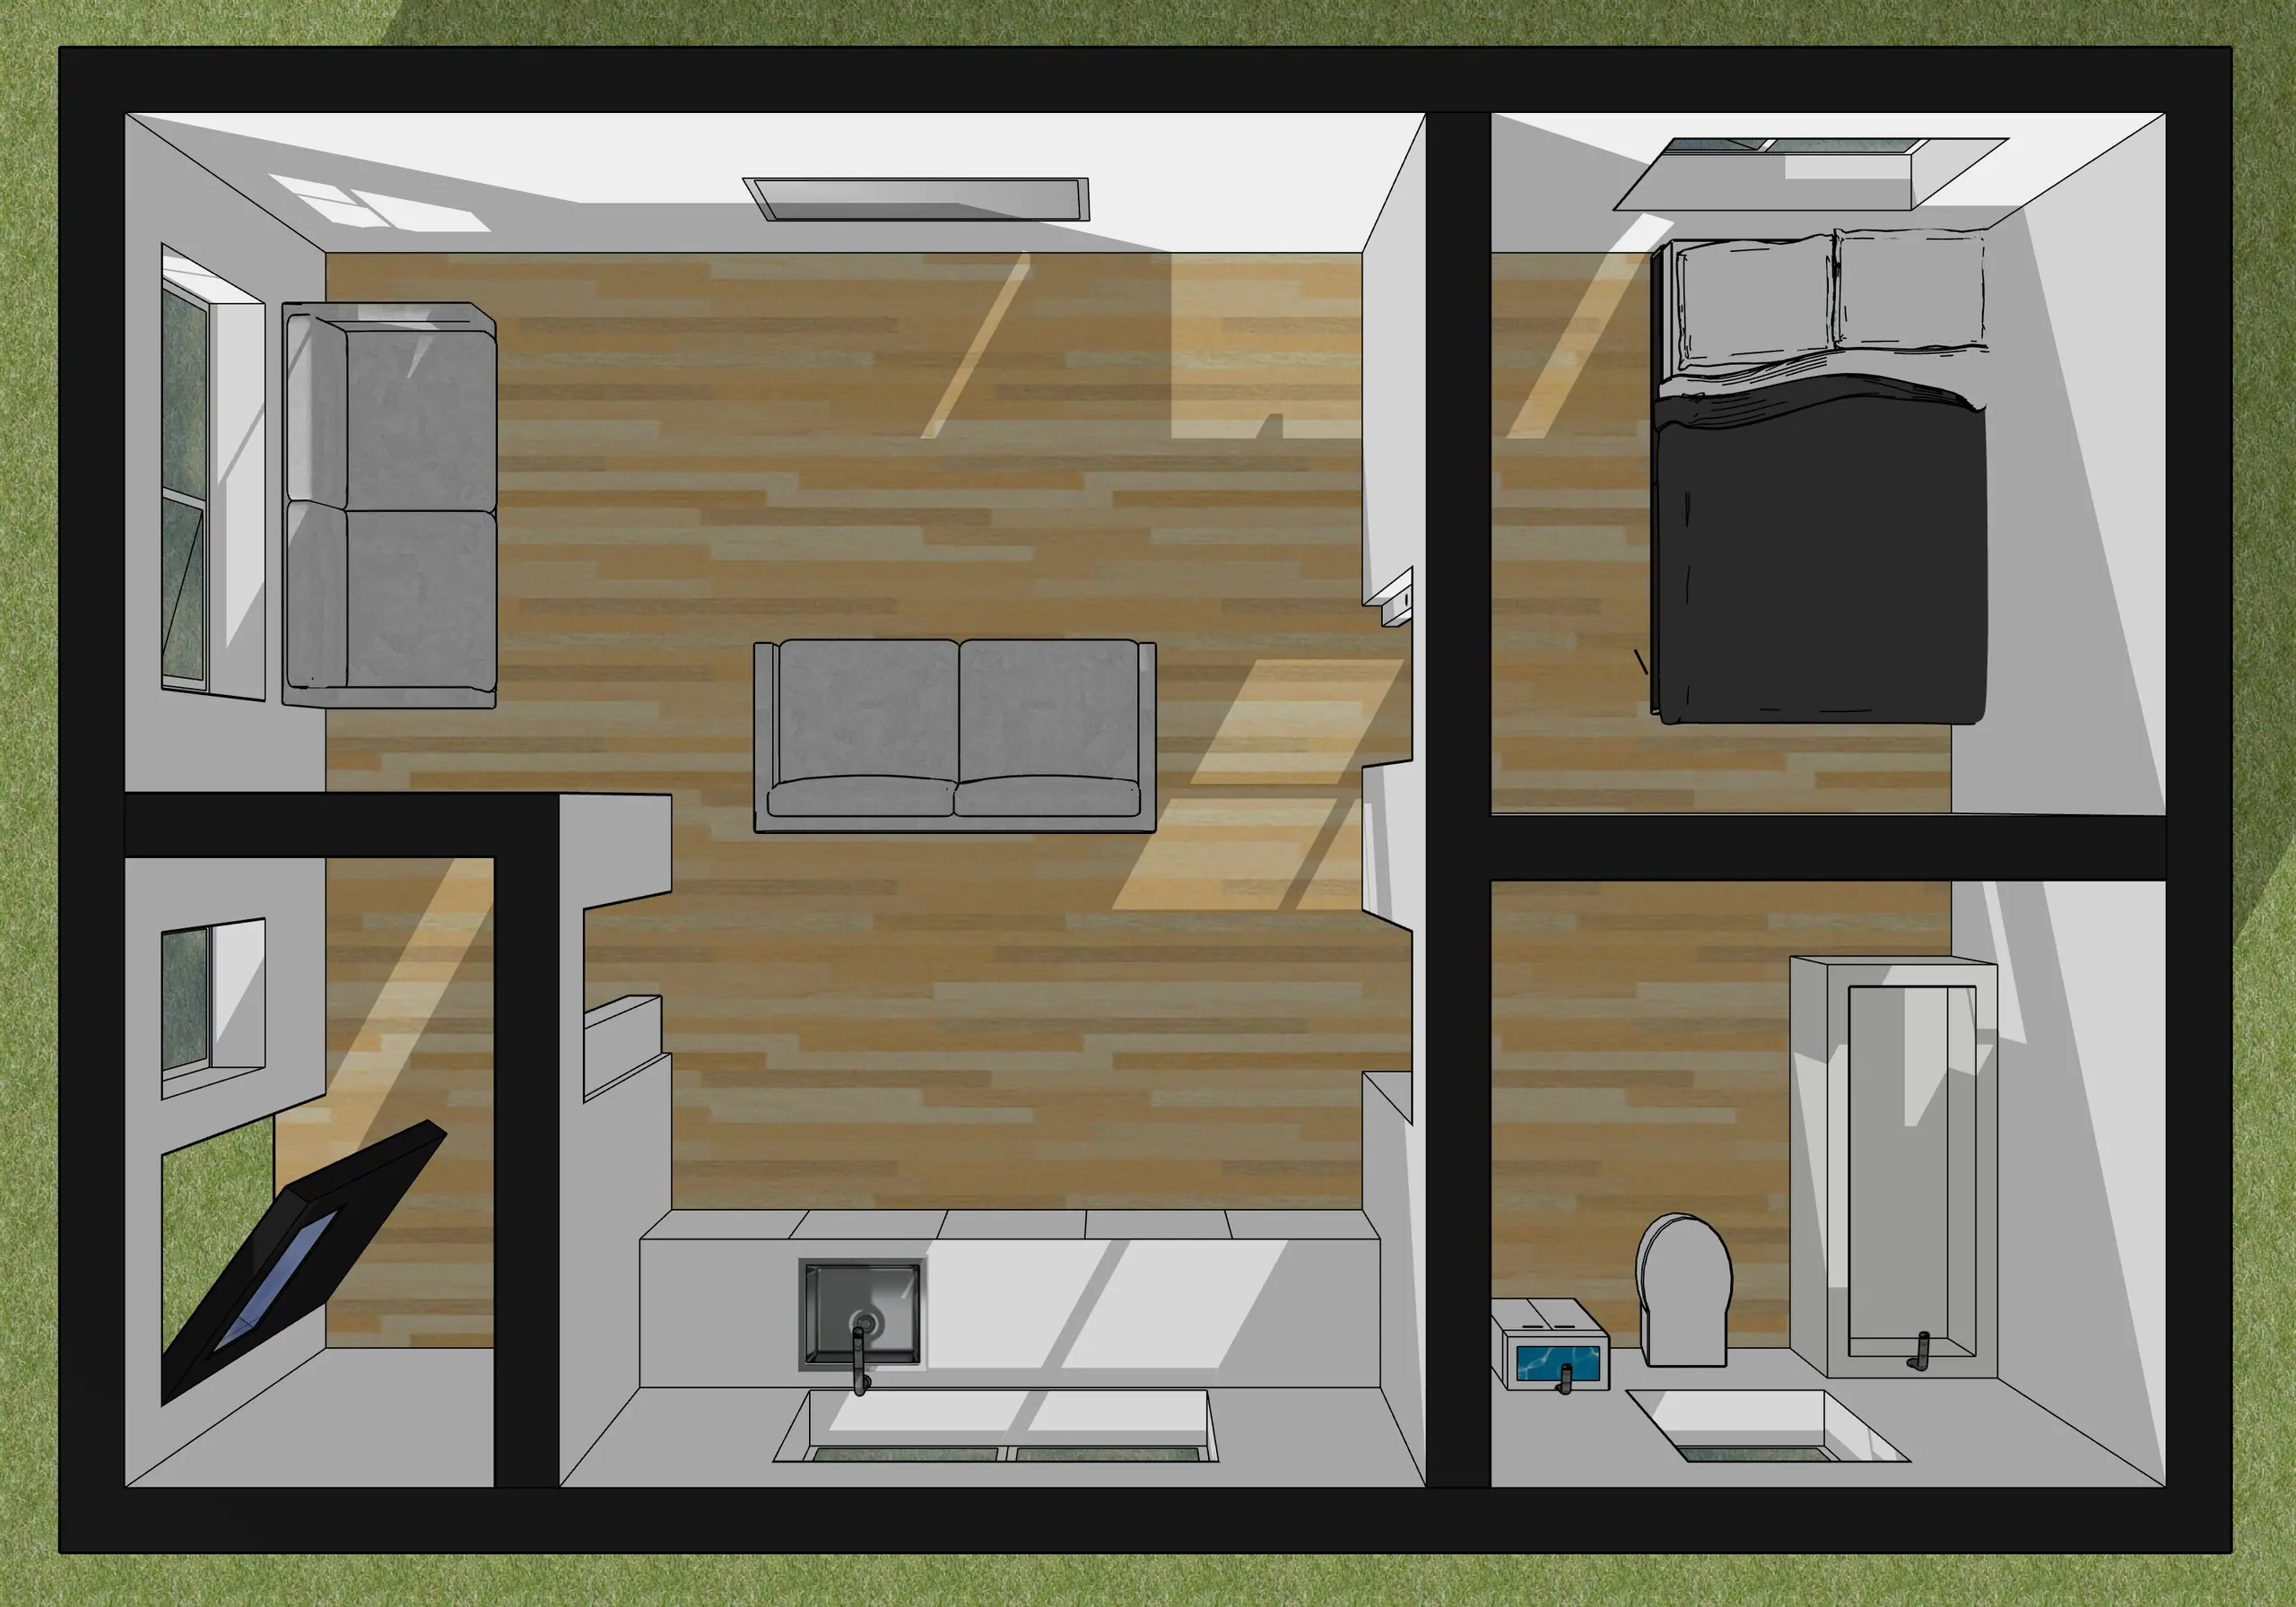
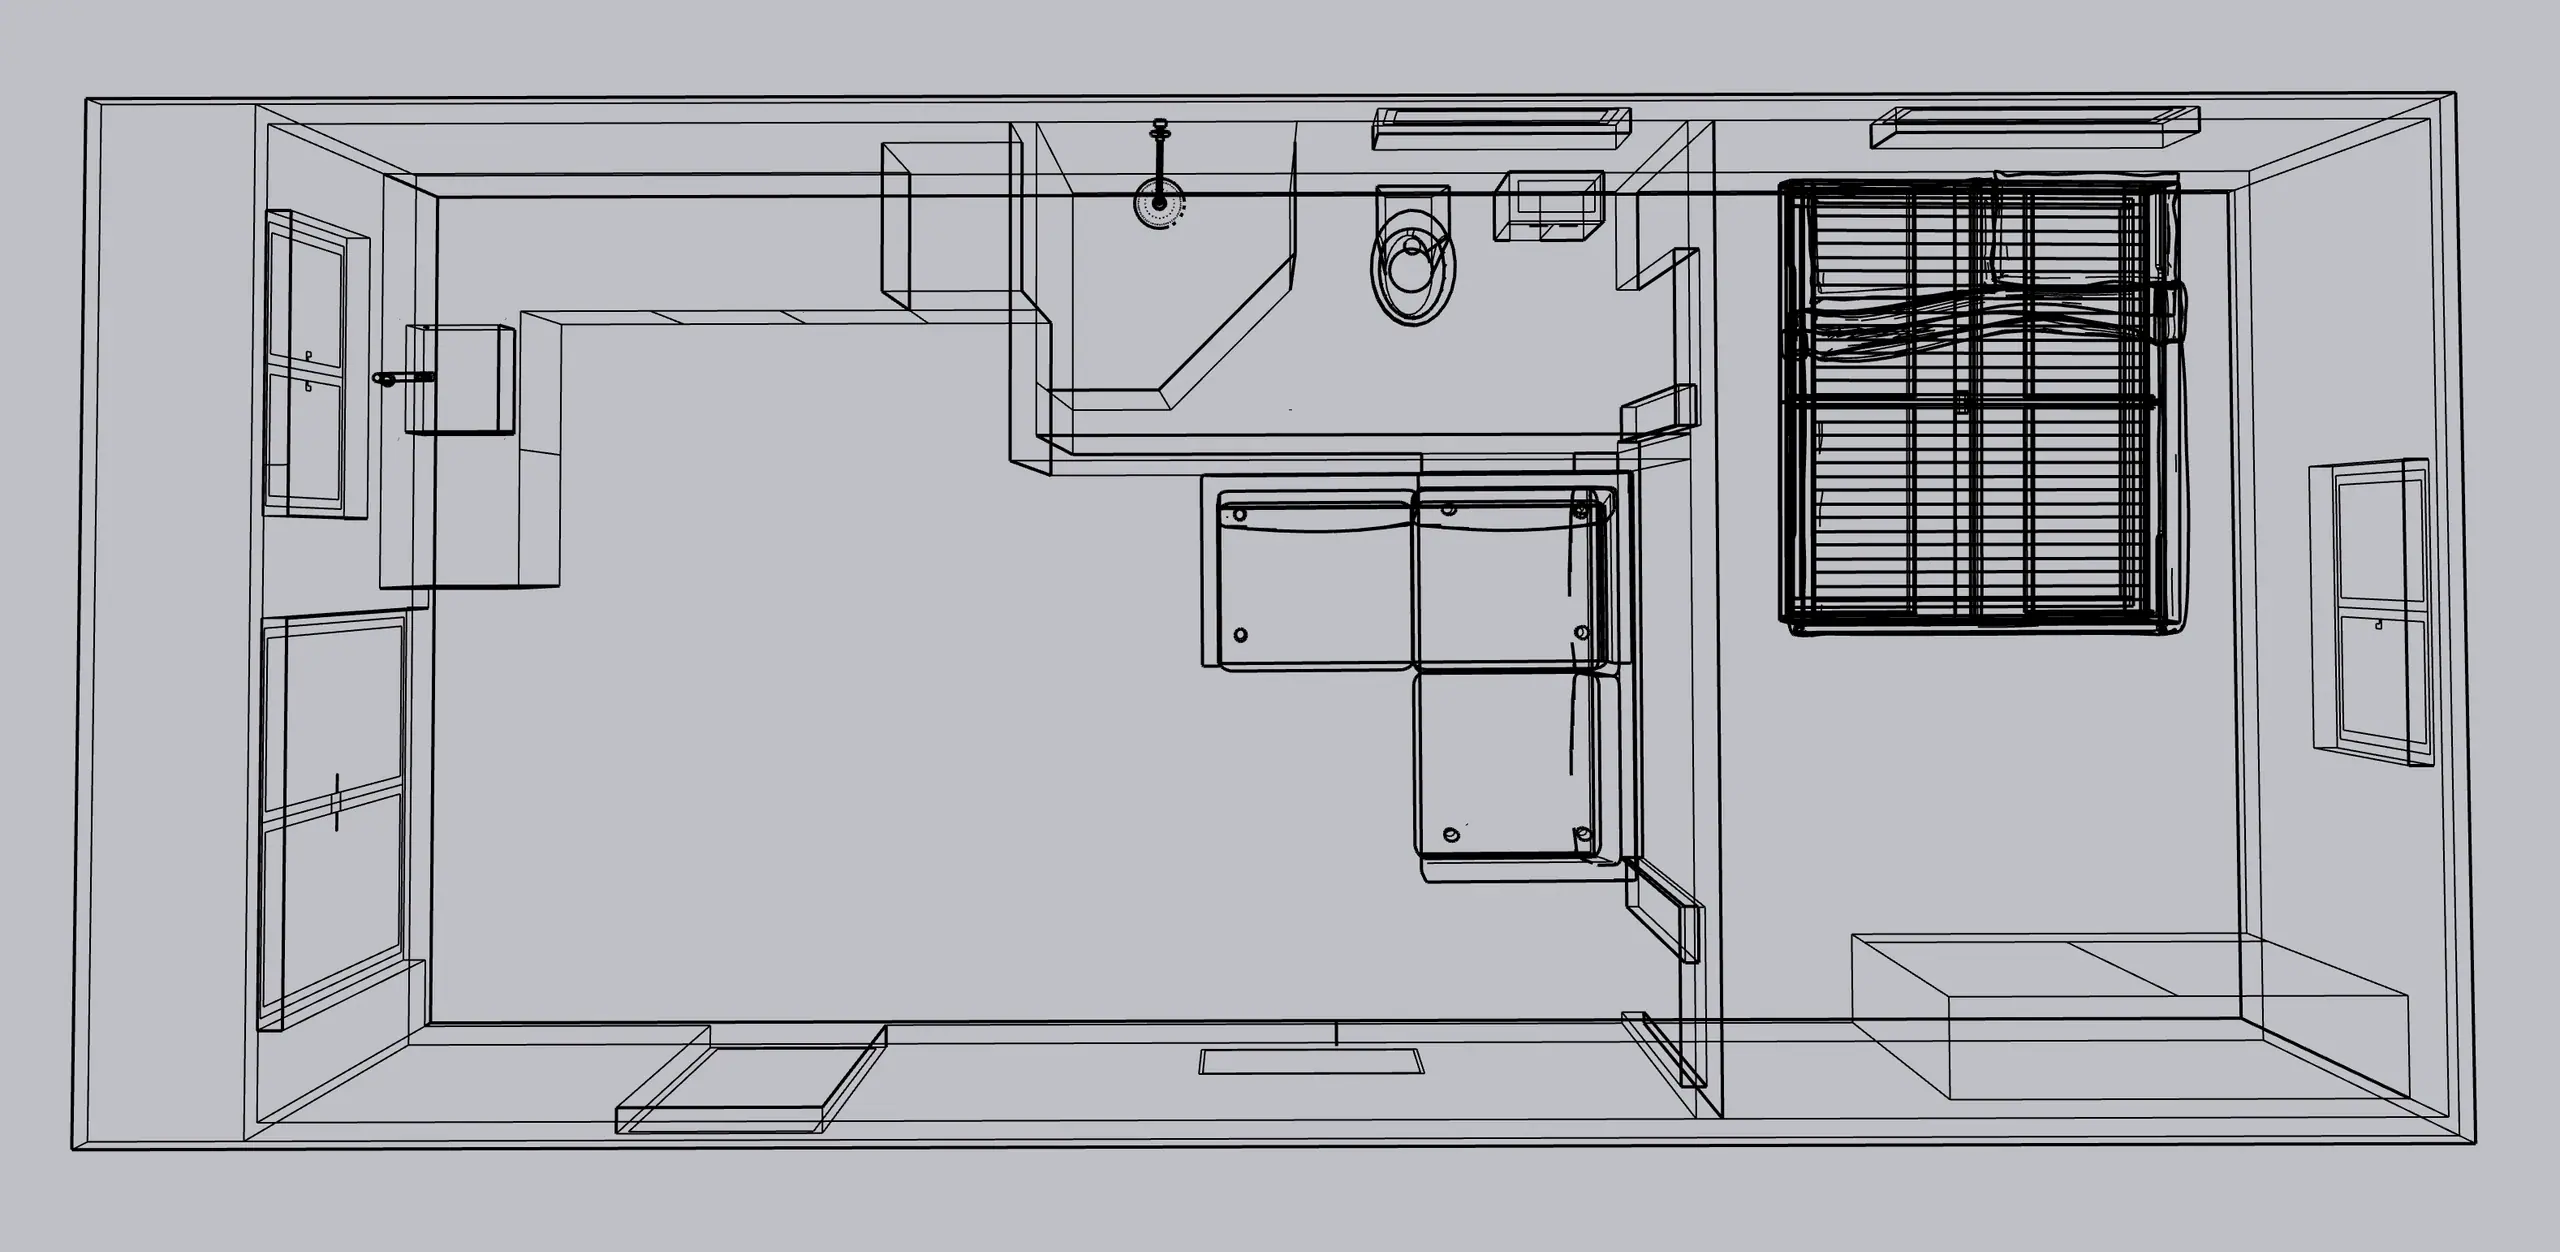
Example annexe layouts

Garden annexe floor plan option with bedroom, living area and shower room
Garden annexe floor plan with partition walls, bedroom, kitchen and bathroom
Garden annexe floor plan, open-plan studio layout

What’s included

Our prices include VAT, delivery and installation with no hidden costs, ready for you to move in.

Foundations
Ground screws (please see our ground screws page for more information).
Walls, floor and roof
Constructed using Structurally Insulated Panels (SIPs) which provide excellent thermal and acoustic properties, keeping you warm in winter and cool in summer.
Roof
EPDM rubber adhered to roof with uPVC edging, gutter and drainpipe.
Cladding
Thermowood, an ultra-heat treated timber which prevents decay, and is structurally very stable. Other cladding options are available (see below).
Doors and windows
Black uPVC frames with double glazed units and secure locking mechanism. French or sliding doors (1.8m wide) and a single top hung window come as standard.
Interior
Plaster-boarded, skimmed and painted in 2 coats of white emulsion.
Flooring
A choice of hard-wearing, commercial grade laminates fitted over acoustic underlay.
Electrics
Depending on size of garden room, 3-12 double sockets, 4-16 recessed LED lights, electric wall-mounted radiator, minimum 2 outdoor spotlights and dedicated fuse-board with armoured cable run to house fuse-board (max. 20m), subject to access.

Annexe price list

Find your size: depth down the side, width across the top. Every price includes VAT, delivery and installation, with foundations and electrics.

Annexe prices by size: depth (down) × width (across)
Depth ↓ Width →5.5m6.1m6.7m7.2m7.8m8.1m
3.1m£61,050£63,470£65,945£70,290£74,635£78,980
3.7m£63,470£65,945£70,290£74,635£78,980£87,670
4.3m£65,945£70,290£74,635£78,980£87,670£87,670
5m£70,290£74,635£78,980£87,670£92,015£98,625

Need a different size or layout? Every room can be made to measure – ask us for a quote.

Optional extras

Thermowood or larch cladding is included in your garden room costs, but there are plenty of ways to make your Annexe unique to you.

Timber cladding samples: Thermowood, larch, cedar and Shou Sugi Ban

Premium timber cladding

£80 per m²

Thermowood or larch cladding is included in your garden room costs, but we have a range of other options for you to choose from. Western Red Cedar is naturally aromatic with a reddish-brown colour and natural durability. Shou Sugi Ban is burnt larch which can be charred to varying degrees depending on your colour preference.

Composite cladding colours: granite, walnut, oak, stone and silver birch

Composite cladding

£20 per m²

Composite cladding is an additional £20 per m², and comes in a choice of five different colours.

  • Low maintenance – requires no painting, staining, or sealing
  • Weather-proof – designed to resist rot, warping, and splintering
  • Long-lasting with a 25 year warranty
  • Produced using 90% recycled materials and 100% renewable energy
Close-up of sedum plants on a green garden room roof

Sedum (living) roof

£130 per m²

Install sedum plants on the roof of the studio. Includes additional reinforcing roof joists to accommodate extra weight (100kg/m²), plus drainage and water retention layers, vermiculite-enriched soil, and a cobble border.

Electric underfloor heating with a wifi thermostat in a garden room

Underfloor heating

£99 per m²

Install electric underfloor heating in garden room connected to a wifi controlled thermostat.

Wall mounted 2000w heater controlled from a phone

Wi-Fi wall heater

£340

2000w wifi controlled wall mounted heater.

Engineered oak floorboards

Engineered oak flooring

£60 per m²

Engineered Oak Flooring.

Compact kitchen unit with stainless steel sink in a garden room

Kitchenette

From £2,300

Install a 1.2m long kitchen unit with worktop, stainless steel sink, hot water tap and drainer. Excavate trench for pipework connecting to water supply and mains drainage, and reinstate lawn.

Cloakroom with WC and basin inside a garden room

Cloakroom (WC)

From £3,500

Construct a separate cloakroom with insulated stud walling, door and 450mm x 450mm frosted top hung window. Supply and install WC, and sink with heater tap. Excavate trench for pipework connecting to water supply and mains drainage, and reinstate lawn.

Shower room with glass screen and towel rail in a garden annexe

Shower room

From £6,500

Install a shower room in studio which includes a shower with tray and glass screen, compact toilet and basin. Excavate trench for pipework connecting to water supply and mains drainage, and reinstate lawn. Shower walls are aqua-panelled to height of glass screen. Electric wall mounted shower and electric water heater tap. Heated towel rail. 450mm x 450mm top hung window.

Wall mounted air conditioning unit with remote control

Air conditioning

From £2,200

Install Air Conditioning Unit.

Armoured internet cable run in a trench to a garden room

Wired internet (Cat 5)

From £260

Install armoured Cat 5 internet cable and socket, running from studio to back of house.

Outdoor double socket on a garden room wall

Outdoor double socket

£100

Install outdoor double socket.

Motion-sensor outdoor lights on the side of a garden room

PIR security light

£120

Install PIR light on side of studio.

Interested in the Annexe?

Book a free, no-obligation design consultation and site survey. We’ll help you choose the right size and finish and give you a detailed, fully itemised quote.