Garden office & family room
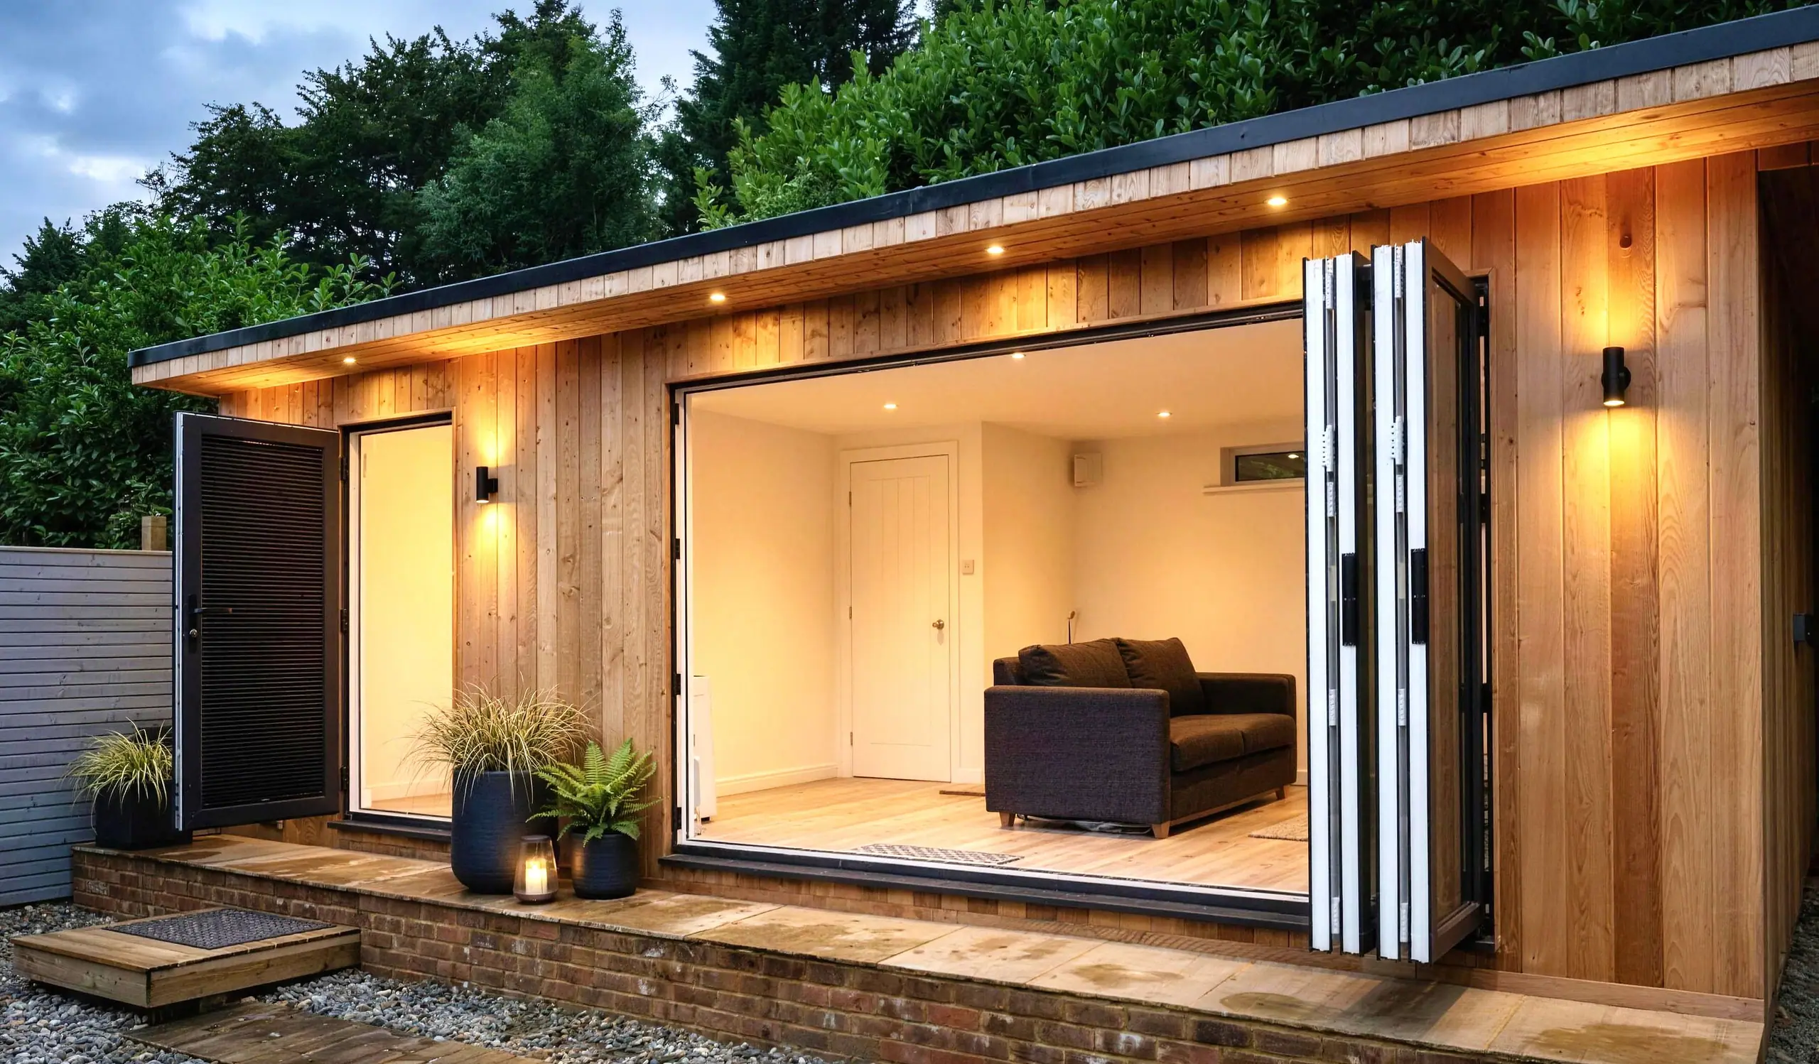
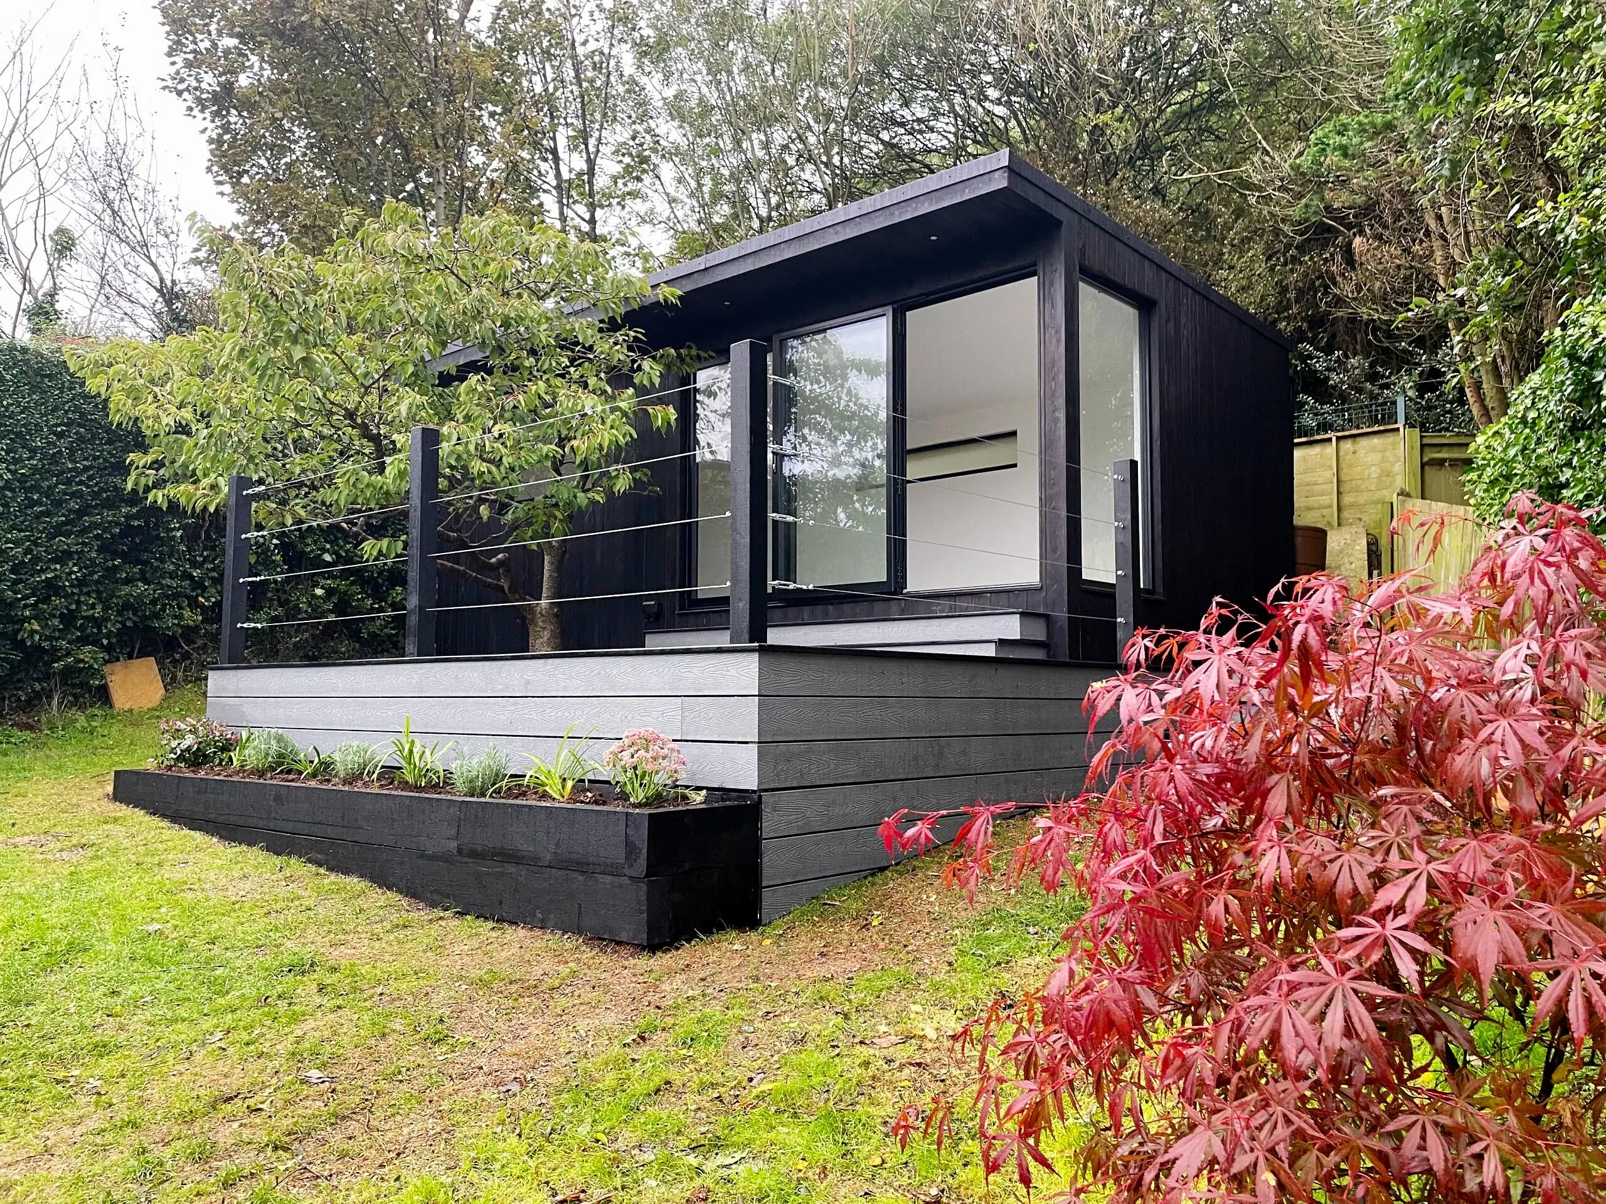
Garden Office and Playroom, Brighton
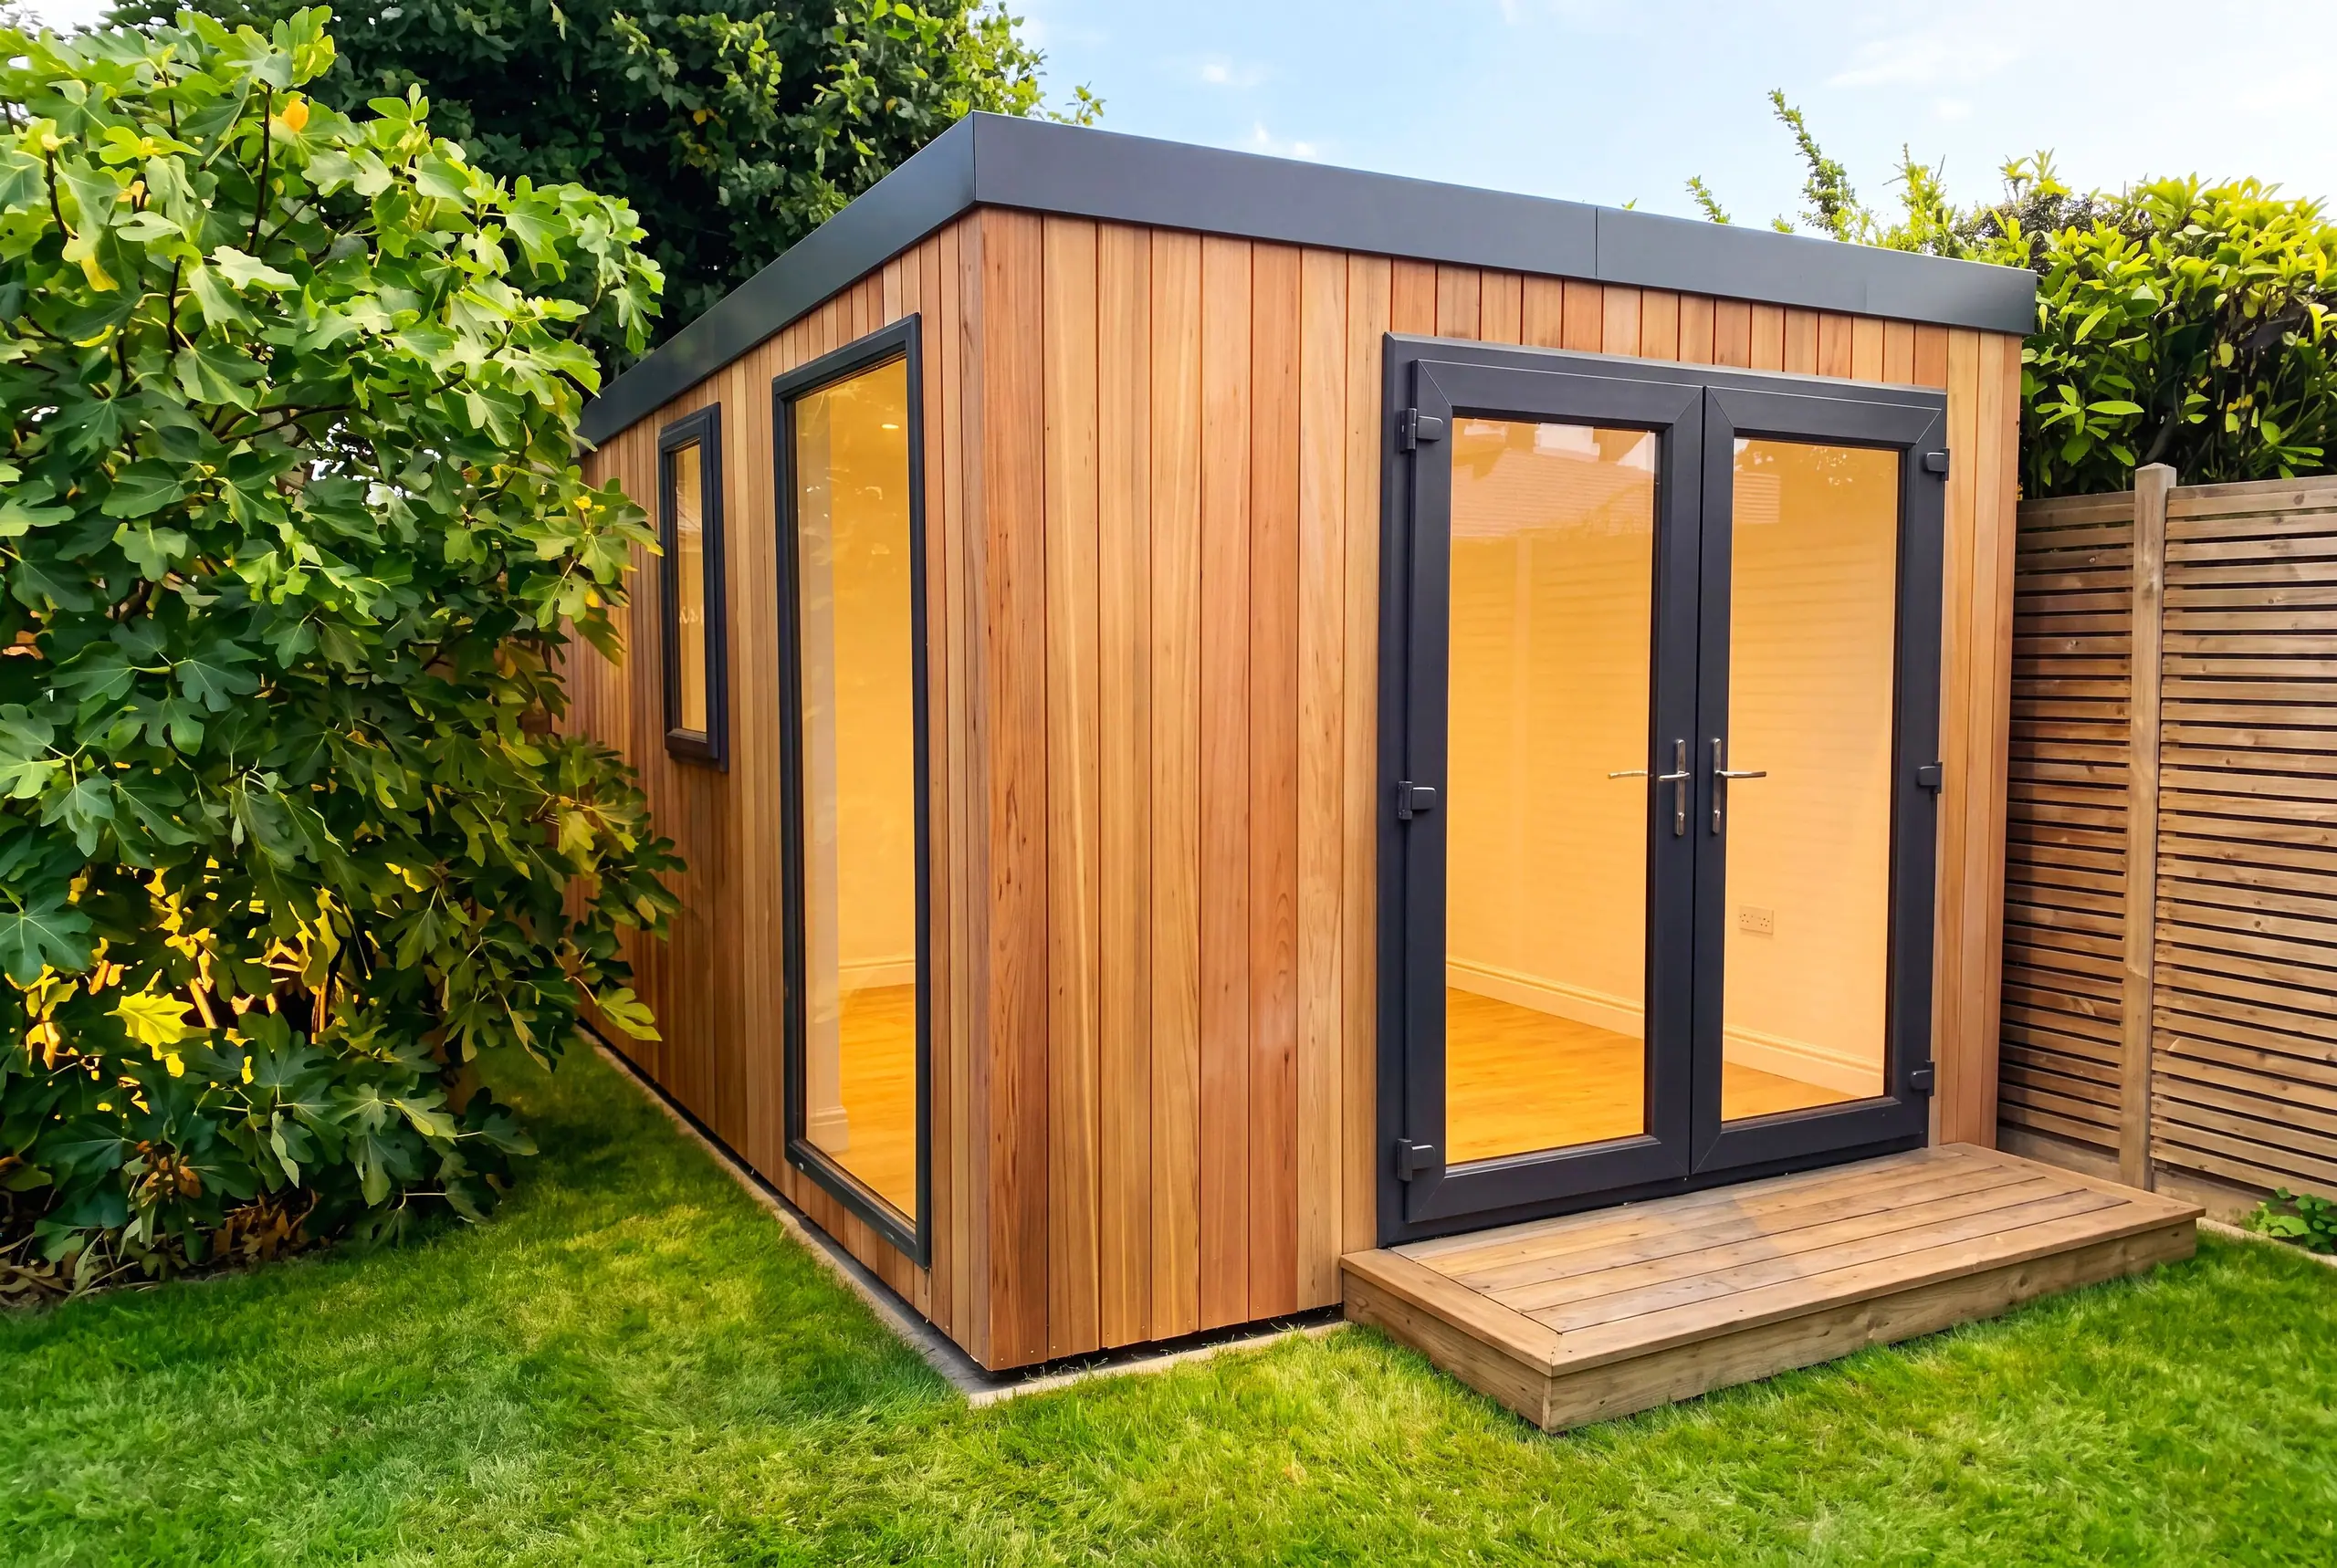
Sophie and Hugh had an old summer house at the top of their garden, and wanted it replaced with a contemporary, flexible and airy room.
Read the case studyGarden room builders · Brighton & Hove
We’re based in Hove, and Brighton is where we built our very first garden room, nearly 20 years ago.
Book a free site surveySee our ranges & prices
Today we design and build garden offices, studios, gyms, golf simulator rooms and annexes for homes right across the city, from Hove and Preston Park to Kemp Town, Patcham, Rottingdean and Saltdean. Every room is fully insulated, finished inside and out and ready to move into, and our published prices include VAT, foundations and electrics.
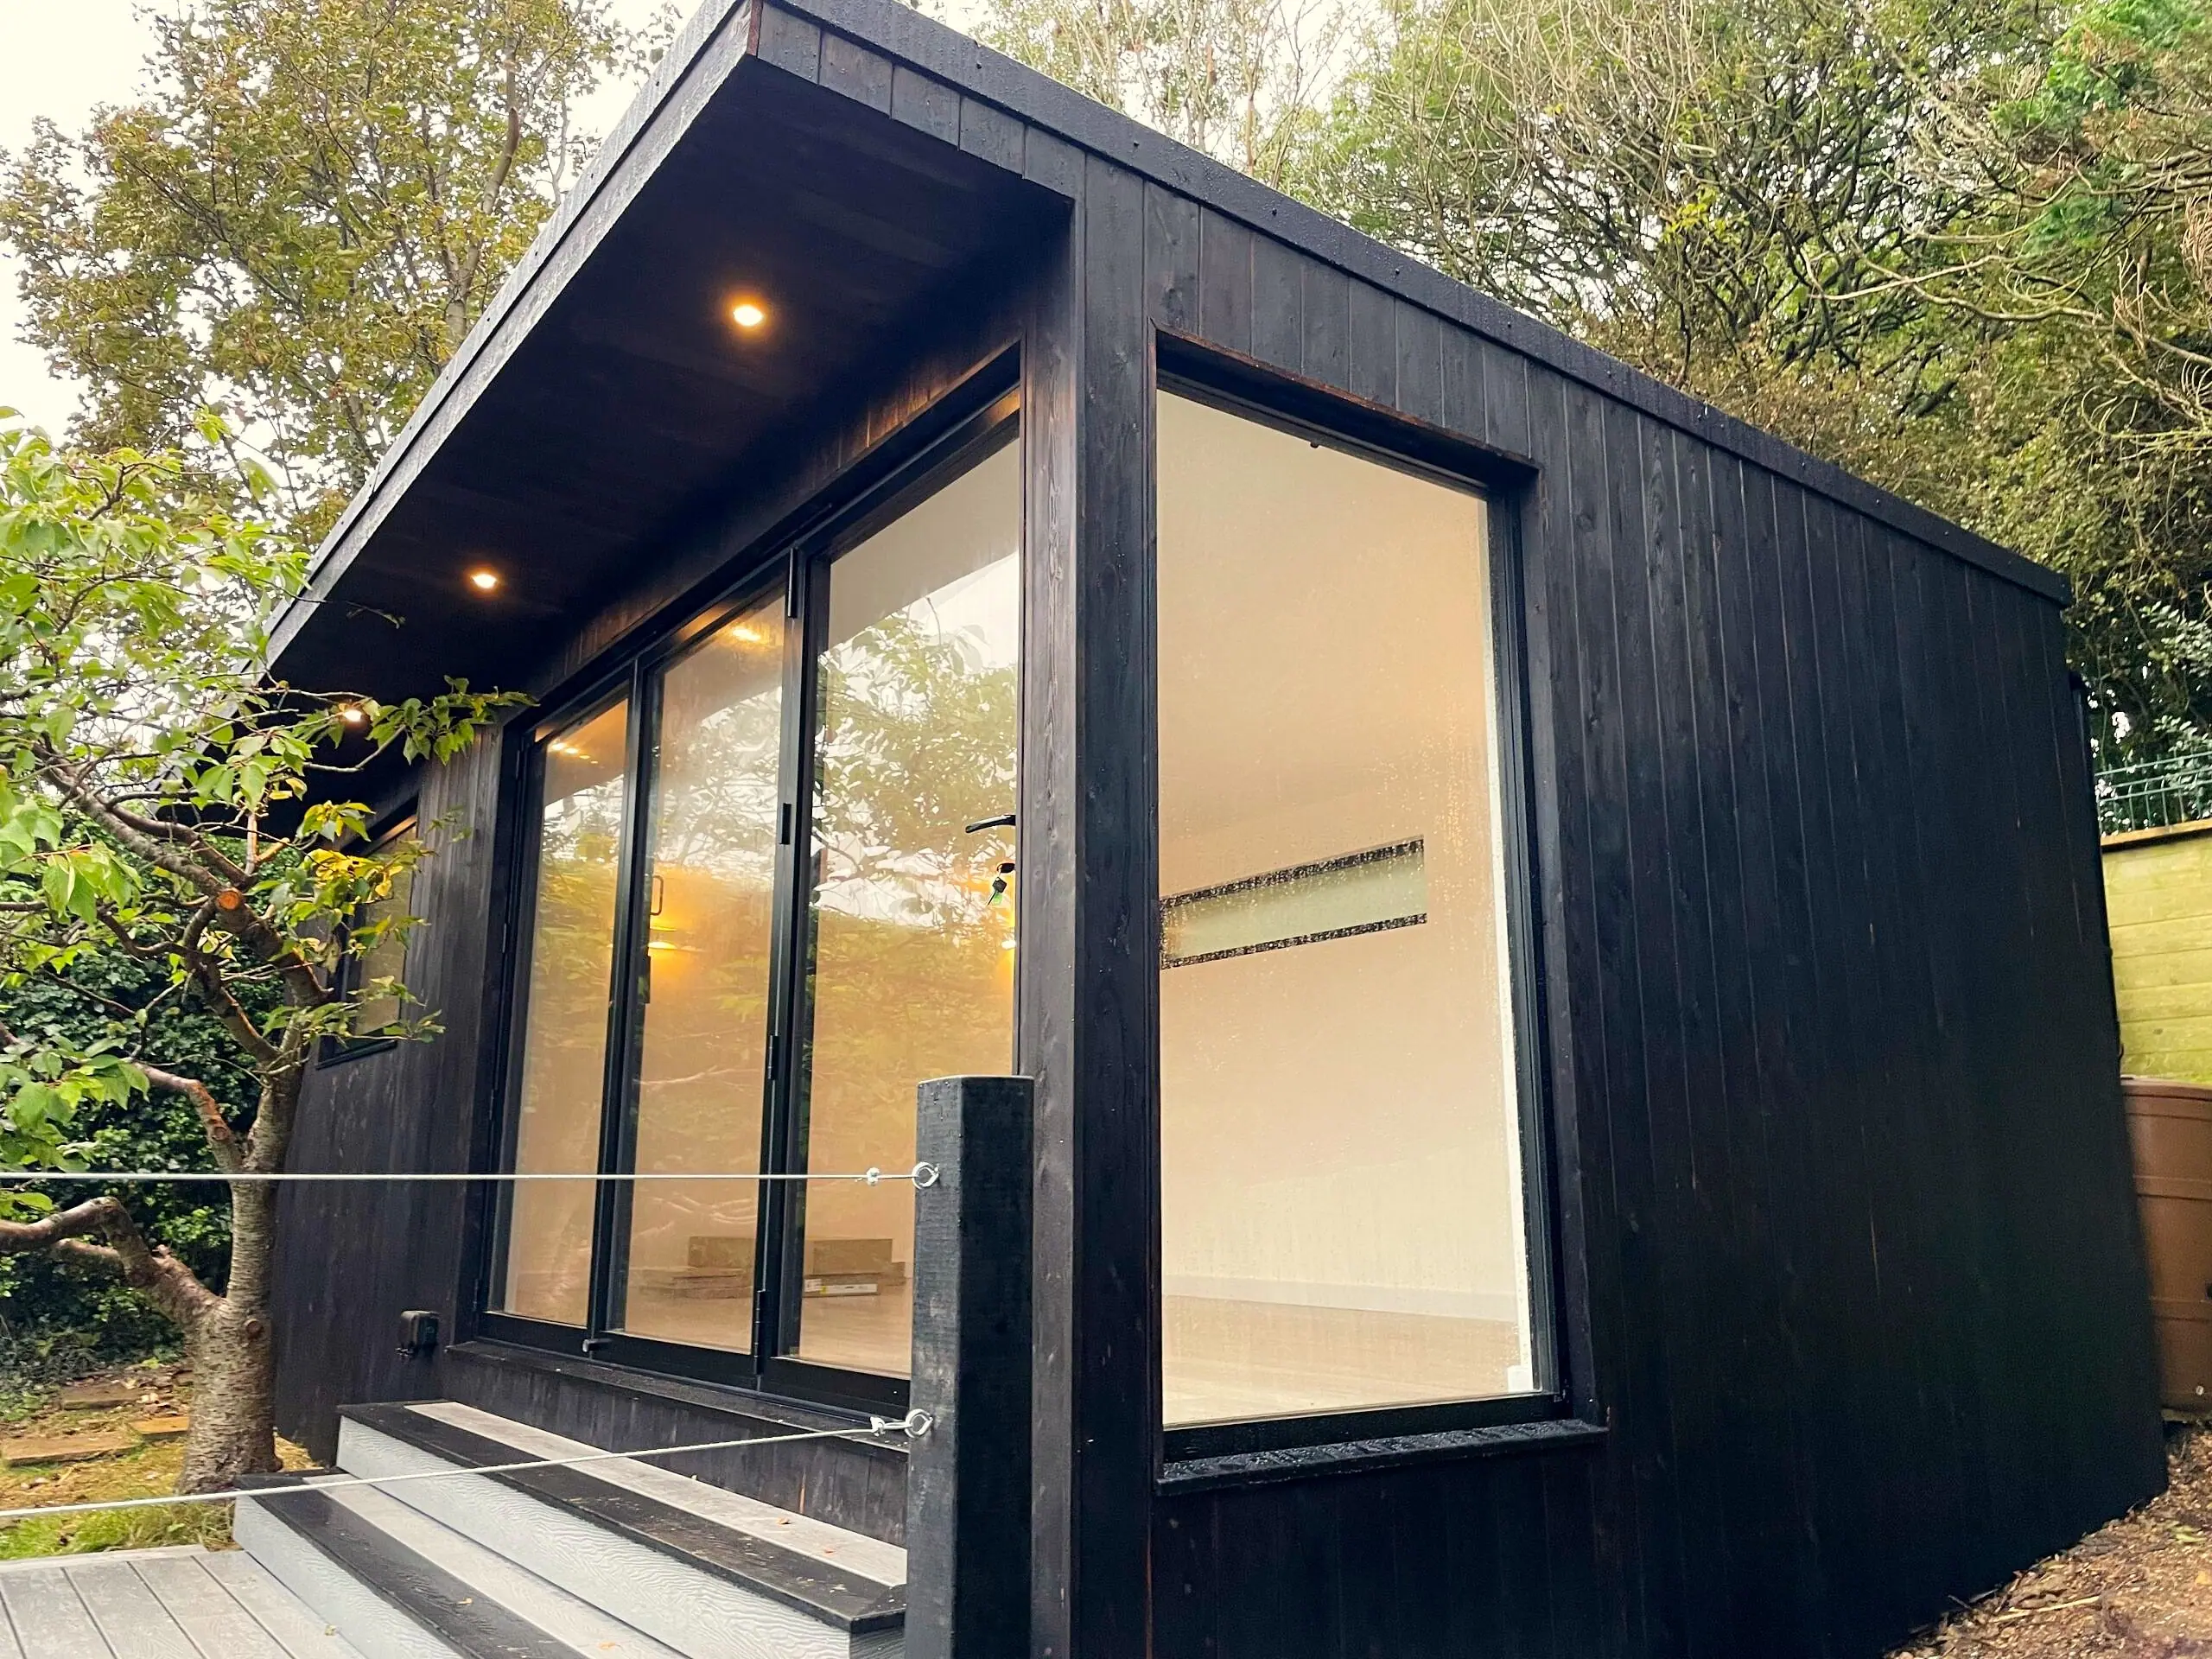
Many Brighton & Hove homes have compact or sloping gardens, so every design is made to fit. Our smallest Cube is 2.5m x 2.5m, our panels are carried through or down the side of the house, and for one Brighton garden office we built the deck into the slope of the garden, with a planter to soften the view from the house.
Planning in Brighton & Hove is decided by Brighton & Hove City Council, or by the South Downs National Park Authority for homes inside the National Park on the edge of the city.
Most of our garden rooms fall under permitted development, so no application is needed. The exceptions that catch people out in the city are flats and maisonettes, listed buildings and some of Brighton & Hove’s many conservation areas. Our in-house planning consultant checks your address at the free site survey and, if you do need permission, prepares and submits the application for you.
Case studies
Garden office & family room
Sophie and Hugh had an old summer house at the top of their garden, and wanted it replaced with a contemporary, flexible and airy room.
Read the case study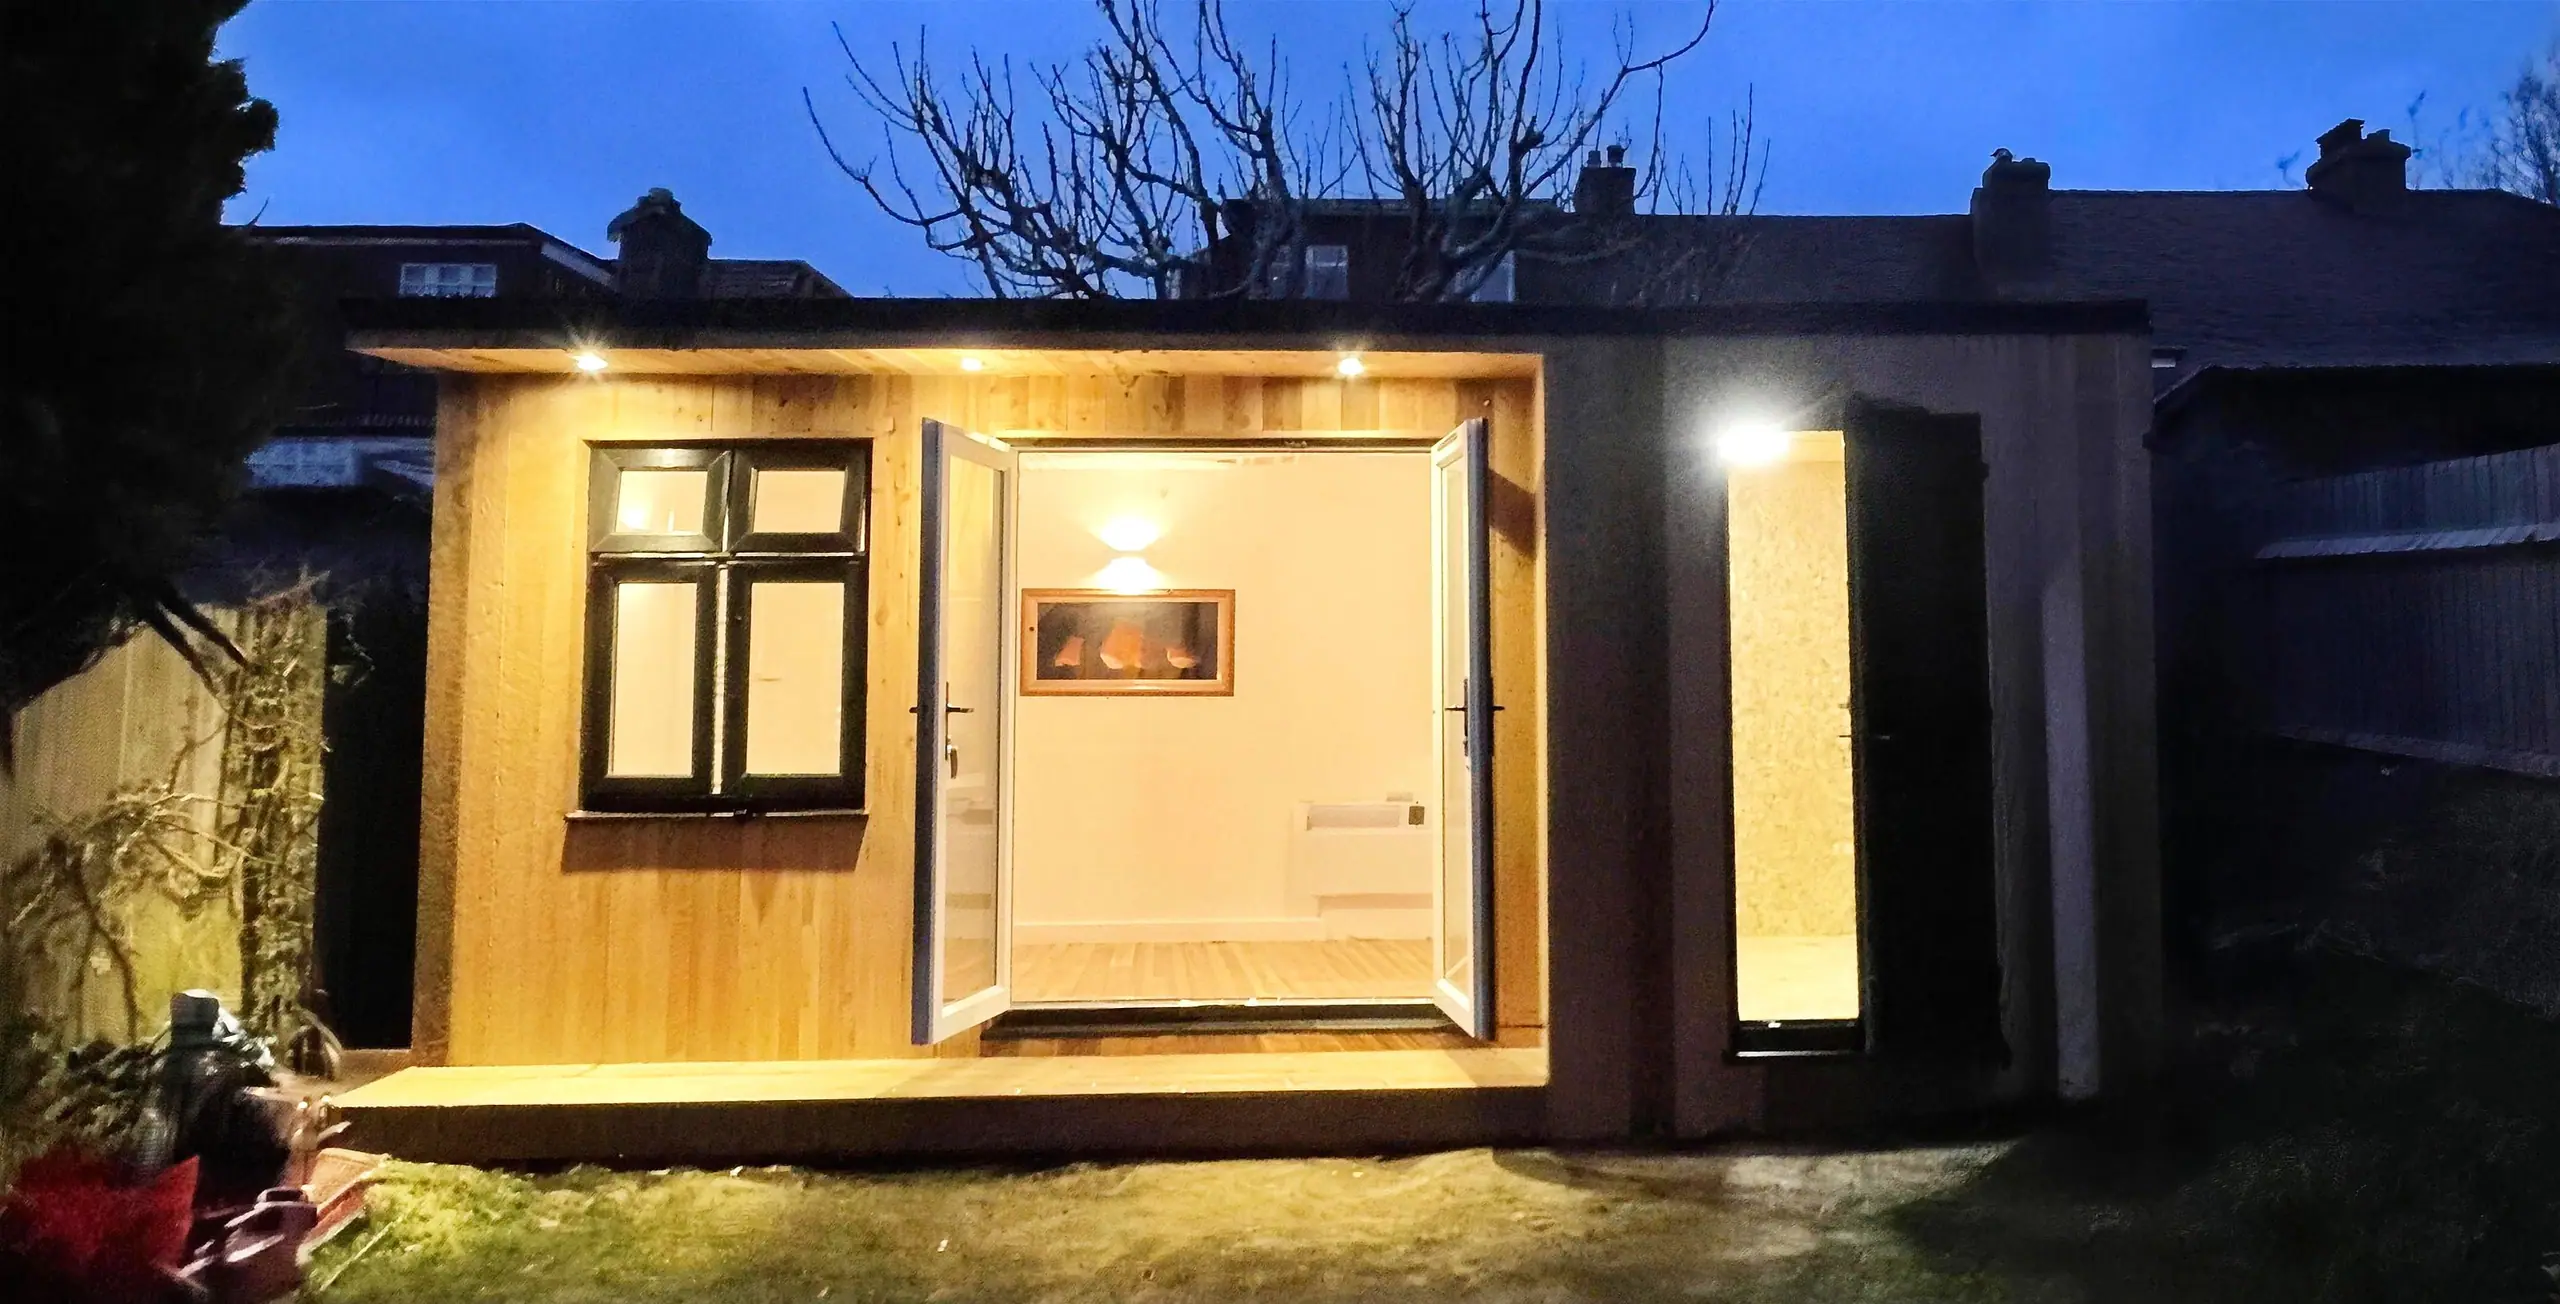
Garden office with storage
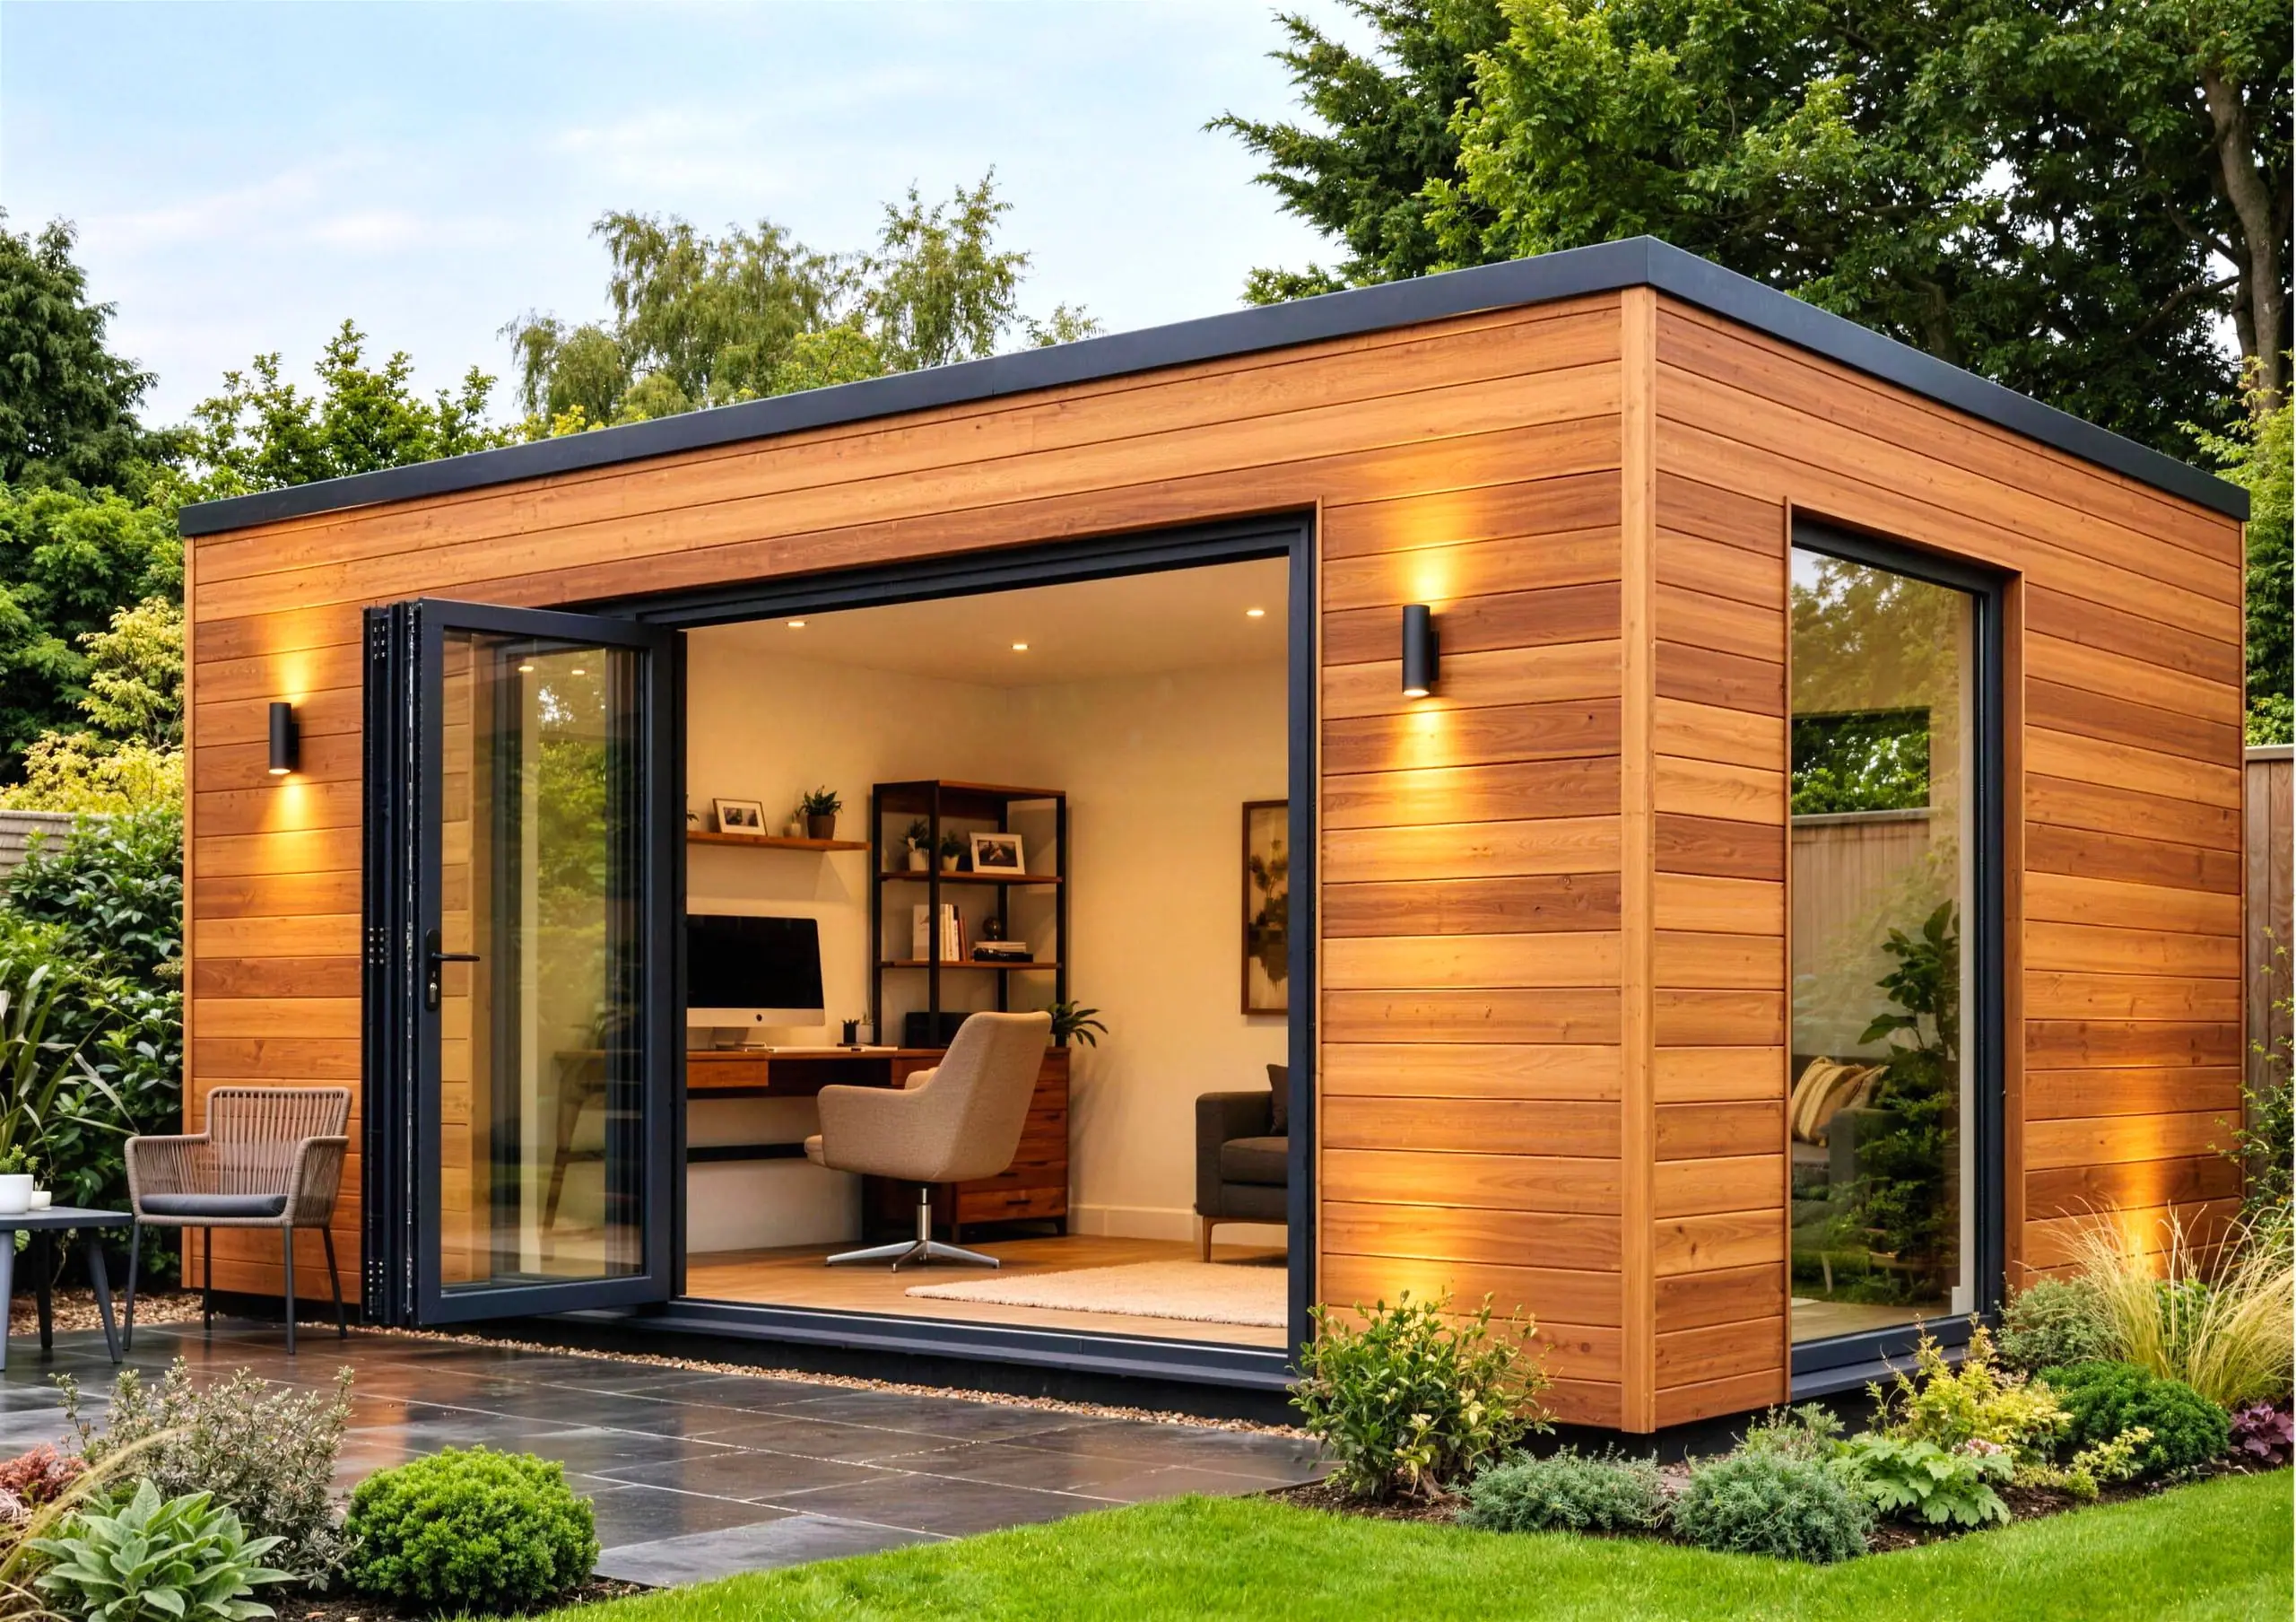
Dom often works from home and wanted a tranquil space to focus on his travel business. We designed a lovely garden office with the main room 2.4m deep and a storage area to the side.
Read the case study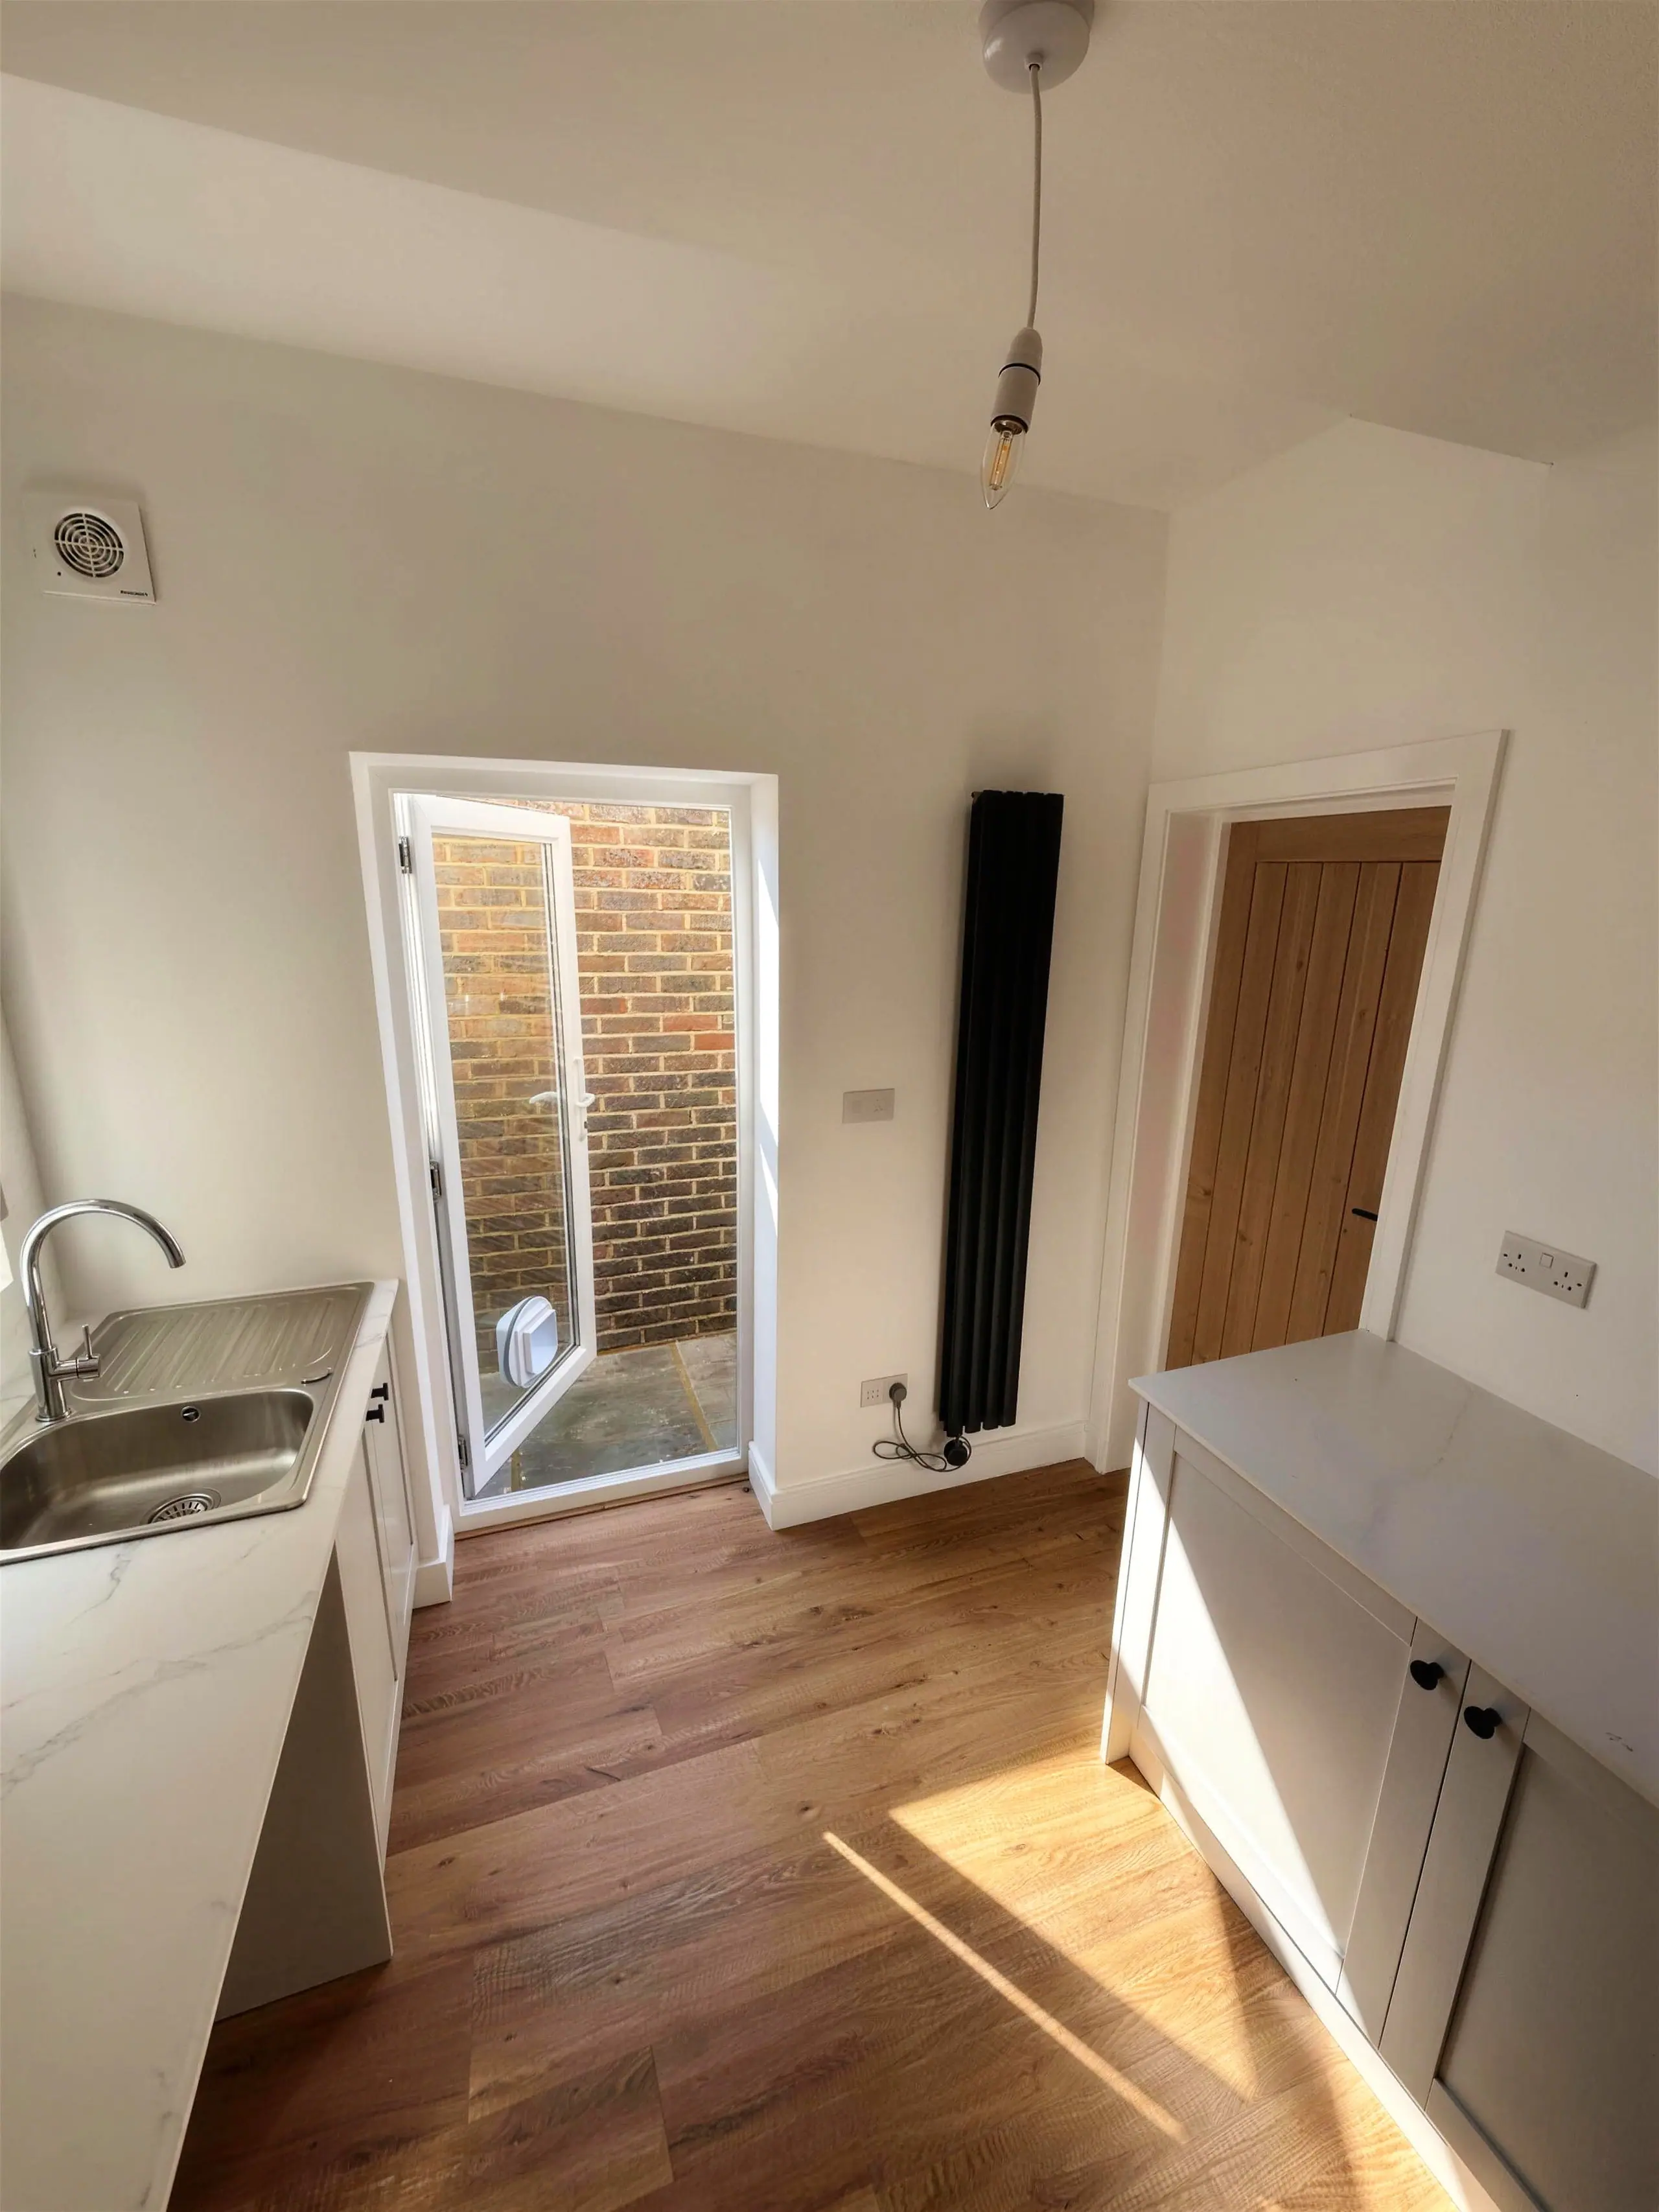
Garage conversion
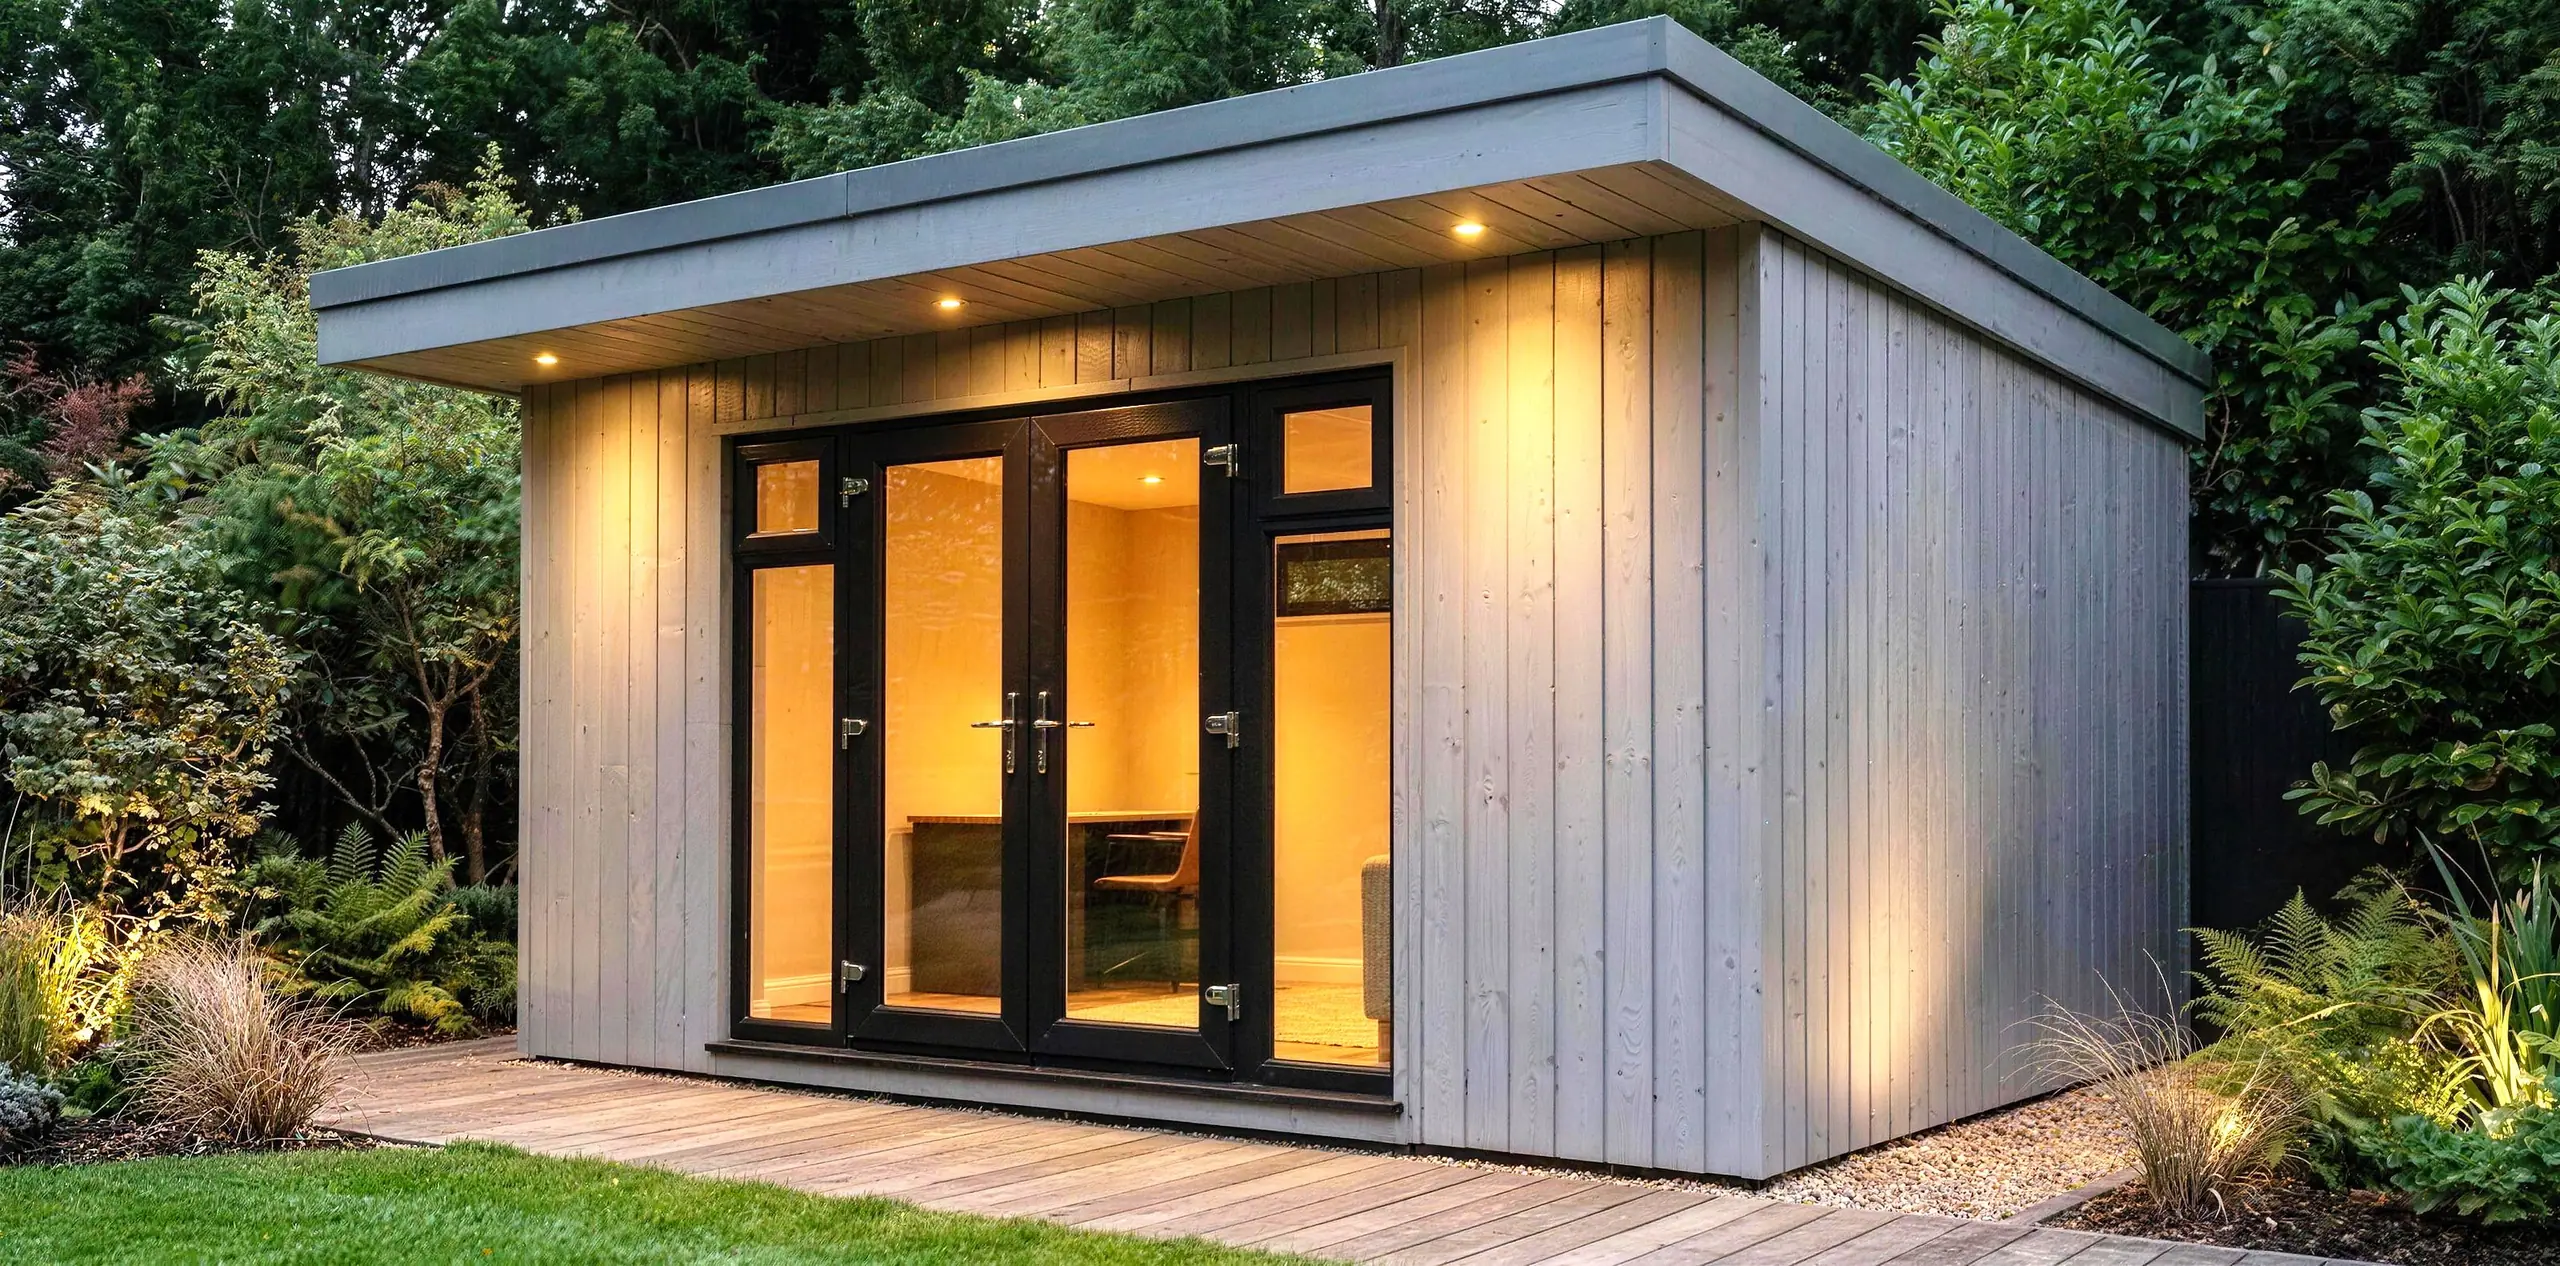
Hugh and Sophie’s large integral garage was mainly used for storage, so they asked us to create a separate utility room which connected to the main house.
Read the case studyAbsolutely blown away by our new garden room. Grant and the team were quick, professional, on-time (in fact beat the expected deadline) and we ended up with a fantastic office/garden room. Very very pleased with all aspects. They also dealt with every last minute change we threw at them. Offered advice on local regulations. Suggested design improvements. We love it and could not recommend any more highly.
Ranges & prices
Published prices including VAT, delivery and installation, with foundations and electrics. Every design can be tailored to your garden.
Advice
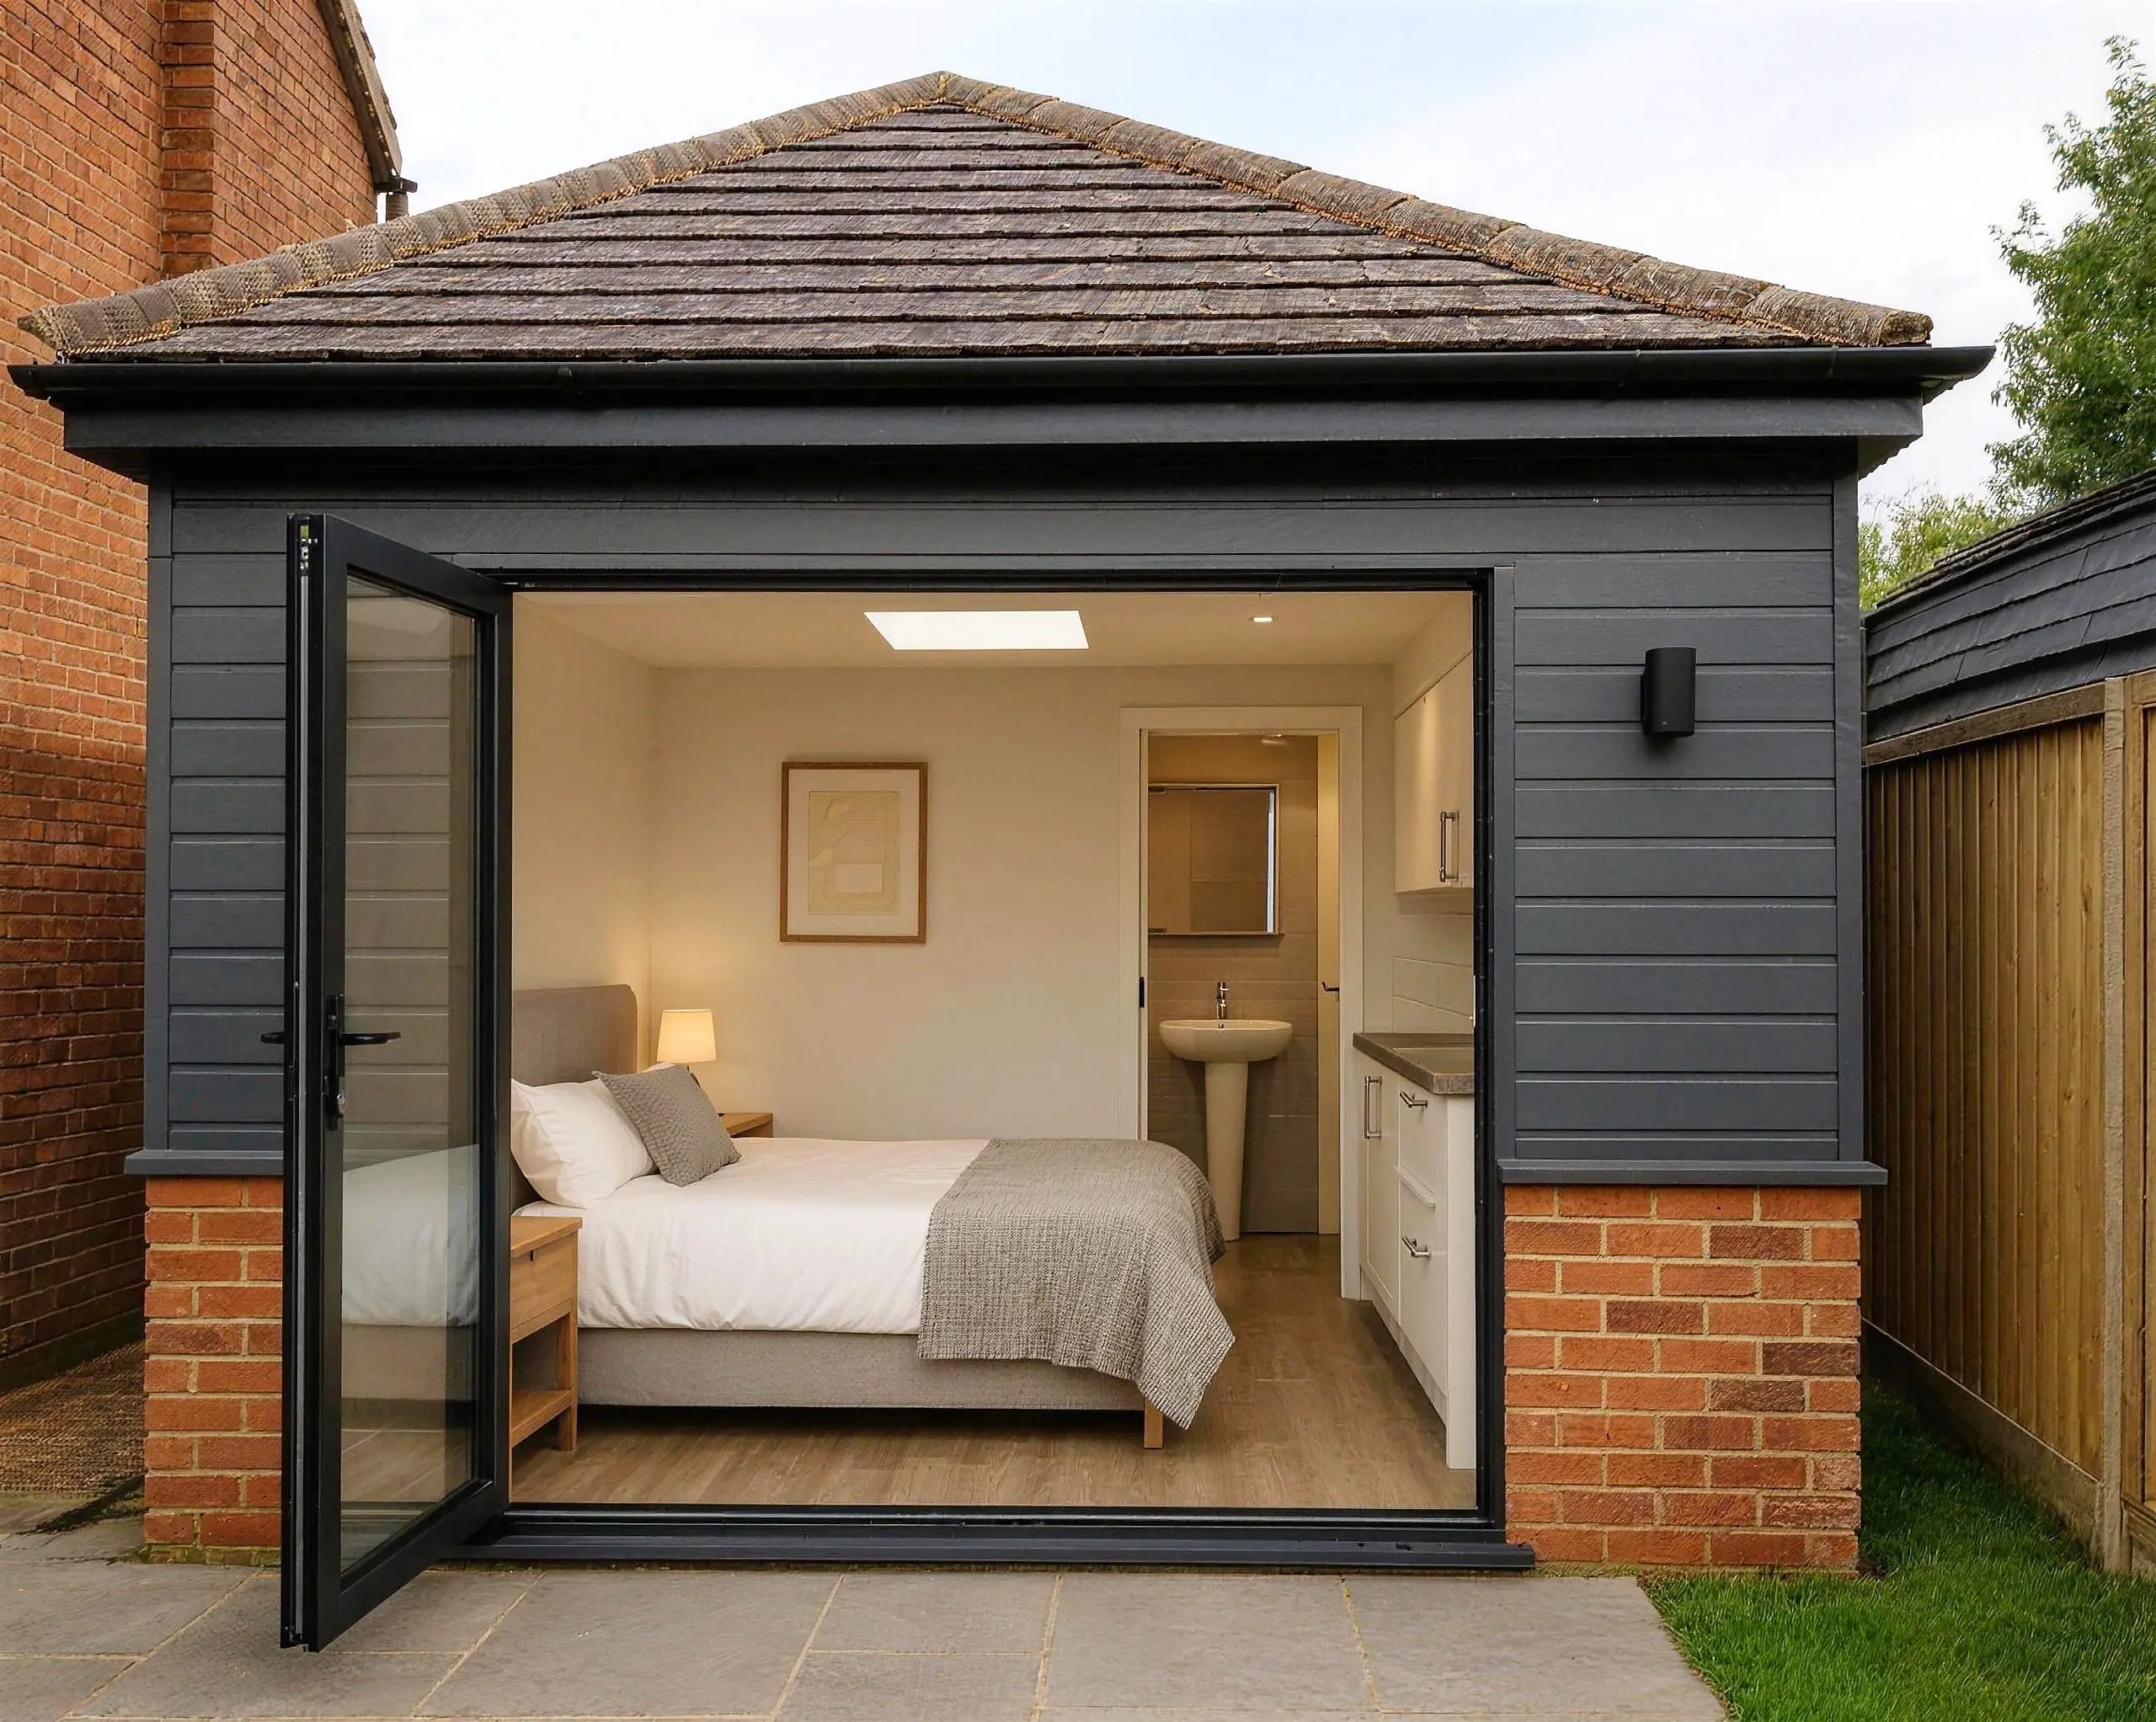
Why Local Homeowners Are Investing in Extra Space Garden annexes in Brighton & Hove are quickly becoming one of the most desirable home upgrades for modern homeowners in…
Read article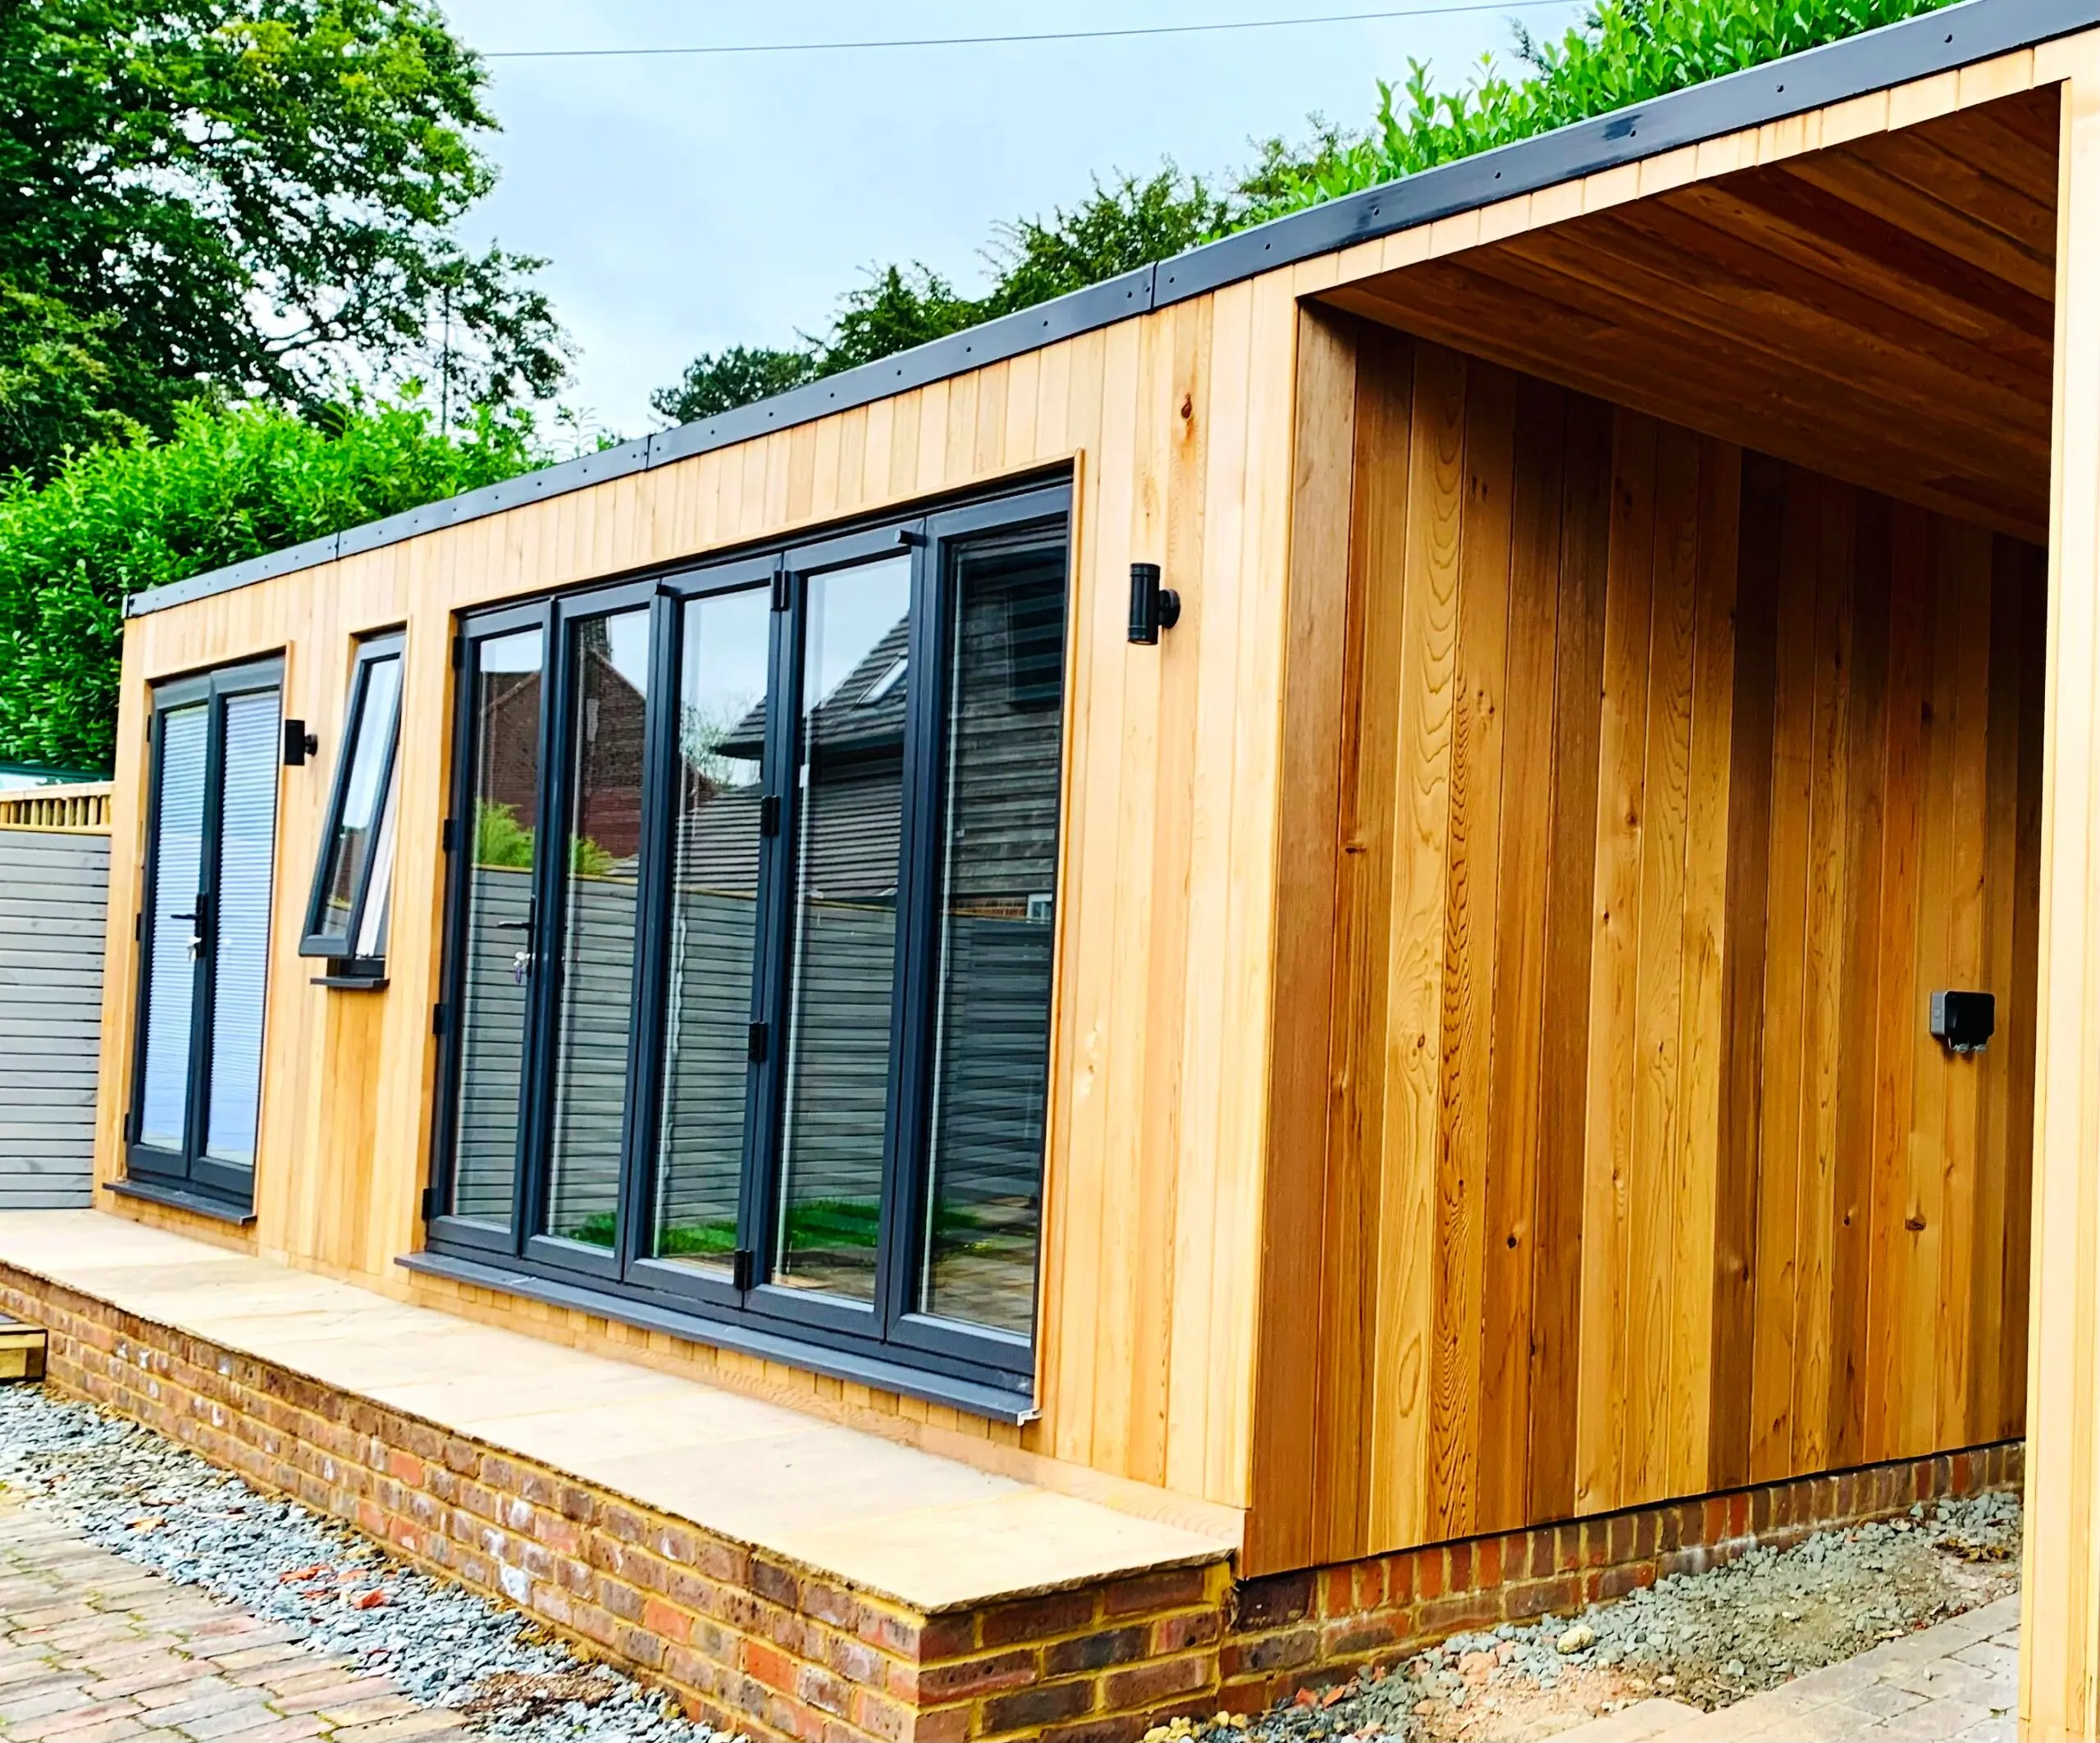
At The Garden Room and Annex Company, we meet a lot of homeowners who dream of adding extra space but do not want the disruption, delay, or cost of a home extension.
Read articleStylish Spaces for Modern Living At The Garden Room & Annex Company, we specialise in creating beautiful, functional spaces that blend seamlessly into modern life.
Read articleUsually not. 95% of our garden rooms meet the permitted development rules, for example being no more than 2.5m high within 2m of a boundary. You will need planning permission for a garden room at a flat or listed building, in some conservation areas, or if it will be used as separate living accommodation. We check this for free at your site survey, and our planning consultant can apply to Brighton & Hove City Council on your behalf.
Very often, yes. Our Cube starts at 2.5m x 2.5m, and on some designs we can build as close as 150mm to a wall or fence if the internal floor area is 15m² or less (we recommend 500mm to allow for maintenance). All we need is for our 2.4m x 1.2m panels, doors and windows to fit through or down the side of the house.
Yes. Our annexes are fully insulated, self-contained and built and signed off to building regulations, with a kitchen, shower room and heating. Because an annexe is living accommodation it normally needs planning permission, and our planning service is included in the cost of every annexe we build.
Free quote
Tell us a little about your plans and include your postcode. We’ll arrange your free, no-obligation design consultation and site survey.