Free design consultation & site survey across Sussex & Surrey

Call or WhatsApp 07949 515394 hello@gardenroomannex.co.uk

Free quote

Gallery

Our garden rooms, annexes & gardens

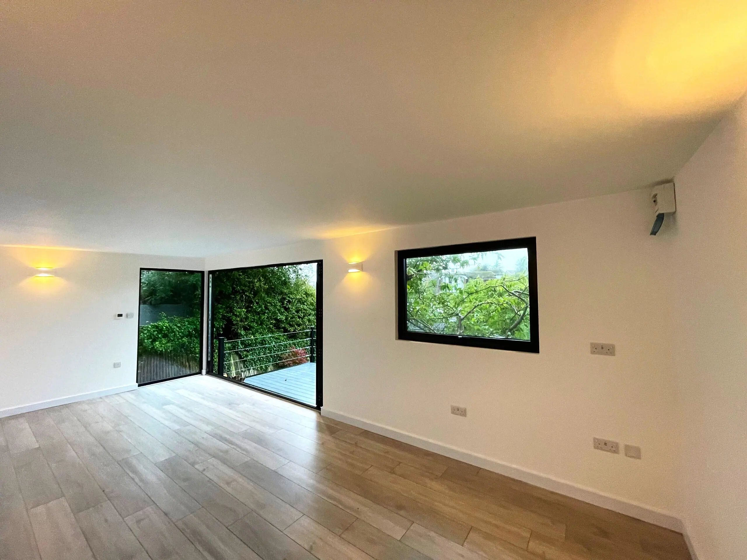
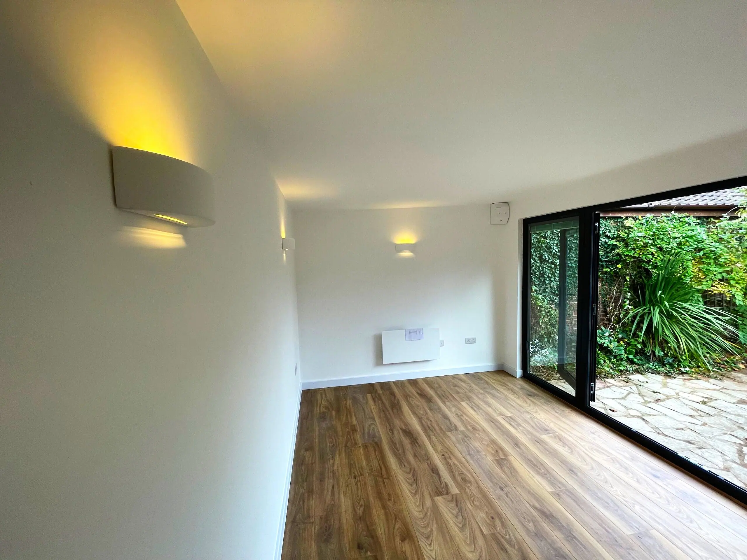
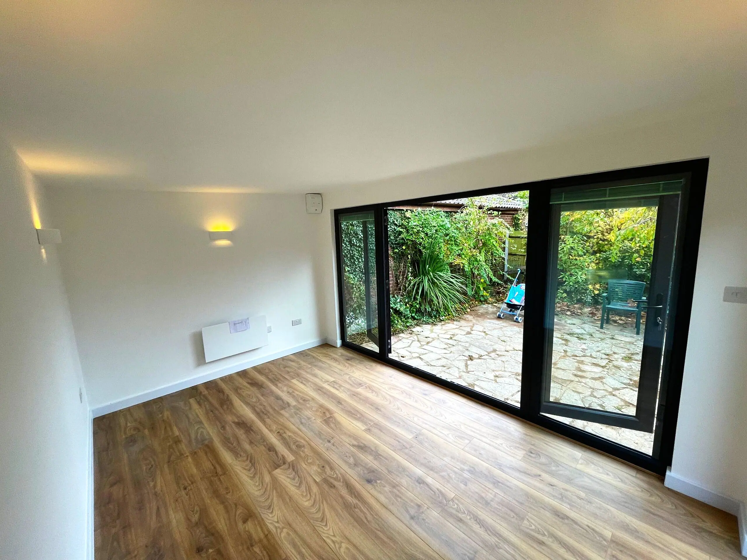
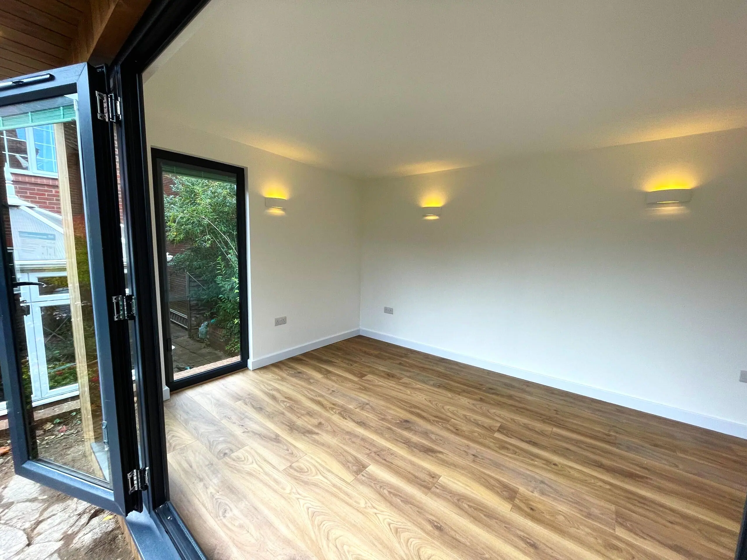
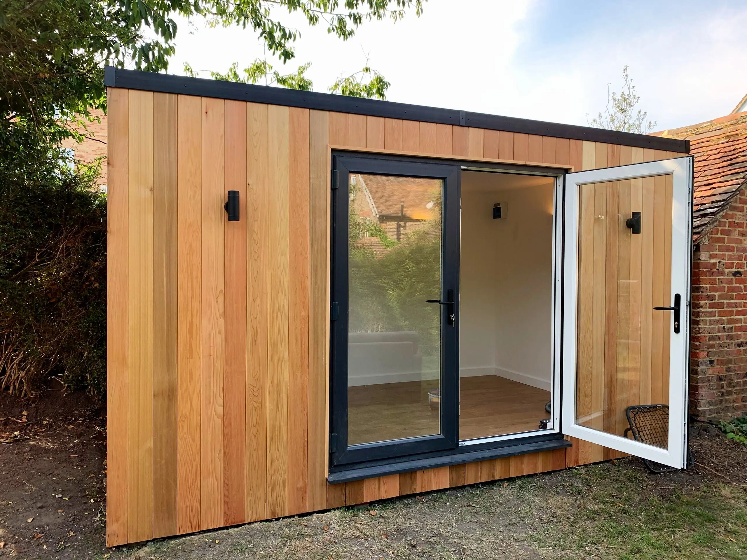
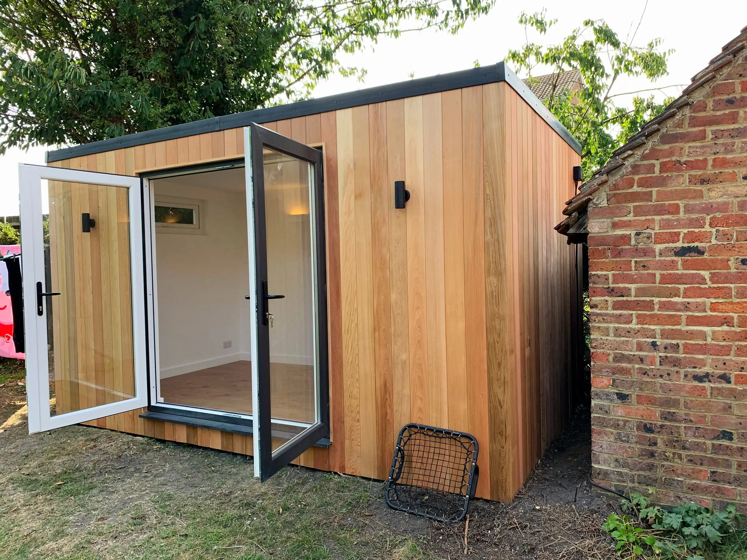
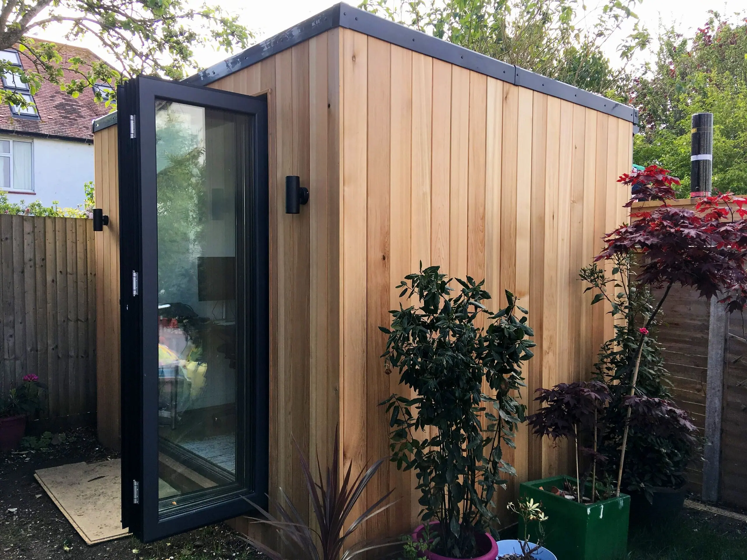
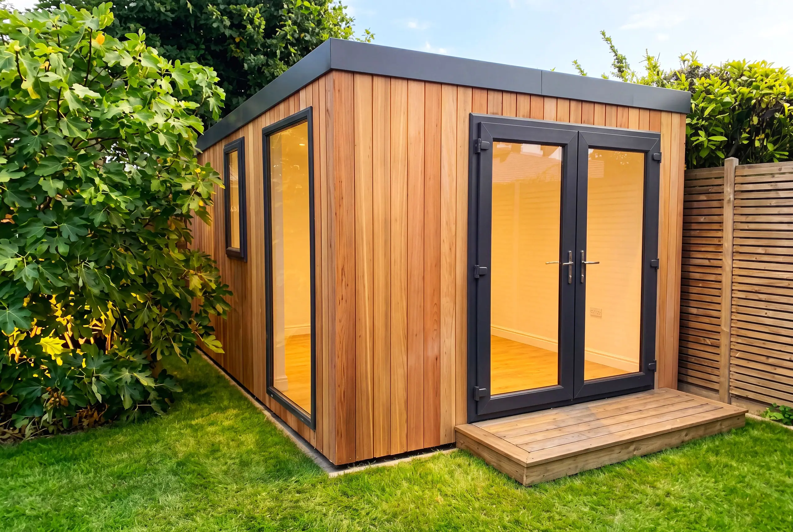
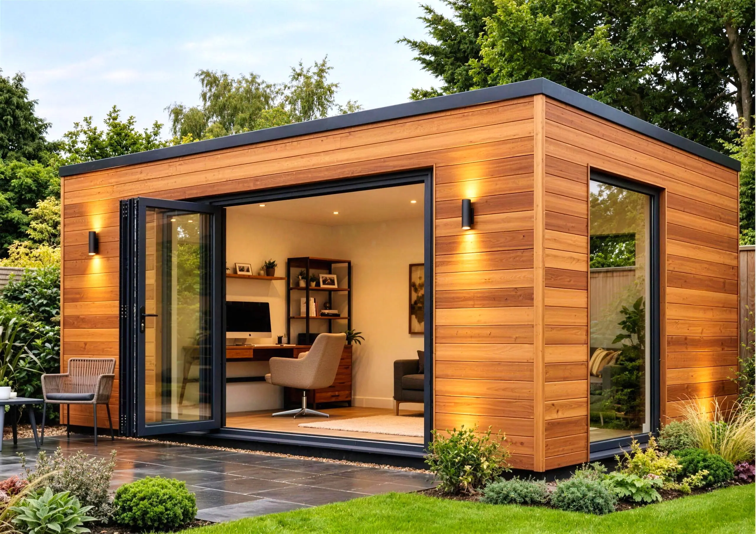
Browse our gallery of garden rooms and annexes built across Sussex and Surrey: garden offices, gyms, studios, cinema rooms and multipurpose spaces. Tap any photo to see it larger.

Garden rooms we’ve built 130

Real photographs of finished projects.

  • Charcoal-clad garden room with a wildflower roof, a pergola over the patio and deckchairs
  • Garden room pergola with built-in bench seating and Crittall-style glazed doors
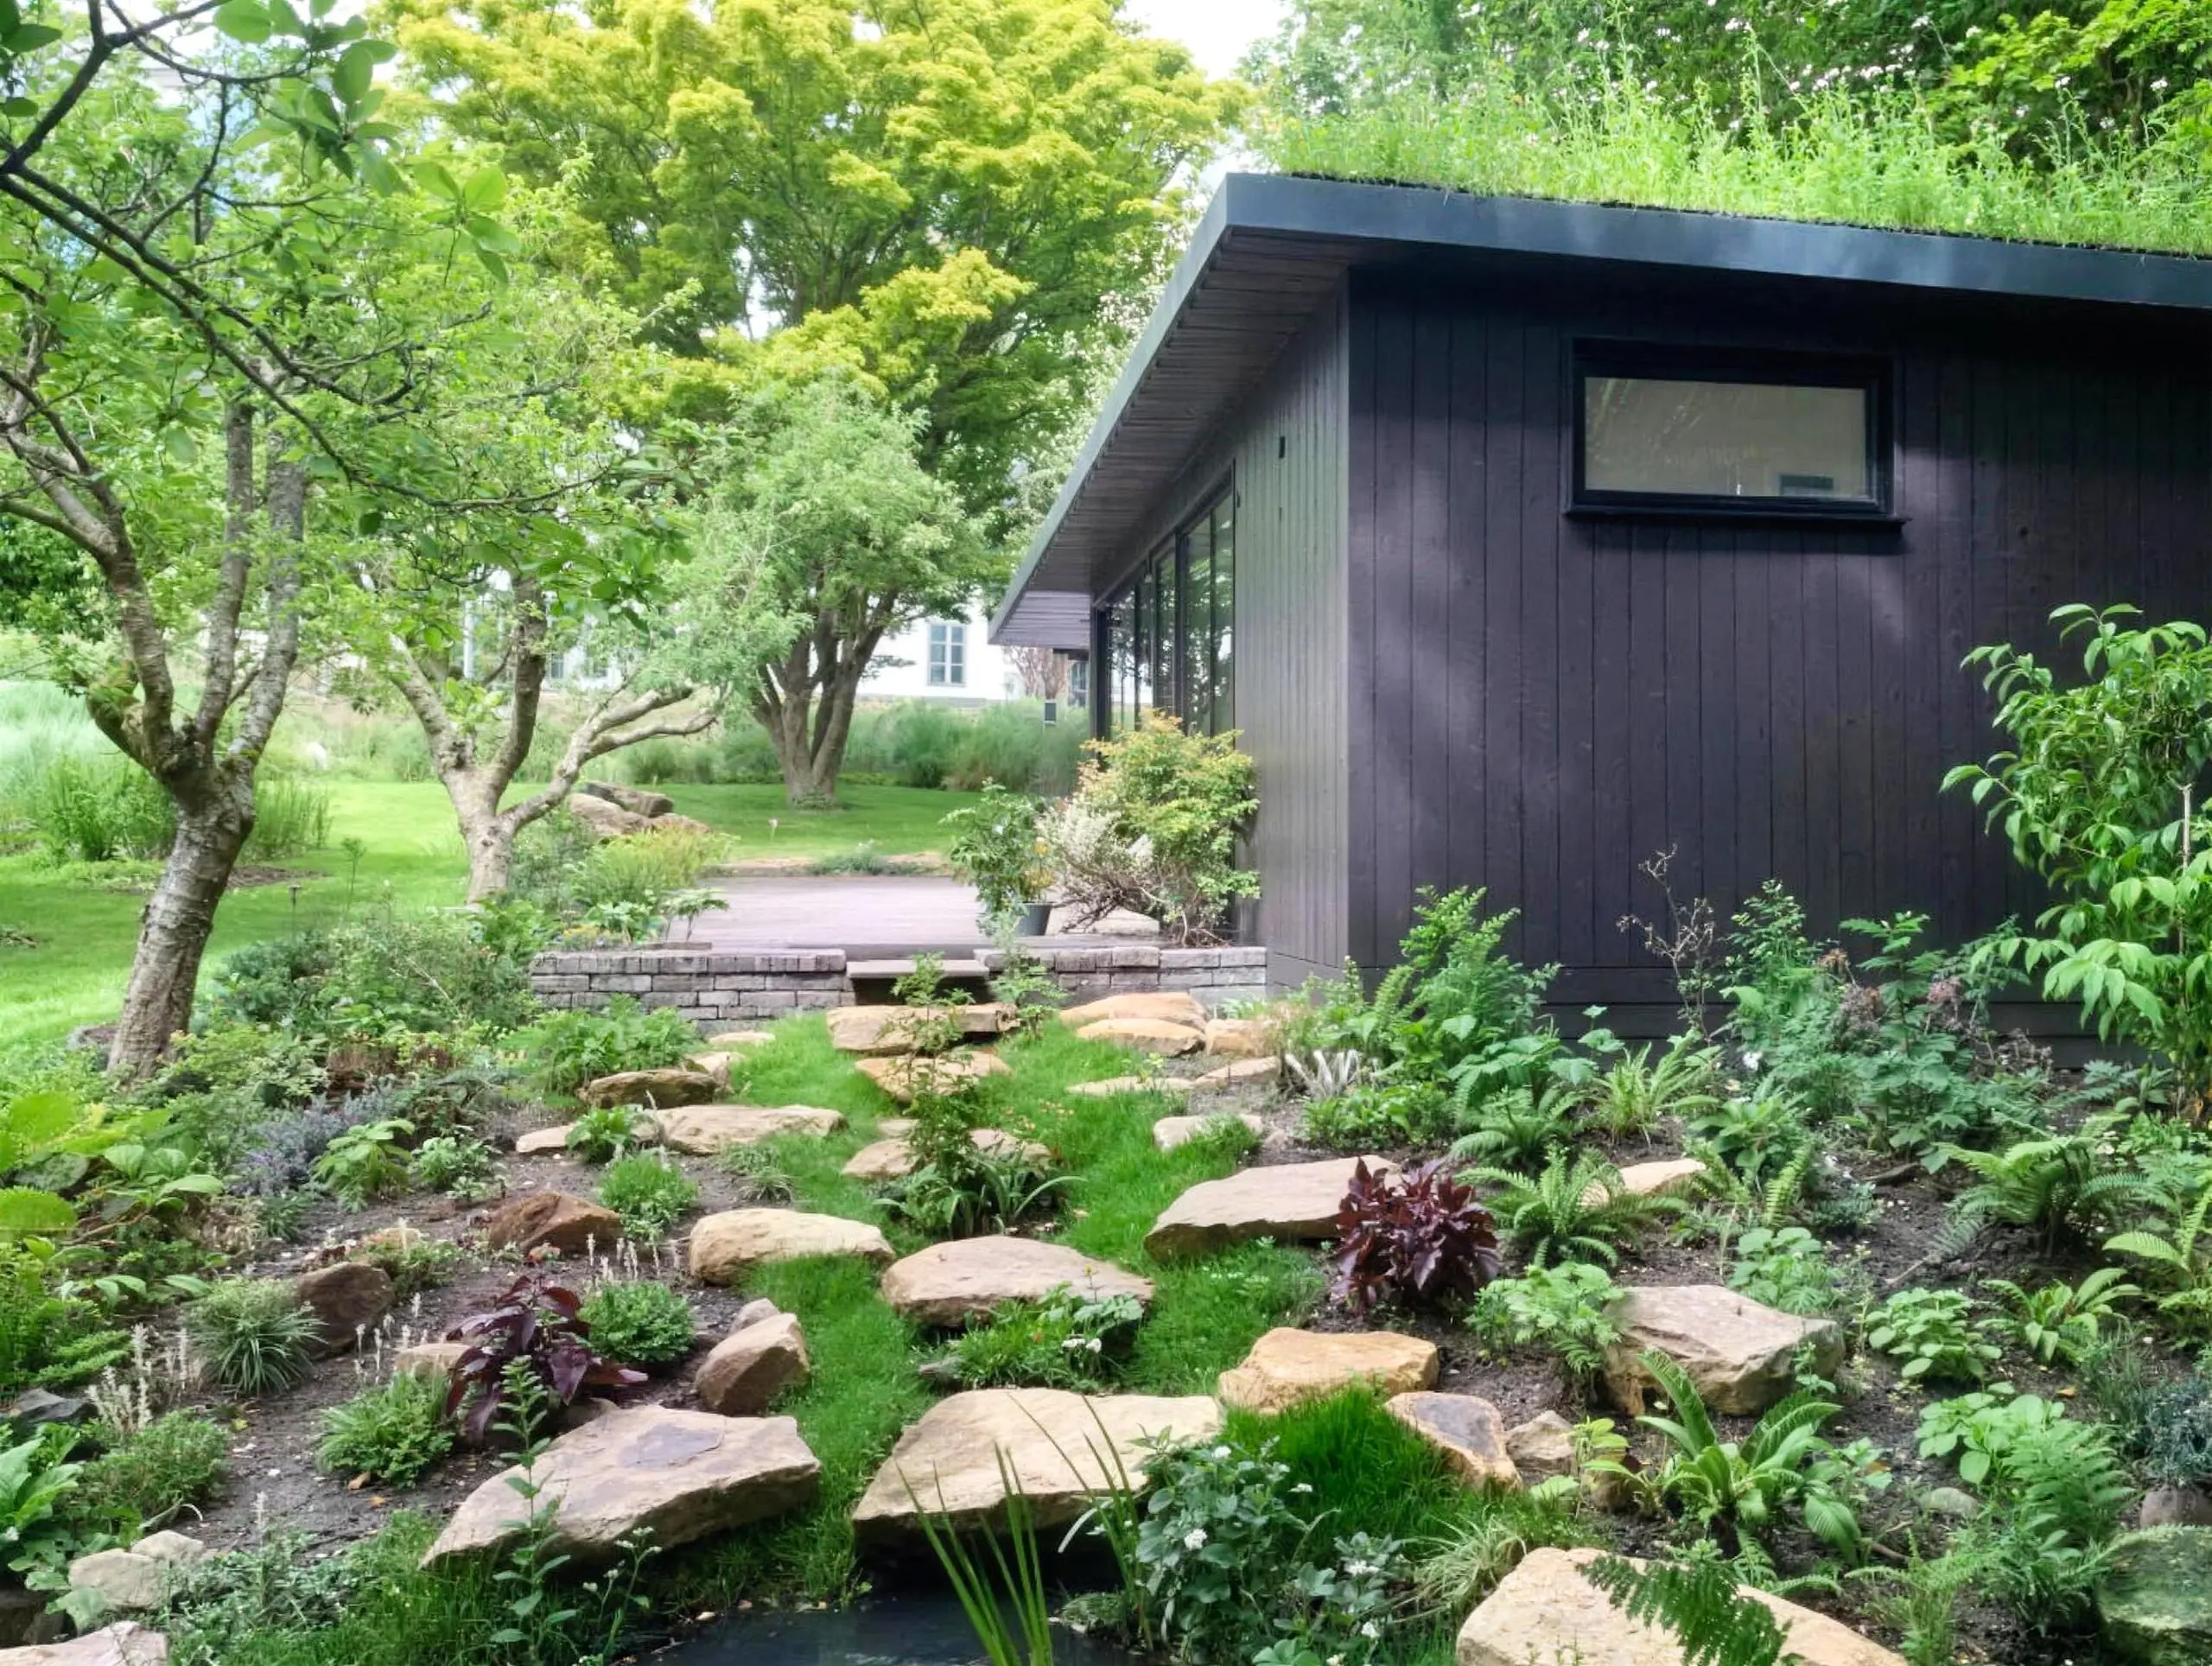
  • Charcoal garden room with a living roof beside a stepping-stone path through woodland planting
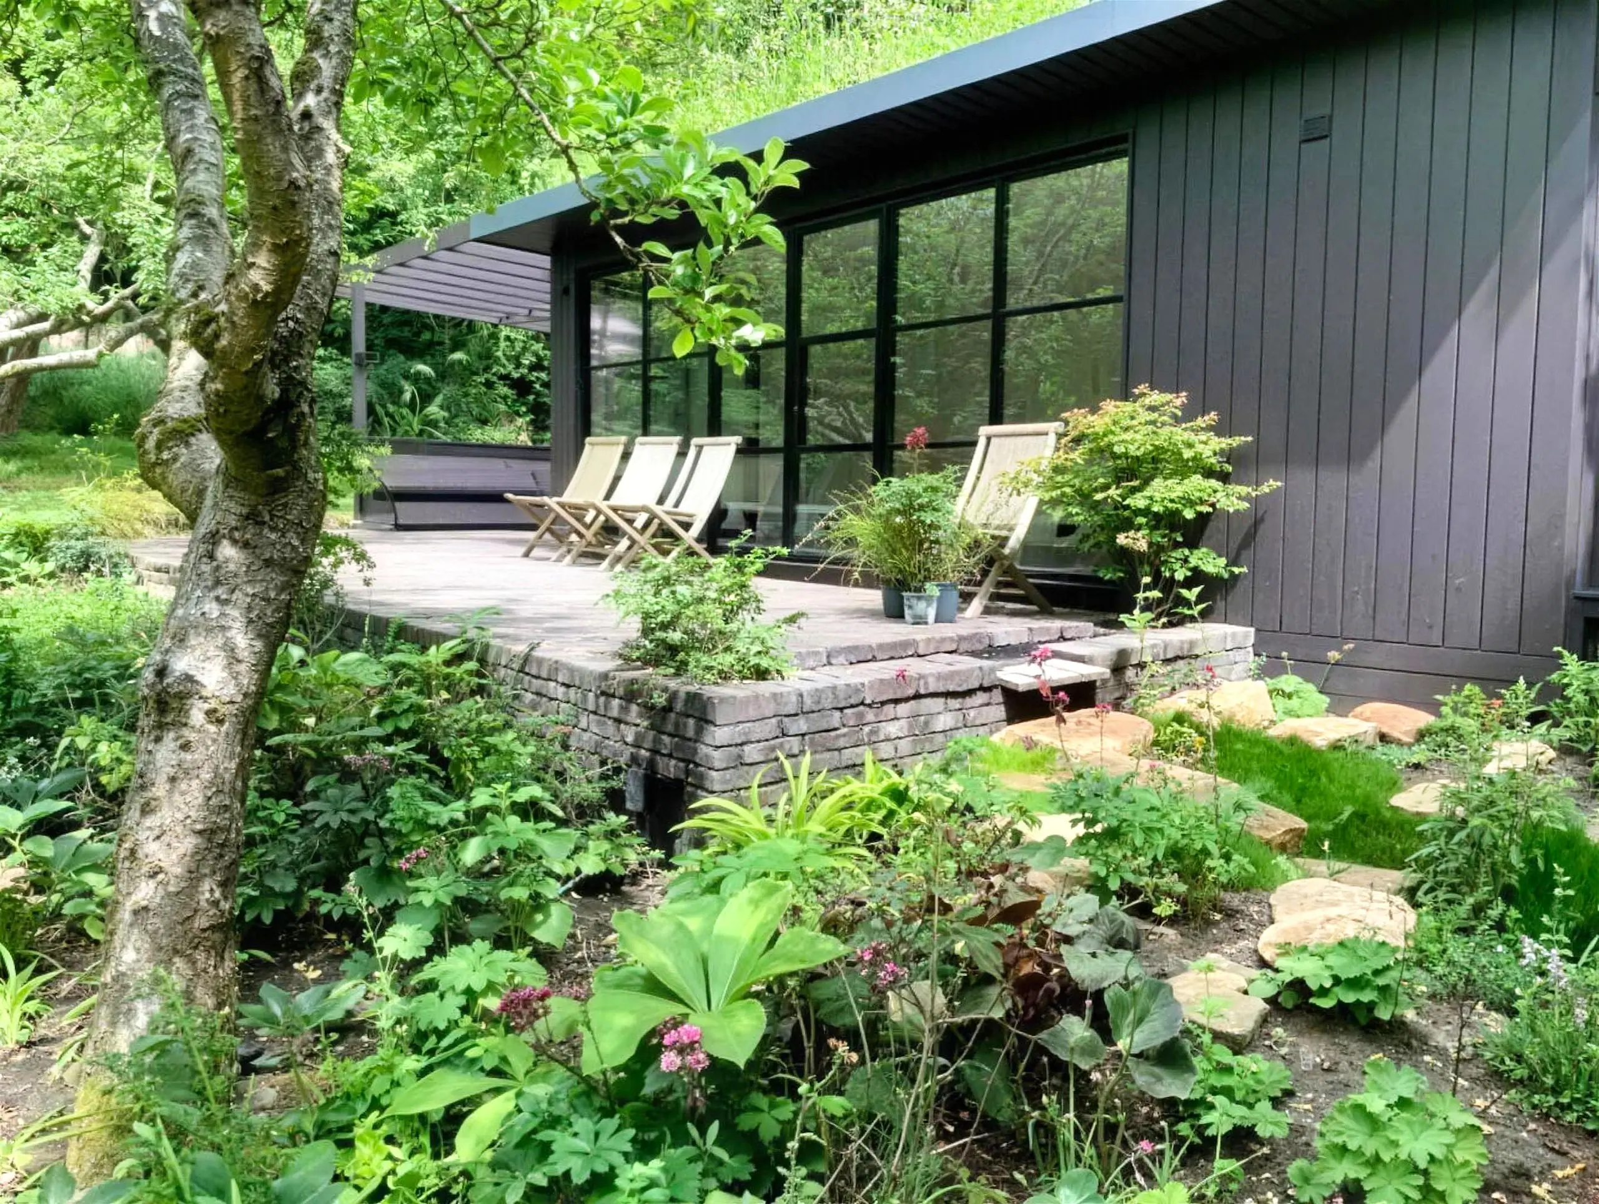
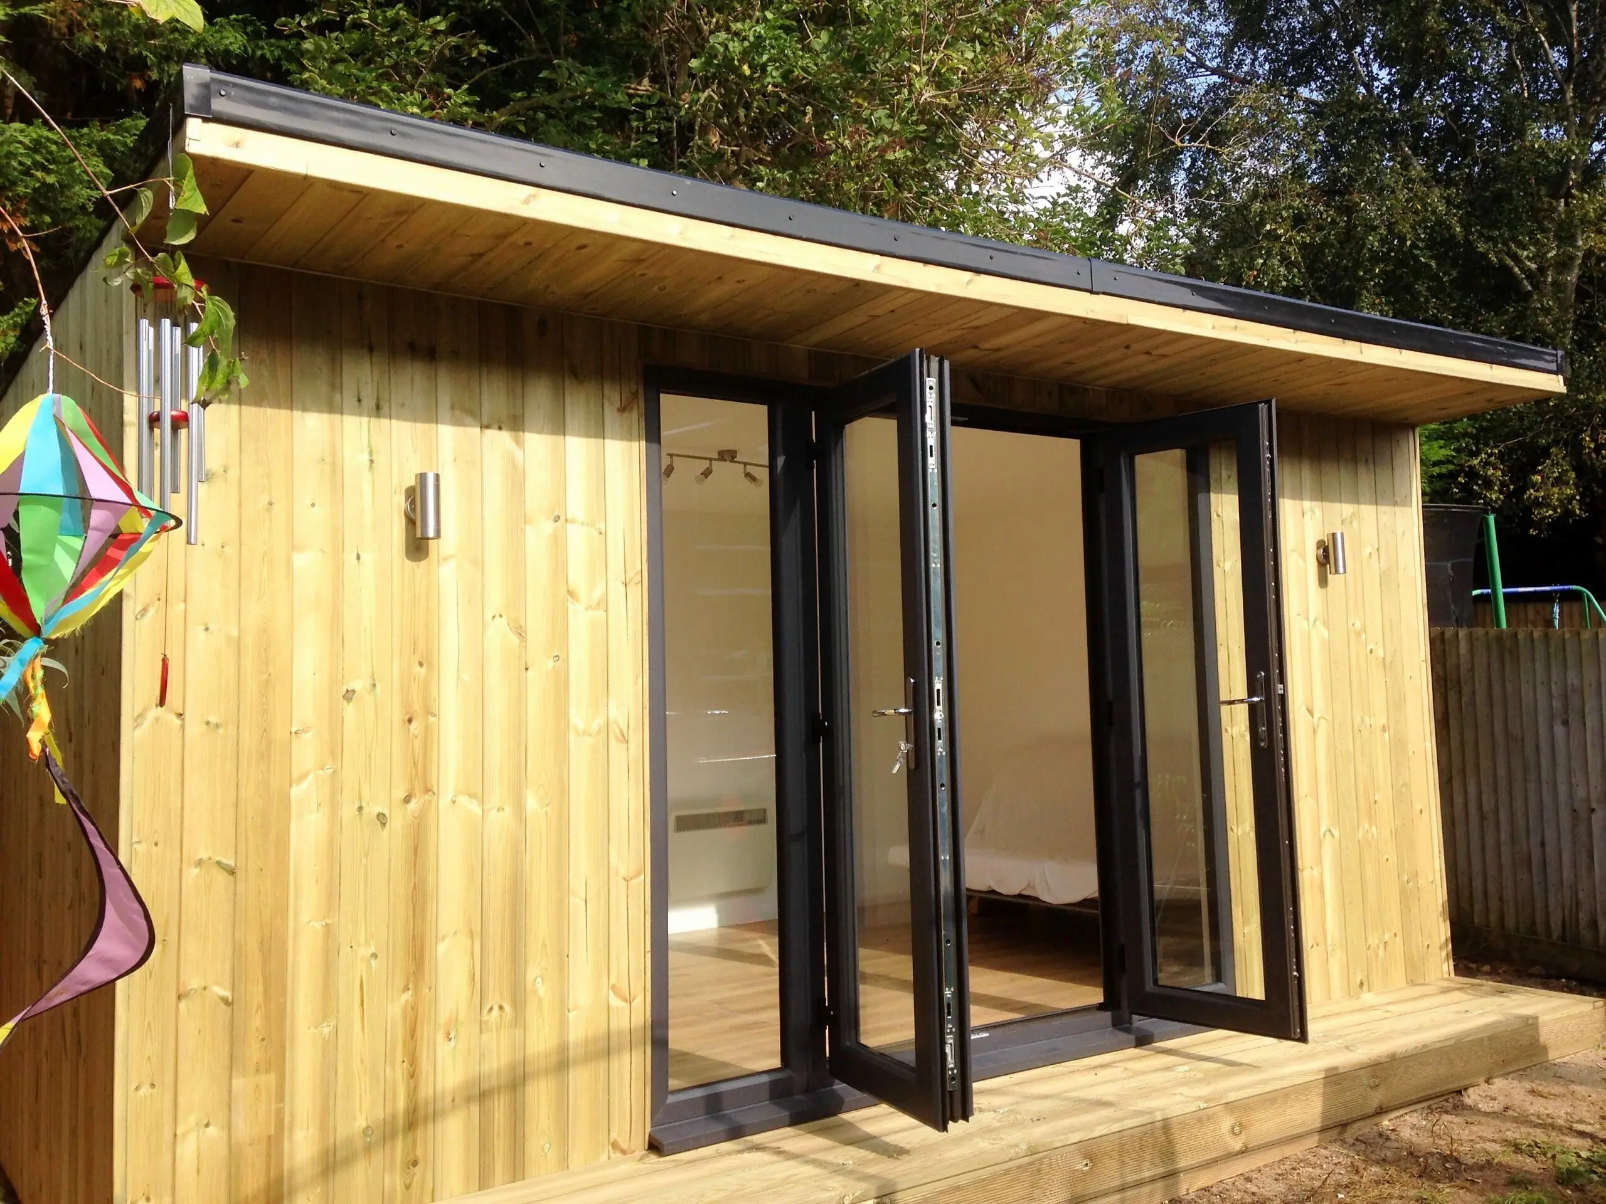
  • Dark-clad garden room with floor-to-ceiling glazing, a raised patio and deckchairs among trees
  • Garden room with Crittall-style glazing, patio and planting in a woodland garden
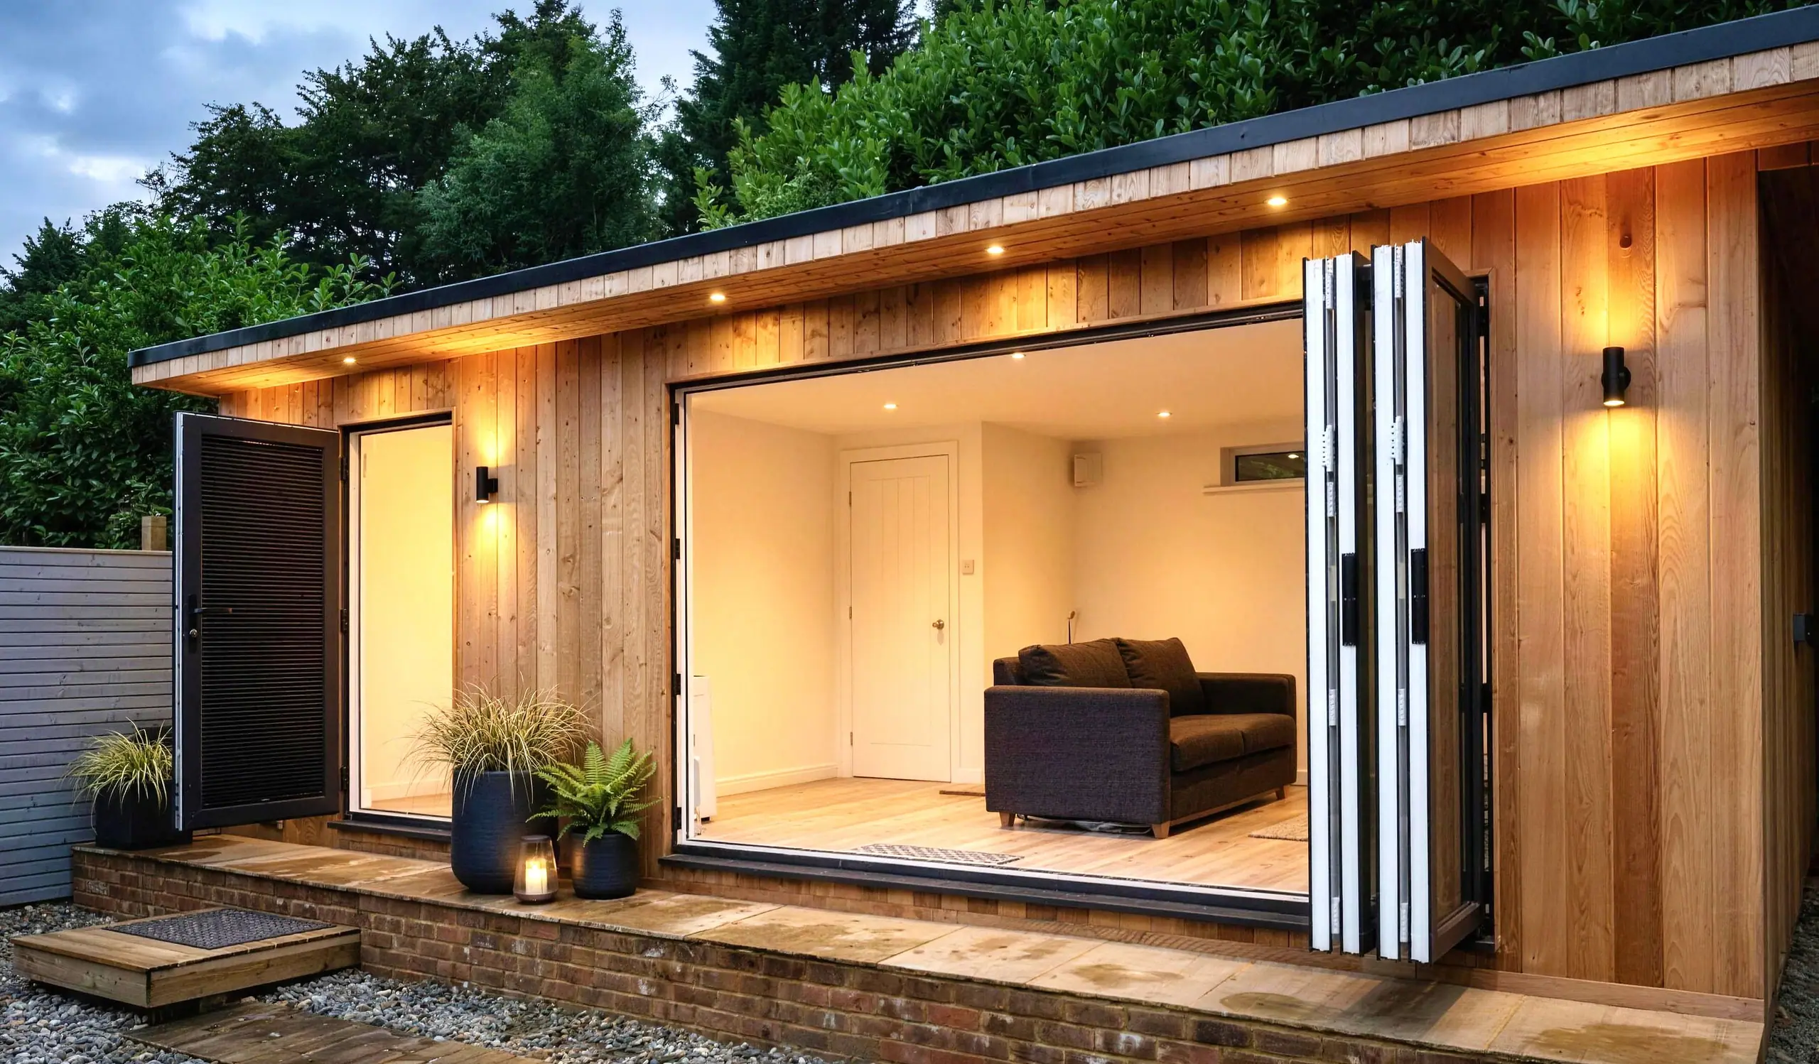
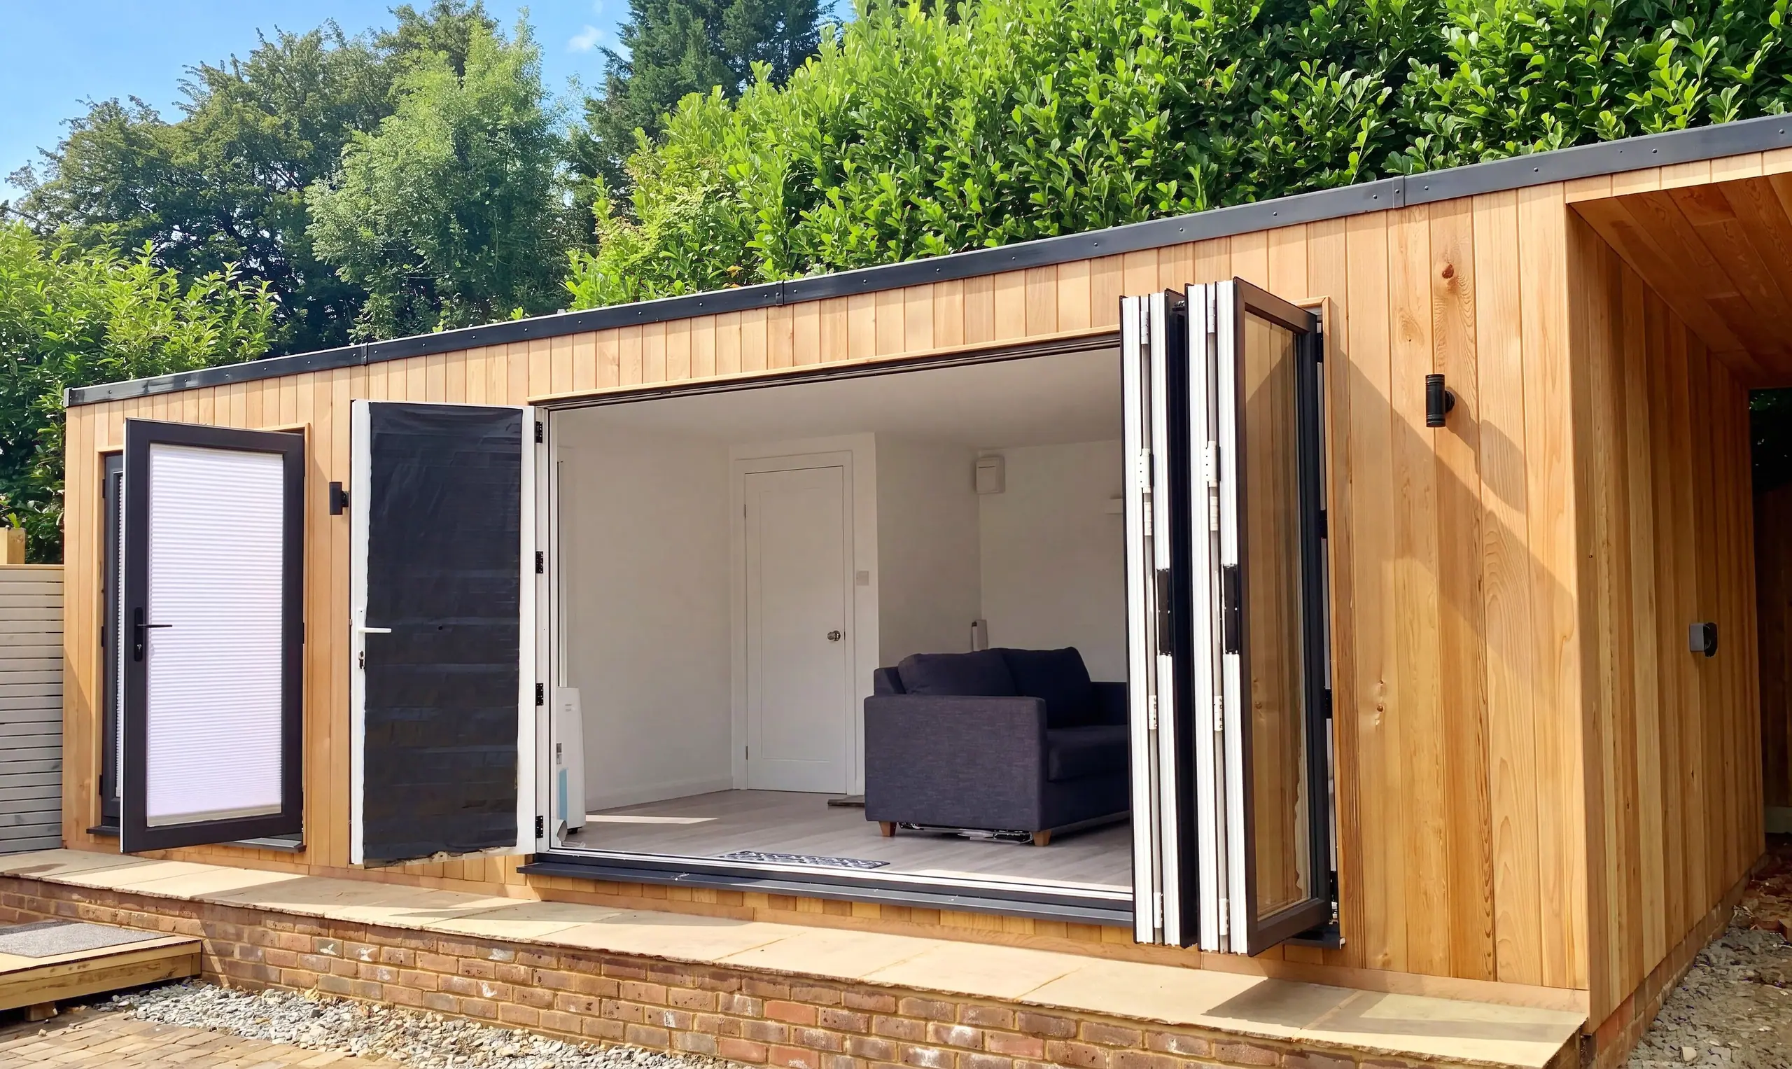
  • Annexe, Burgess Hill: cedar-clad garden annexe with bi-fold doors open onto a furnished living room
  • Music room garden studio frontage with open doors, Crawley
  • Thermowood-clad music room exterior beside the house, Crawley
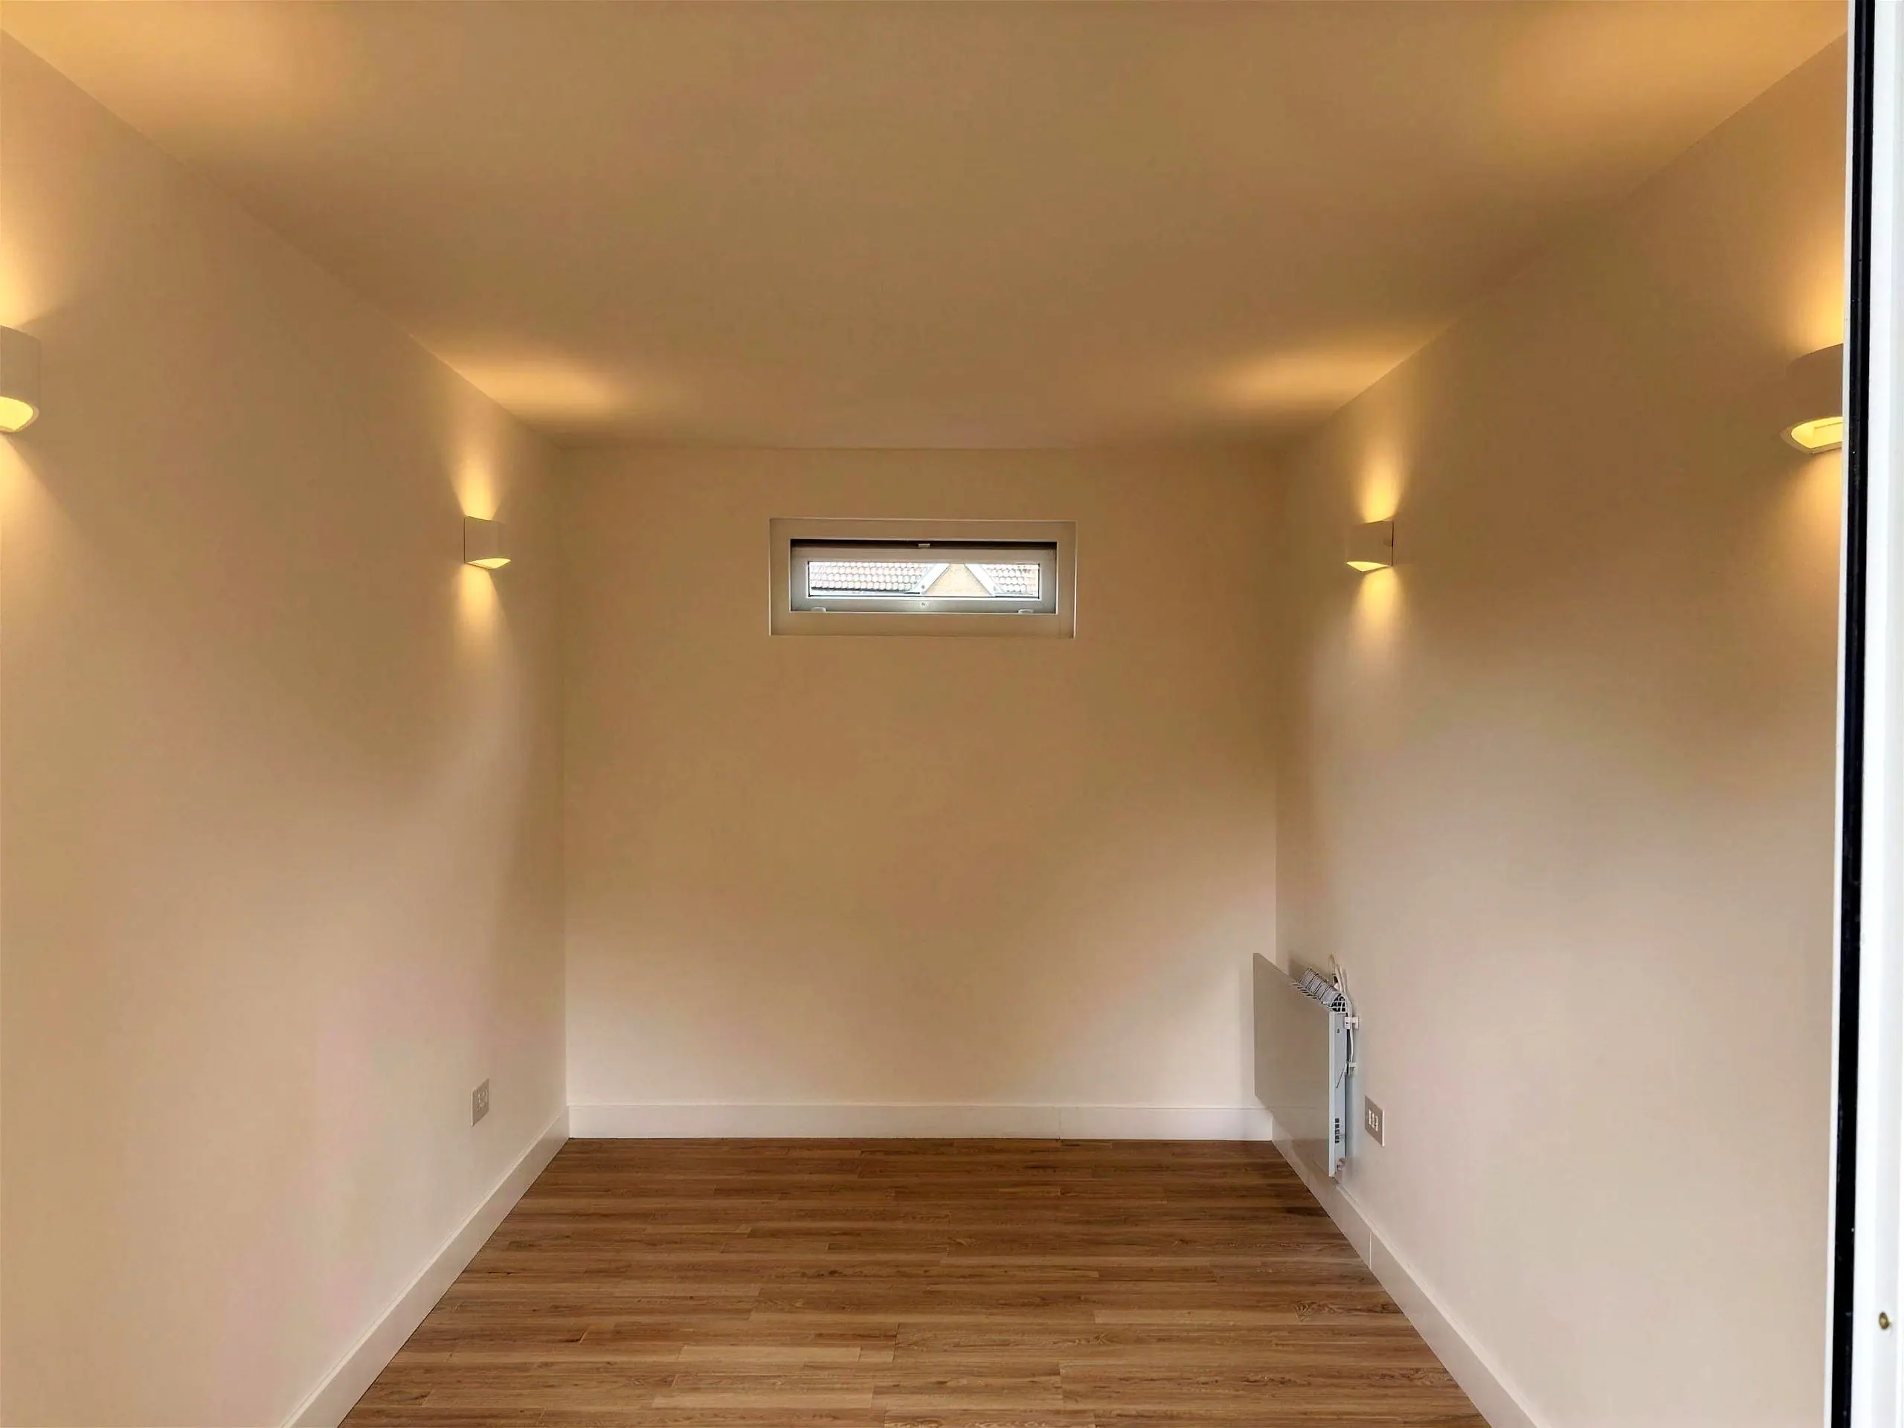
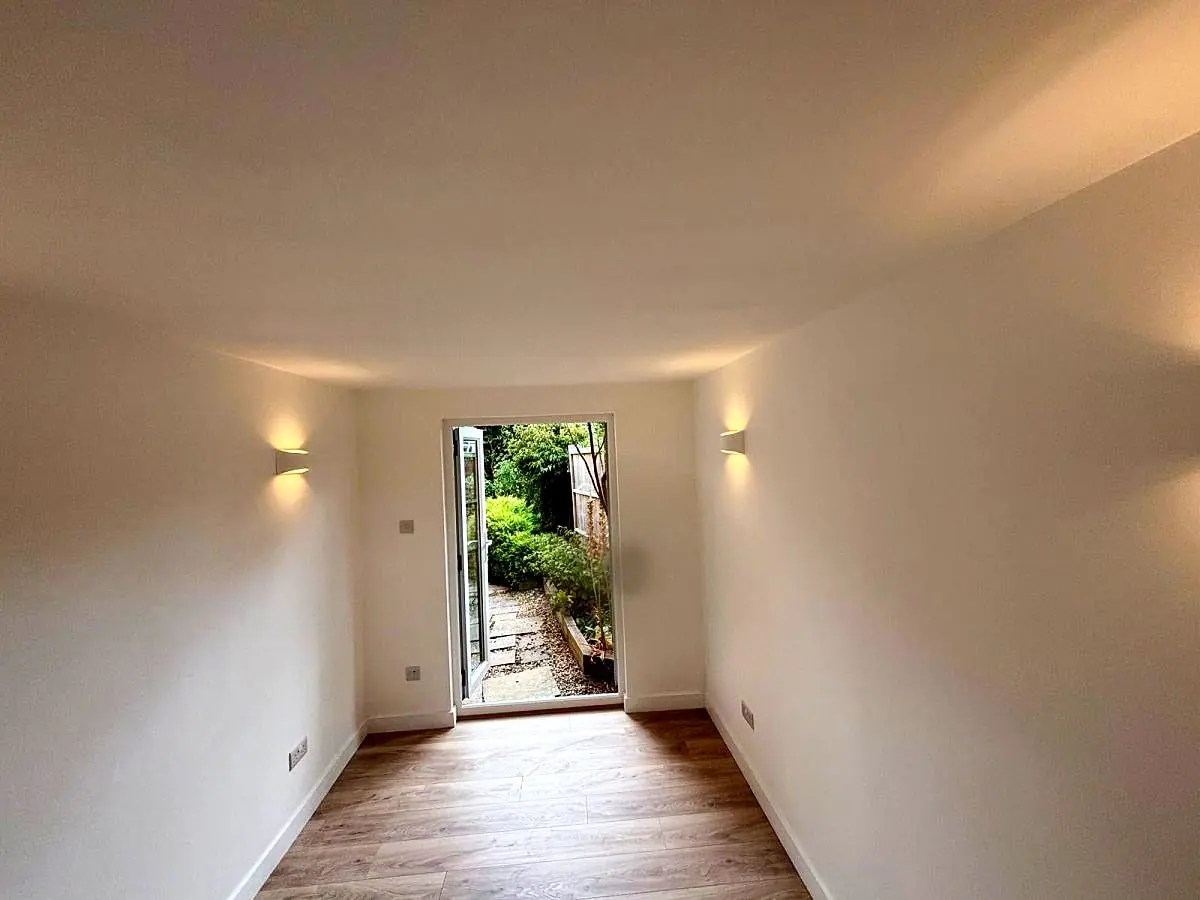
  • Music room interior with wall lights and acoustic plasterboard
  • Music room interior looking out through the doors
  • Black box-profile cladding on the boundary side of the music room
  • Music room overhang with recessed lighting
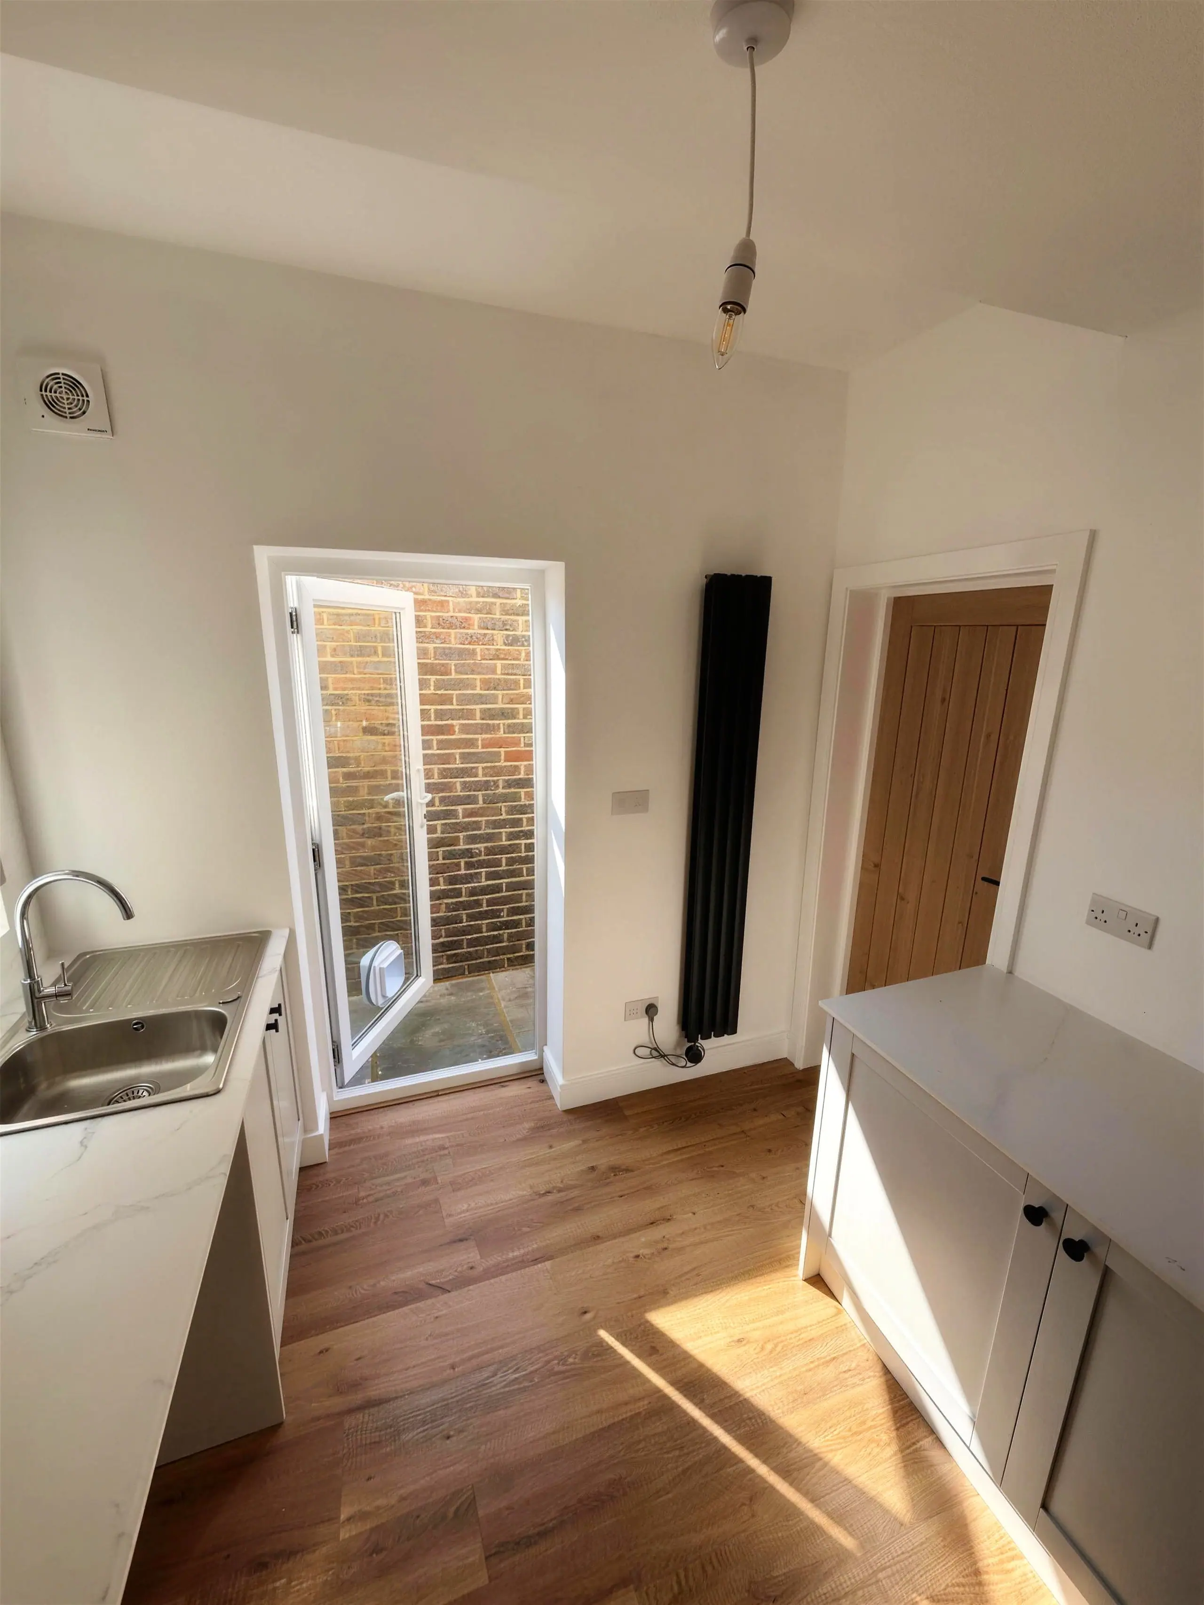
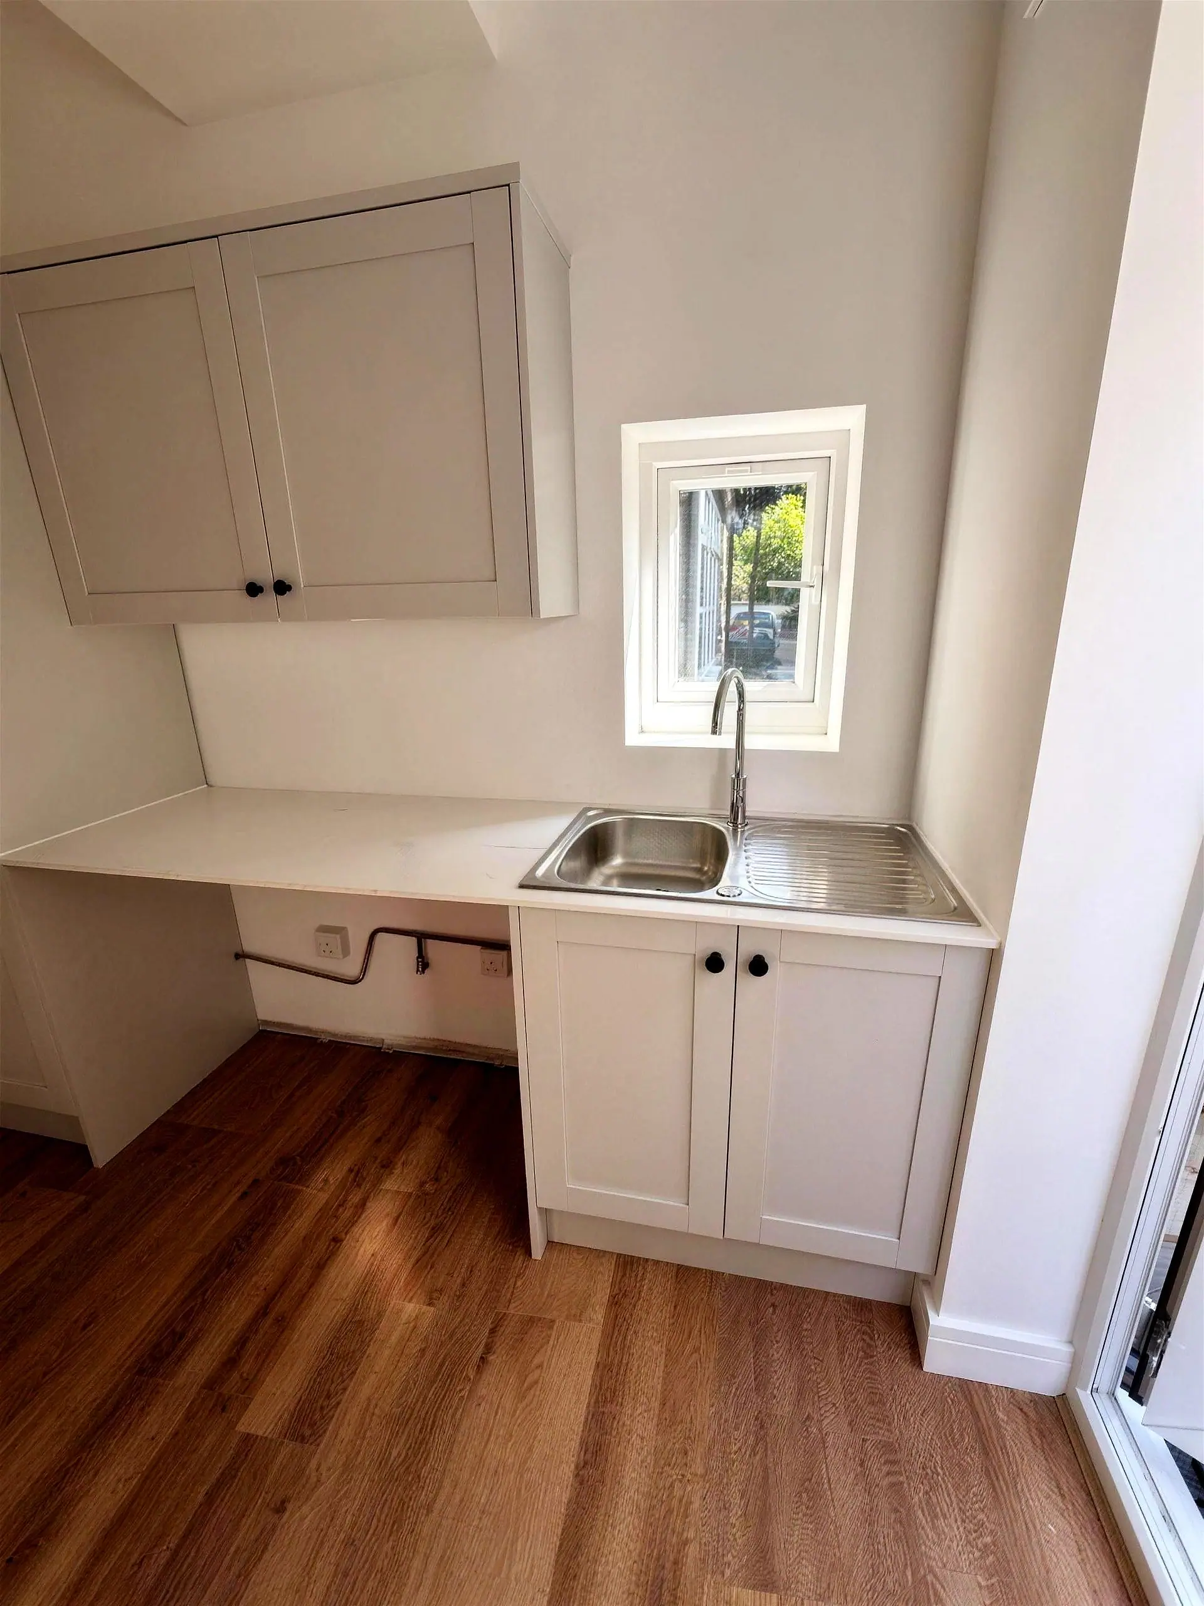
  • Garage converted into a utility room with sink and cupboards, Hove
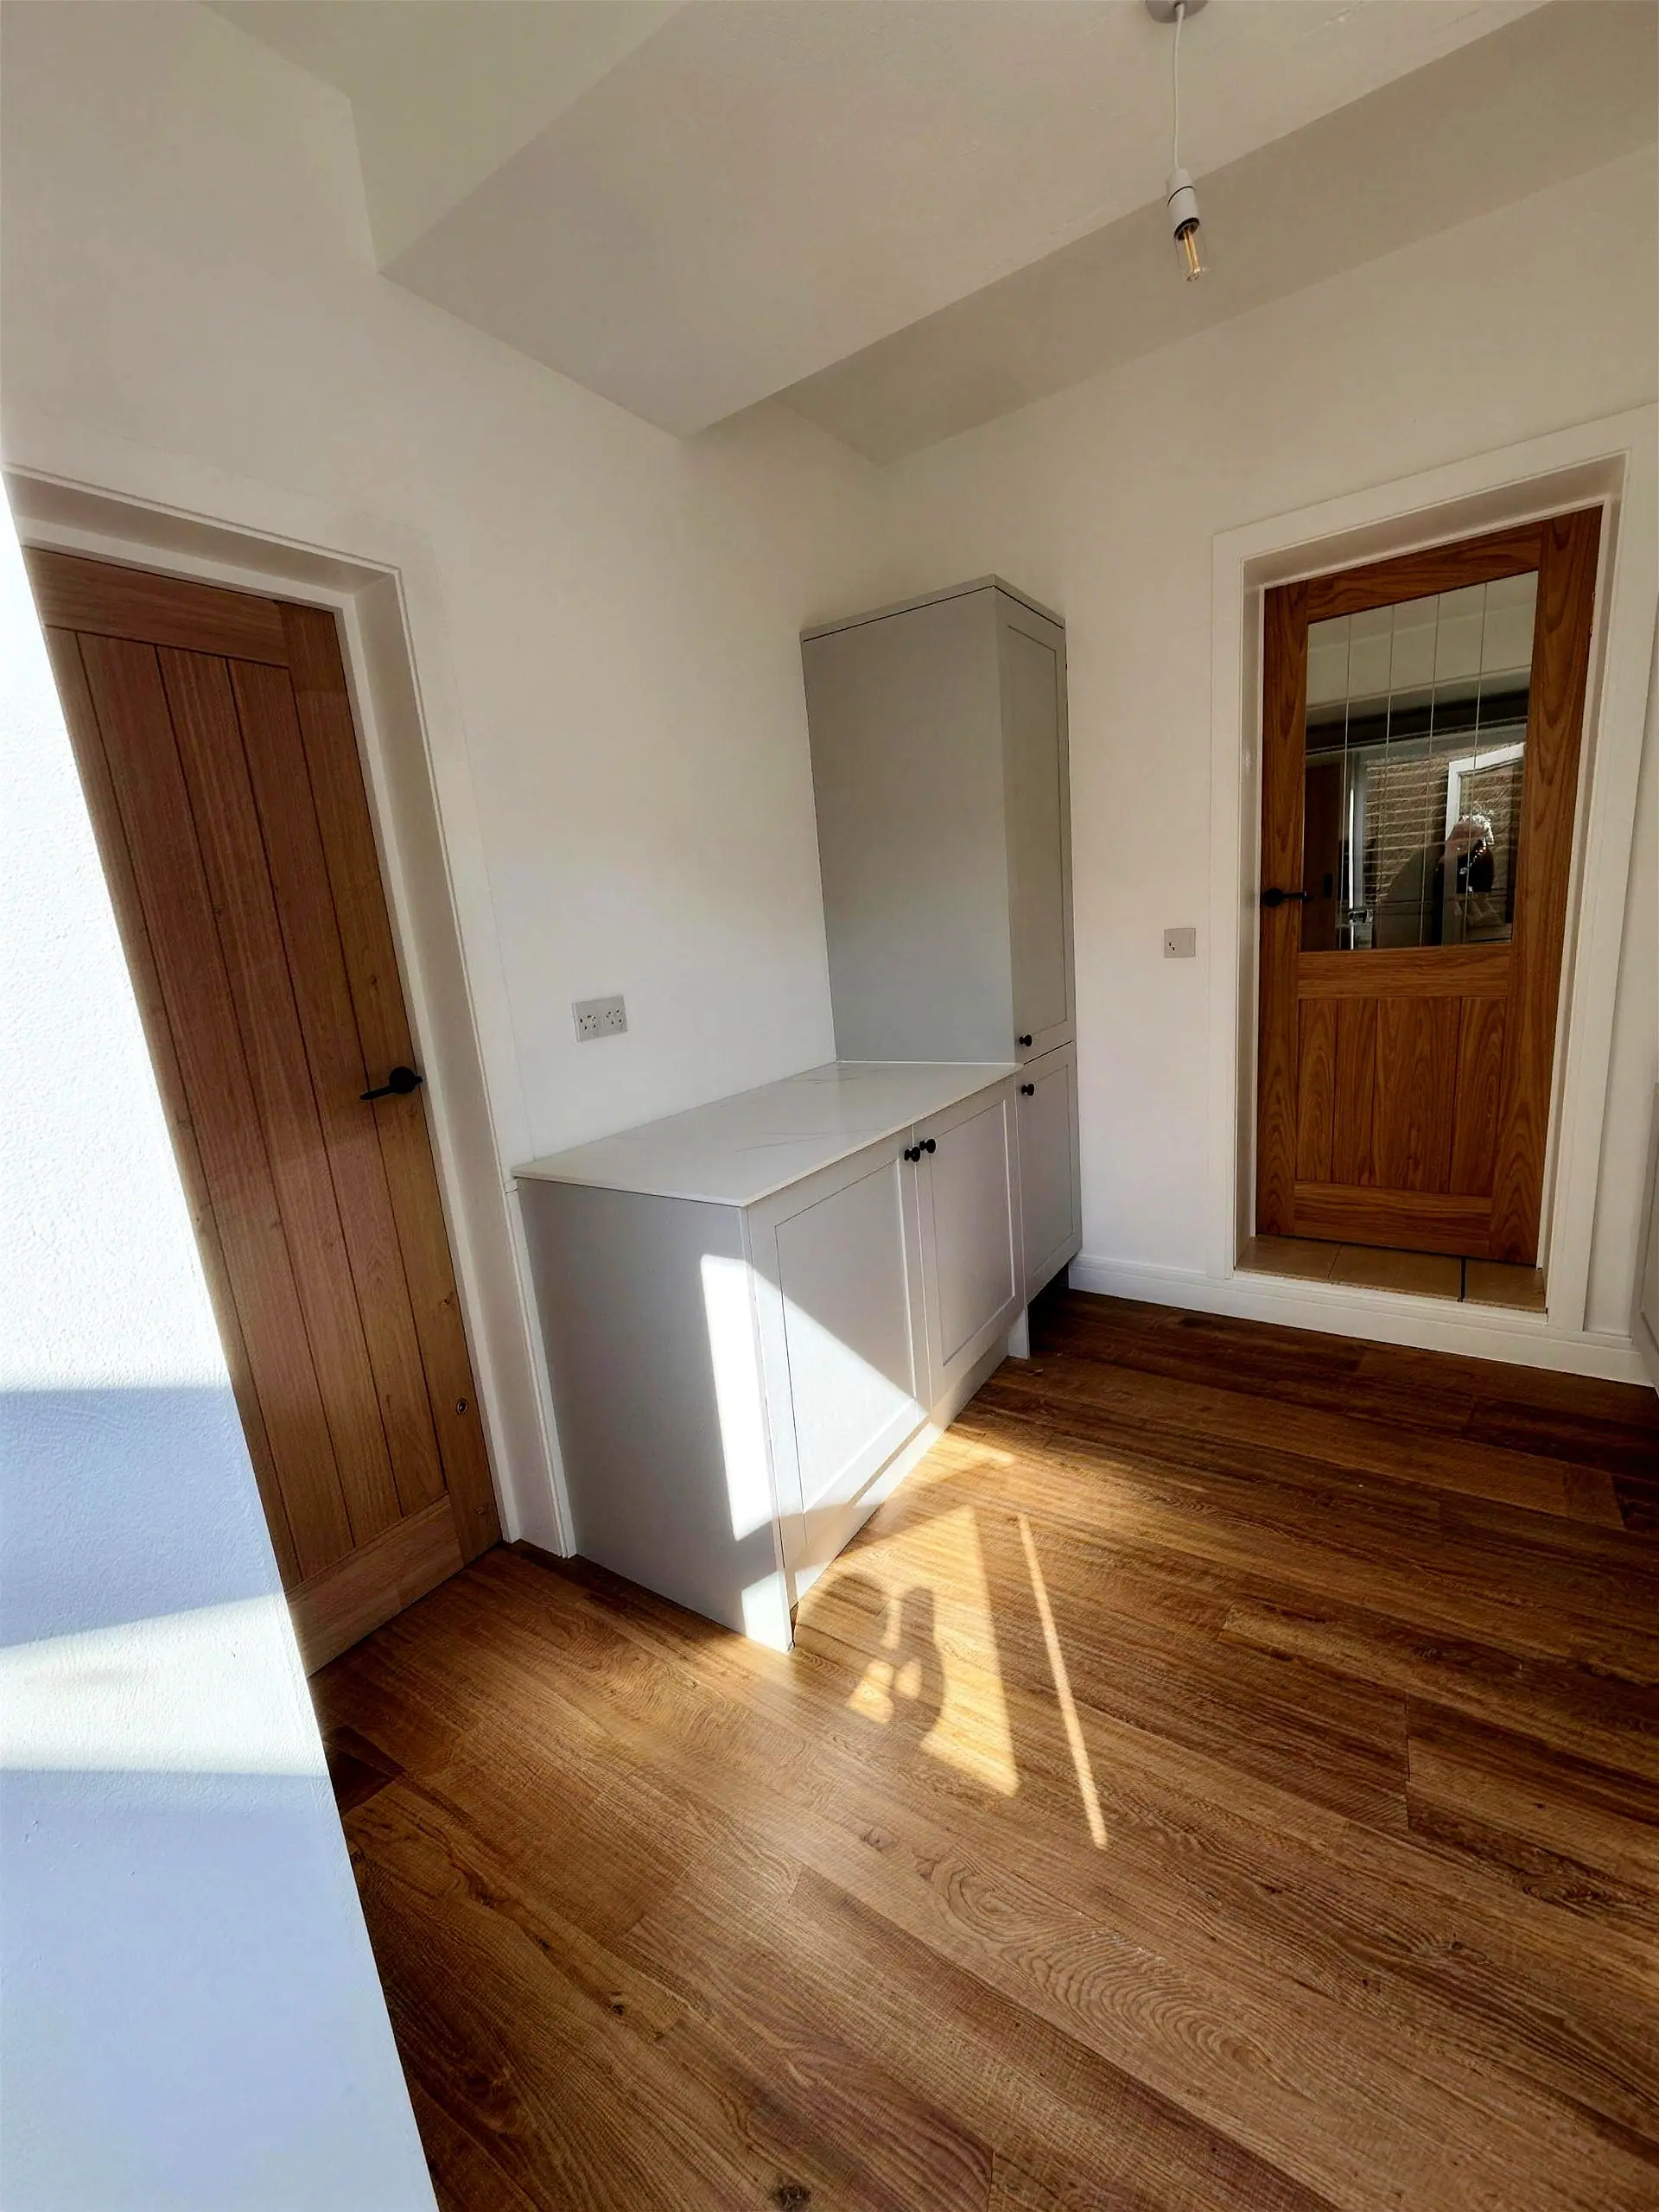
  • Utility room with laundry cupboards and oak-effect floor
  • Converted garage utility room with new internal door
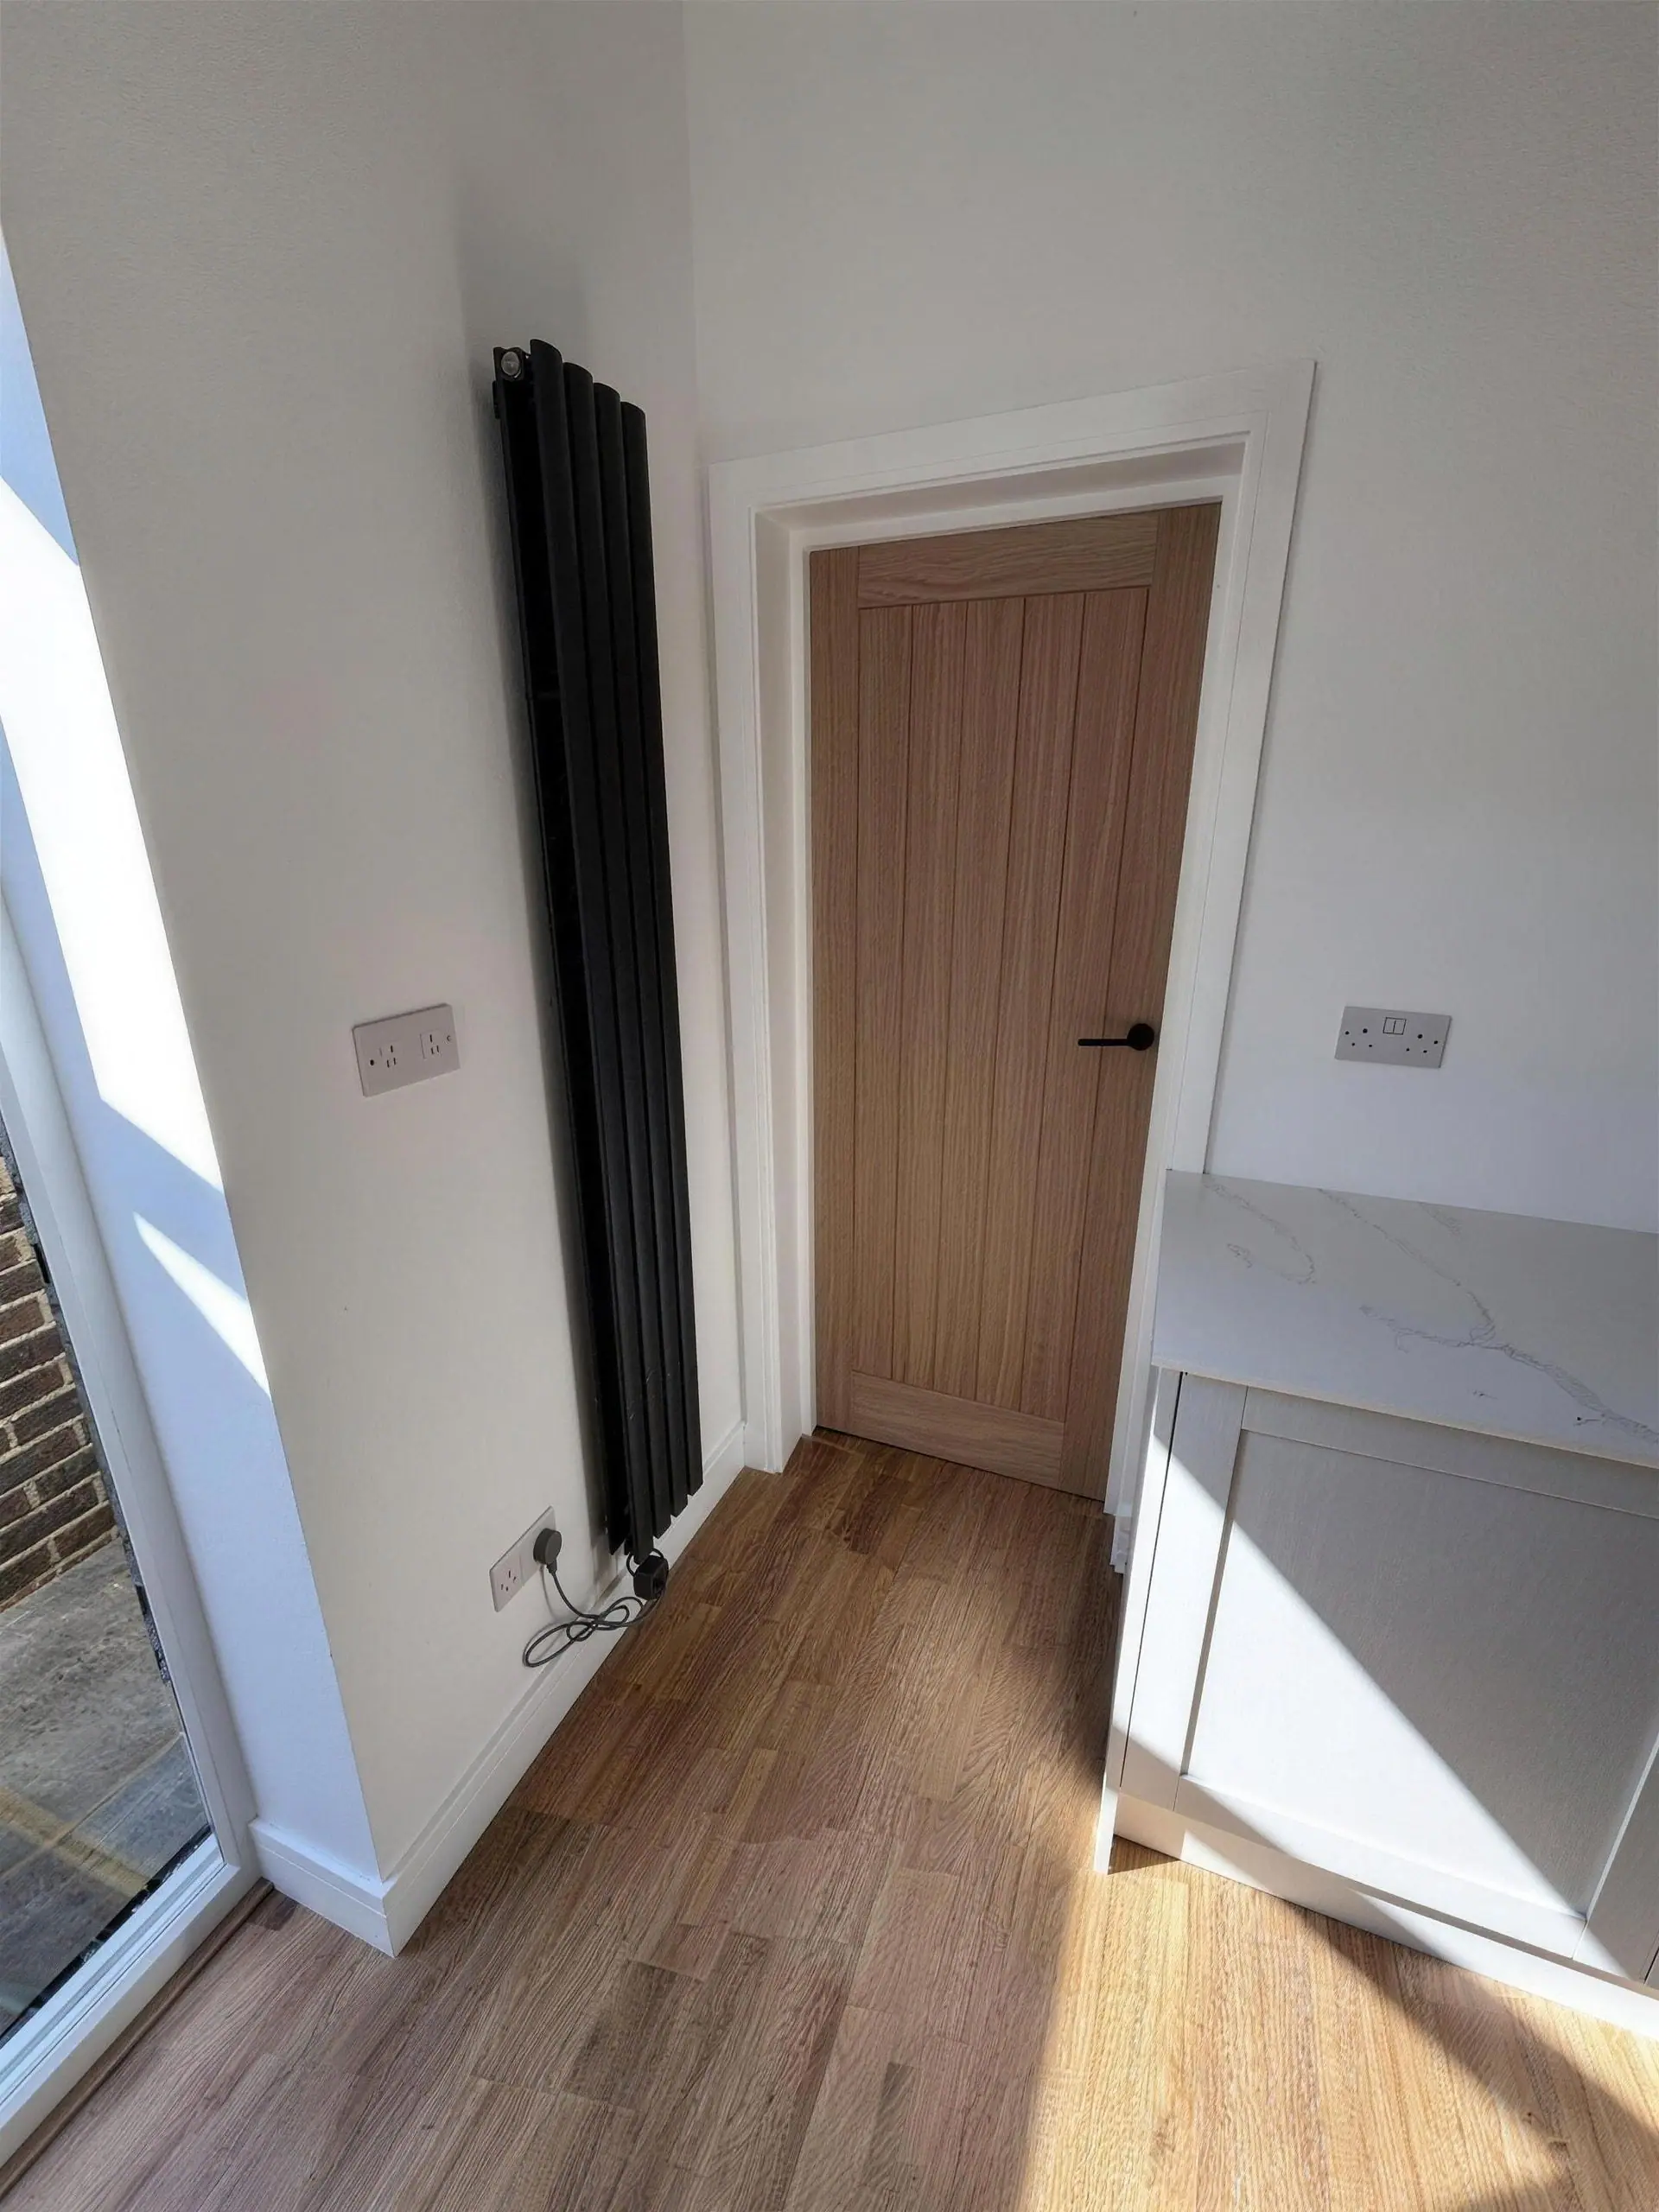
  • Utility room radiator and door to the kitchen
  • Utility room sink under a new window
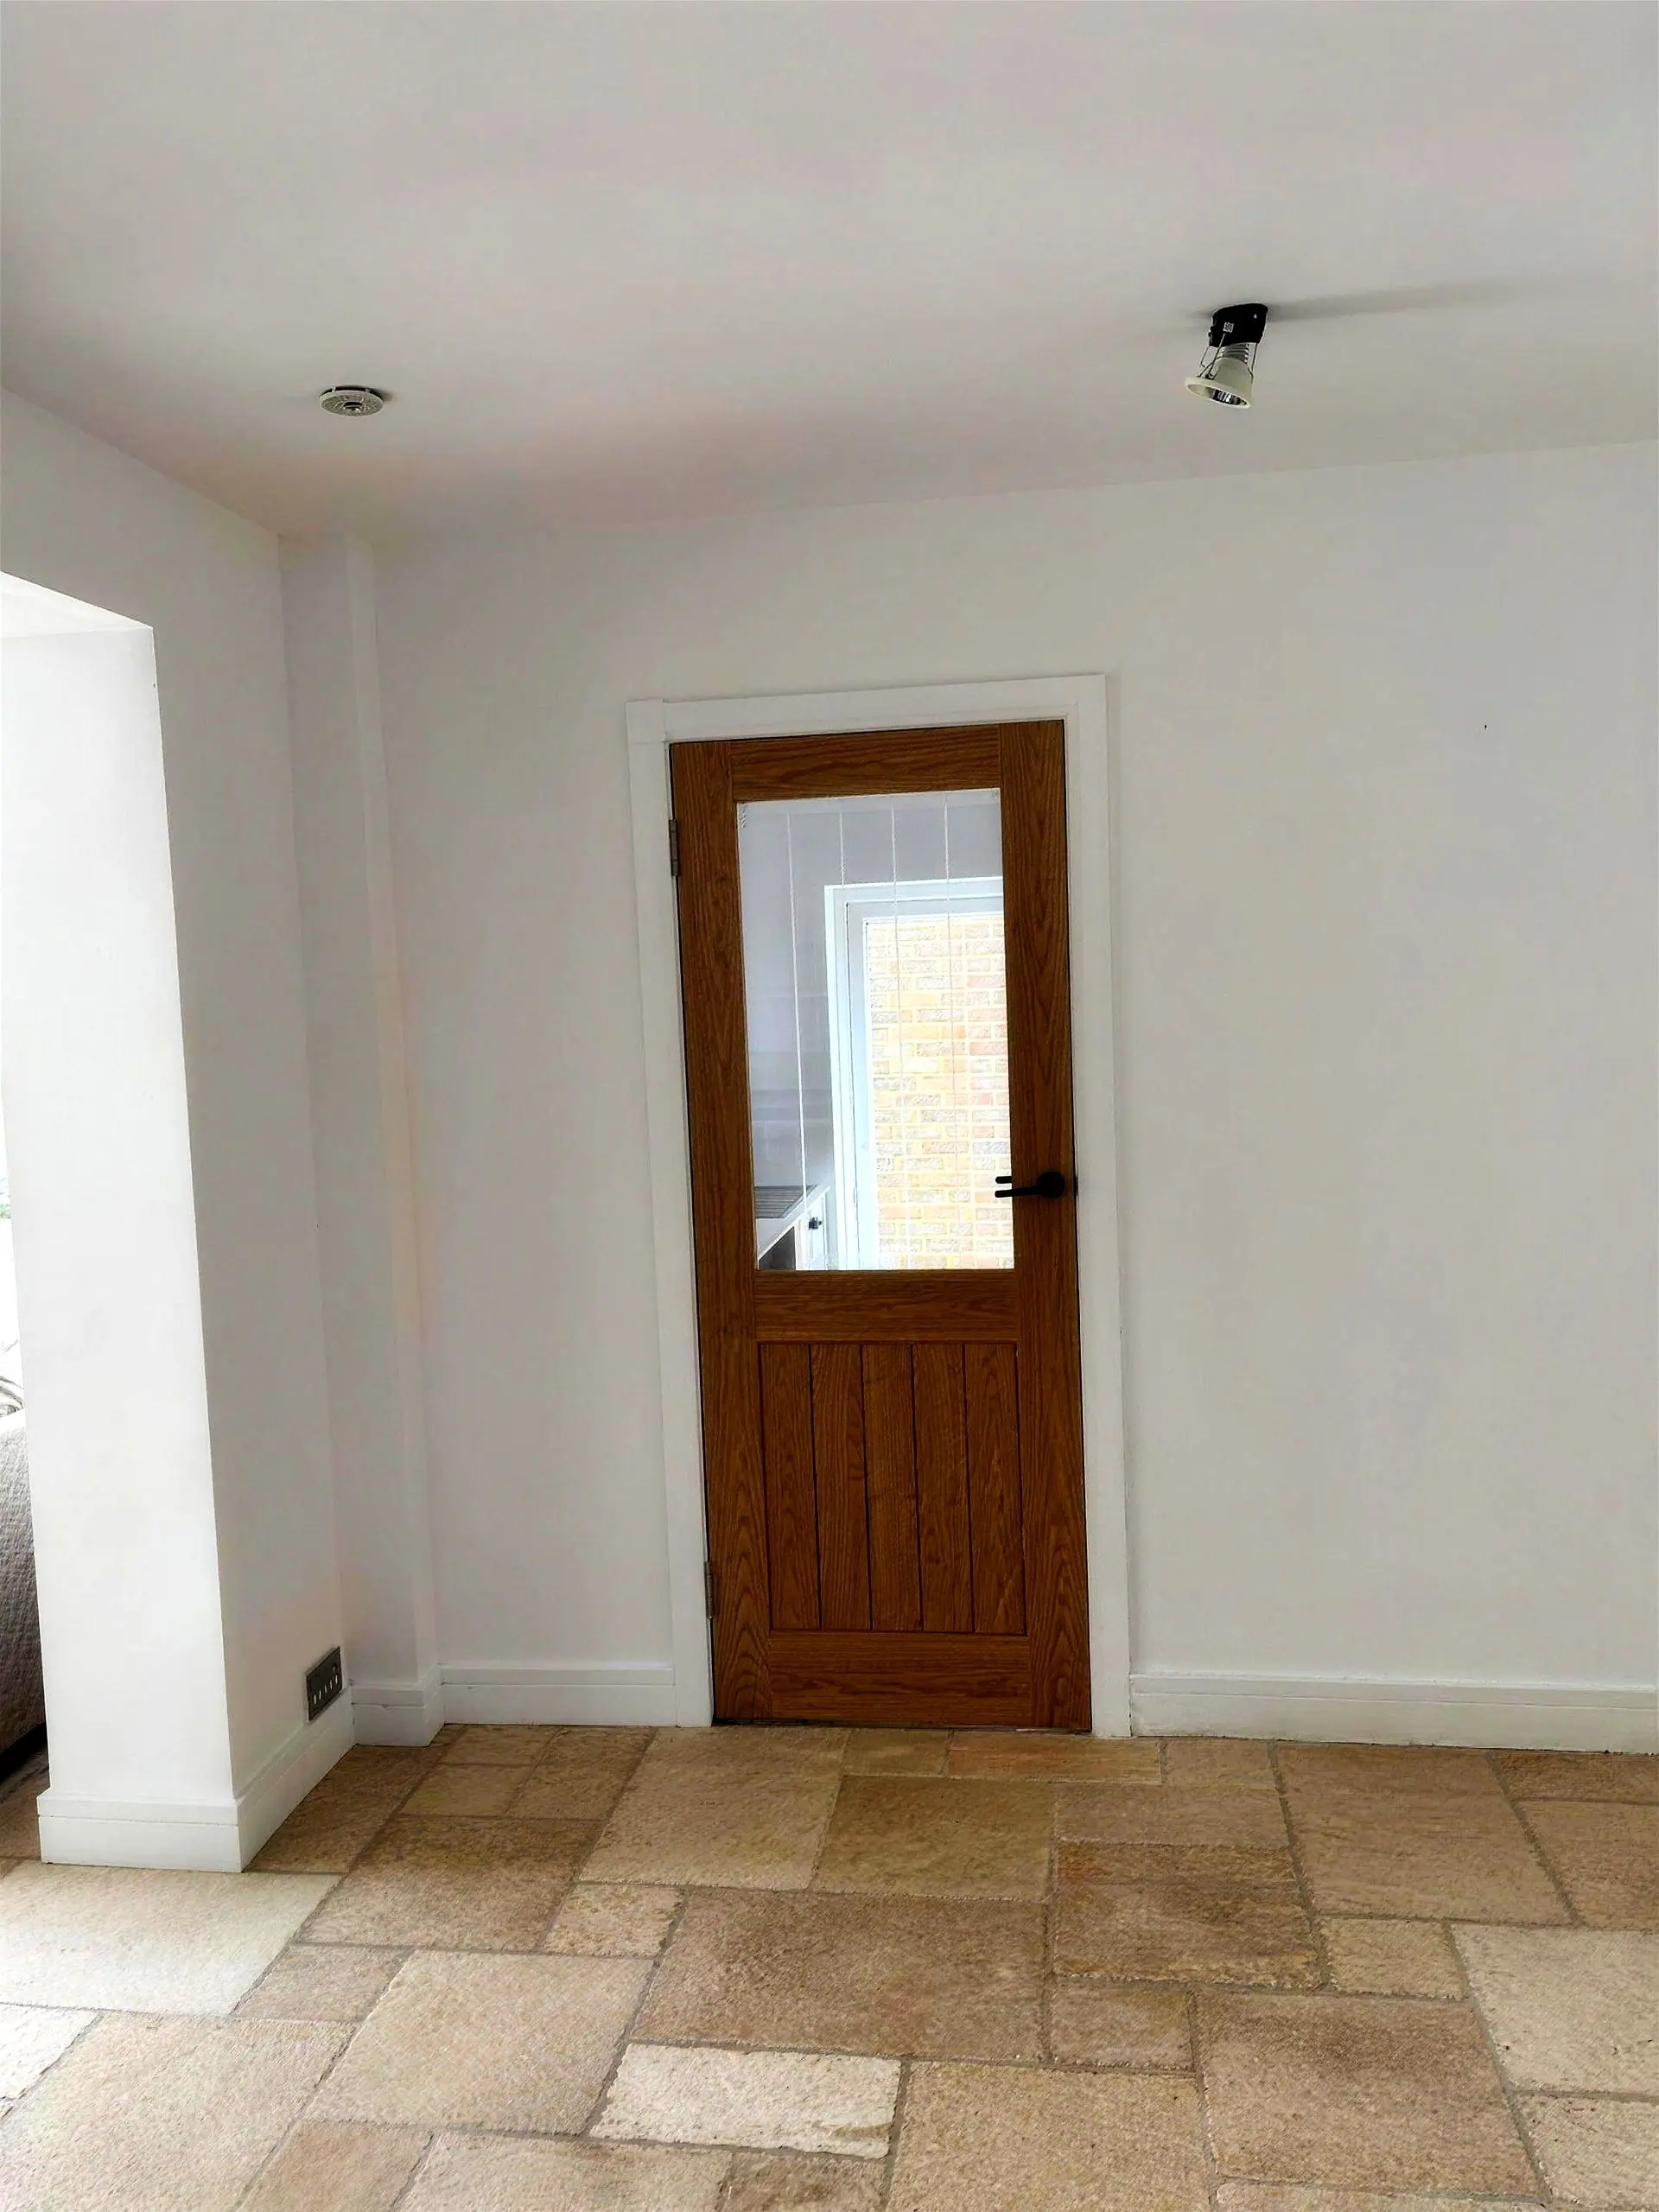
  • Tiled floor and new door in the garage conversion
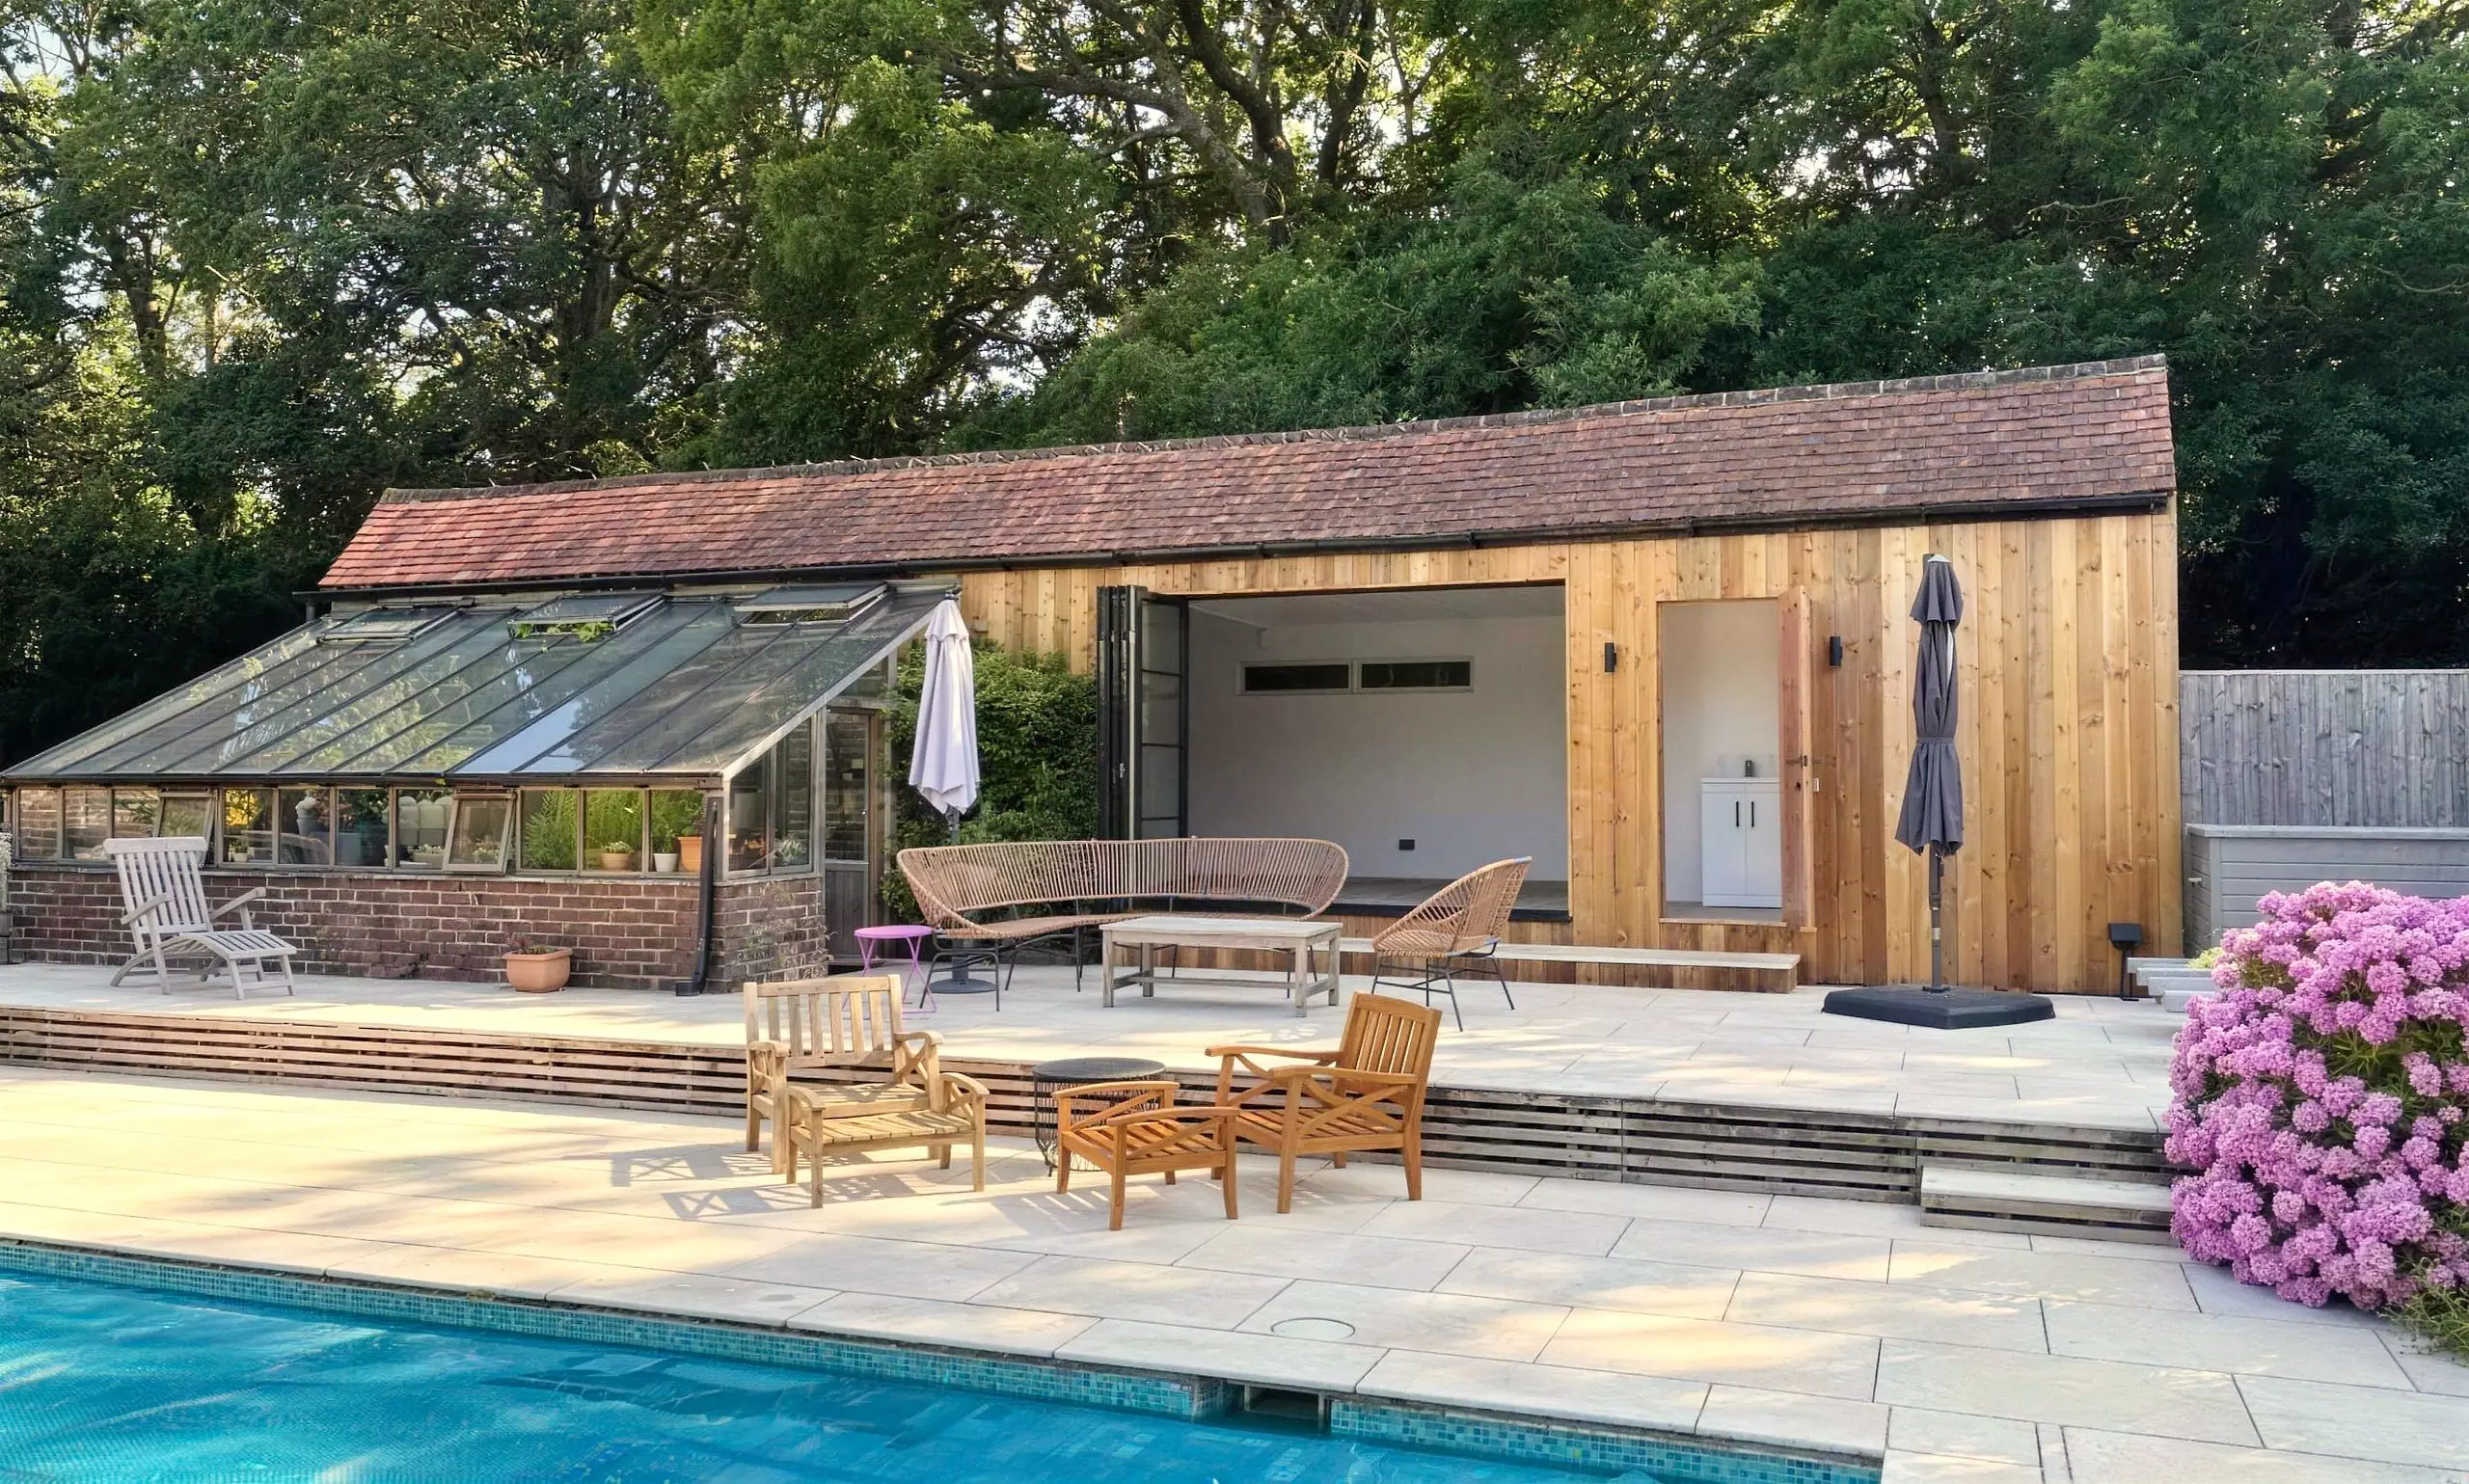
  • Cedar-clad barn conversion beside a swimming pool, Haywards Heath
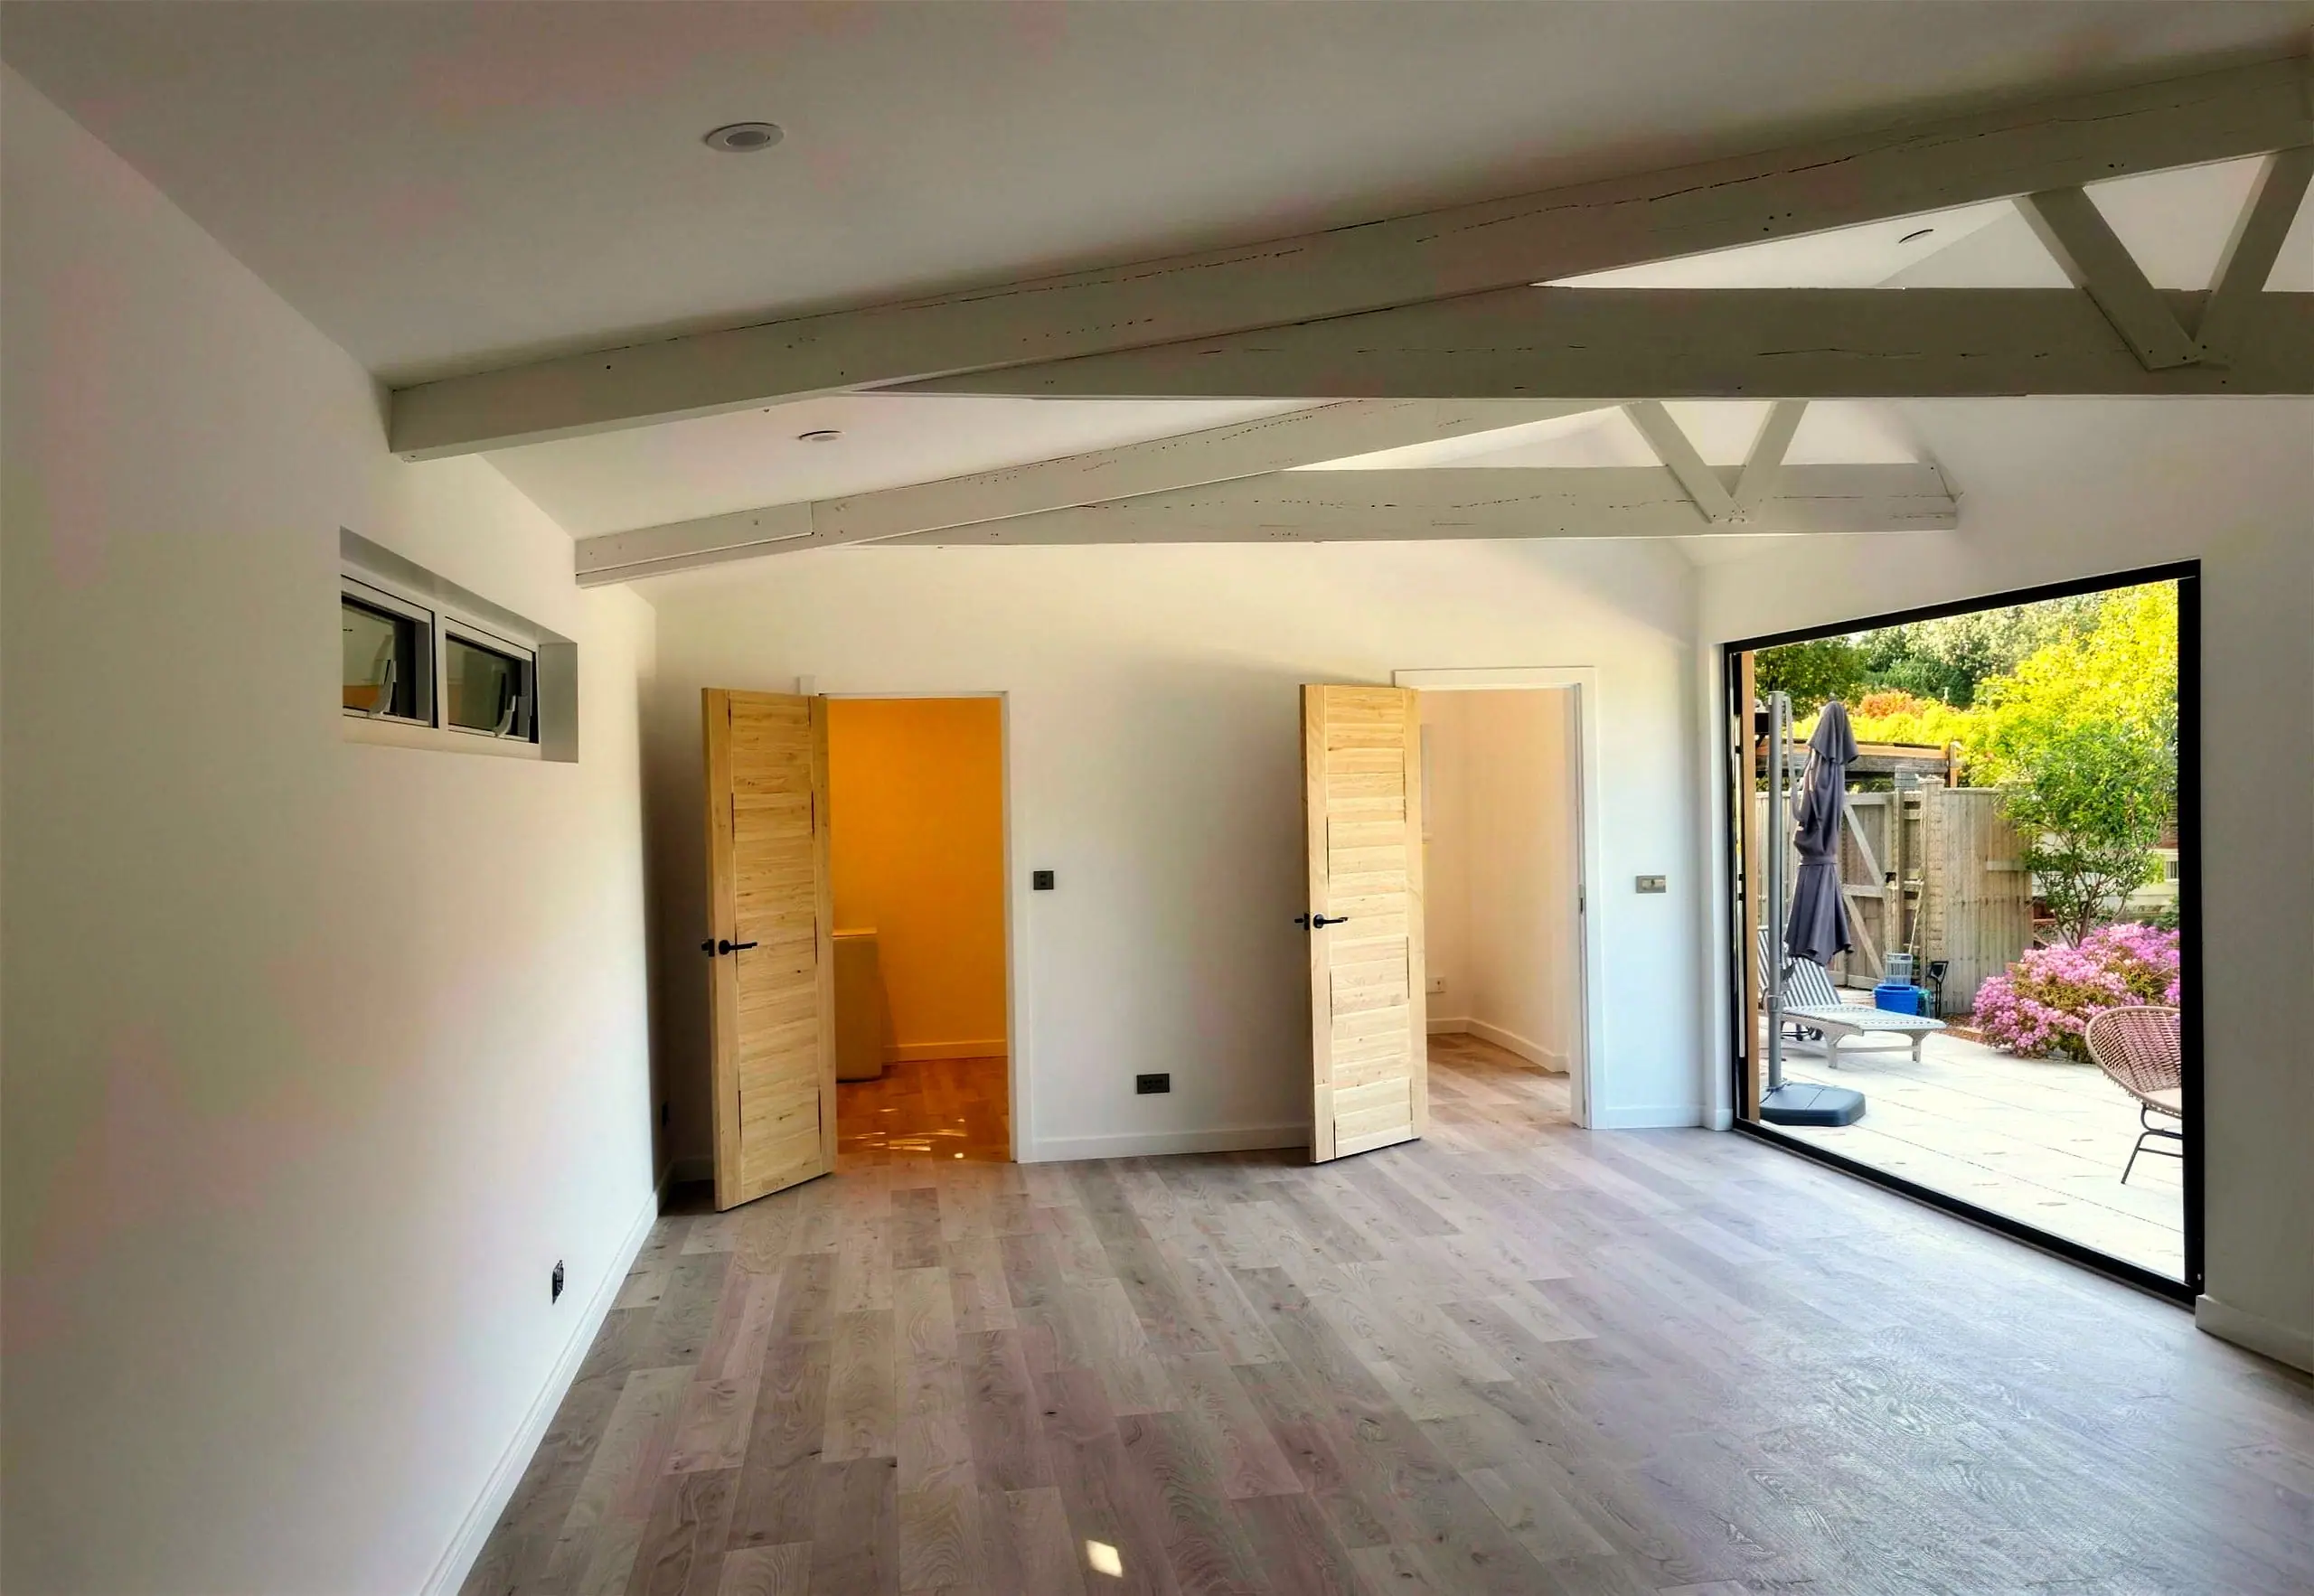
  • Bright open-plan interior of the barn conversion
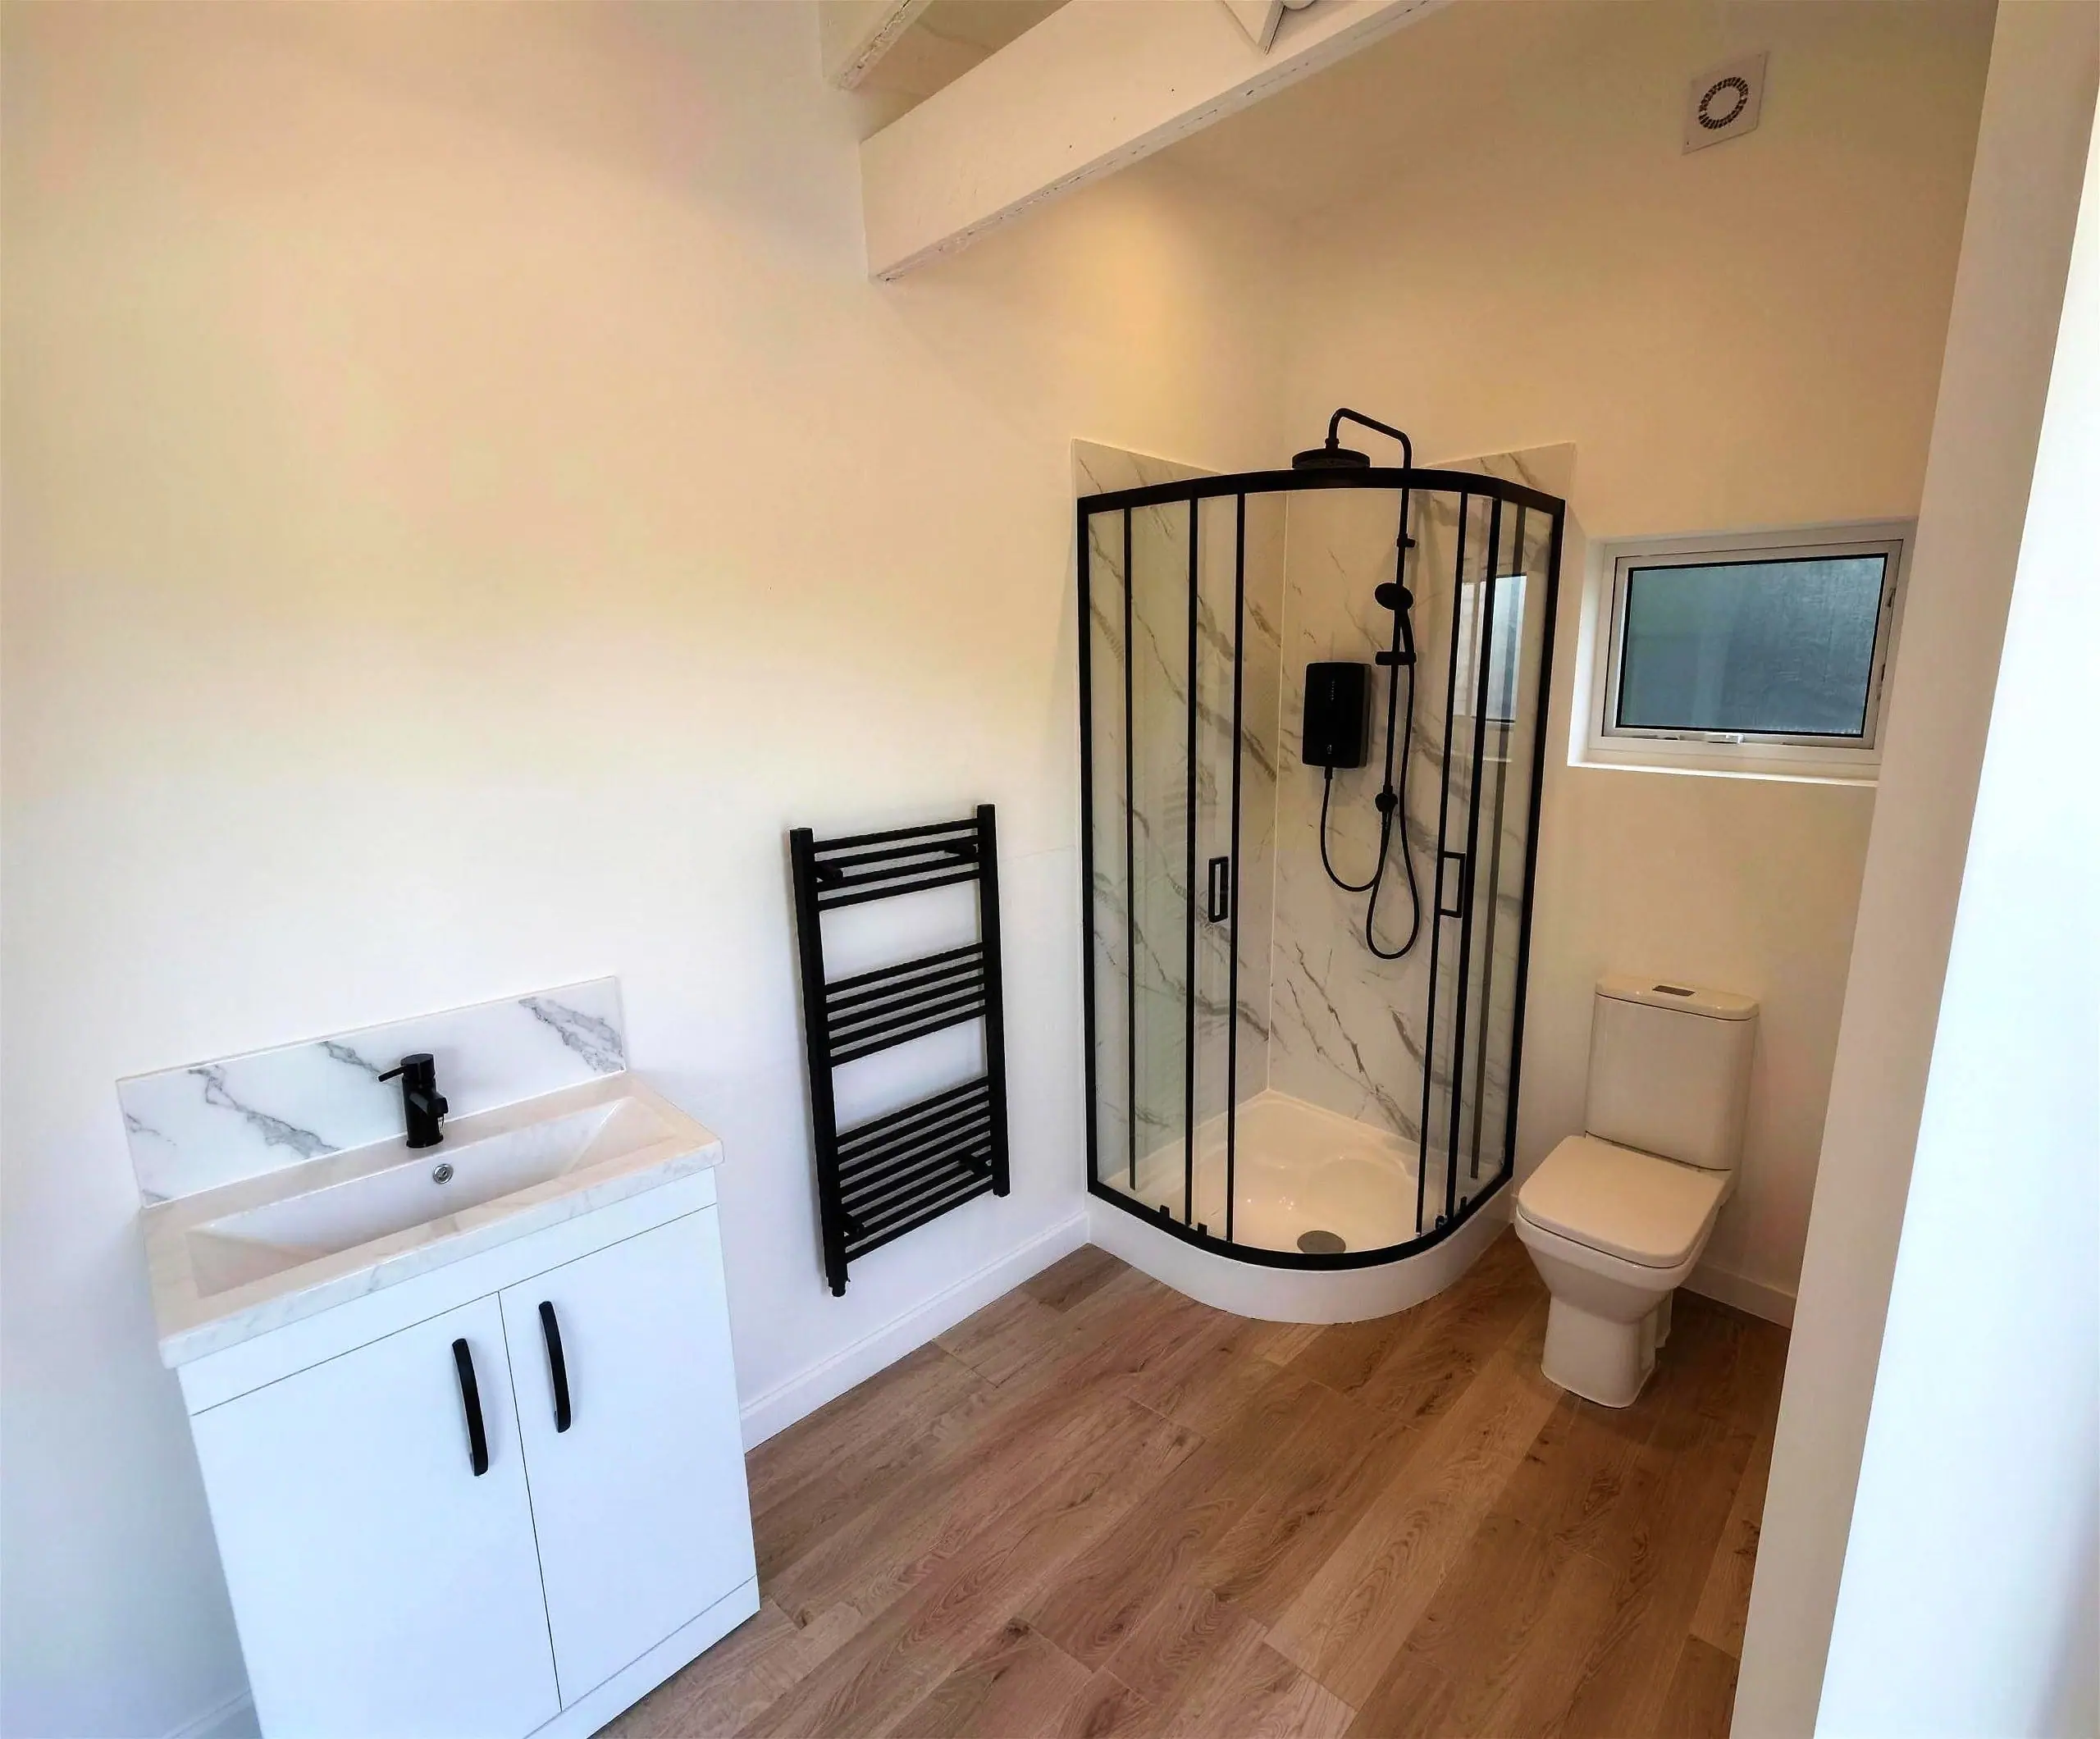
  • Shower room in the barn conversion for pool users
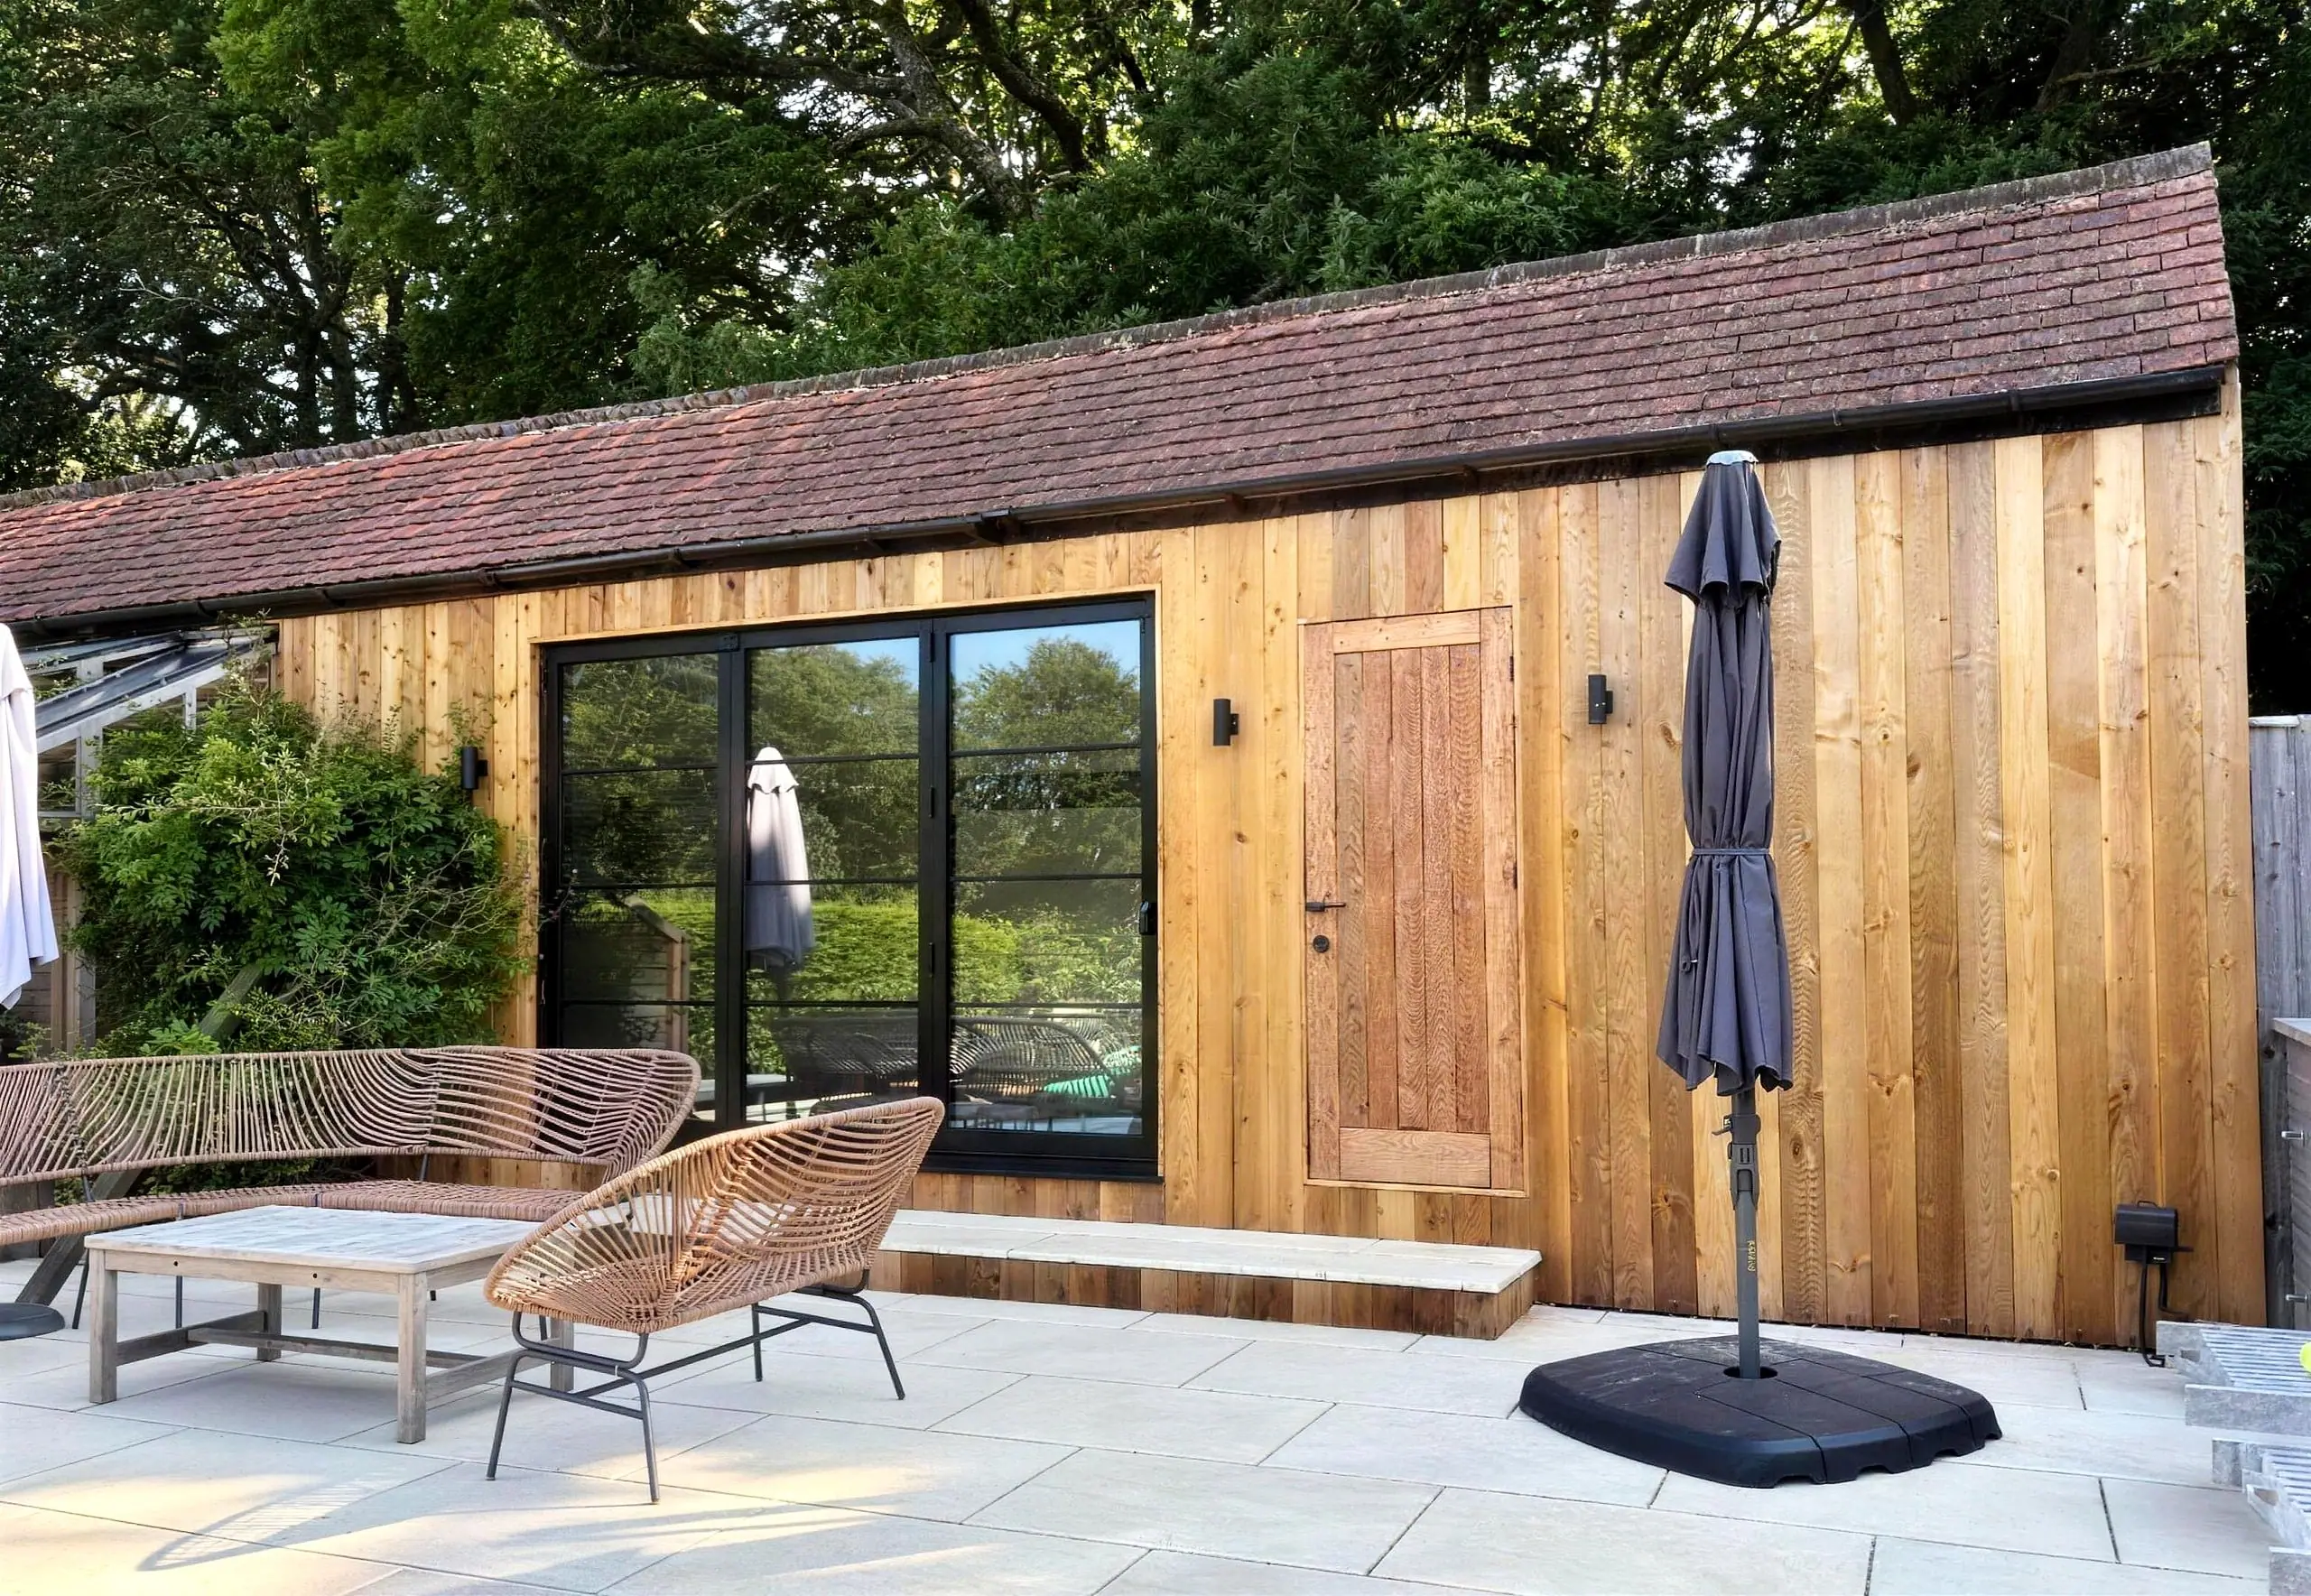
  • Barn conversion exterior with patio furniture and parasol
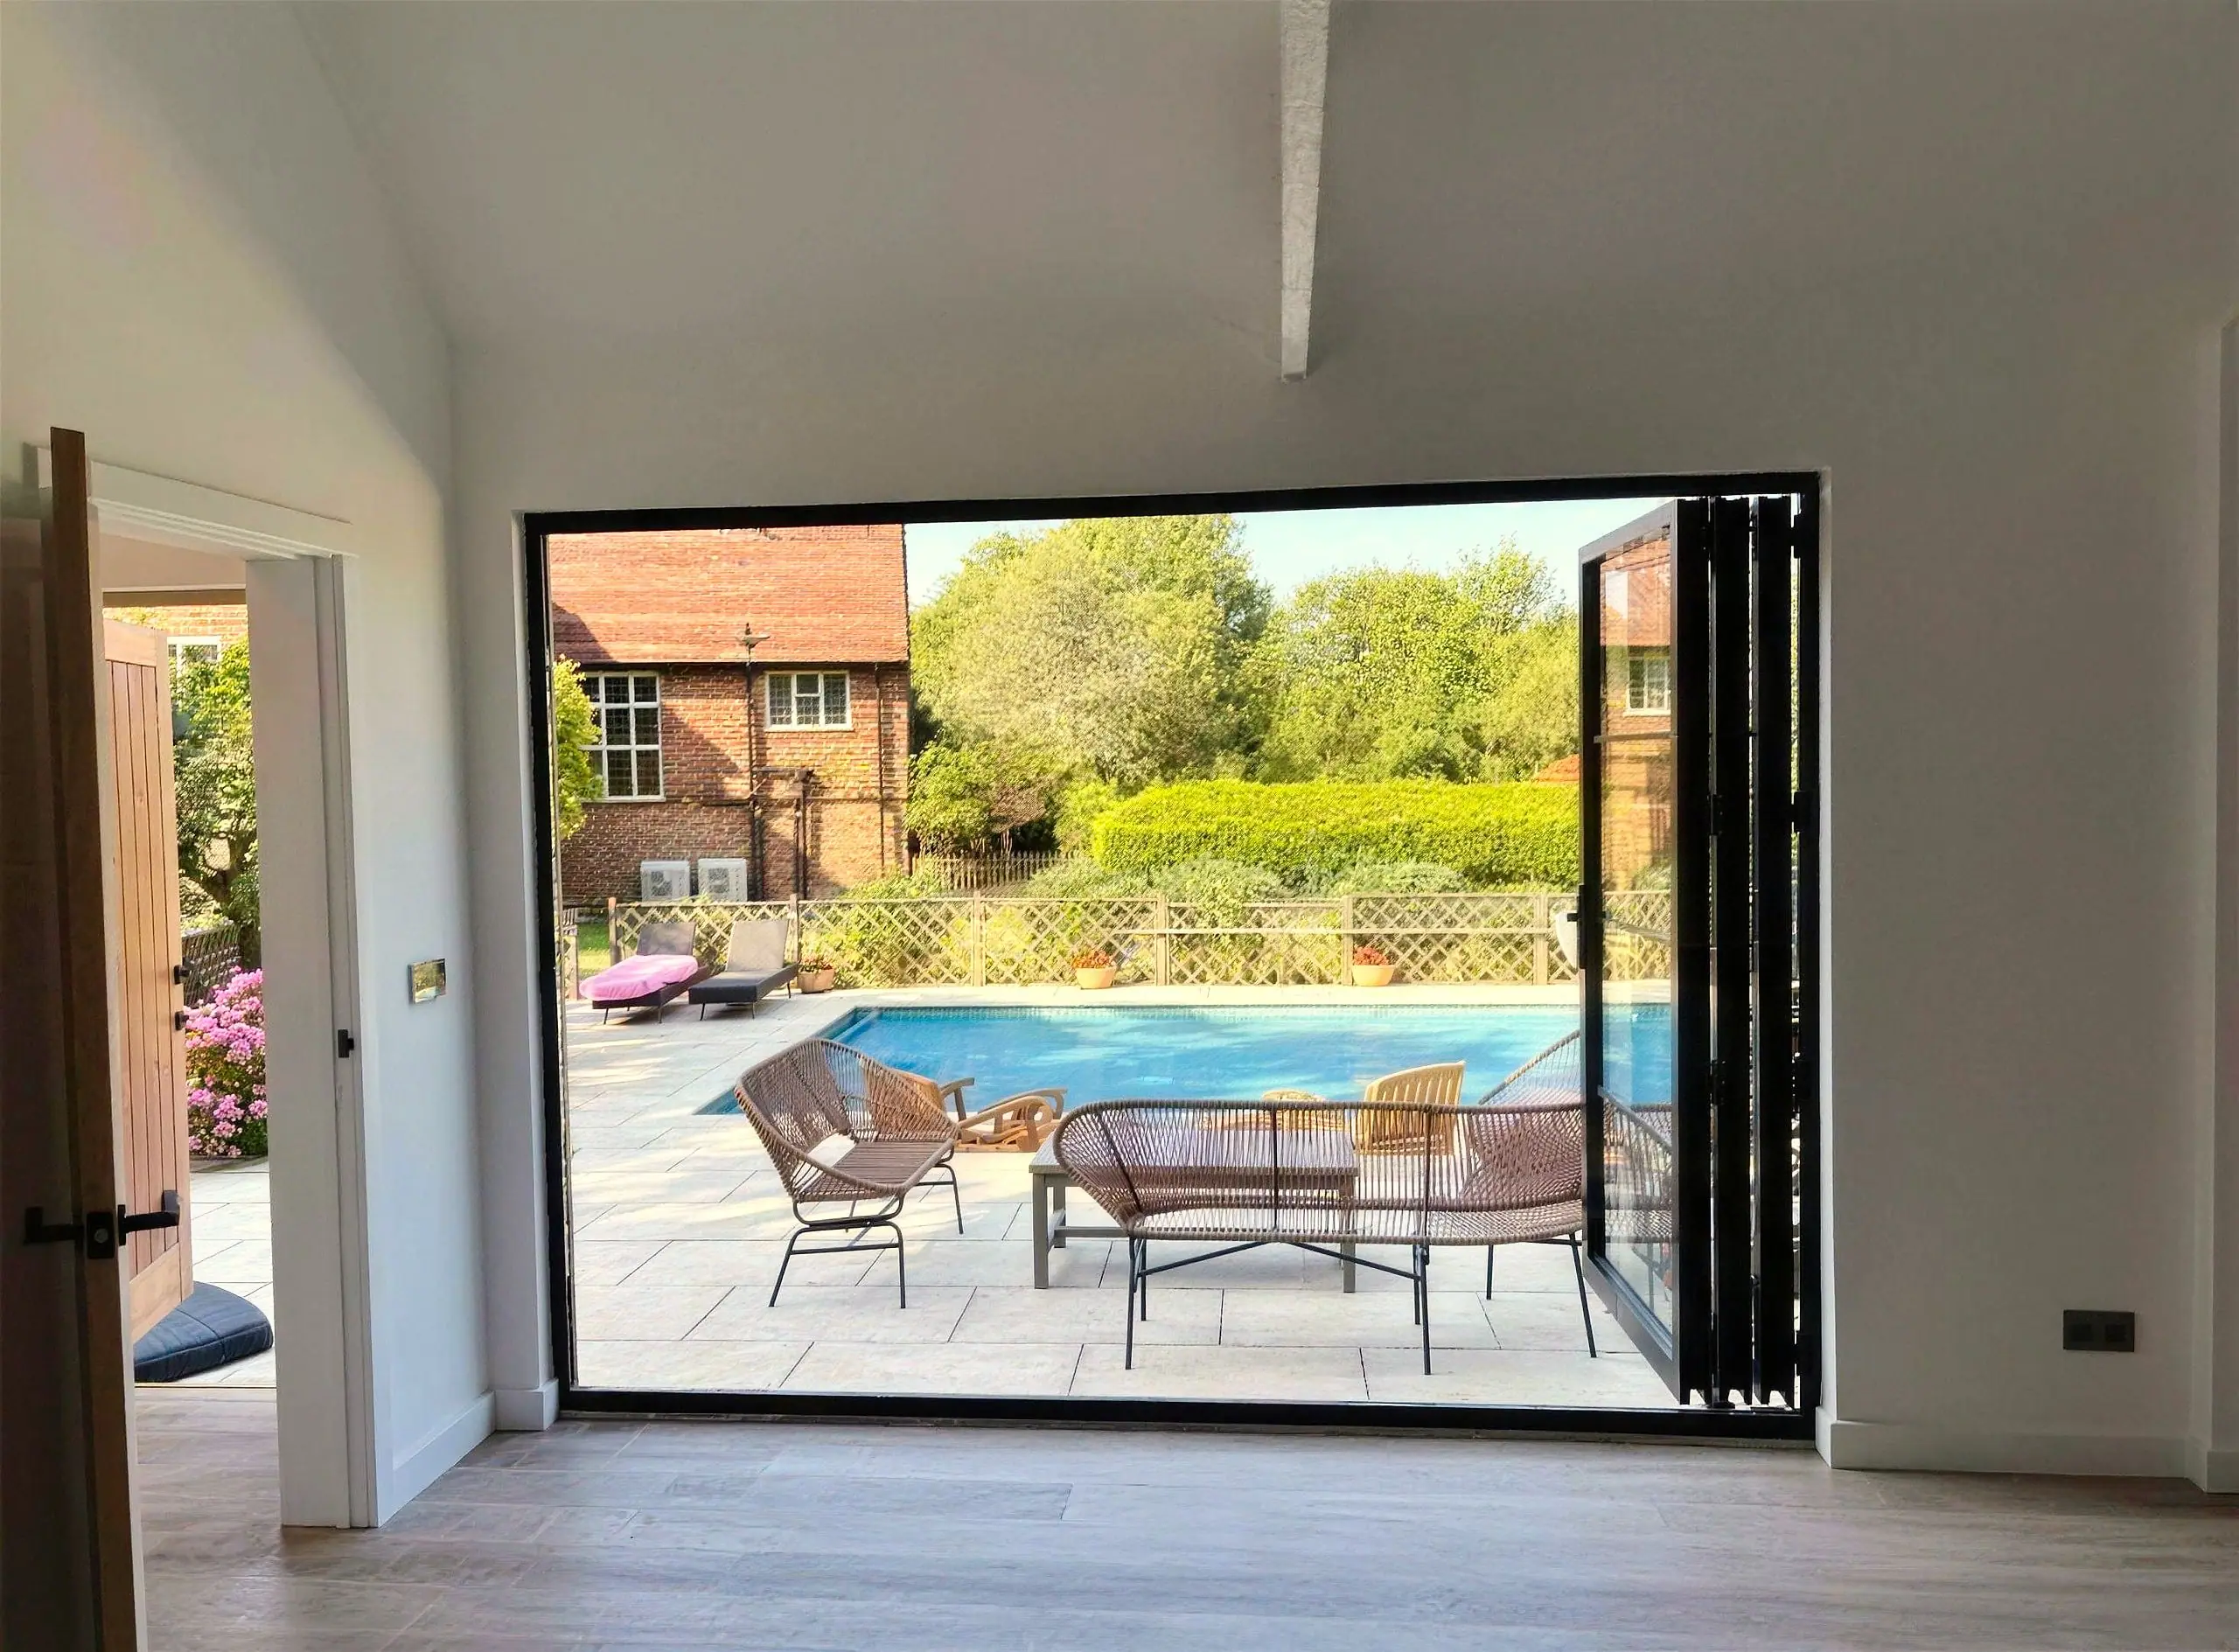
  • Crittall-style bi-fold doors opening onto the pool
  • Cedar cladding on the side of the converted barn
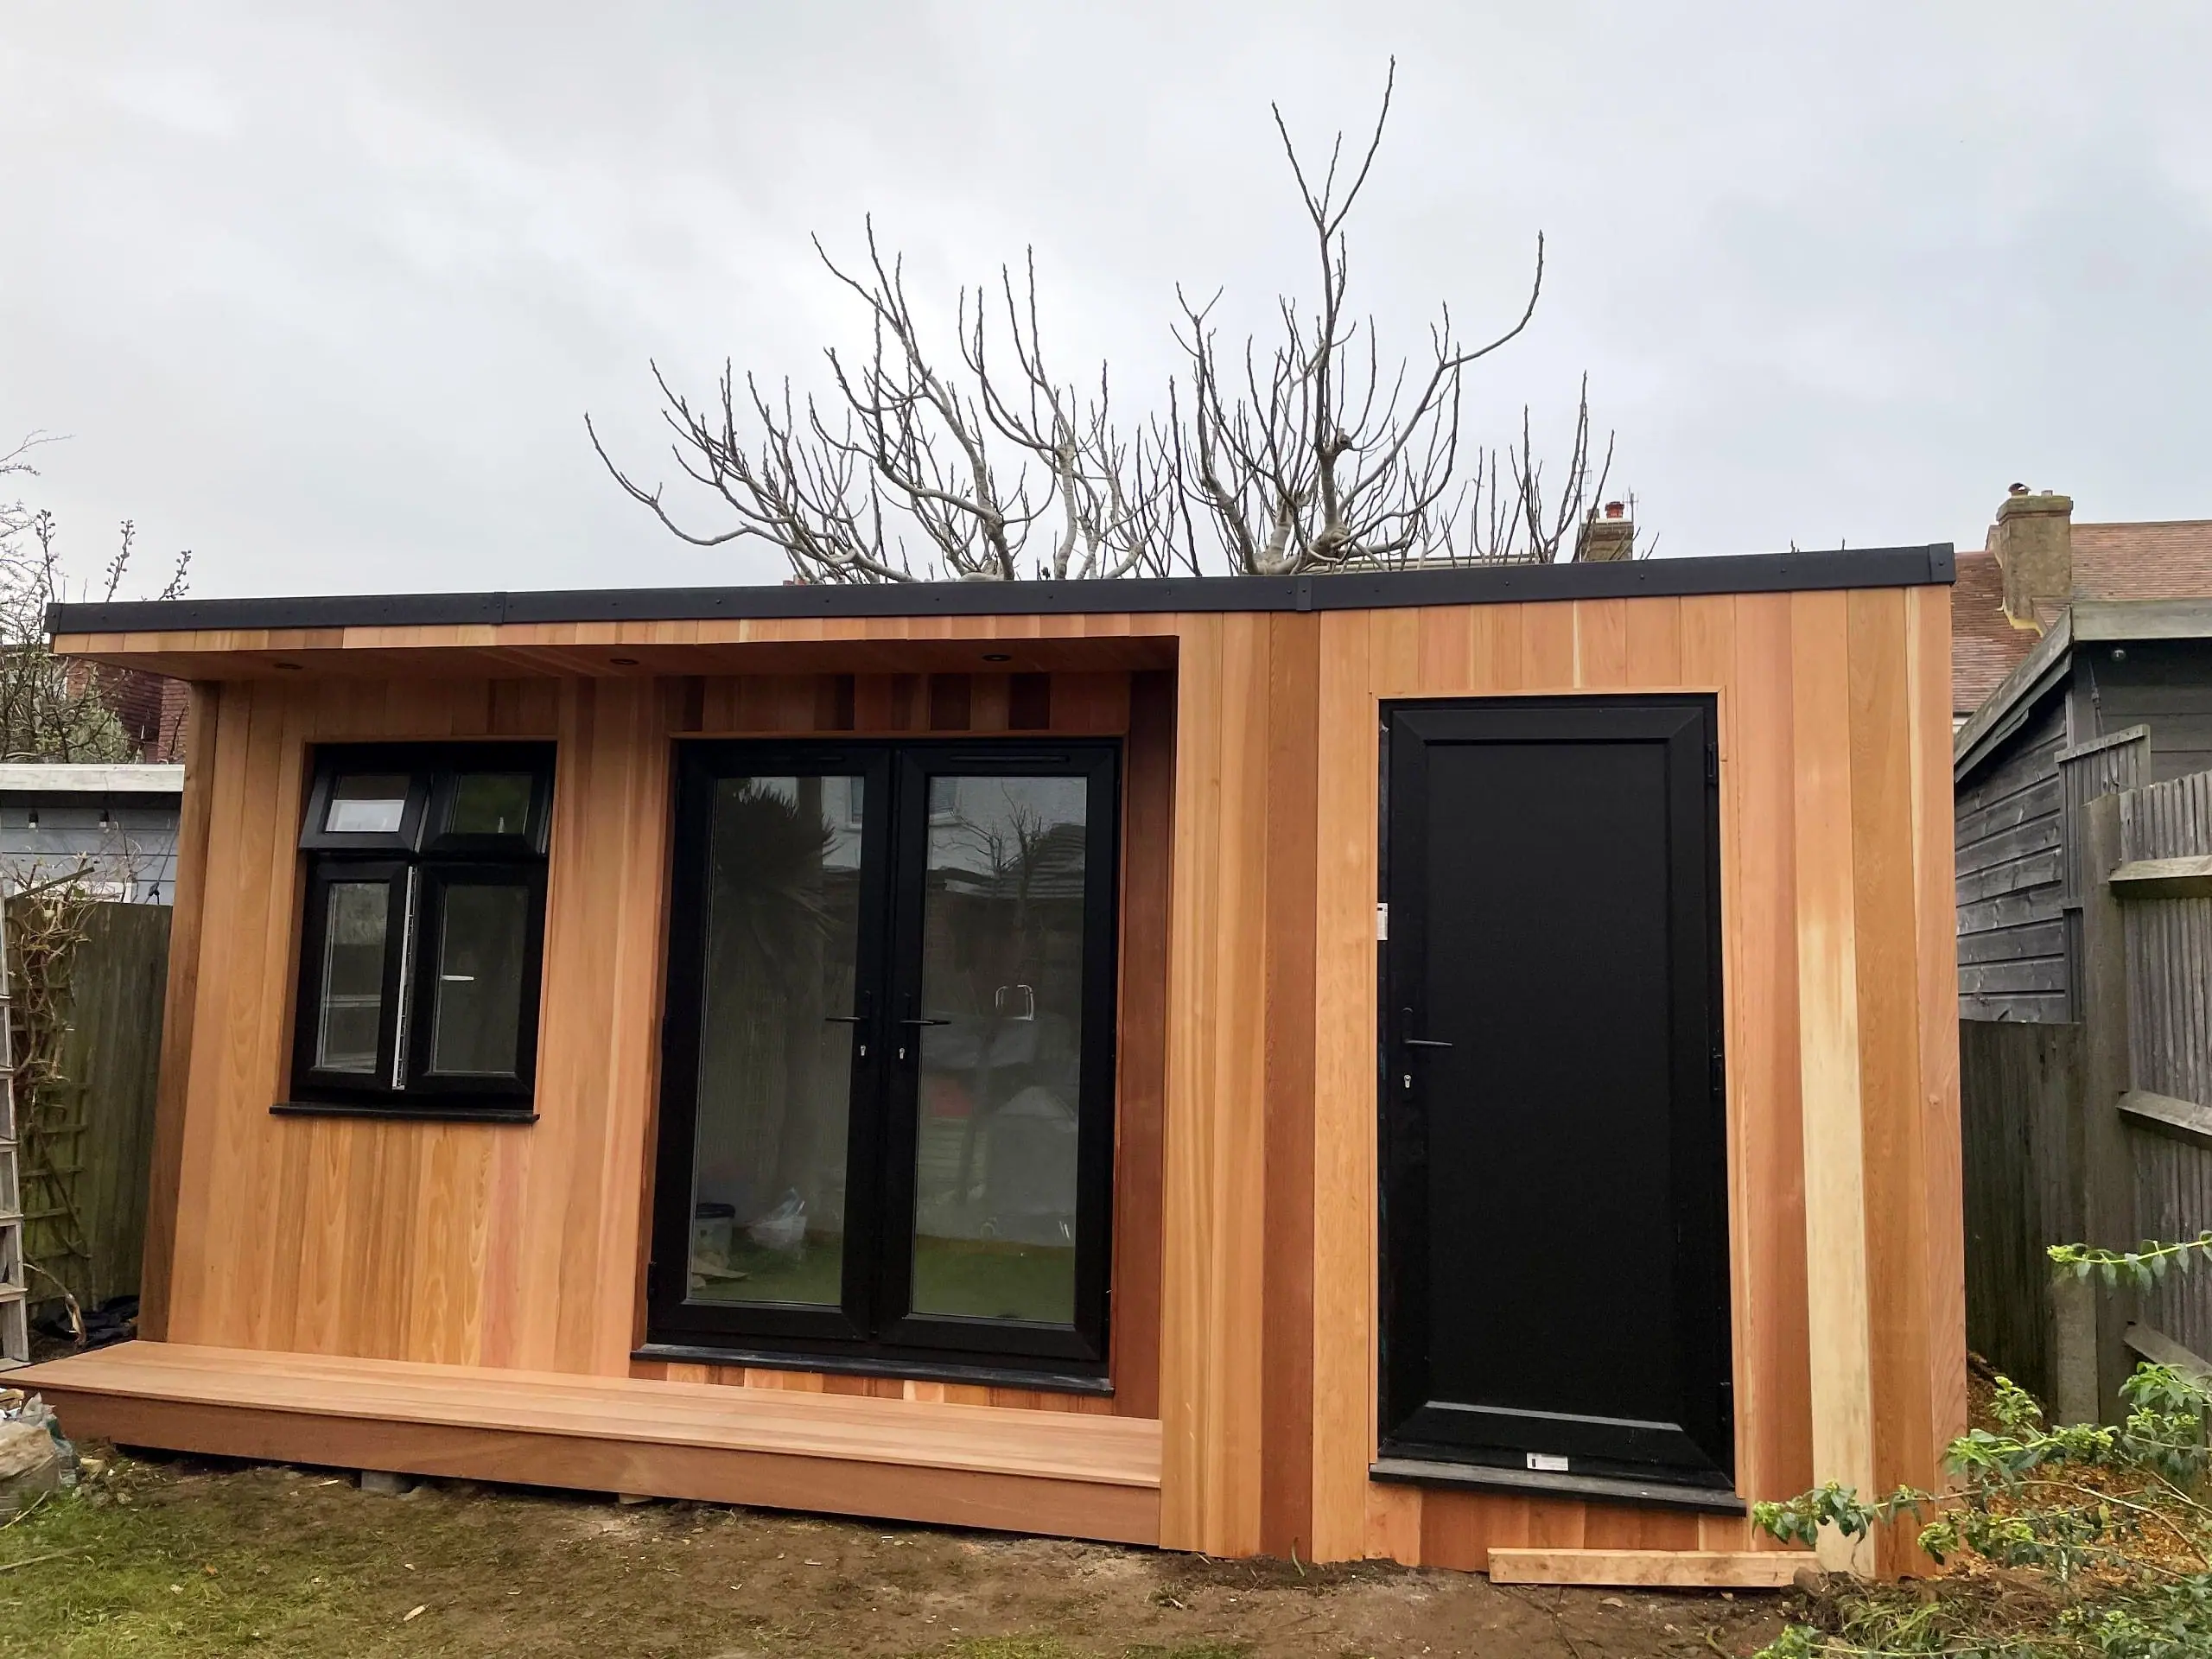
  • Cedar garden office with separate storage shed, Hove
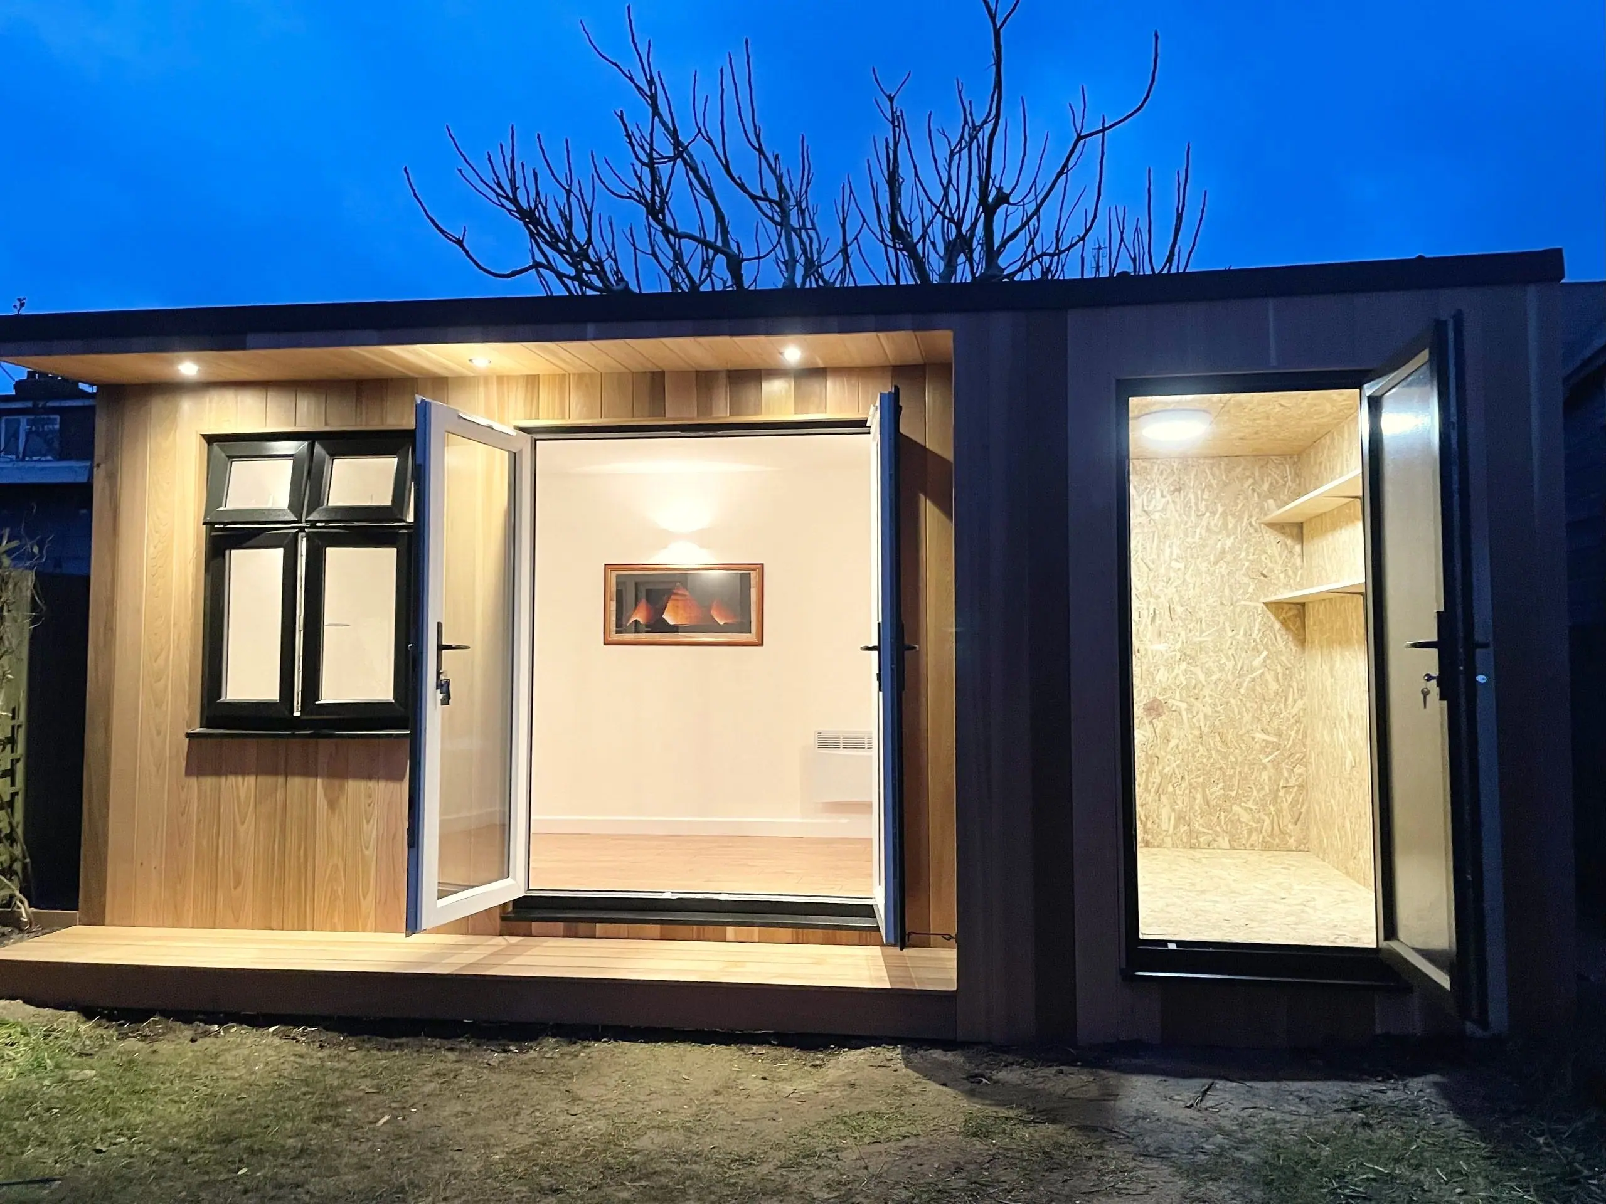
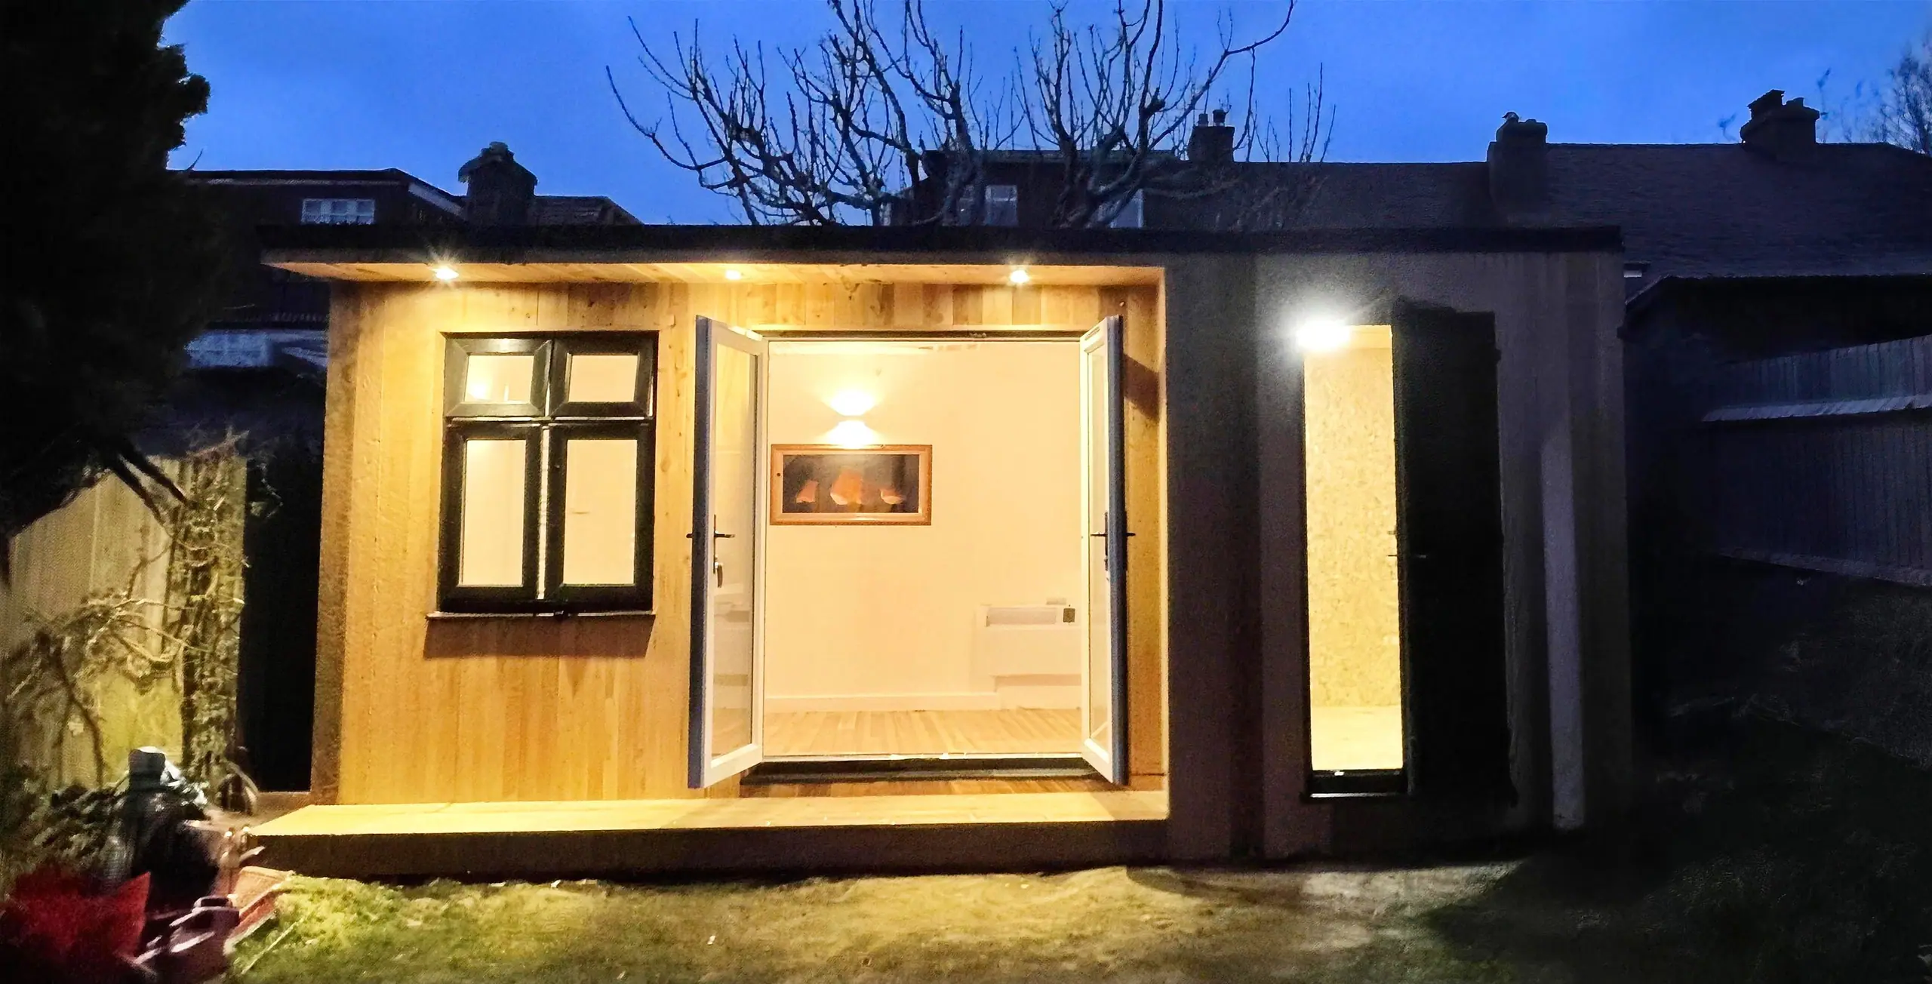
  • Garden office lit up at dusk with doors open, Hove
  • Garden office and storage shed with lights on in the evening
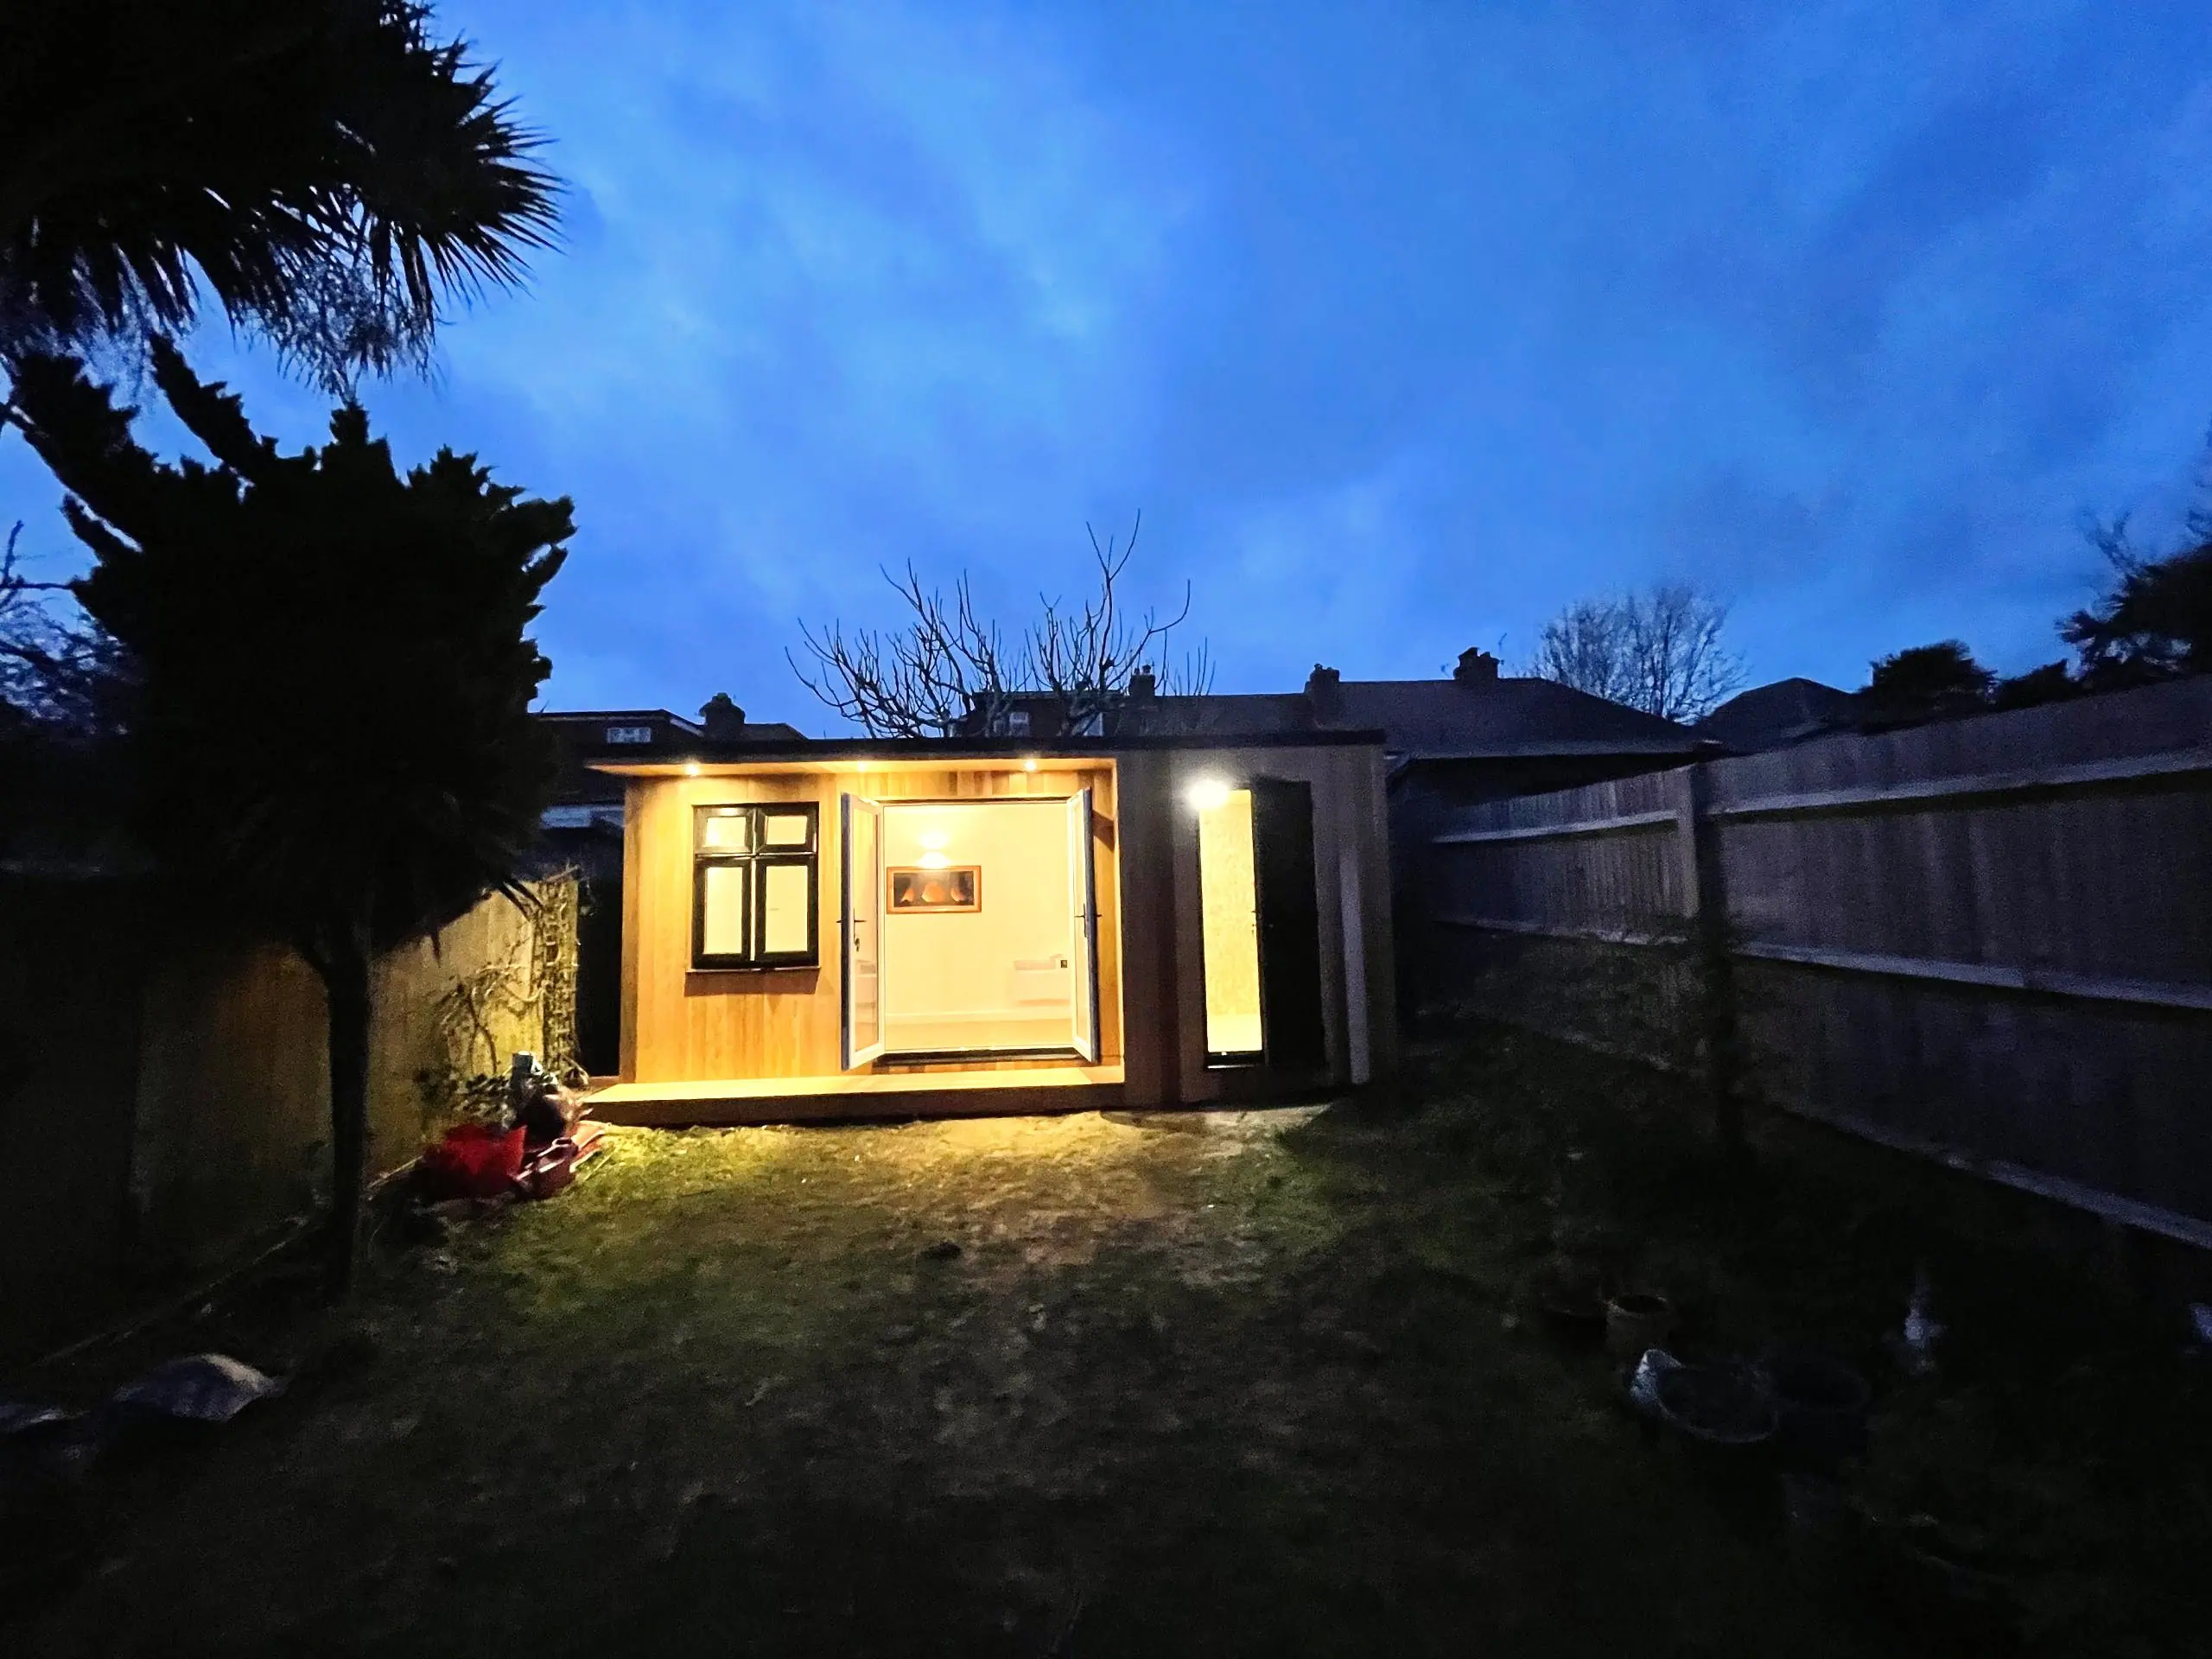
  • Garden office at the end of the garden at night
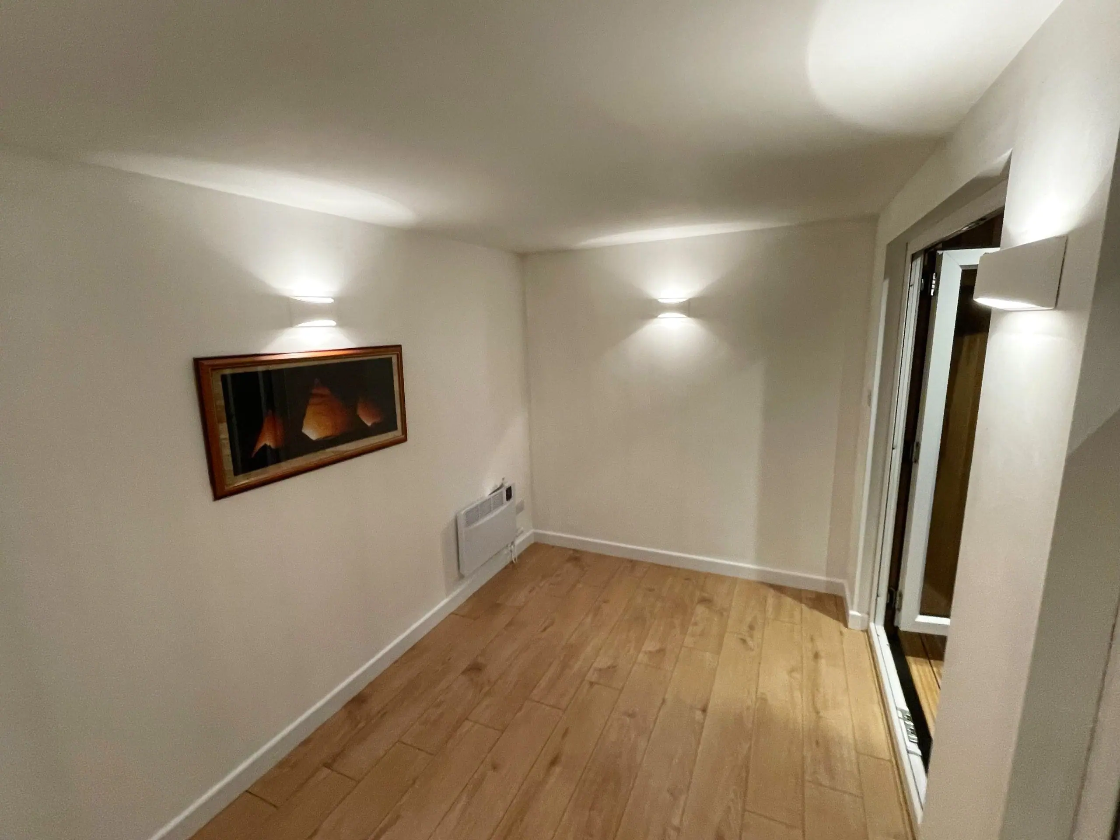
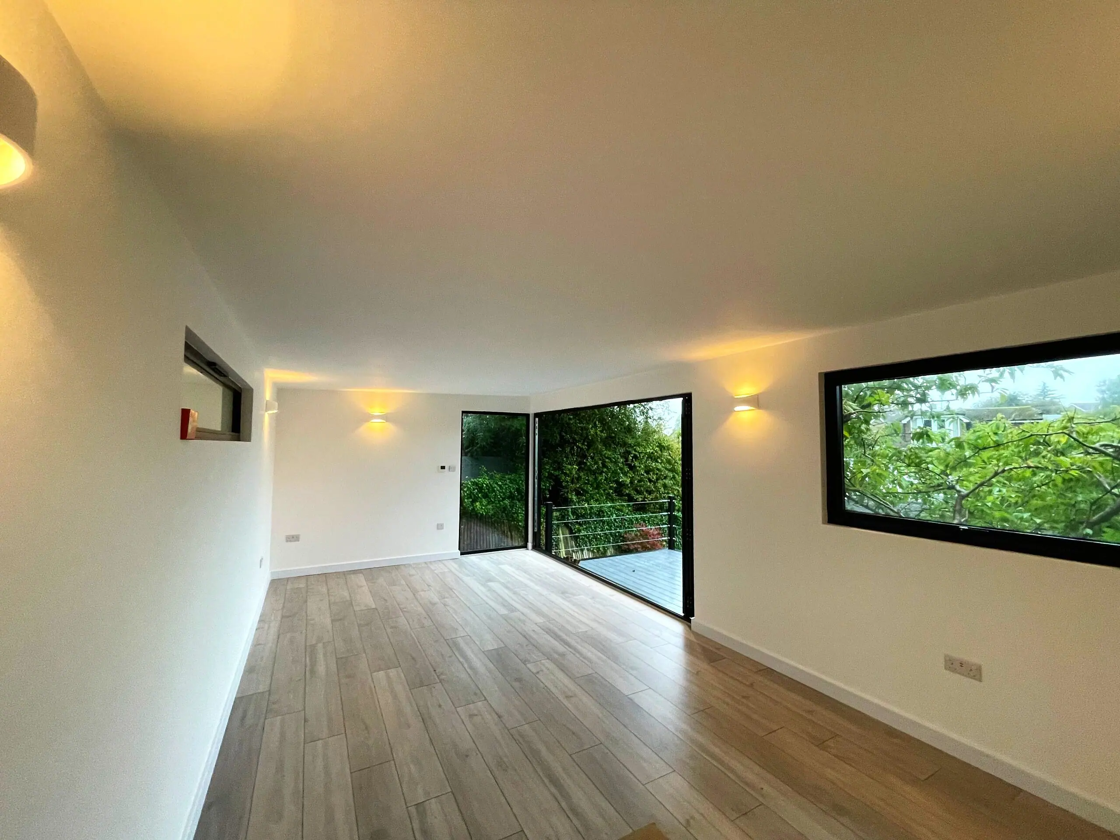
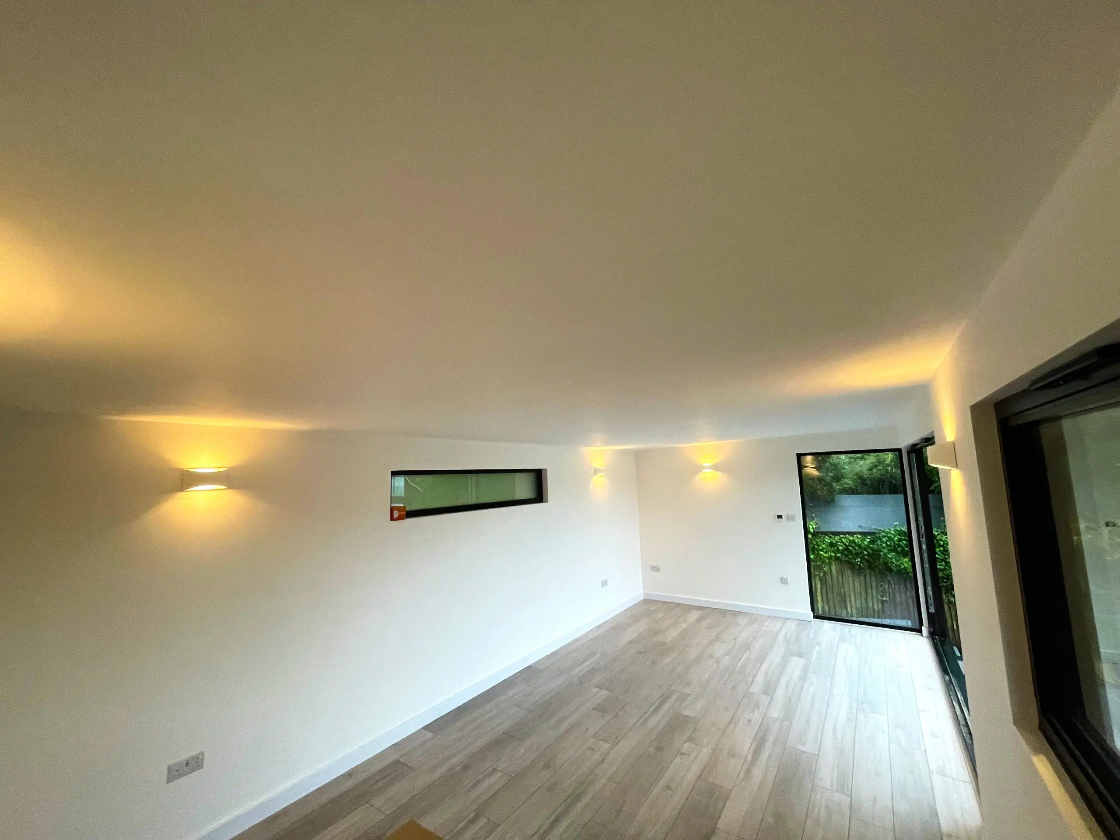
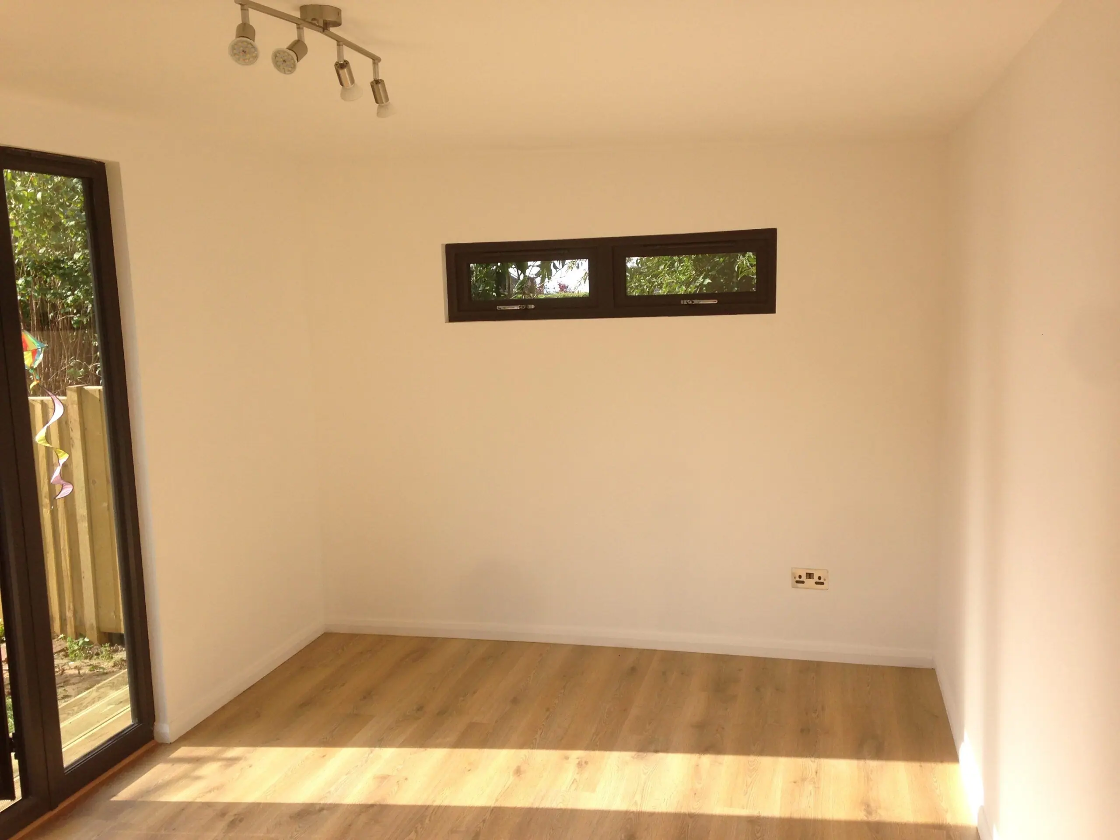
  • Garden office interior with wall lights and oak-effect floor
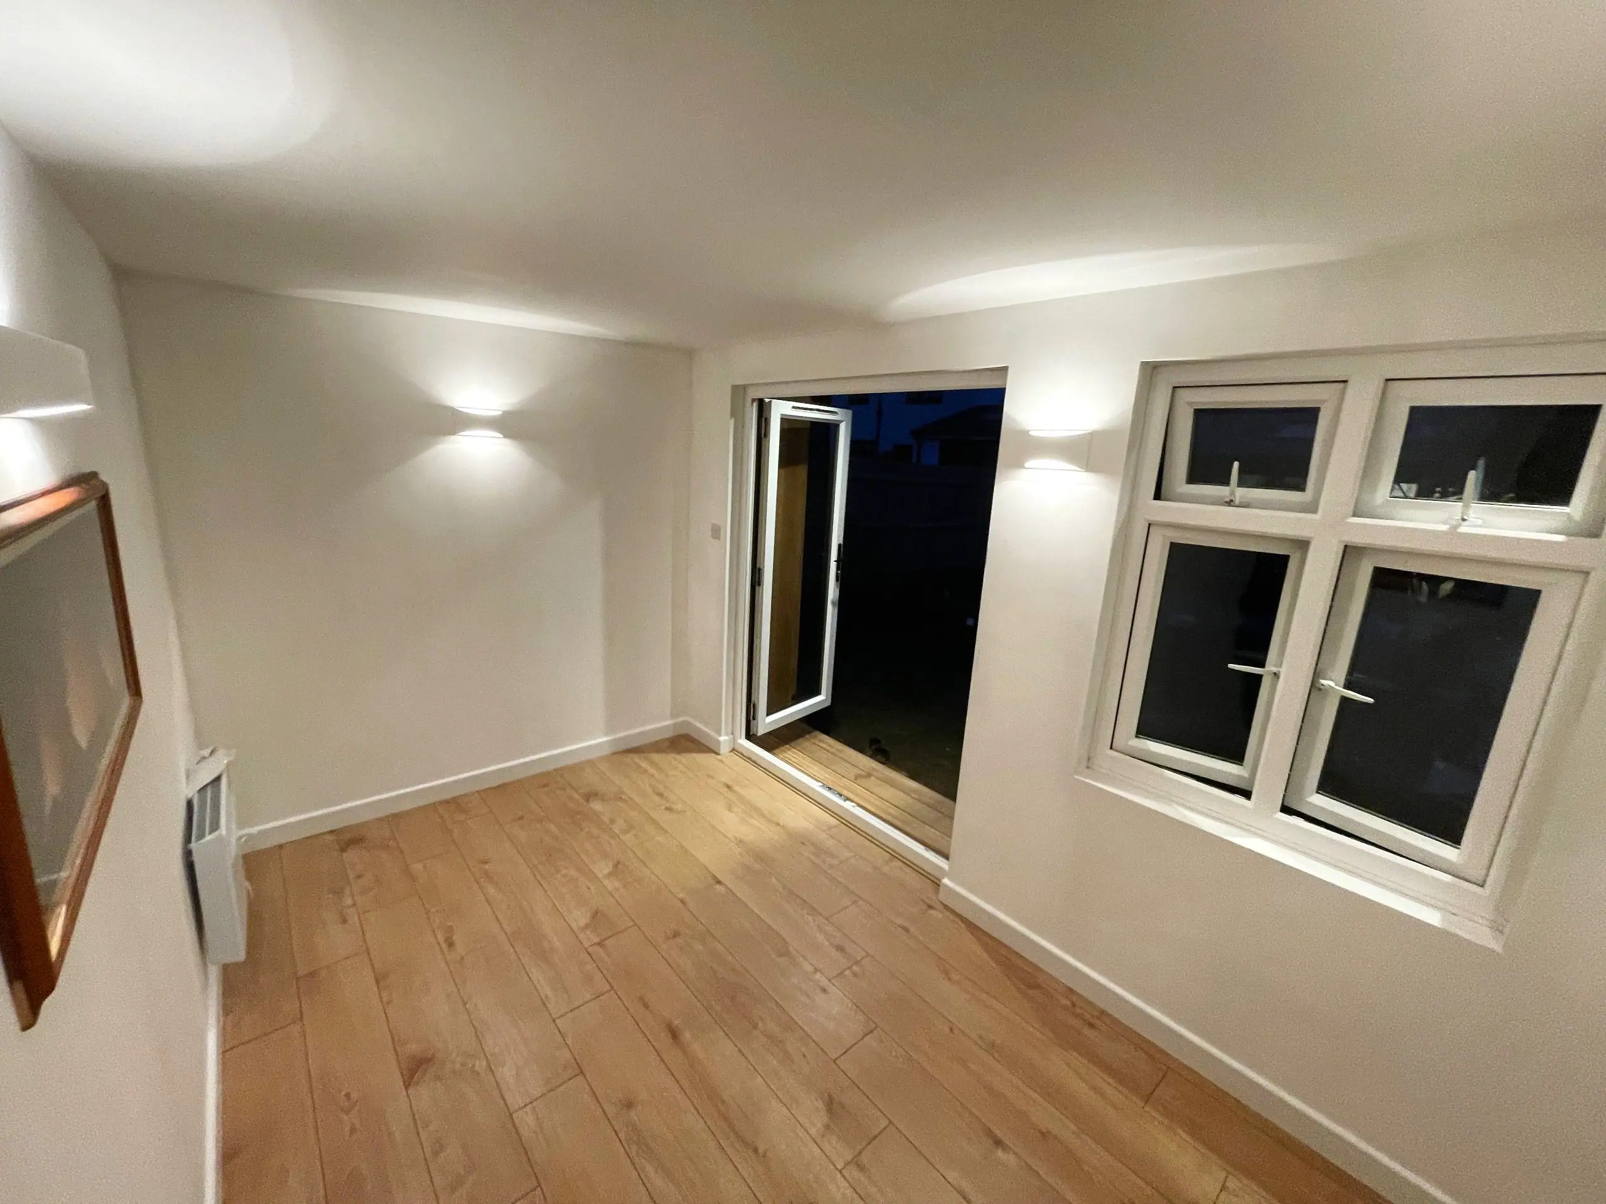
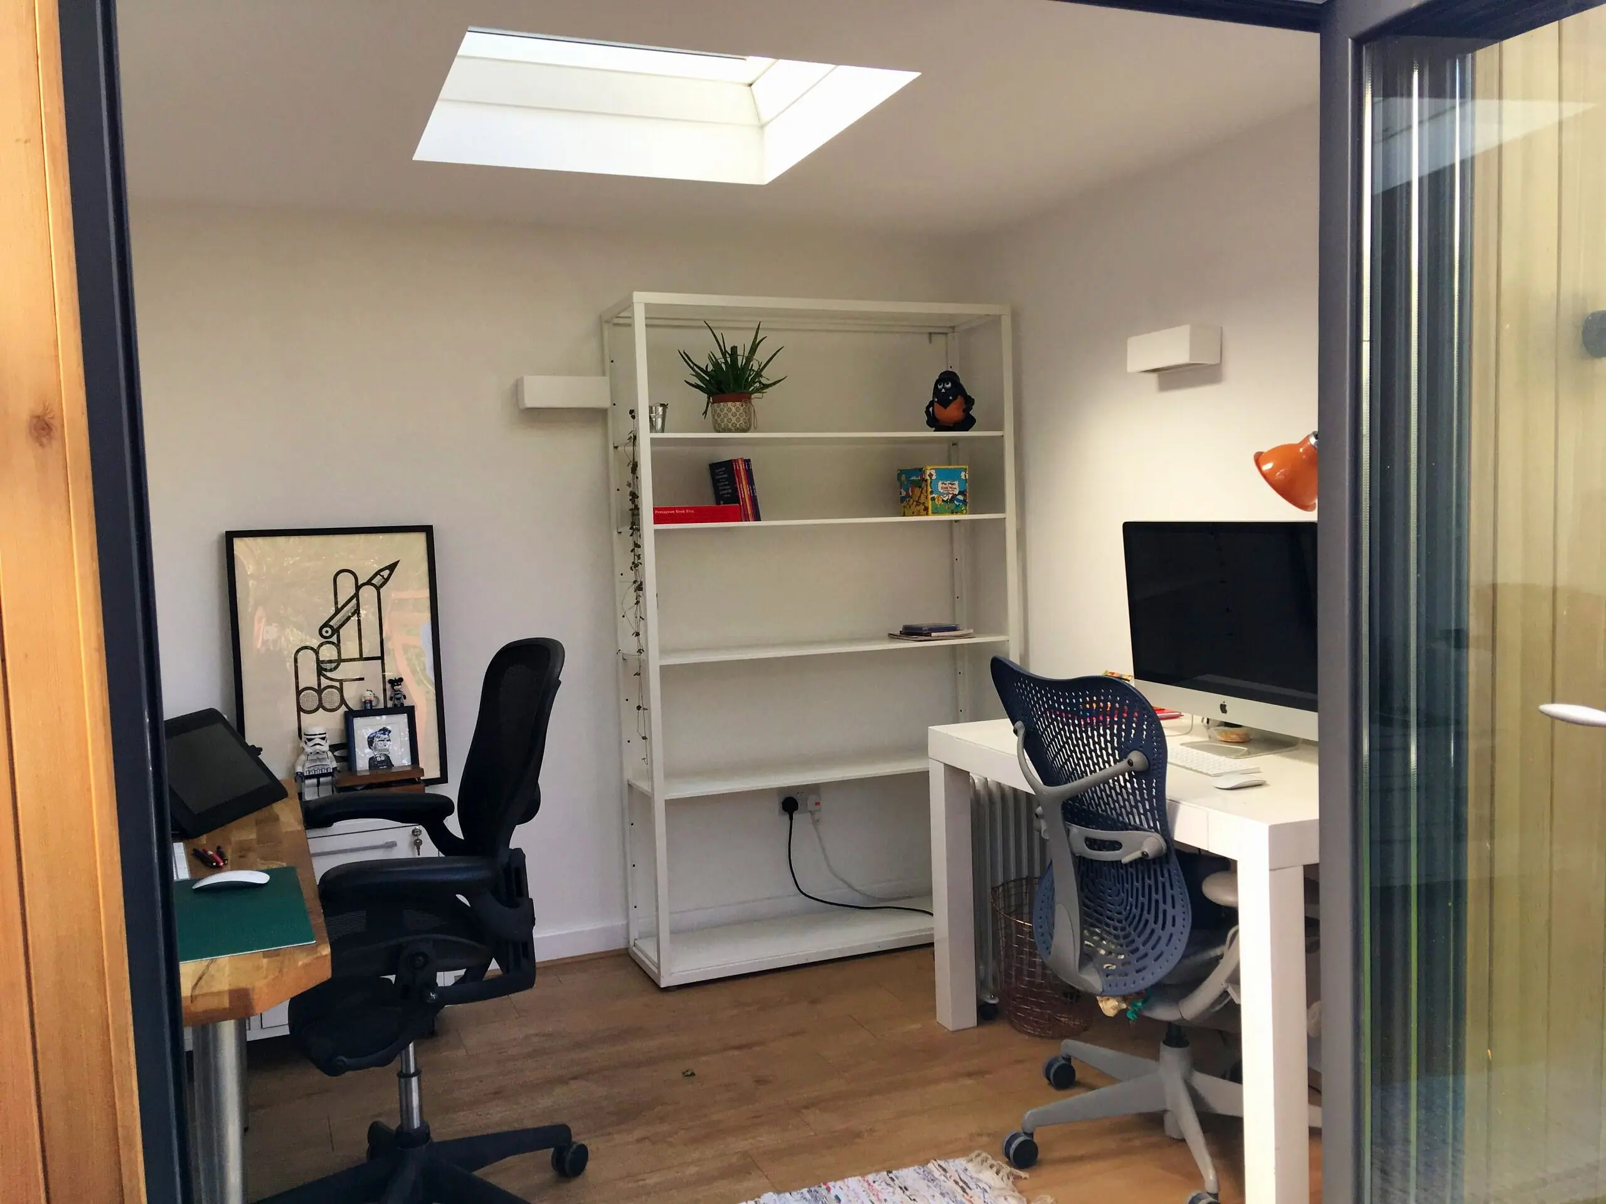
  • Garden office interior looking towards the French doors
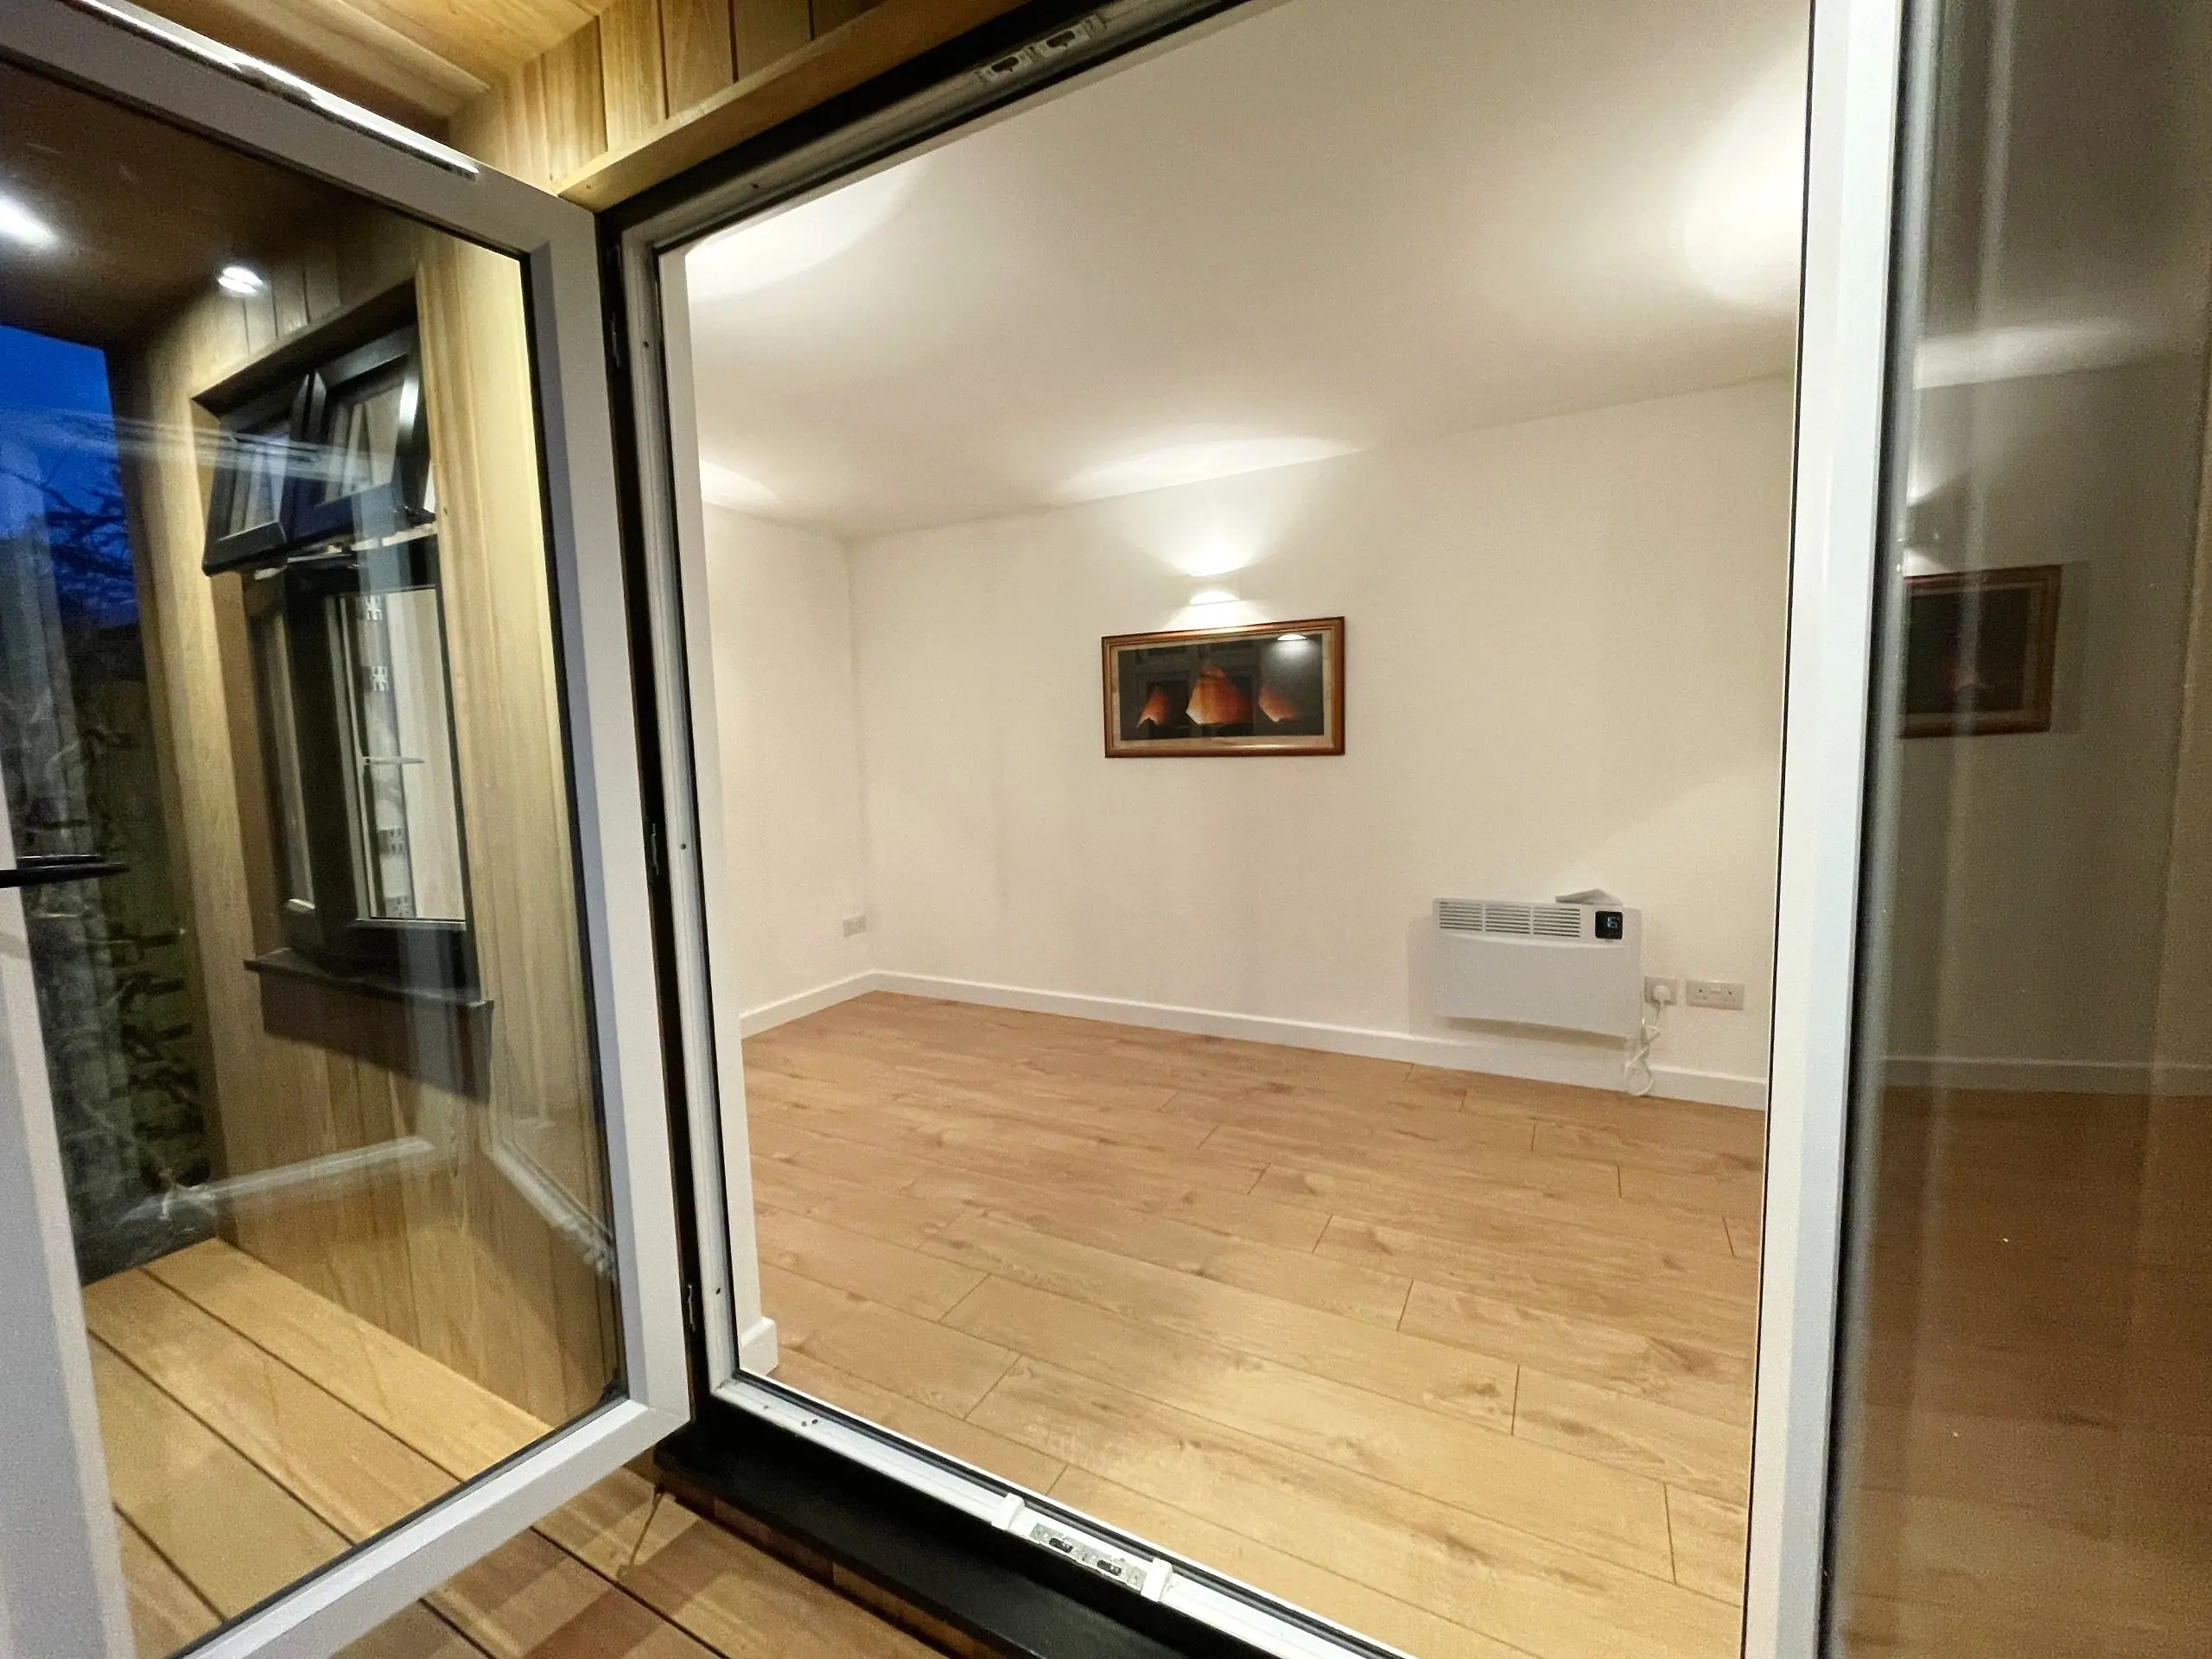
  • View into the garden office through the open door
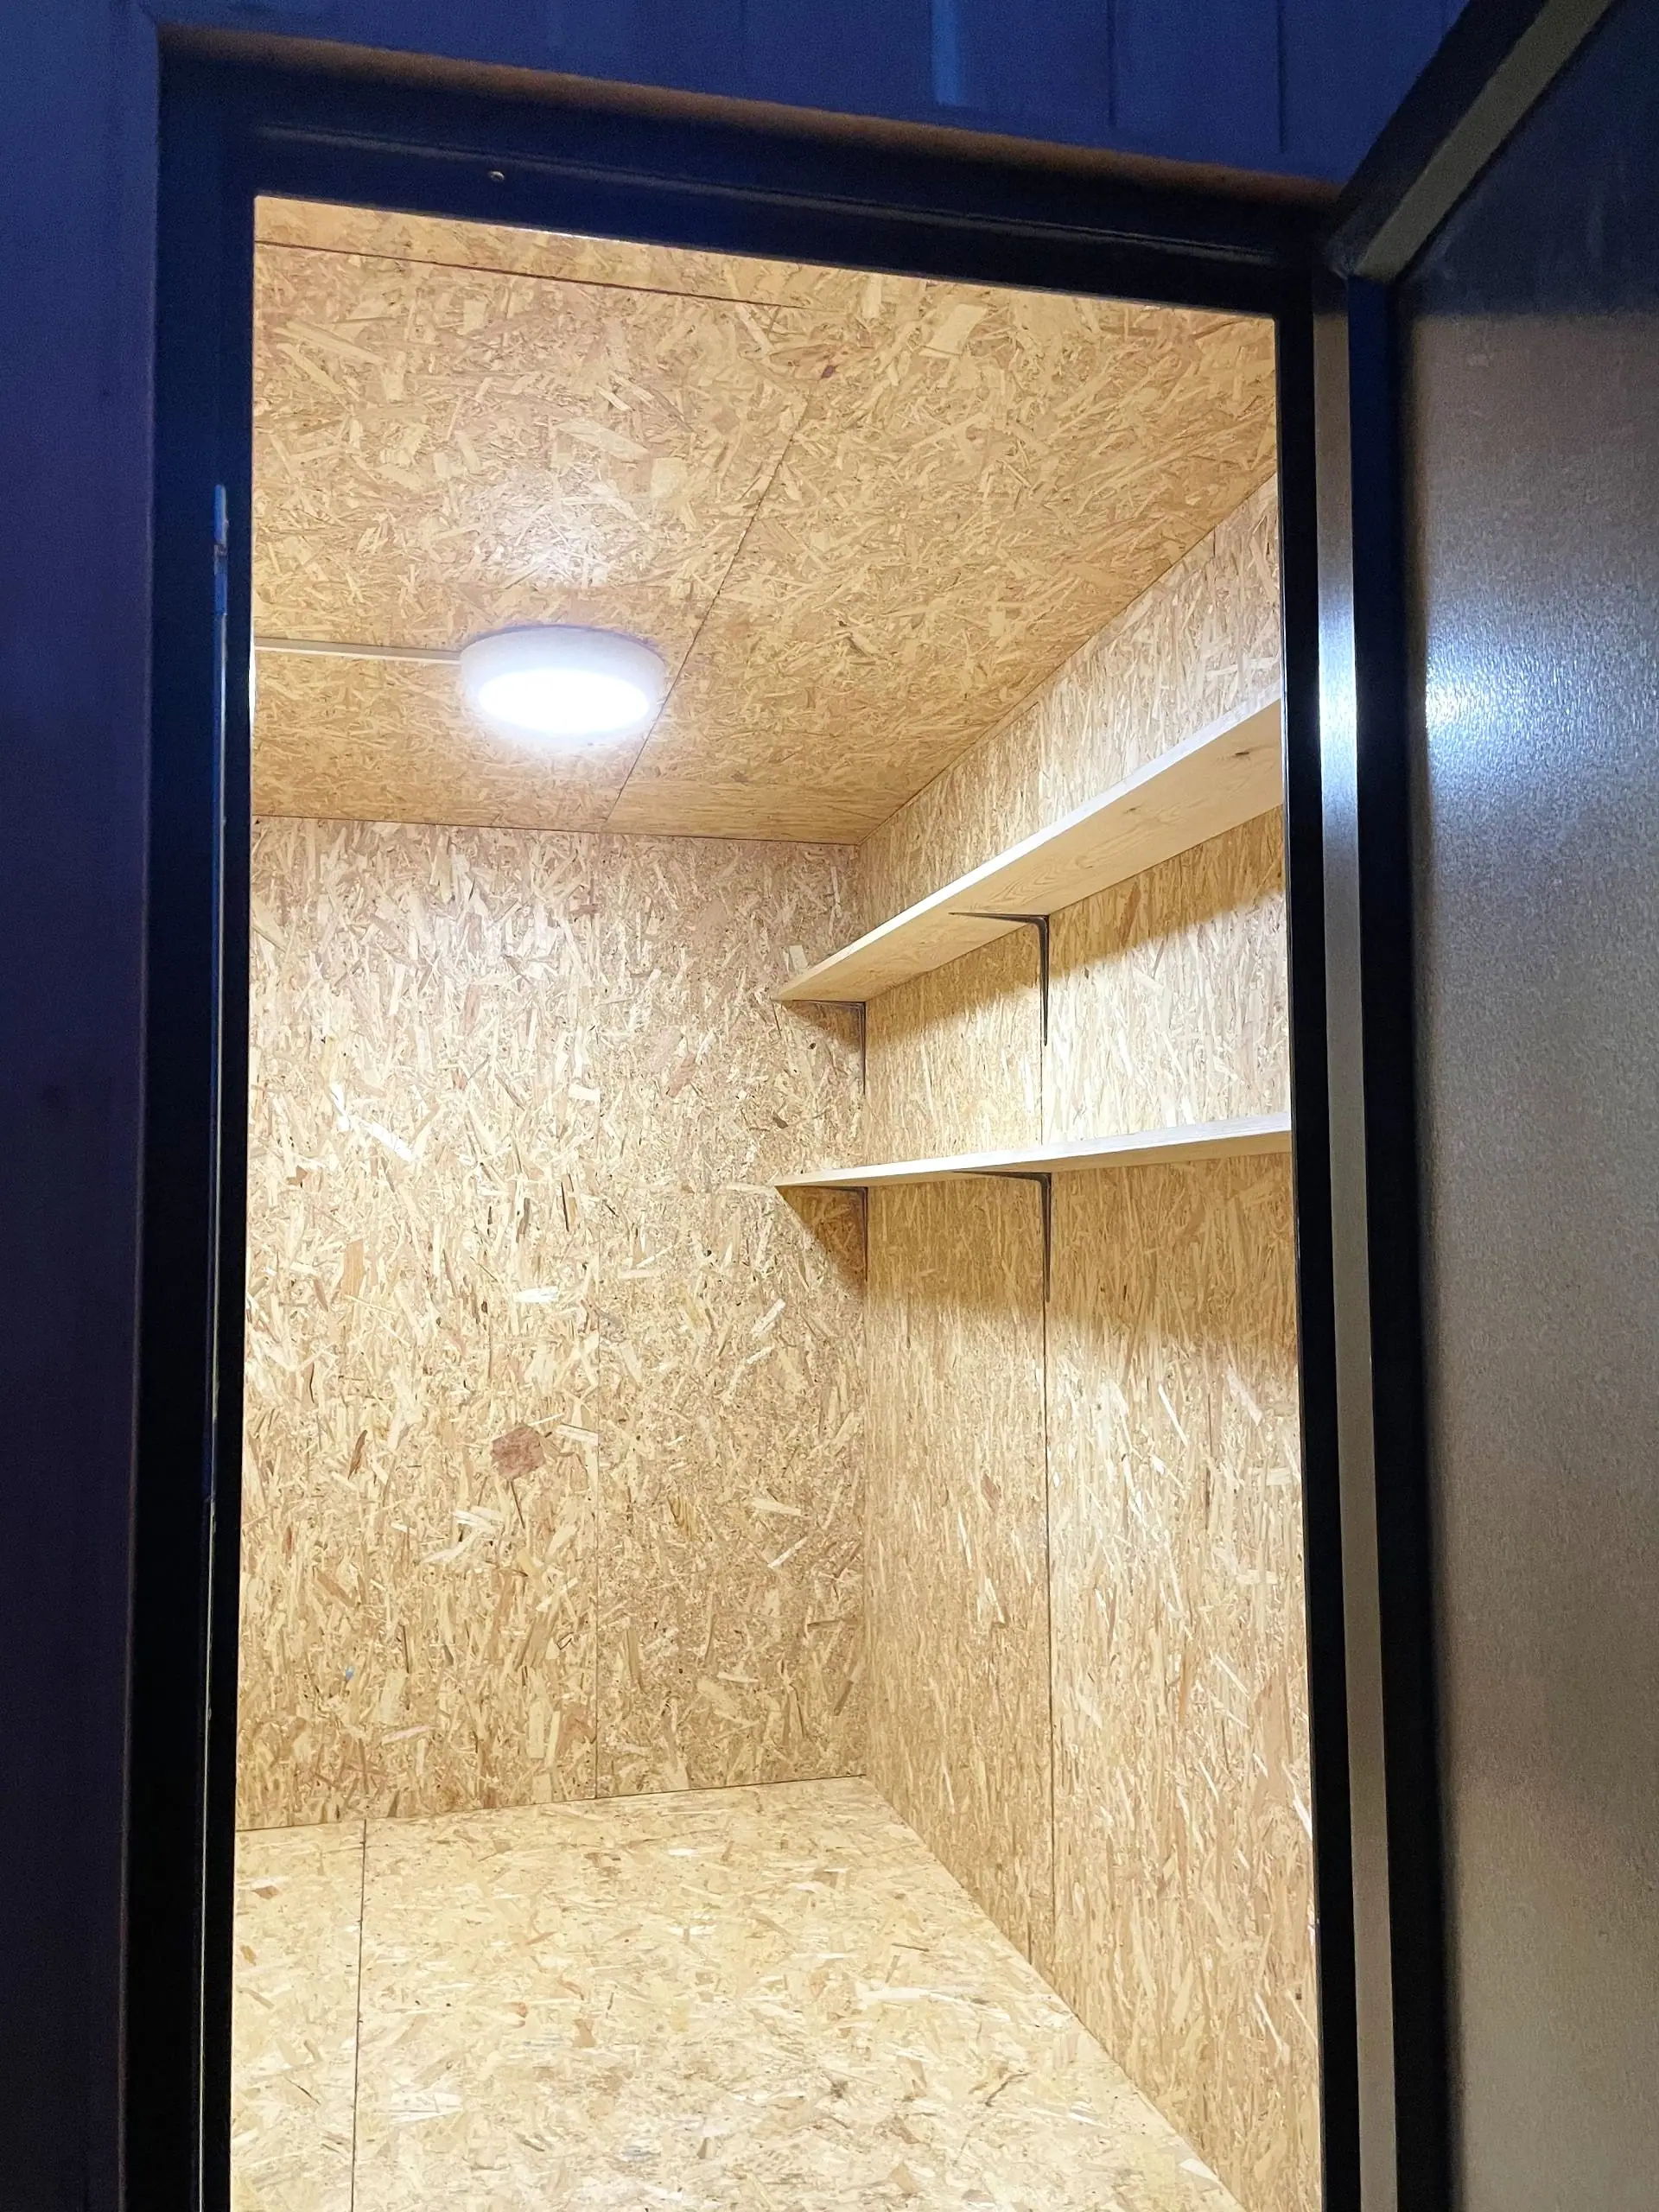
  • Storage shed with shelving for garden equipment
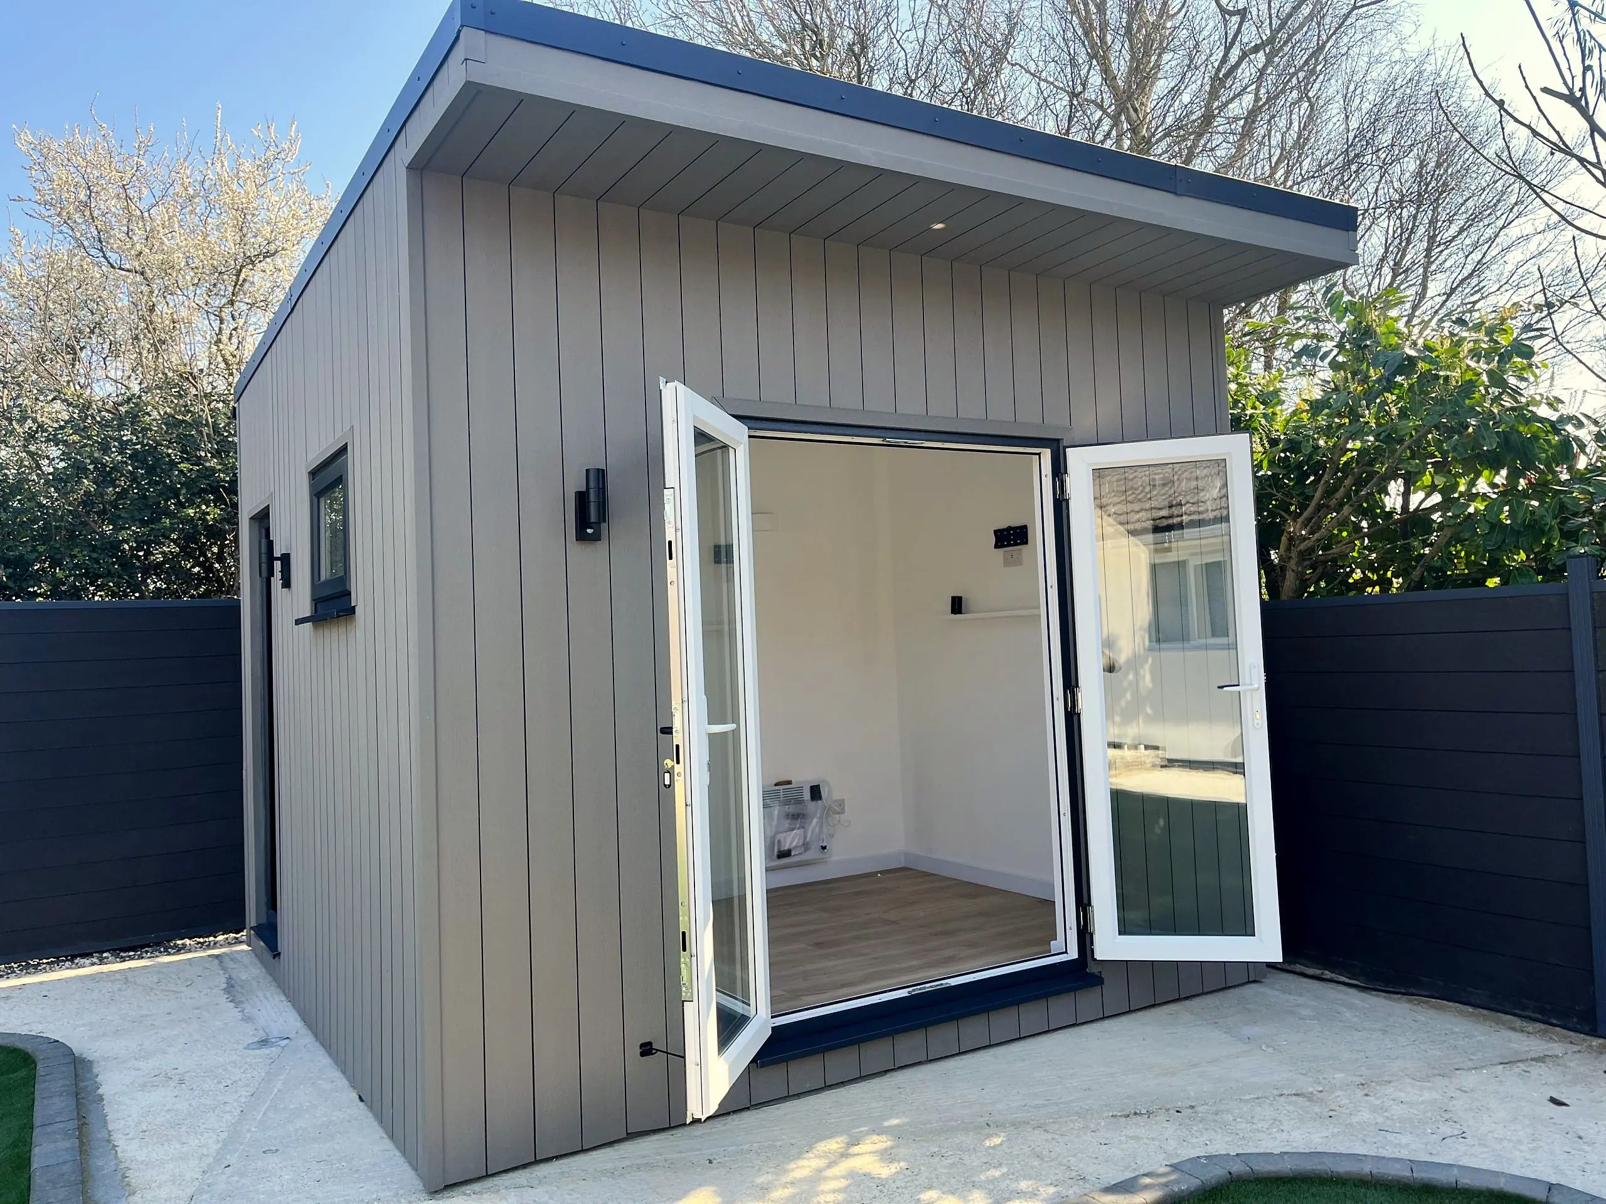
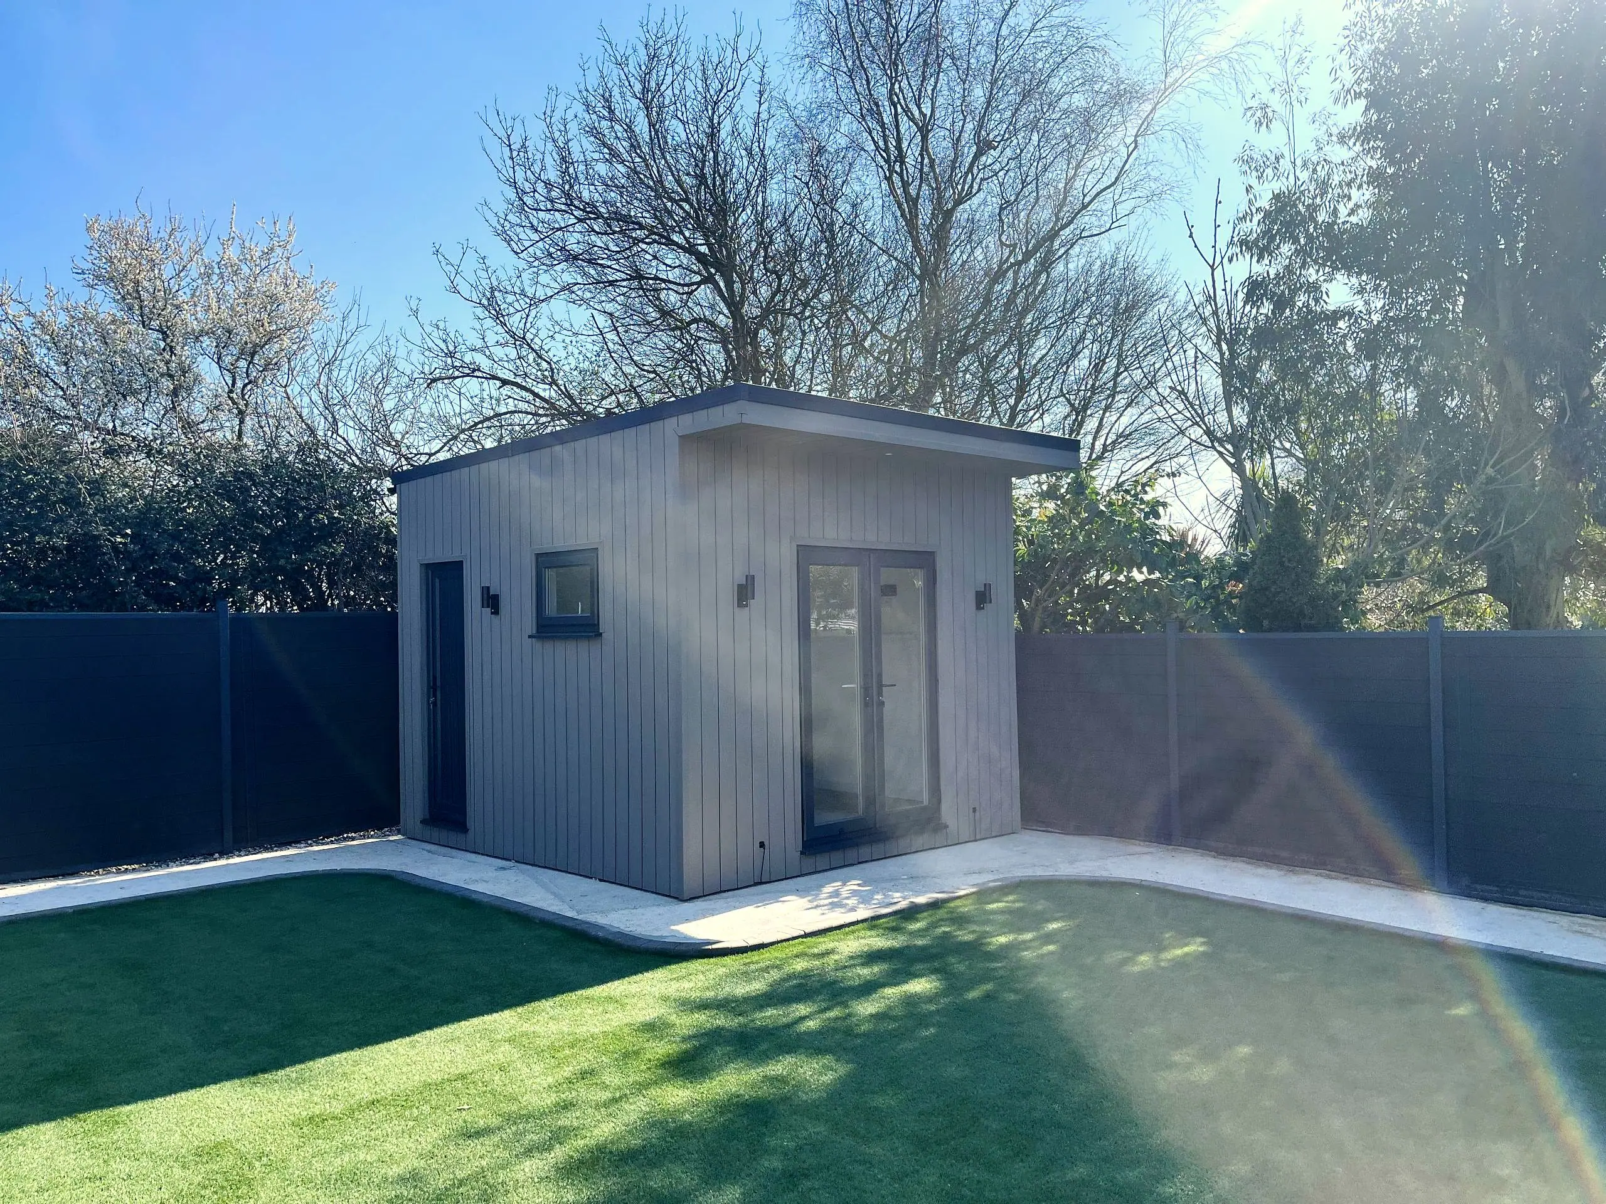
  • Home gym garden room with French doors and artificial lawn
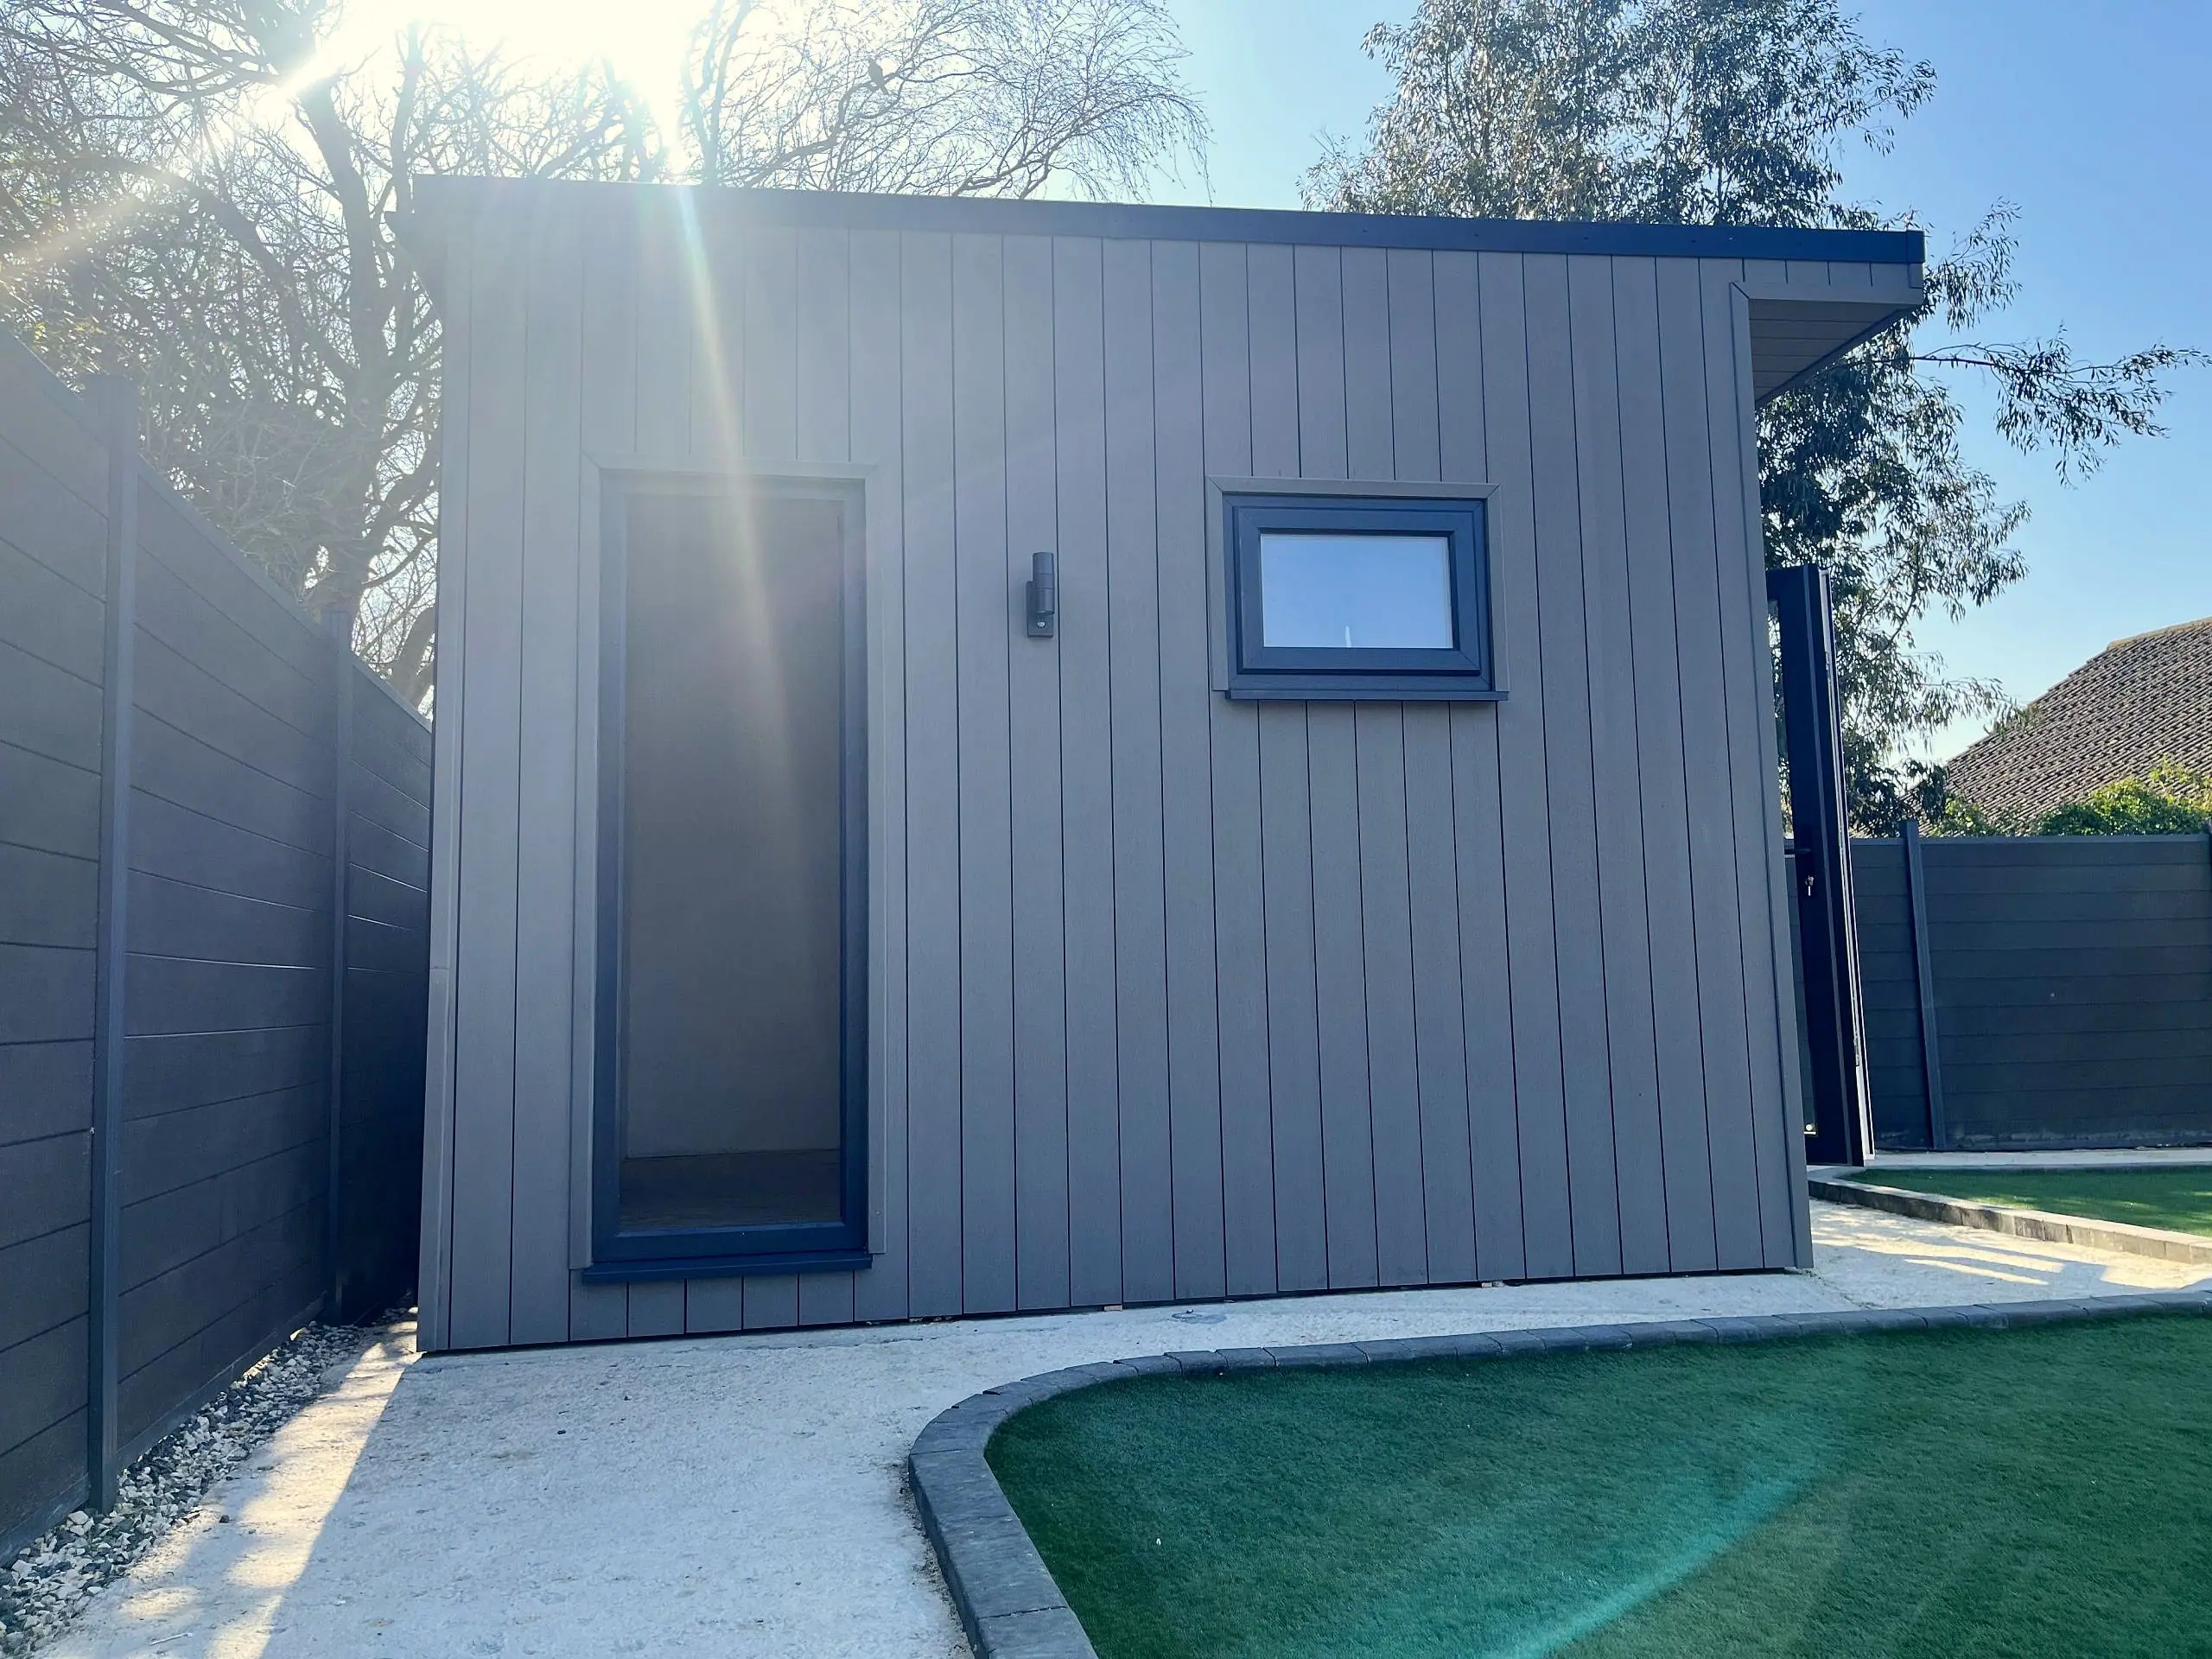
  • Side of the home gym showing the storage area door
  • Home gym garden room with storage door, side view
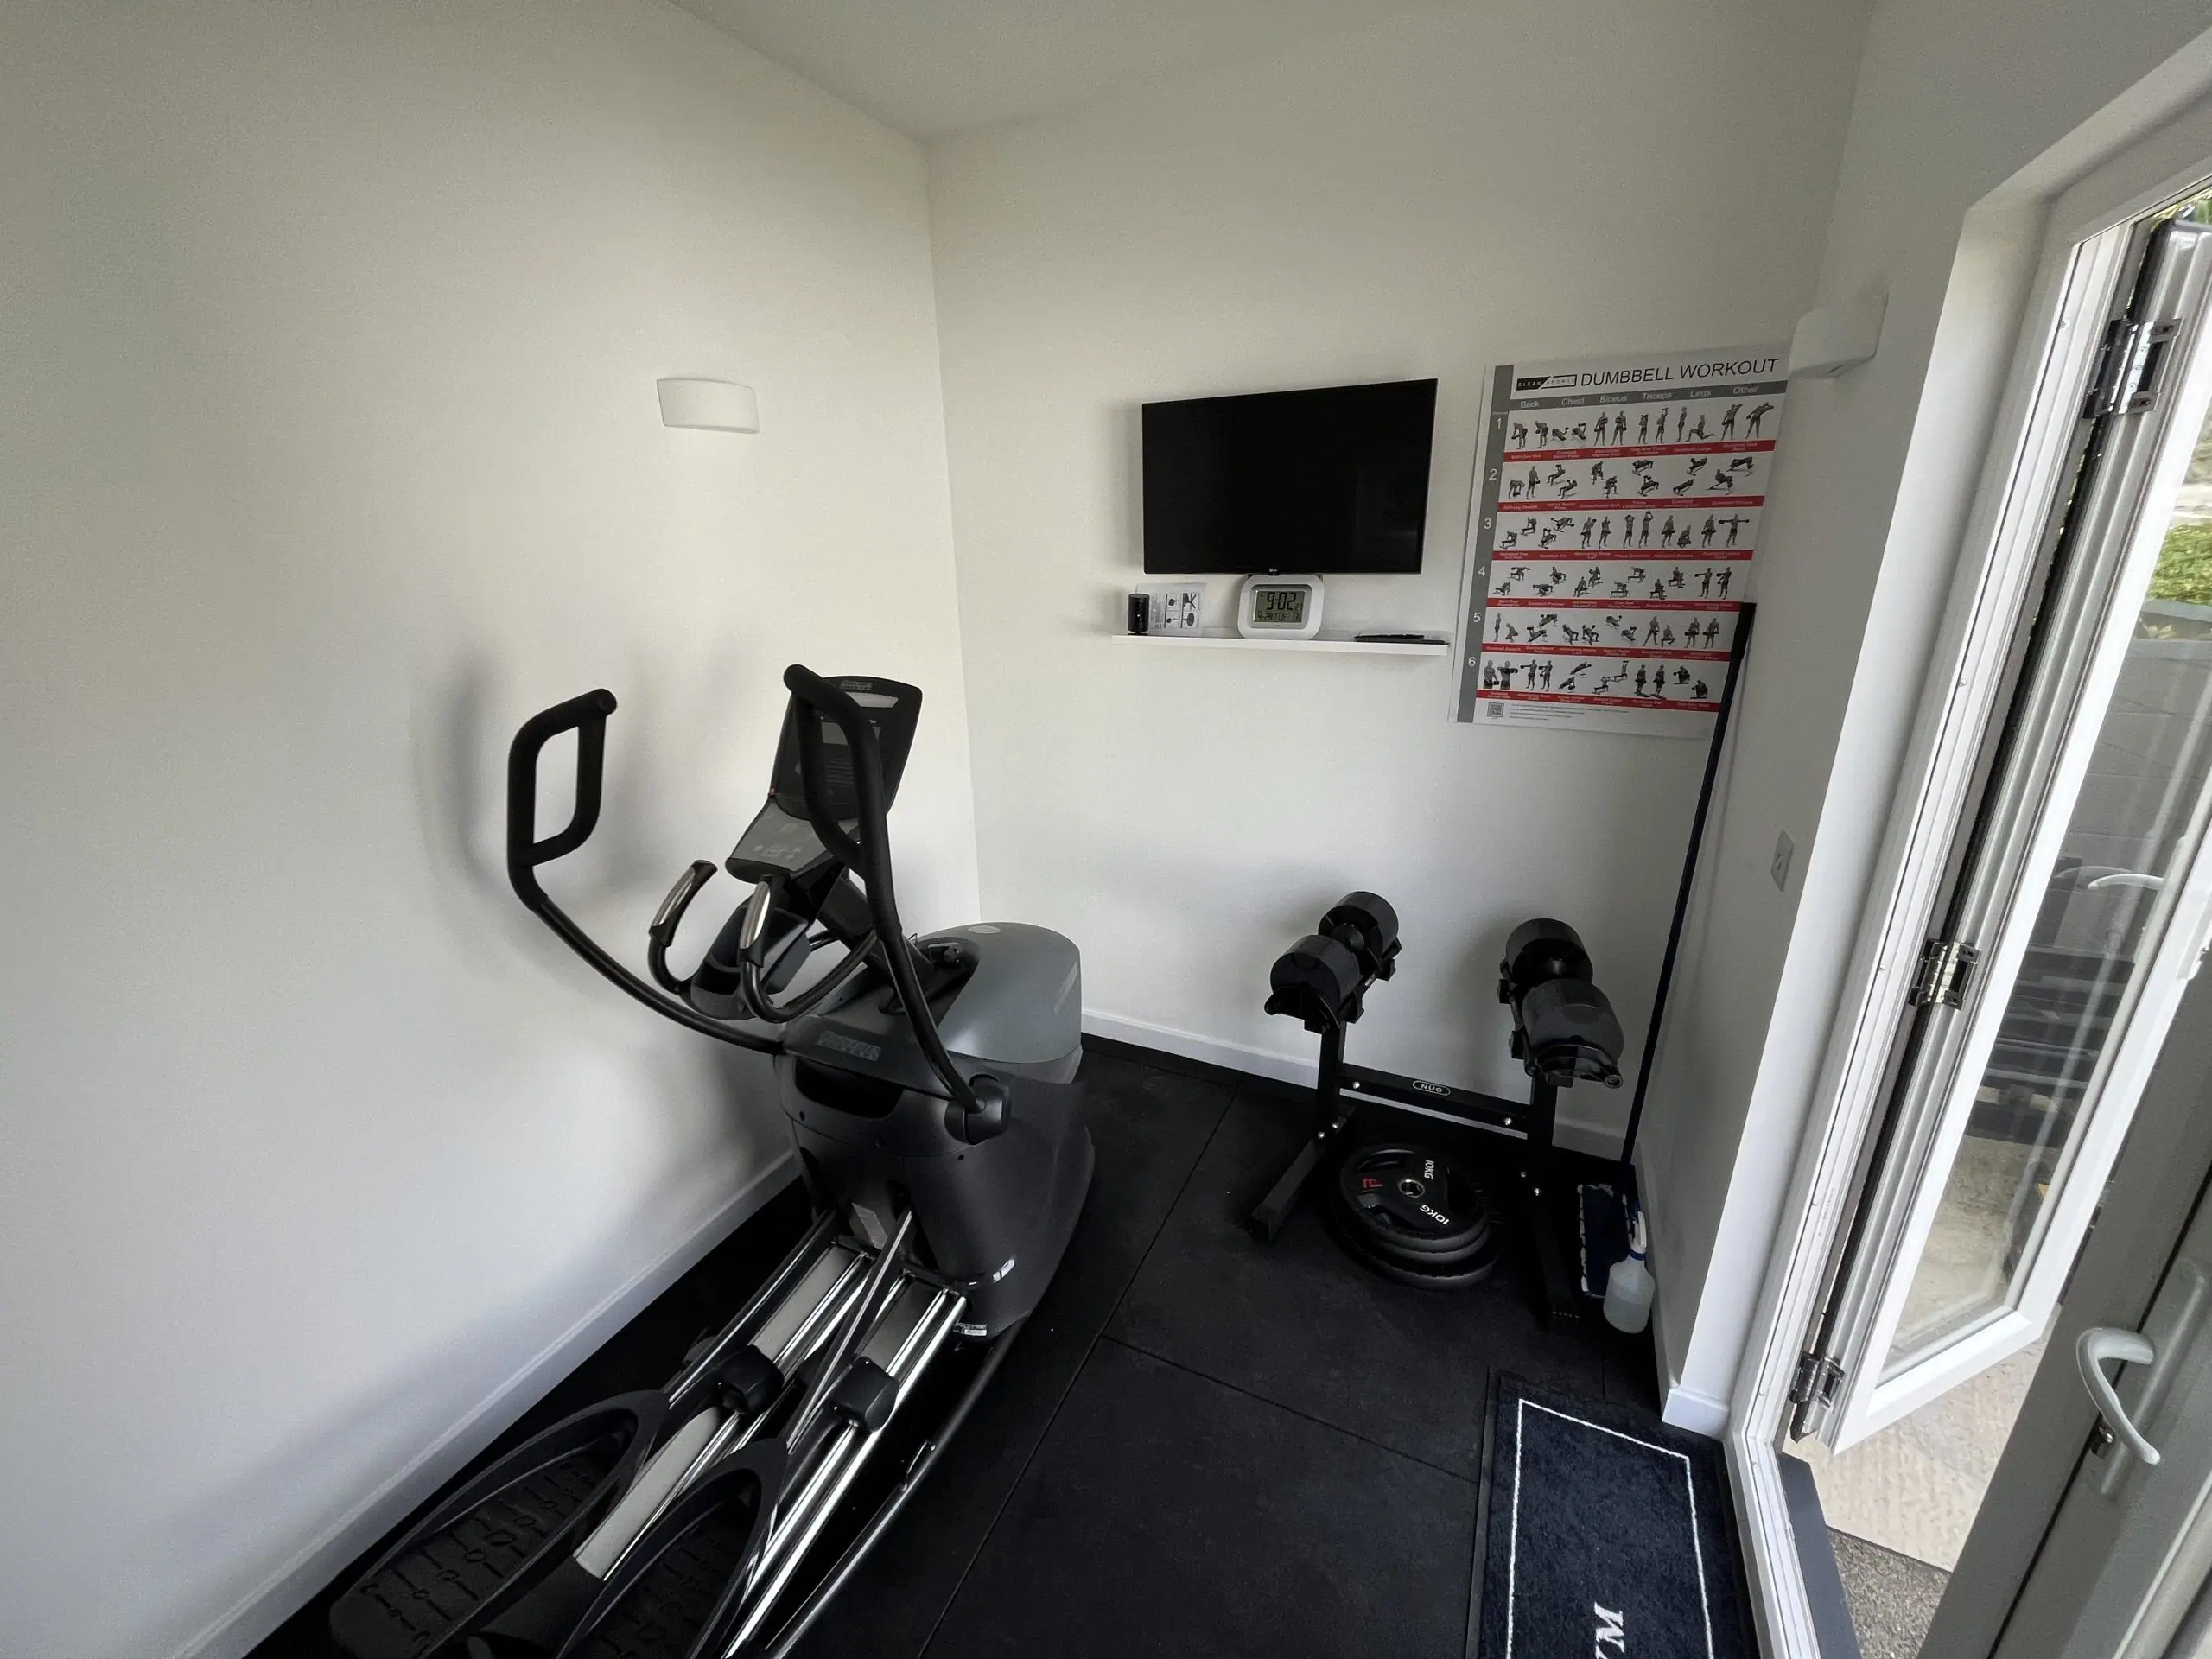
  • Home gym with French doors open and cross-trainer inside
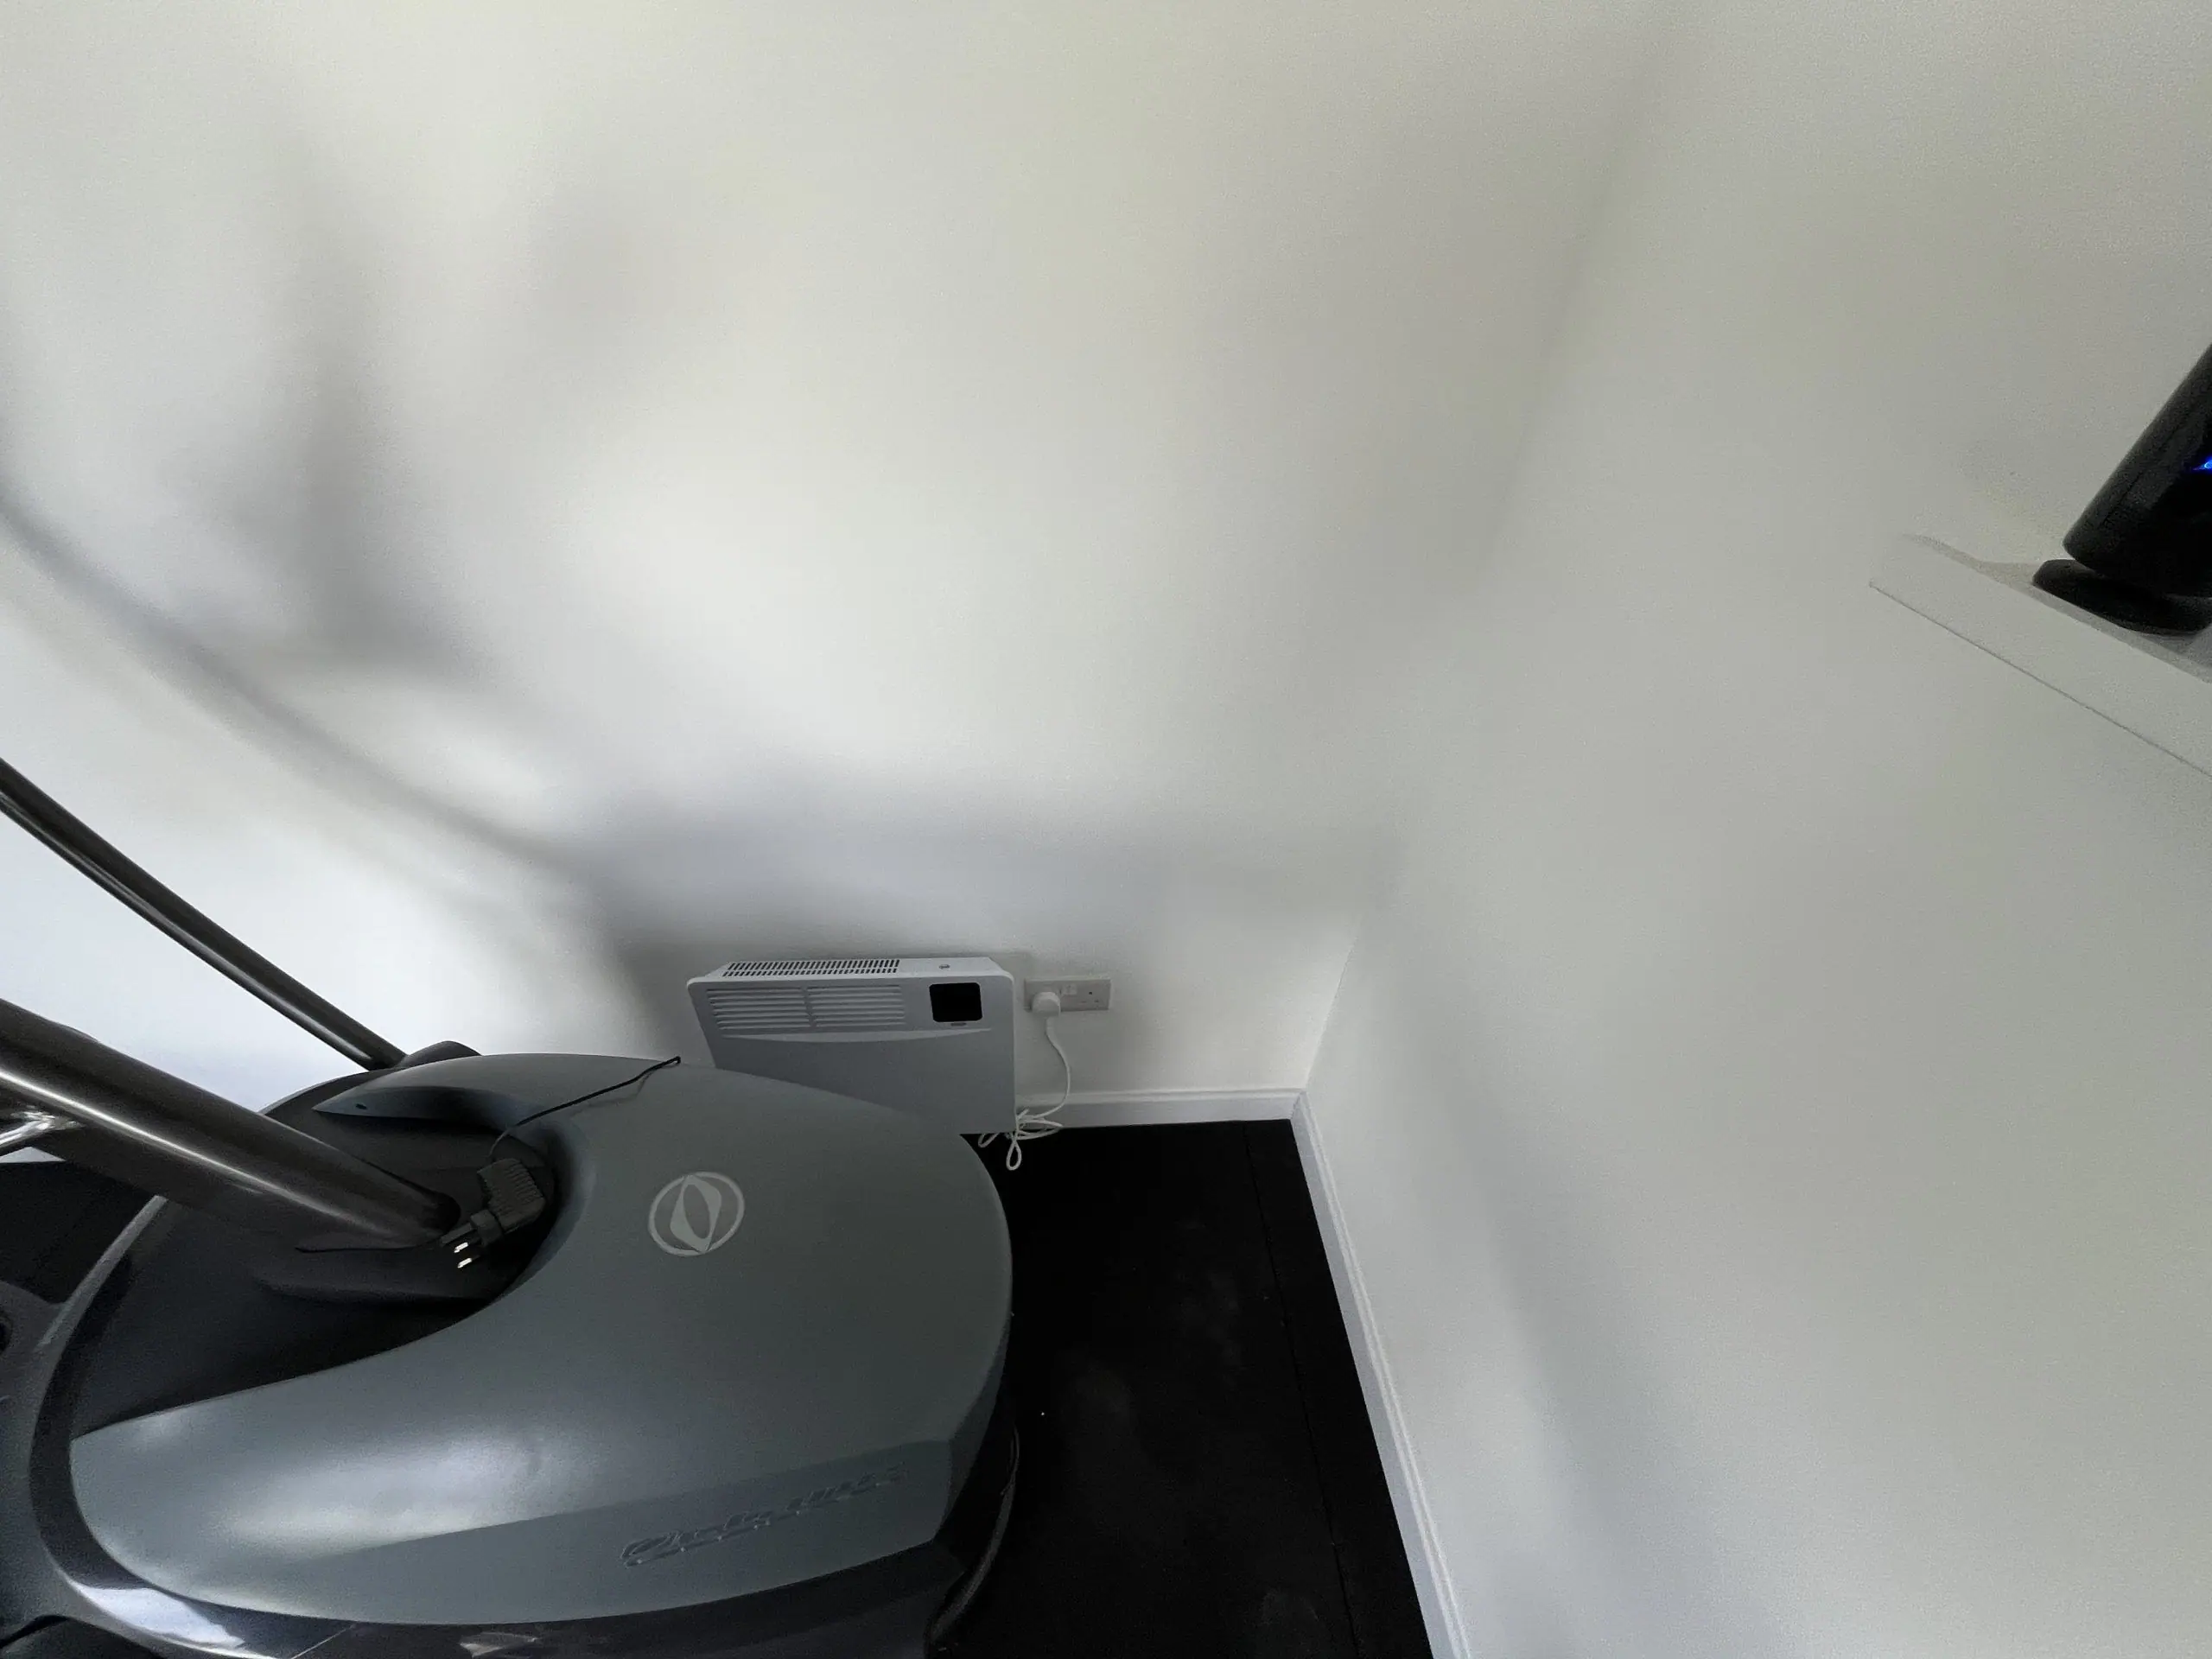
  • Home gym interior with cross-trainer and wall-mounted TV
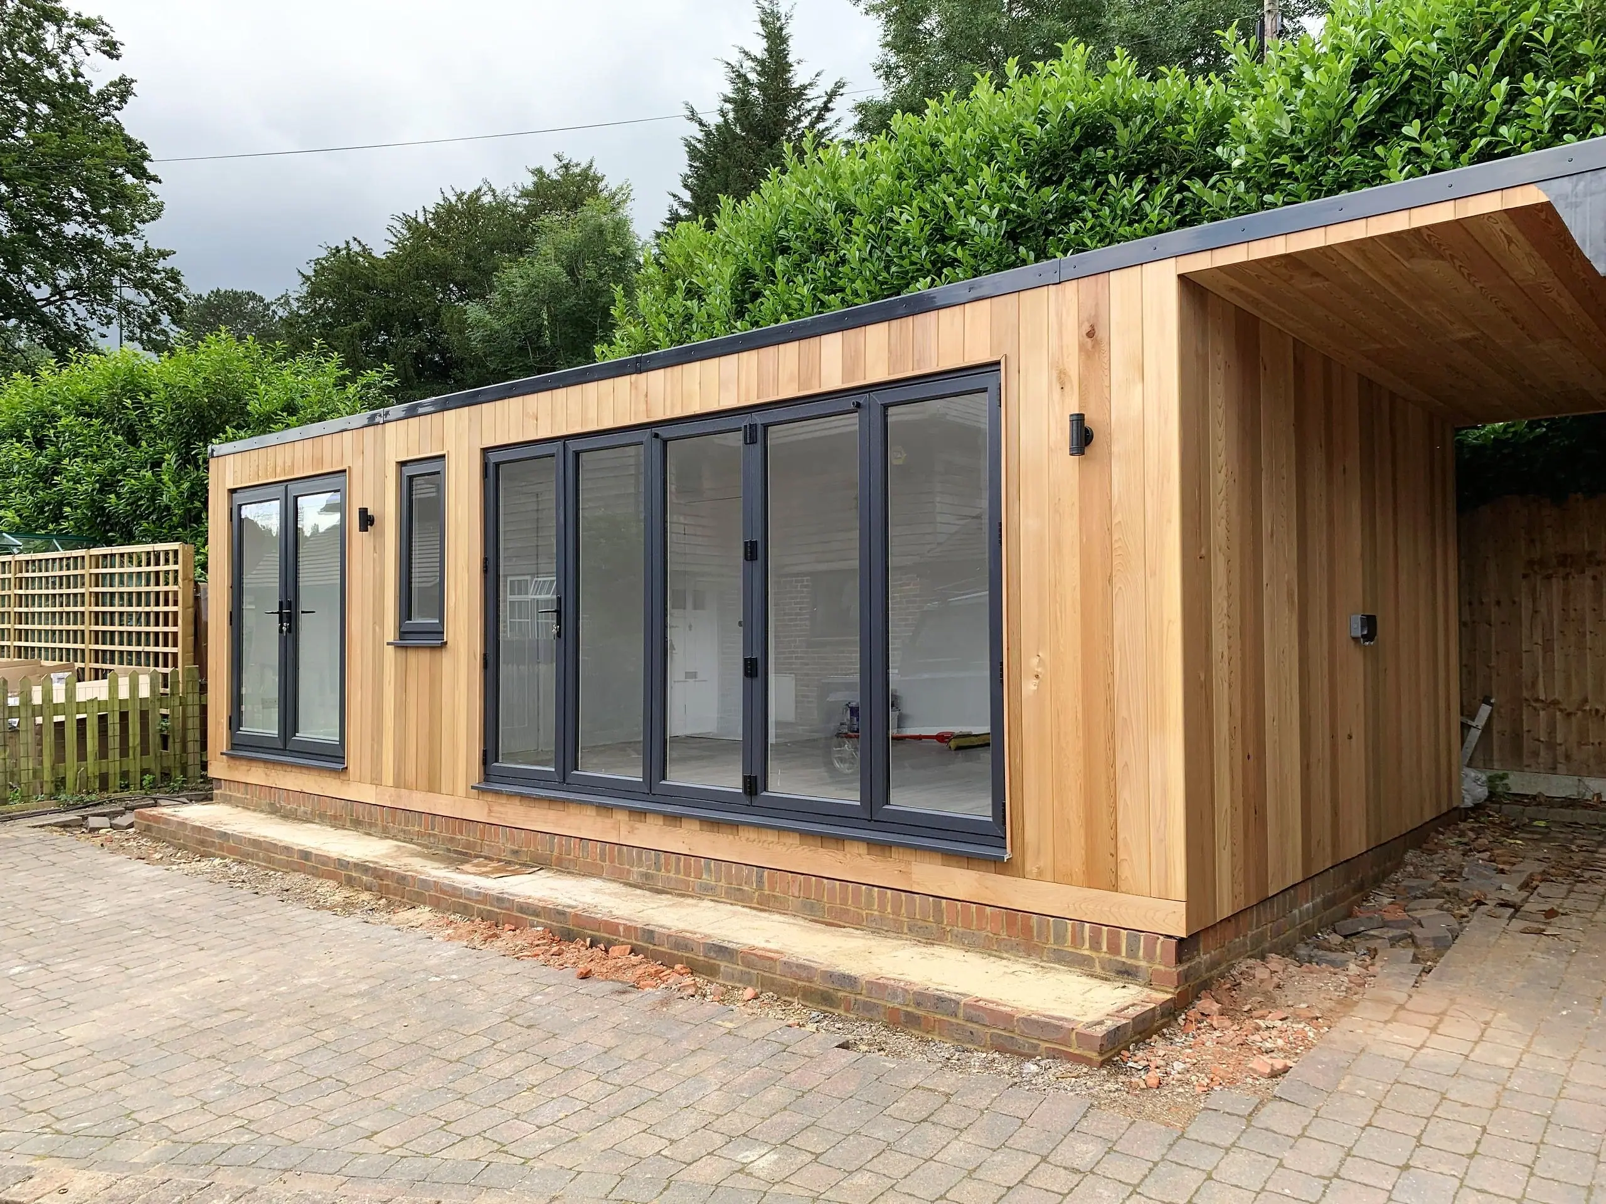
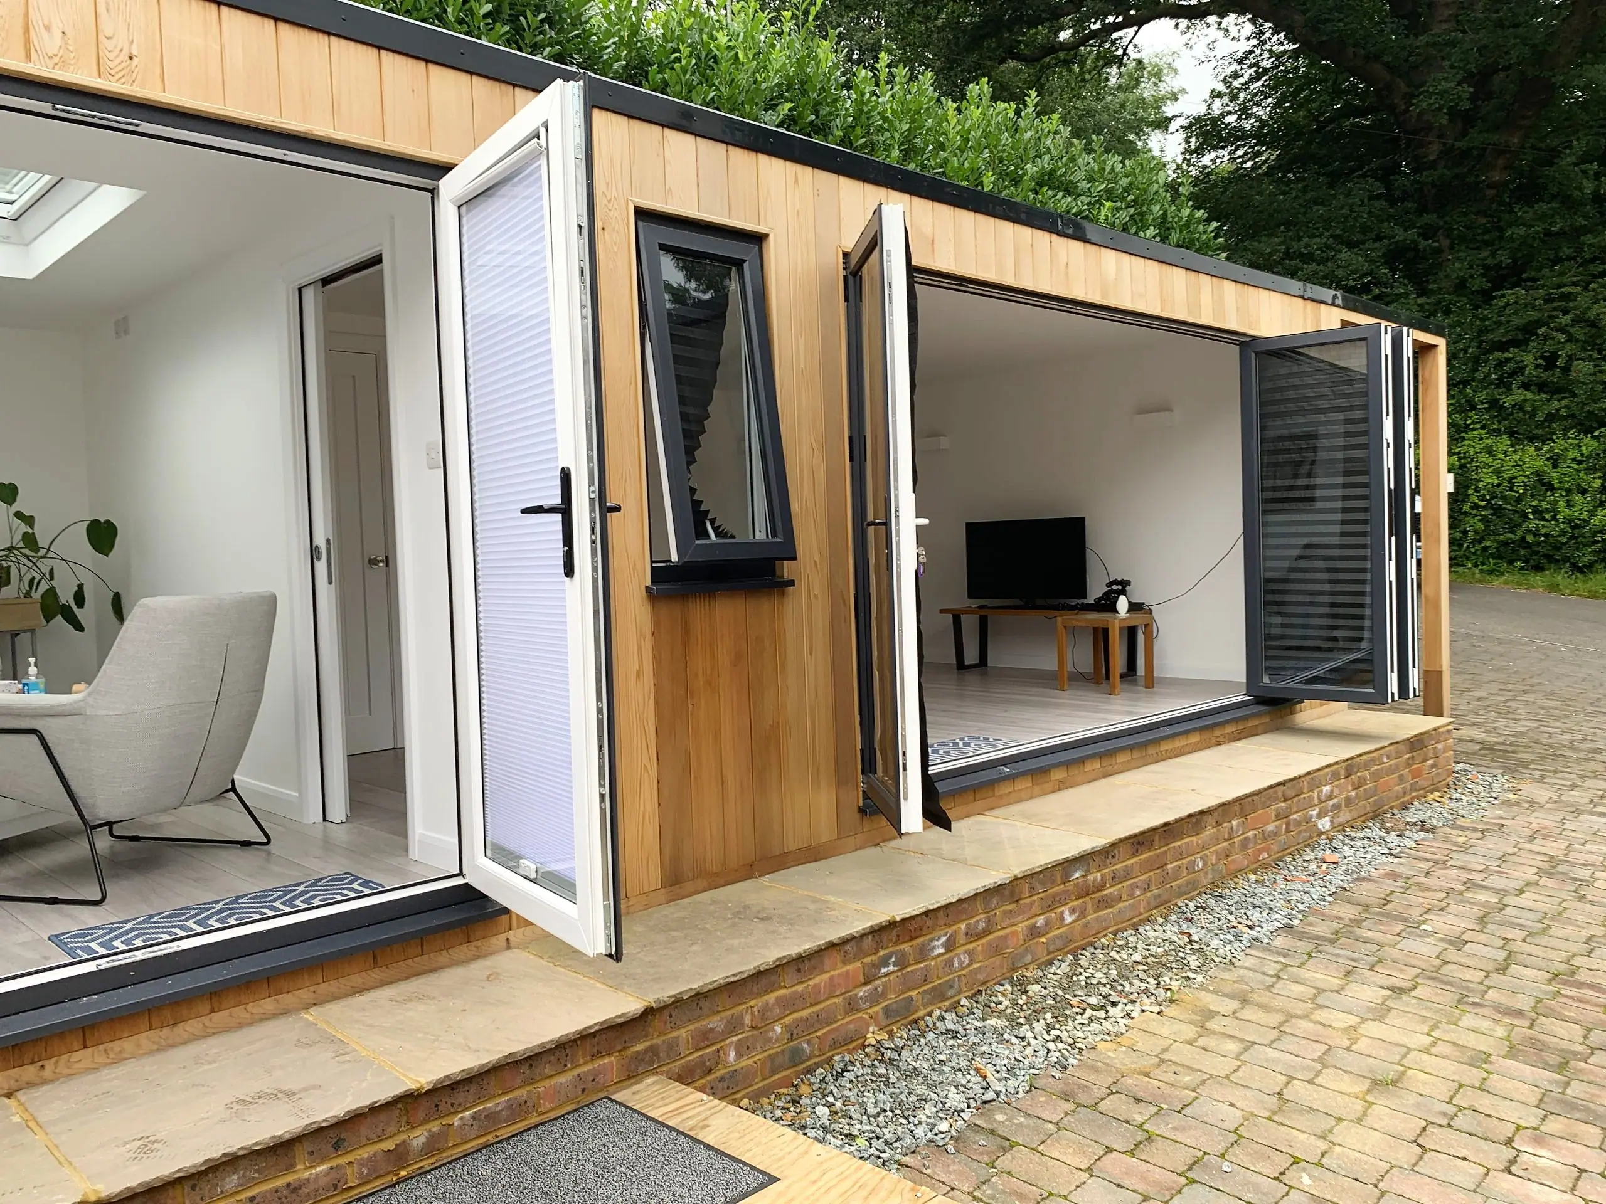
  • Long cedar-clad two-room garden studio, East Sussex
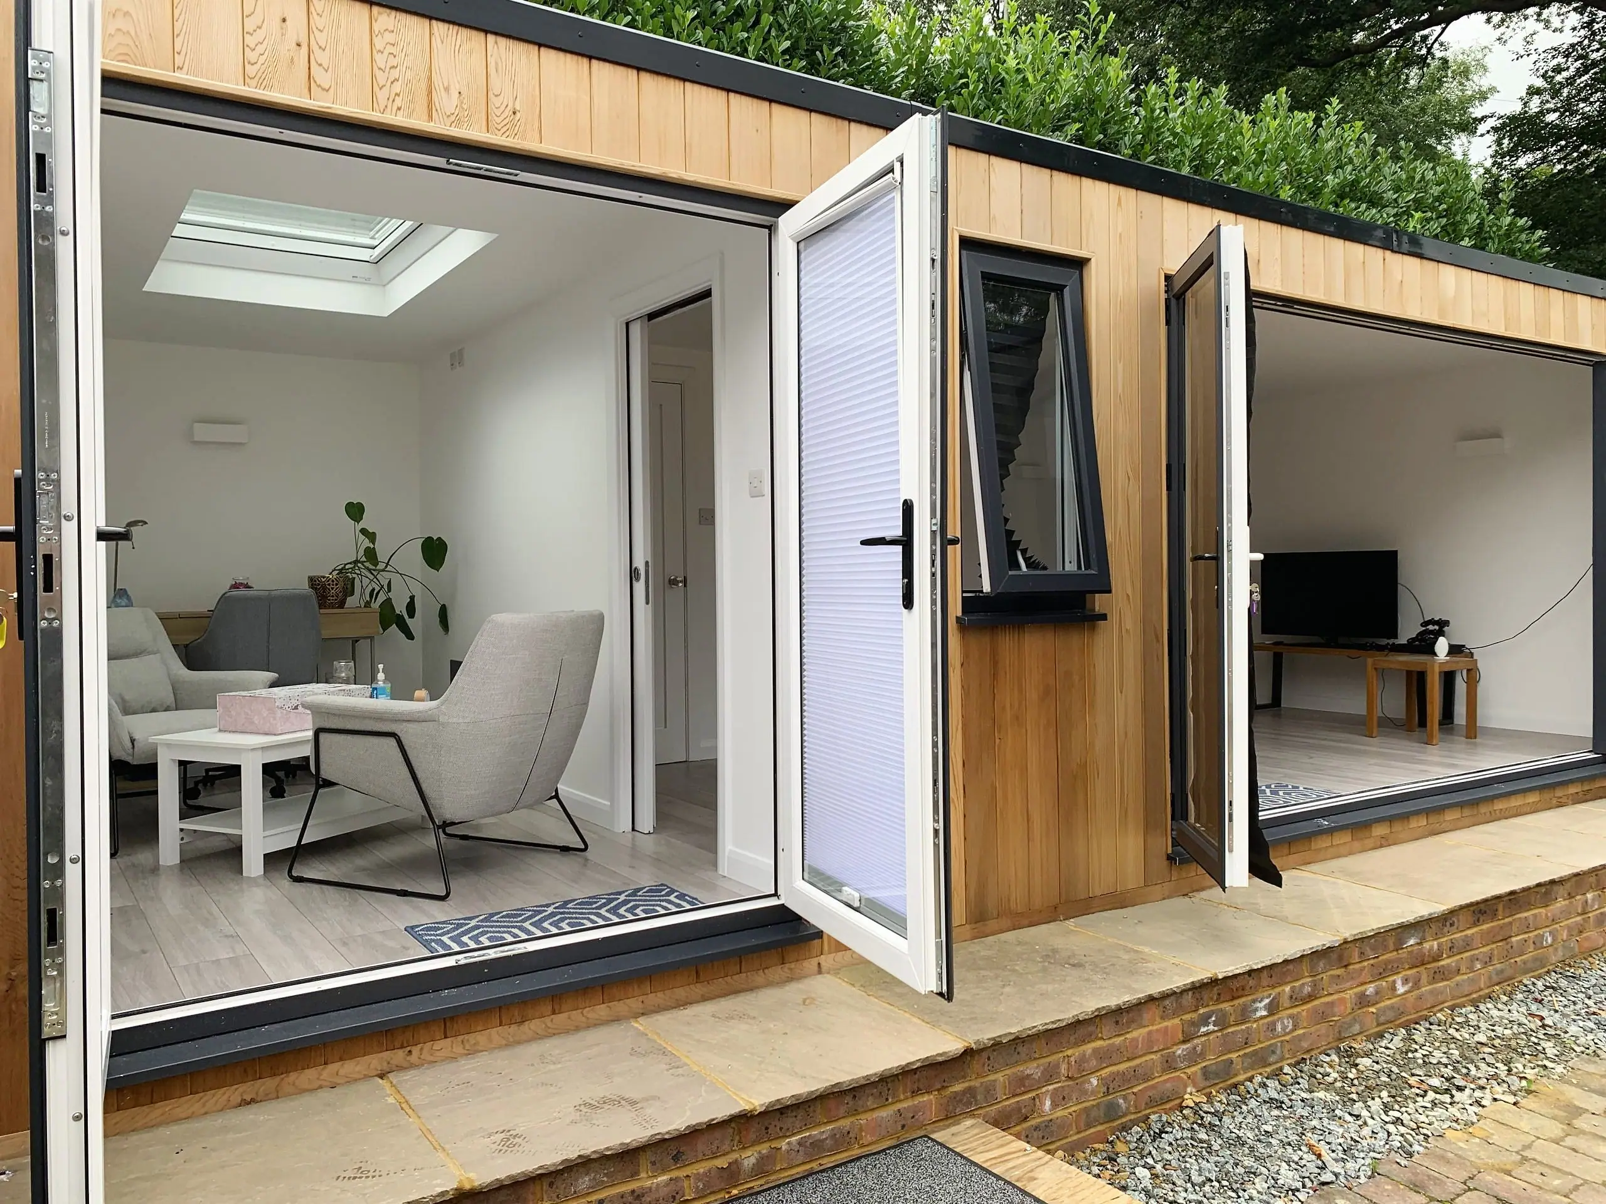
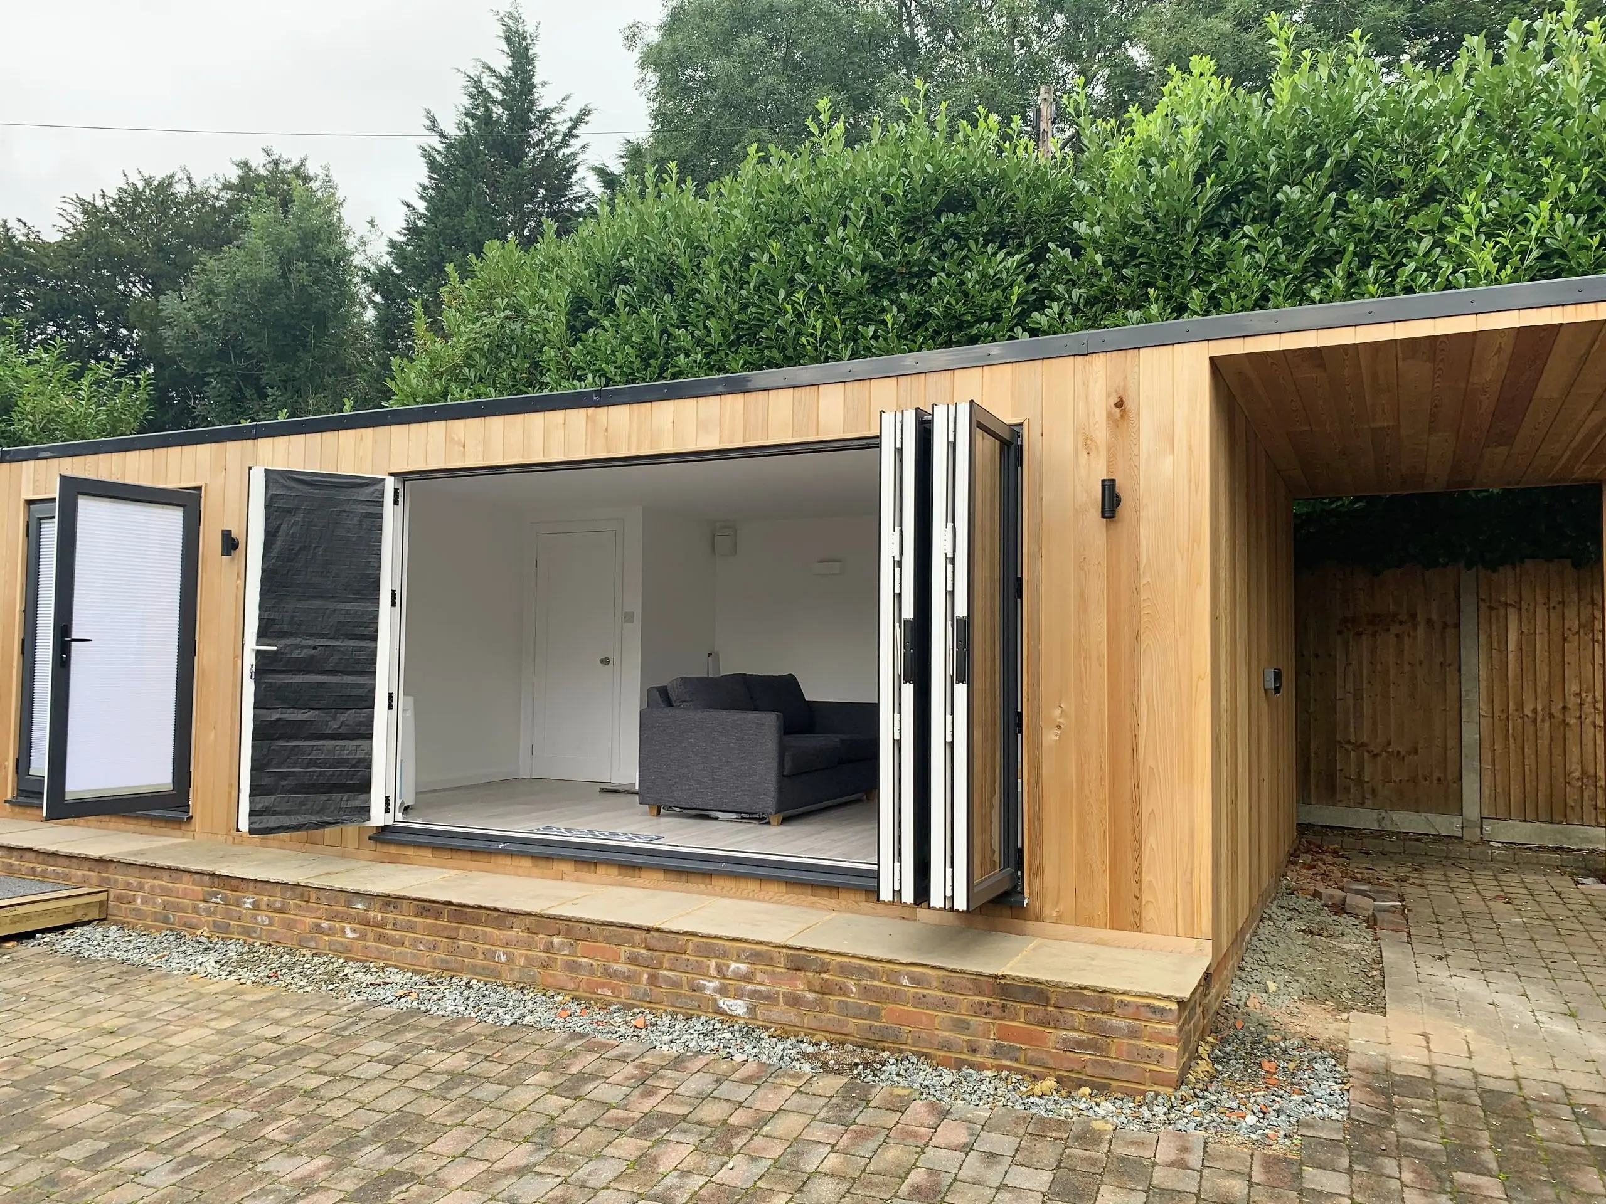
  • Cinema room with five-pane bi-fold doors fully open
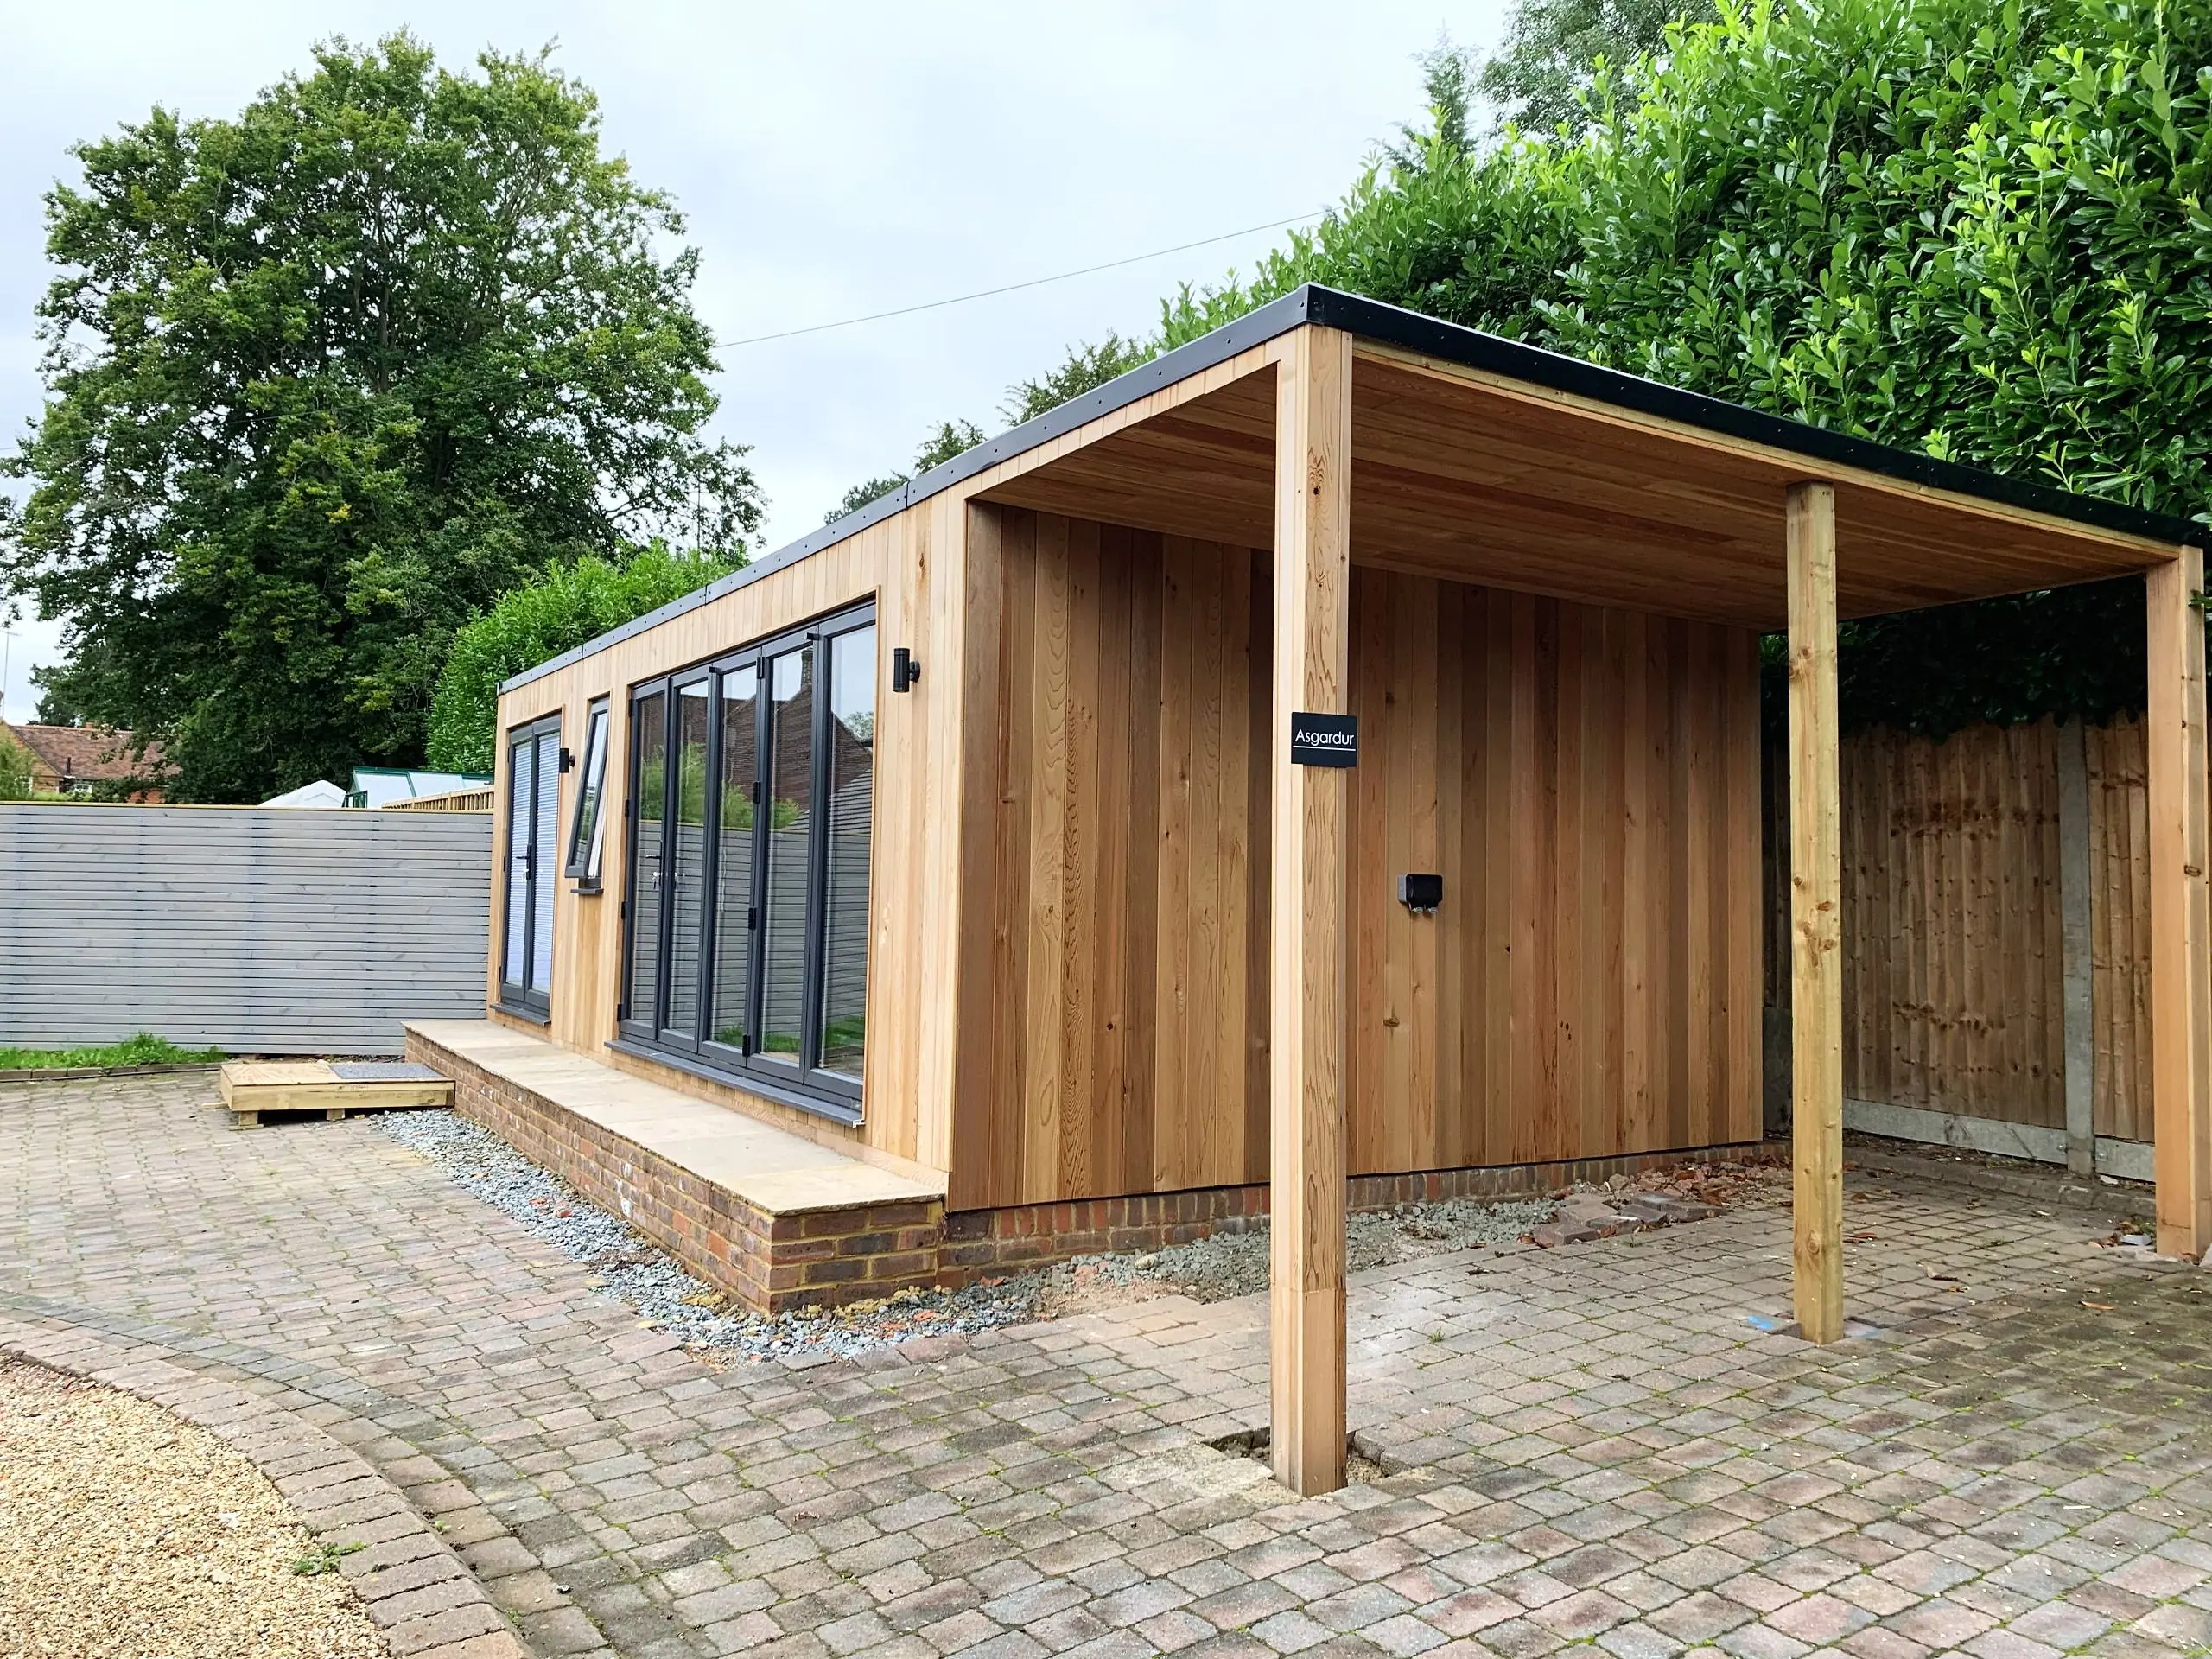
  • Garden studio with covered bike store to one side
  • Cinema room interior with skylight seen through open doors
  • Cedar garden studio with bi-folds and covered side store
  • Cloakroom with WC and basin inside the garden studio
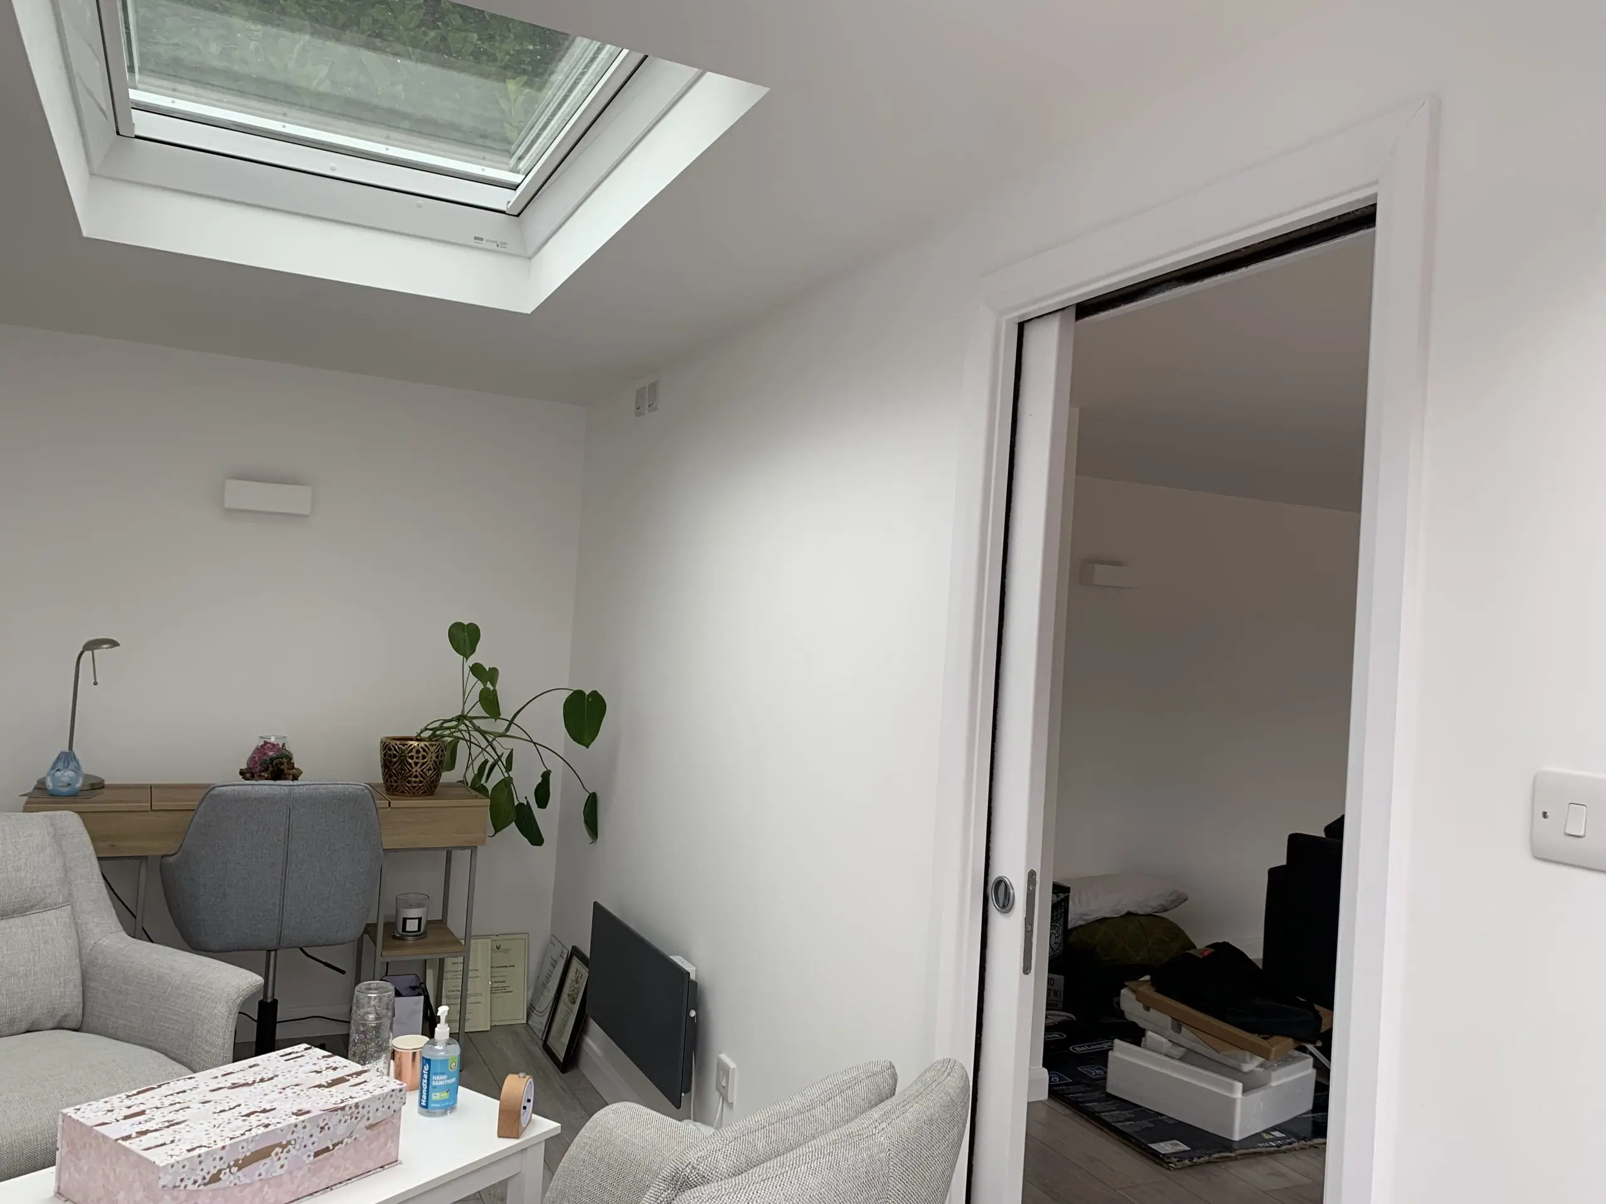
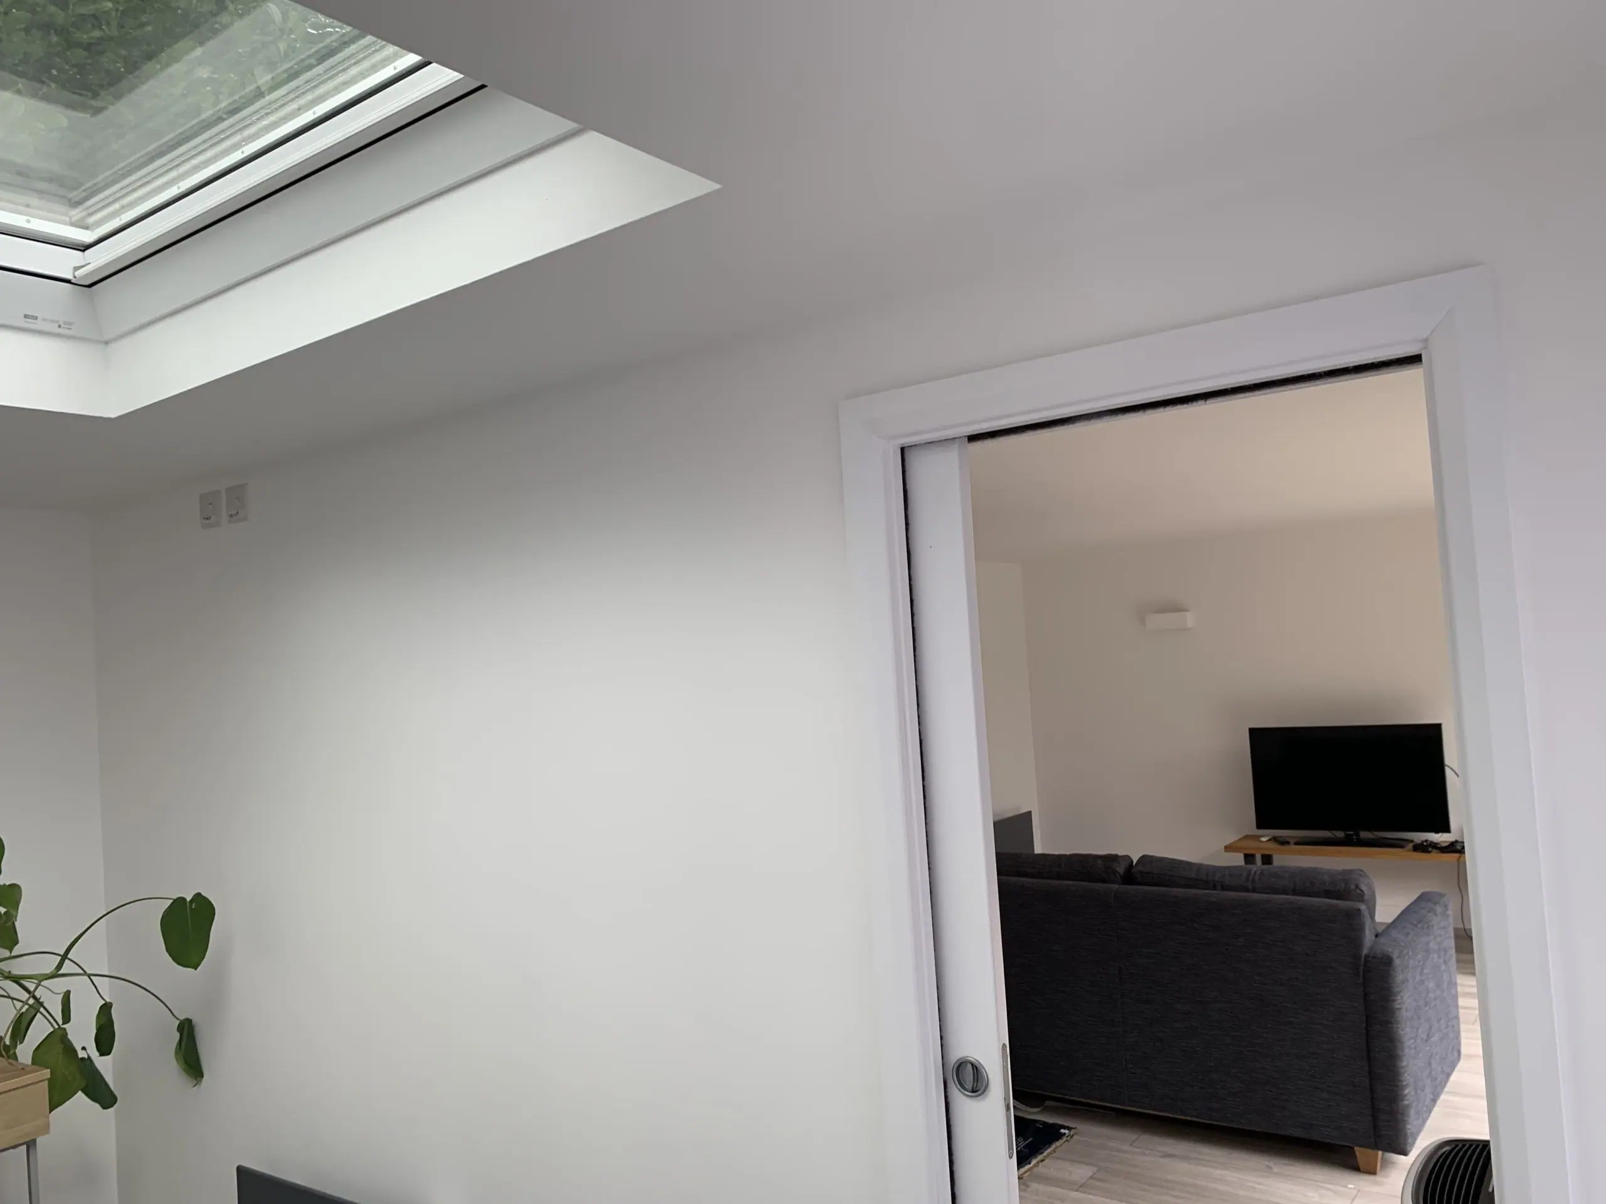
  • Pocket door between the cinema room and therapy office
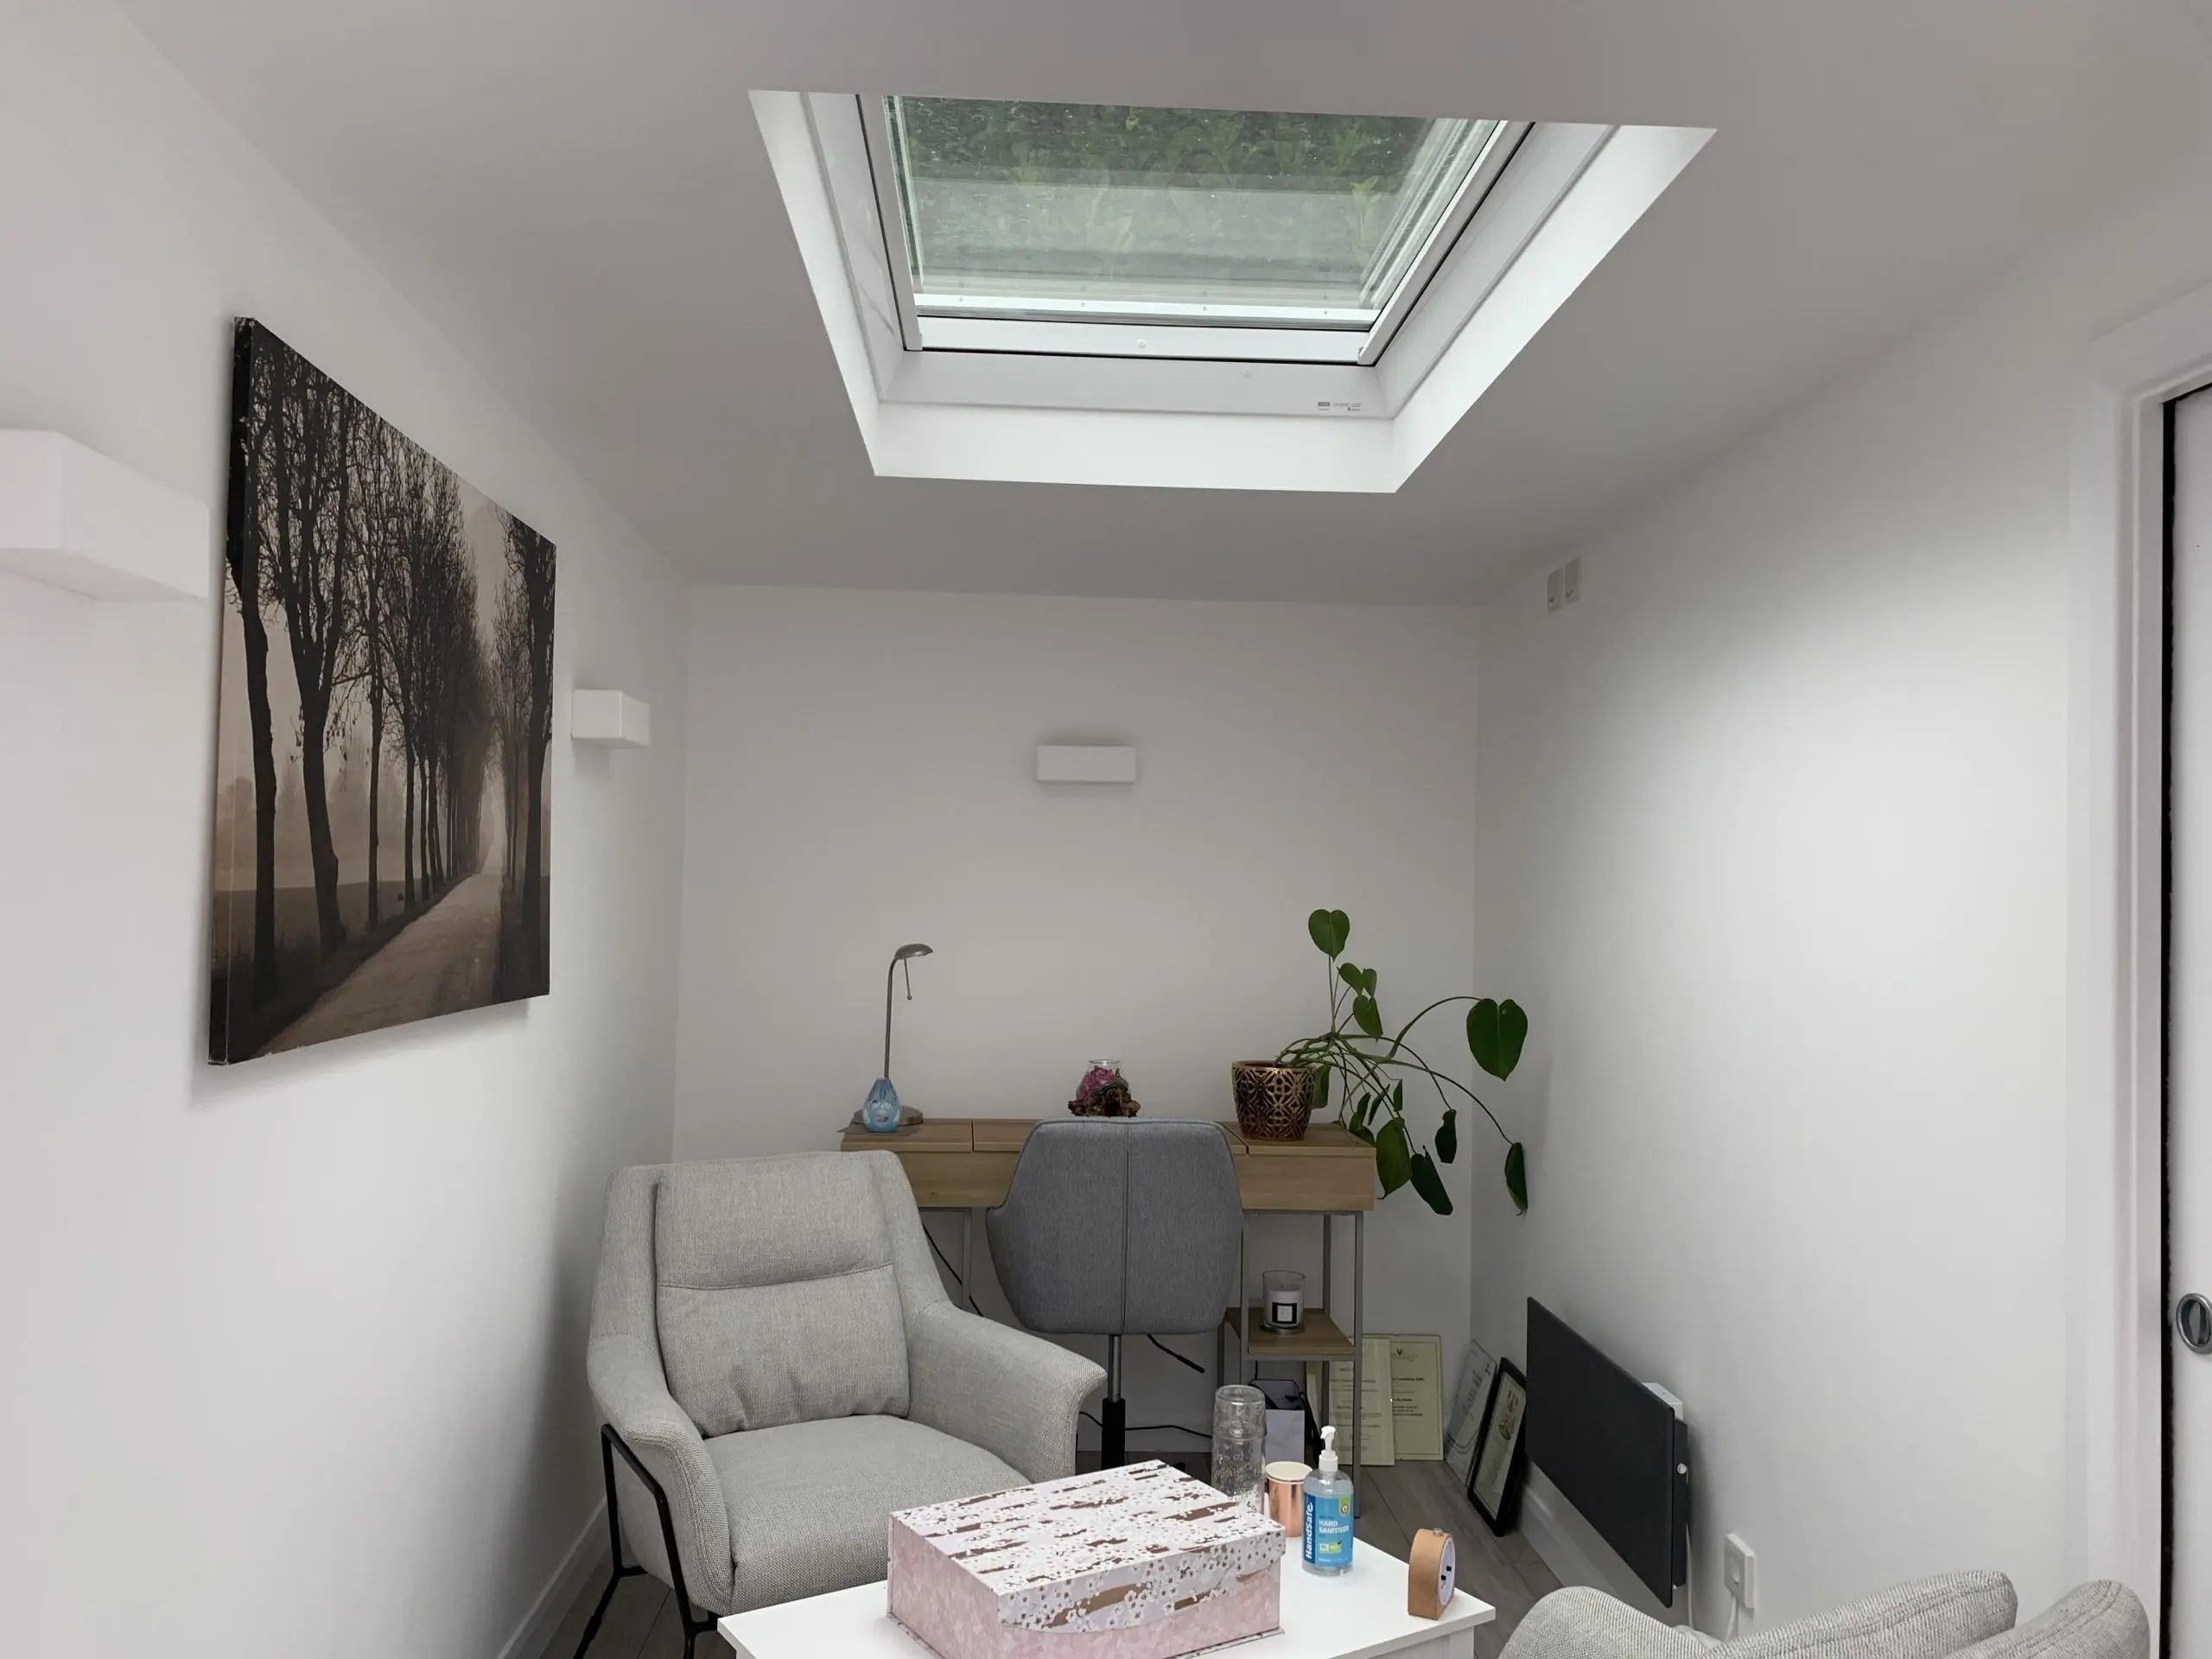
  • Therapy room office with skylight, desk and armchair
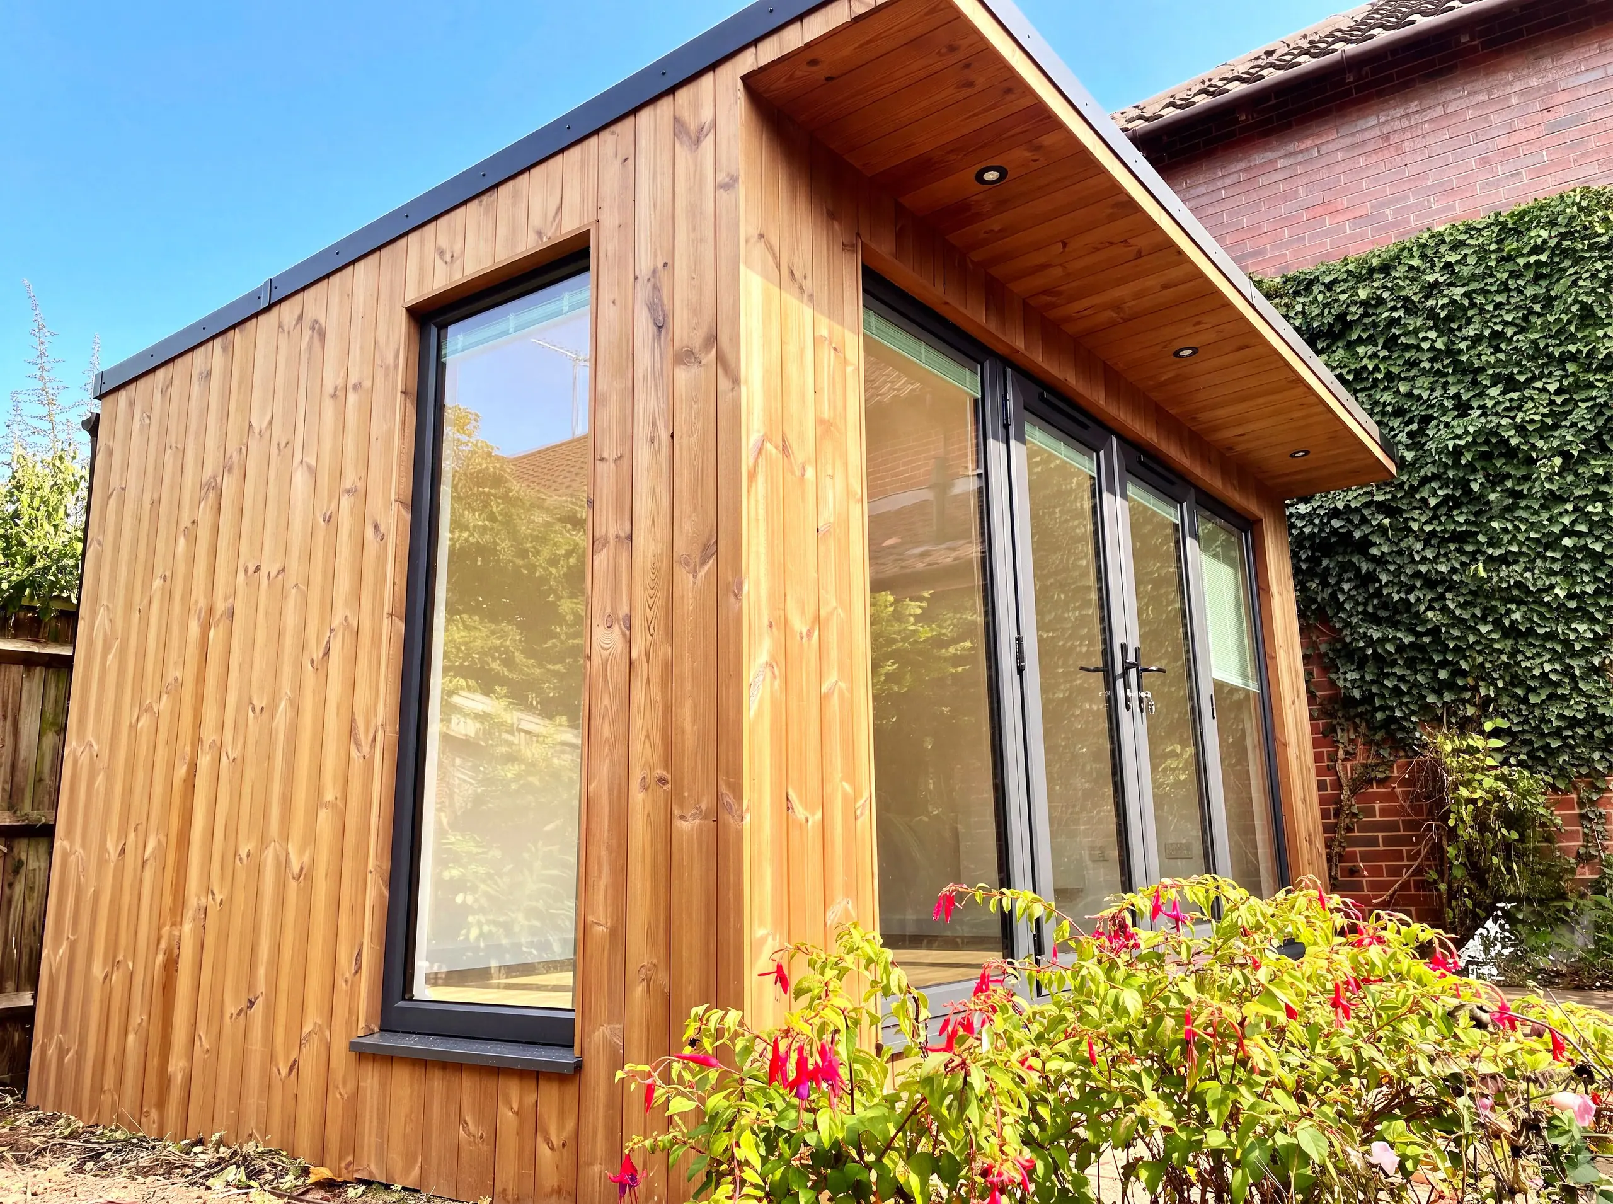
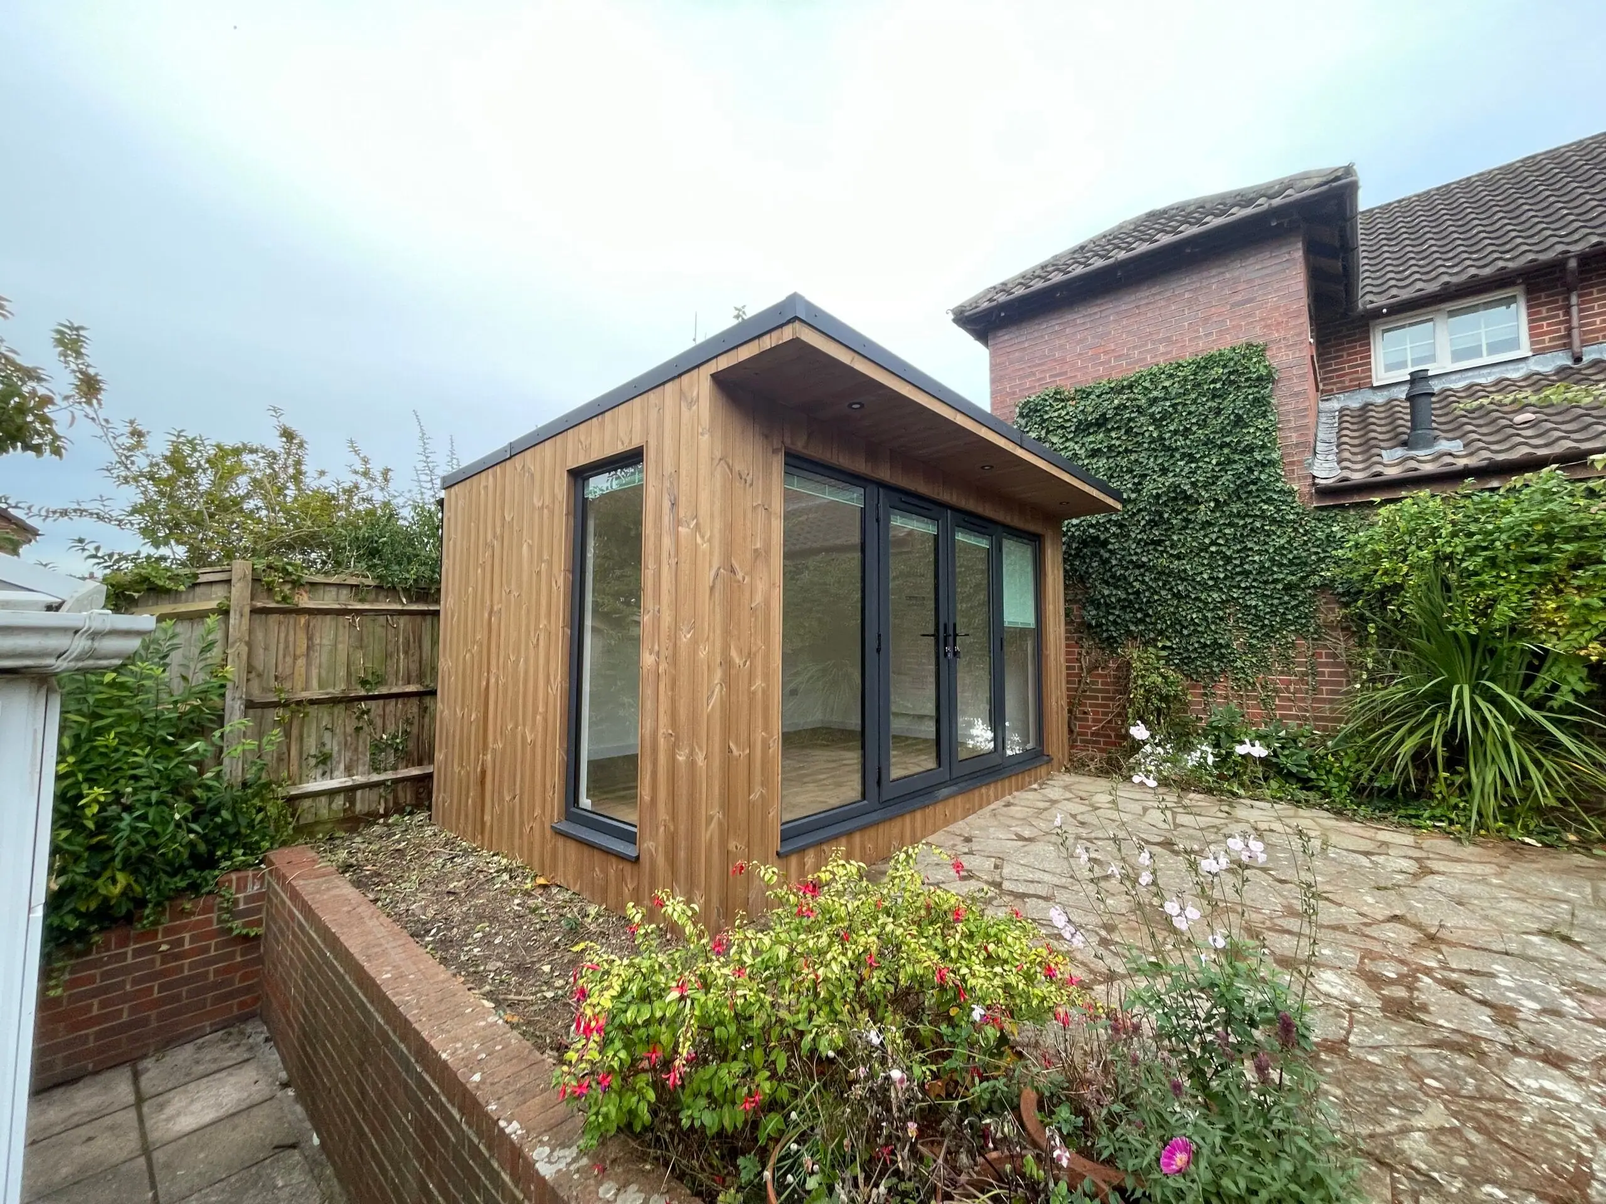
  • Thermowood-clad yoga studio with full-length casement window
  • Yoga studio in the corner of a Steyning garden
  • Recessed LEDs in the Panama overhang
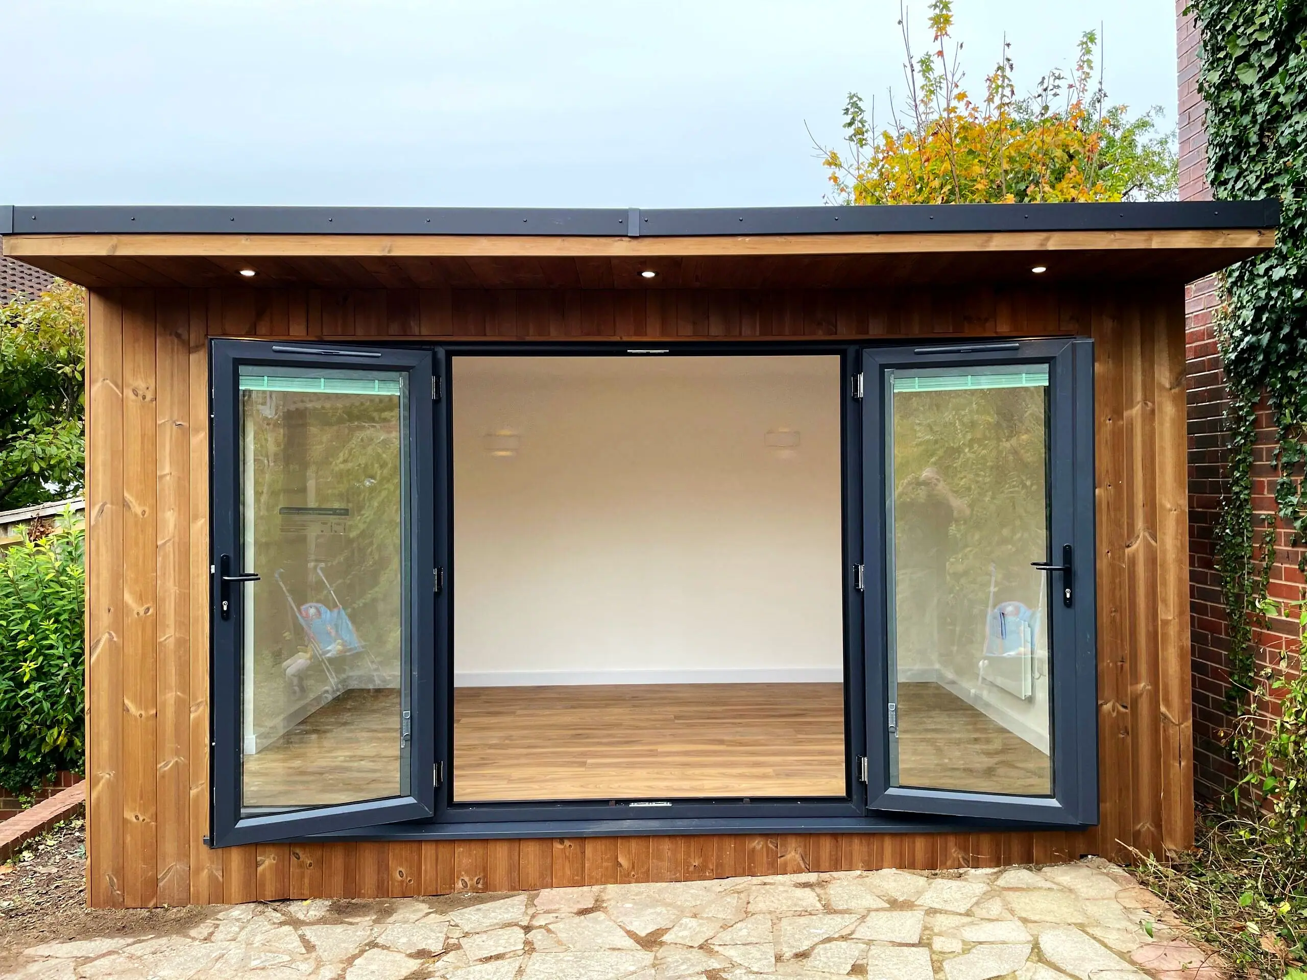
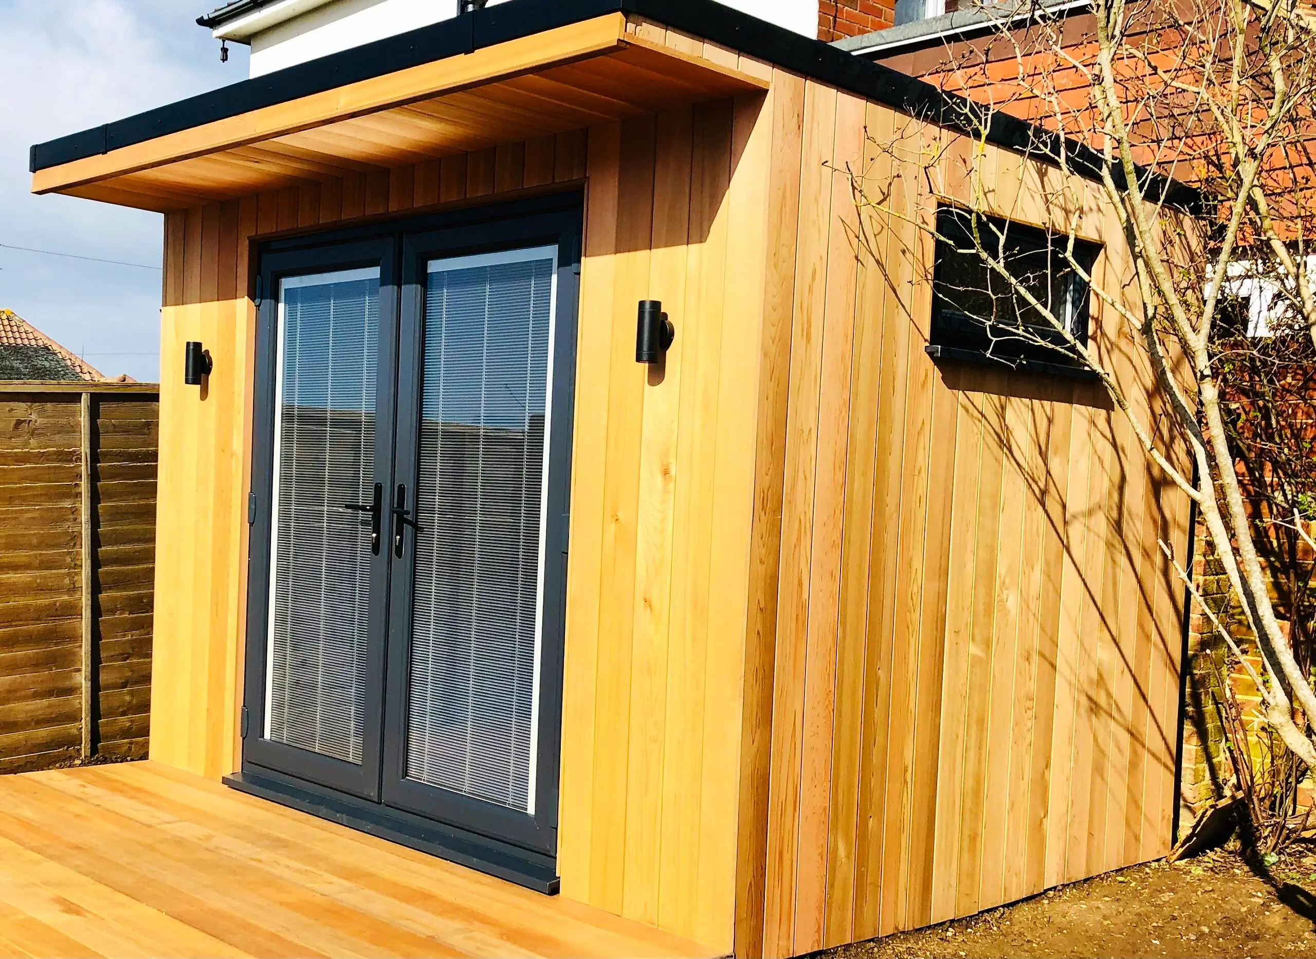
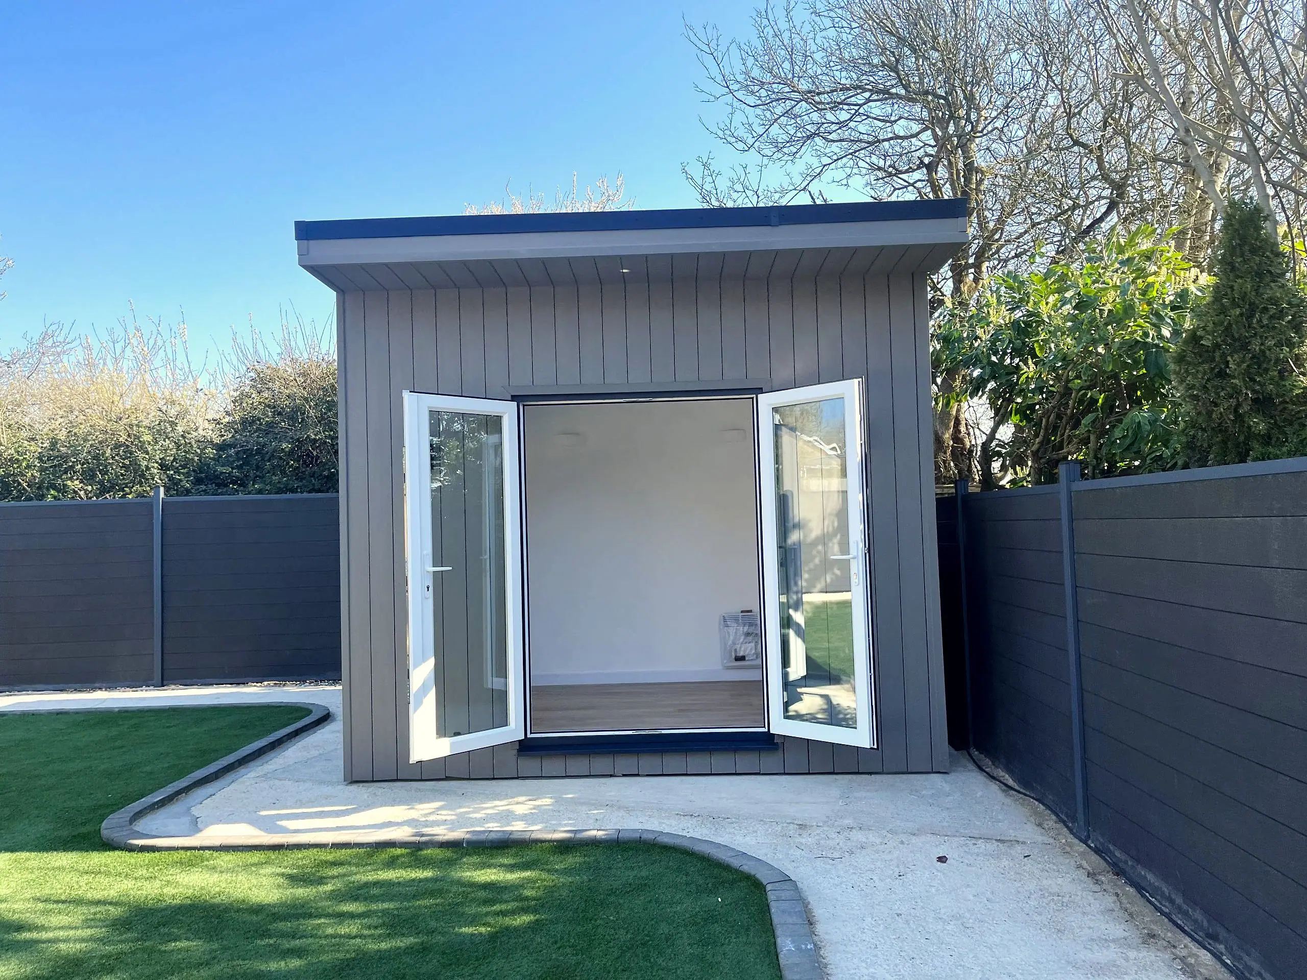
  • Yoga studio front with French doors open
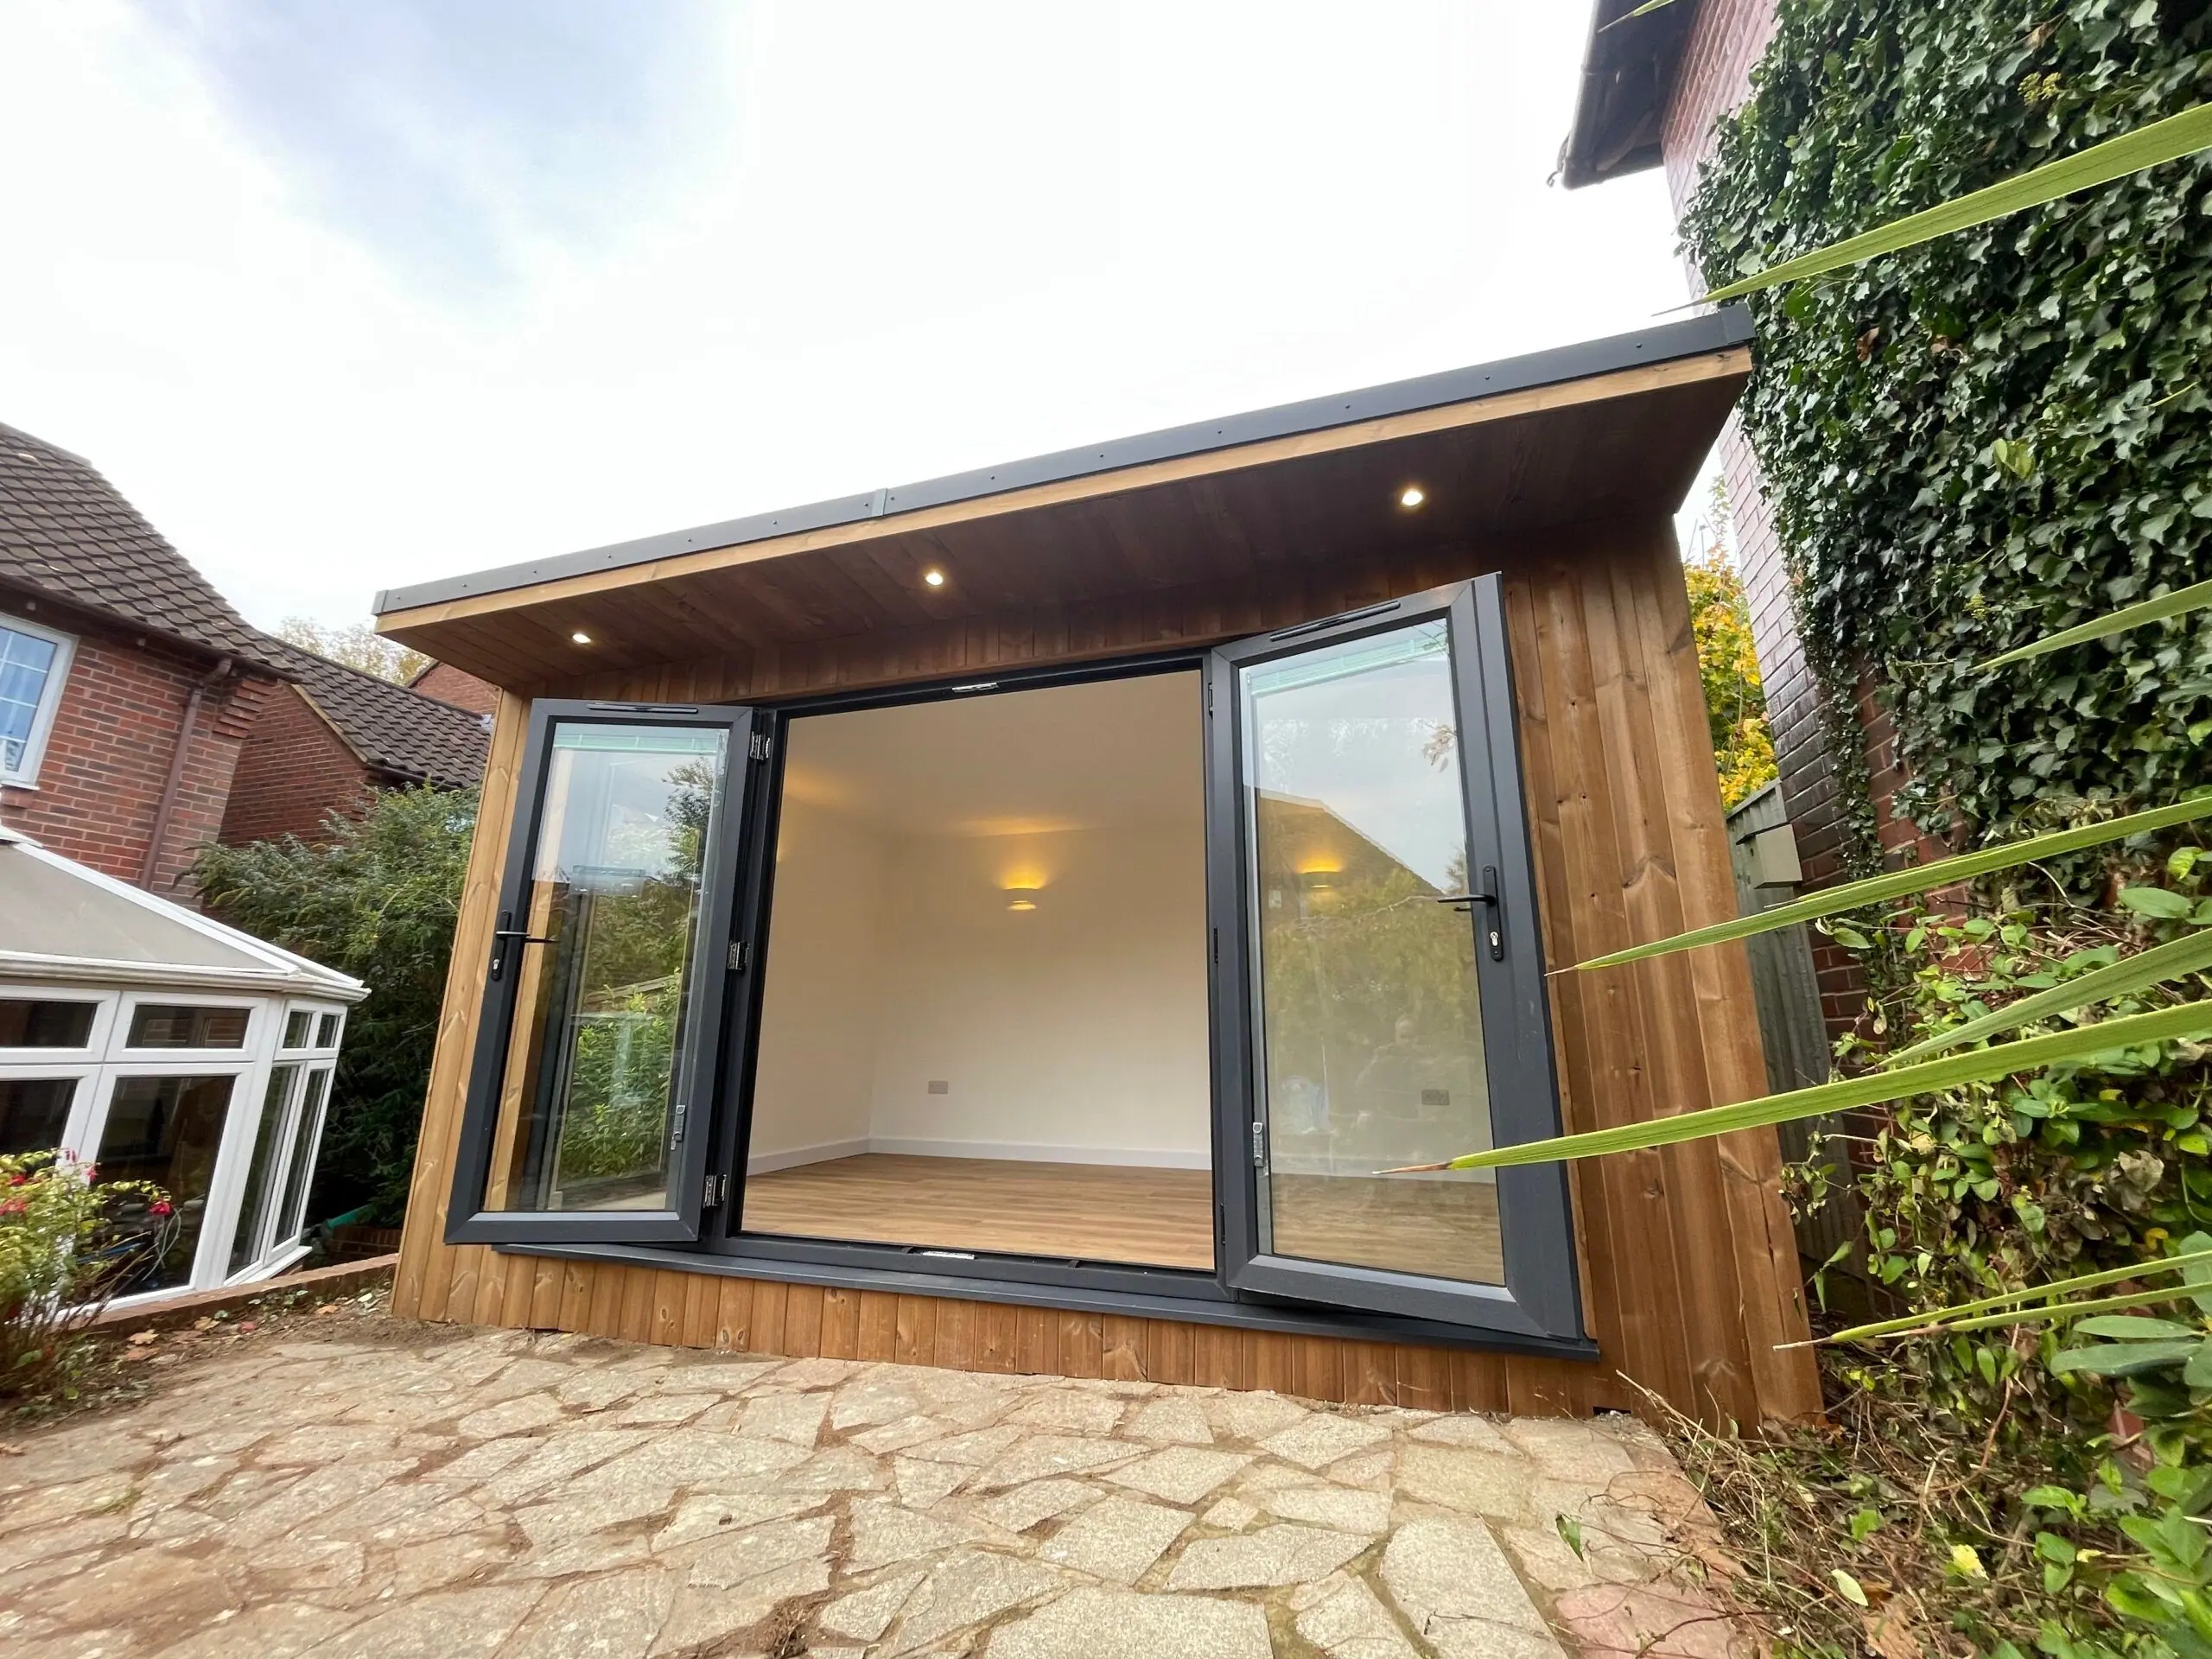
  • Panama yoga studio with doors open and lights on
  • Side view of the Thermowood yoga studio
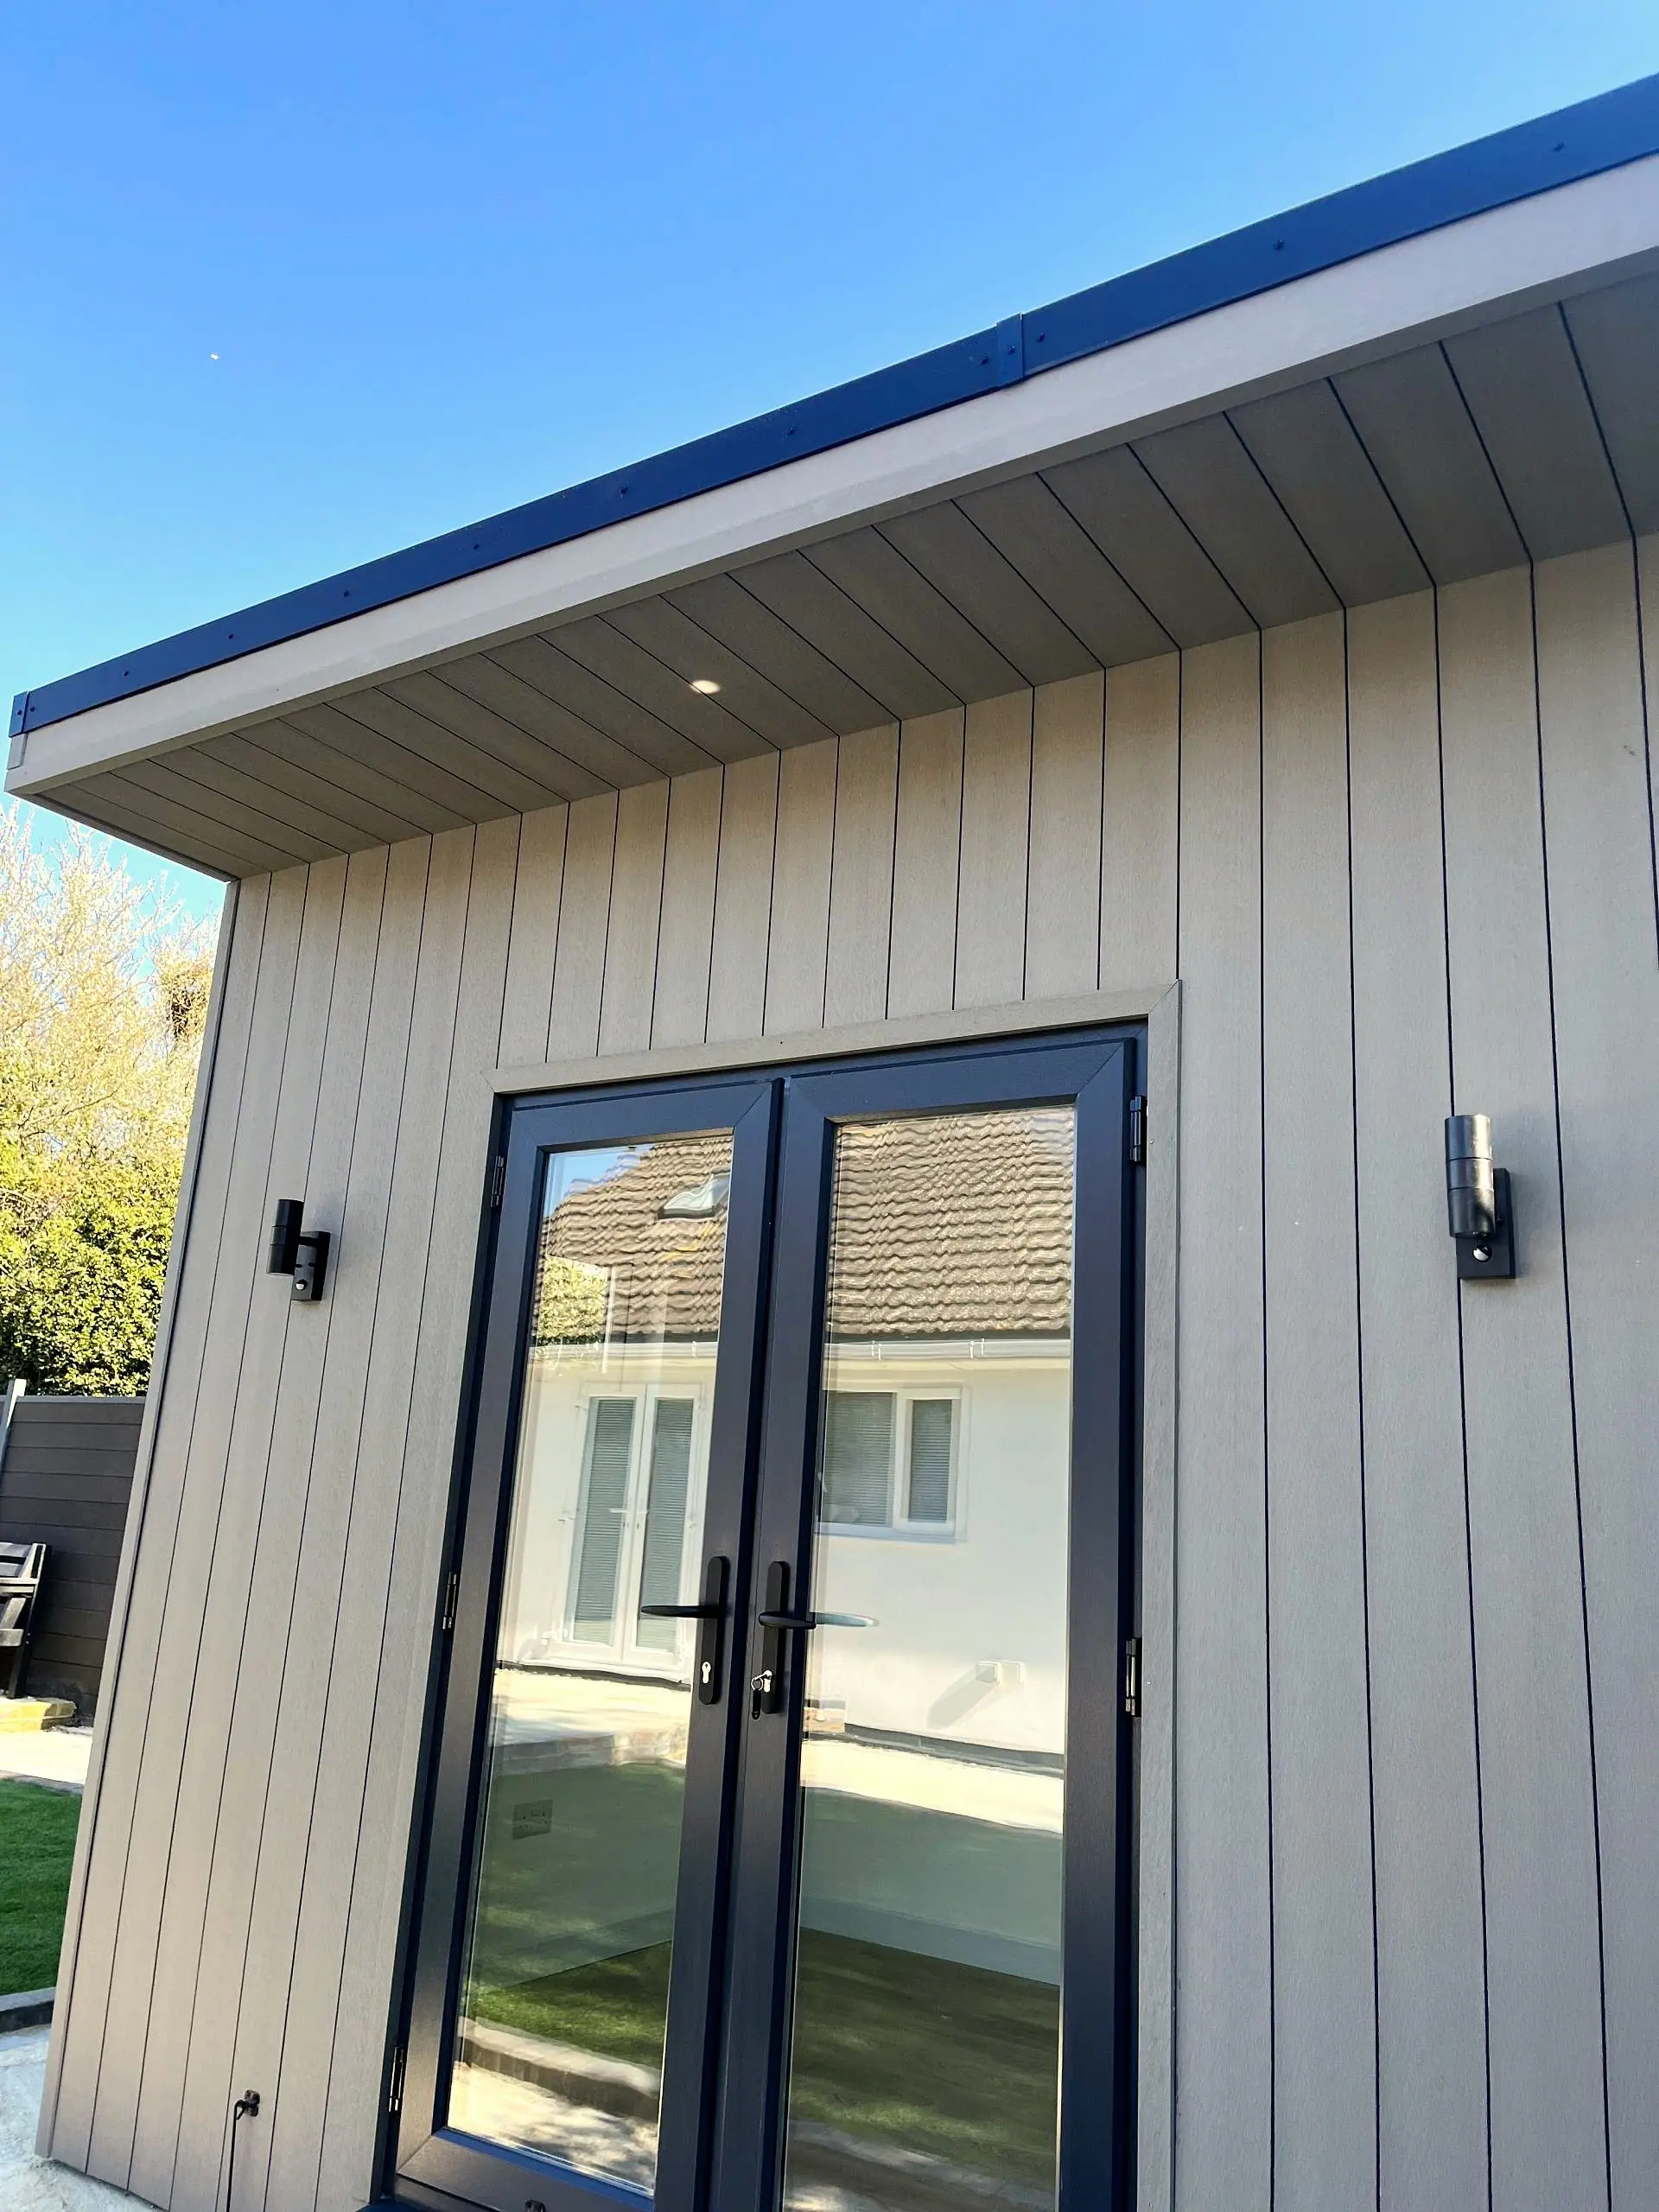
  • Panama yoga studio with recessed lights in the overhang
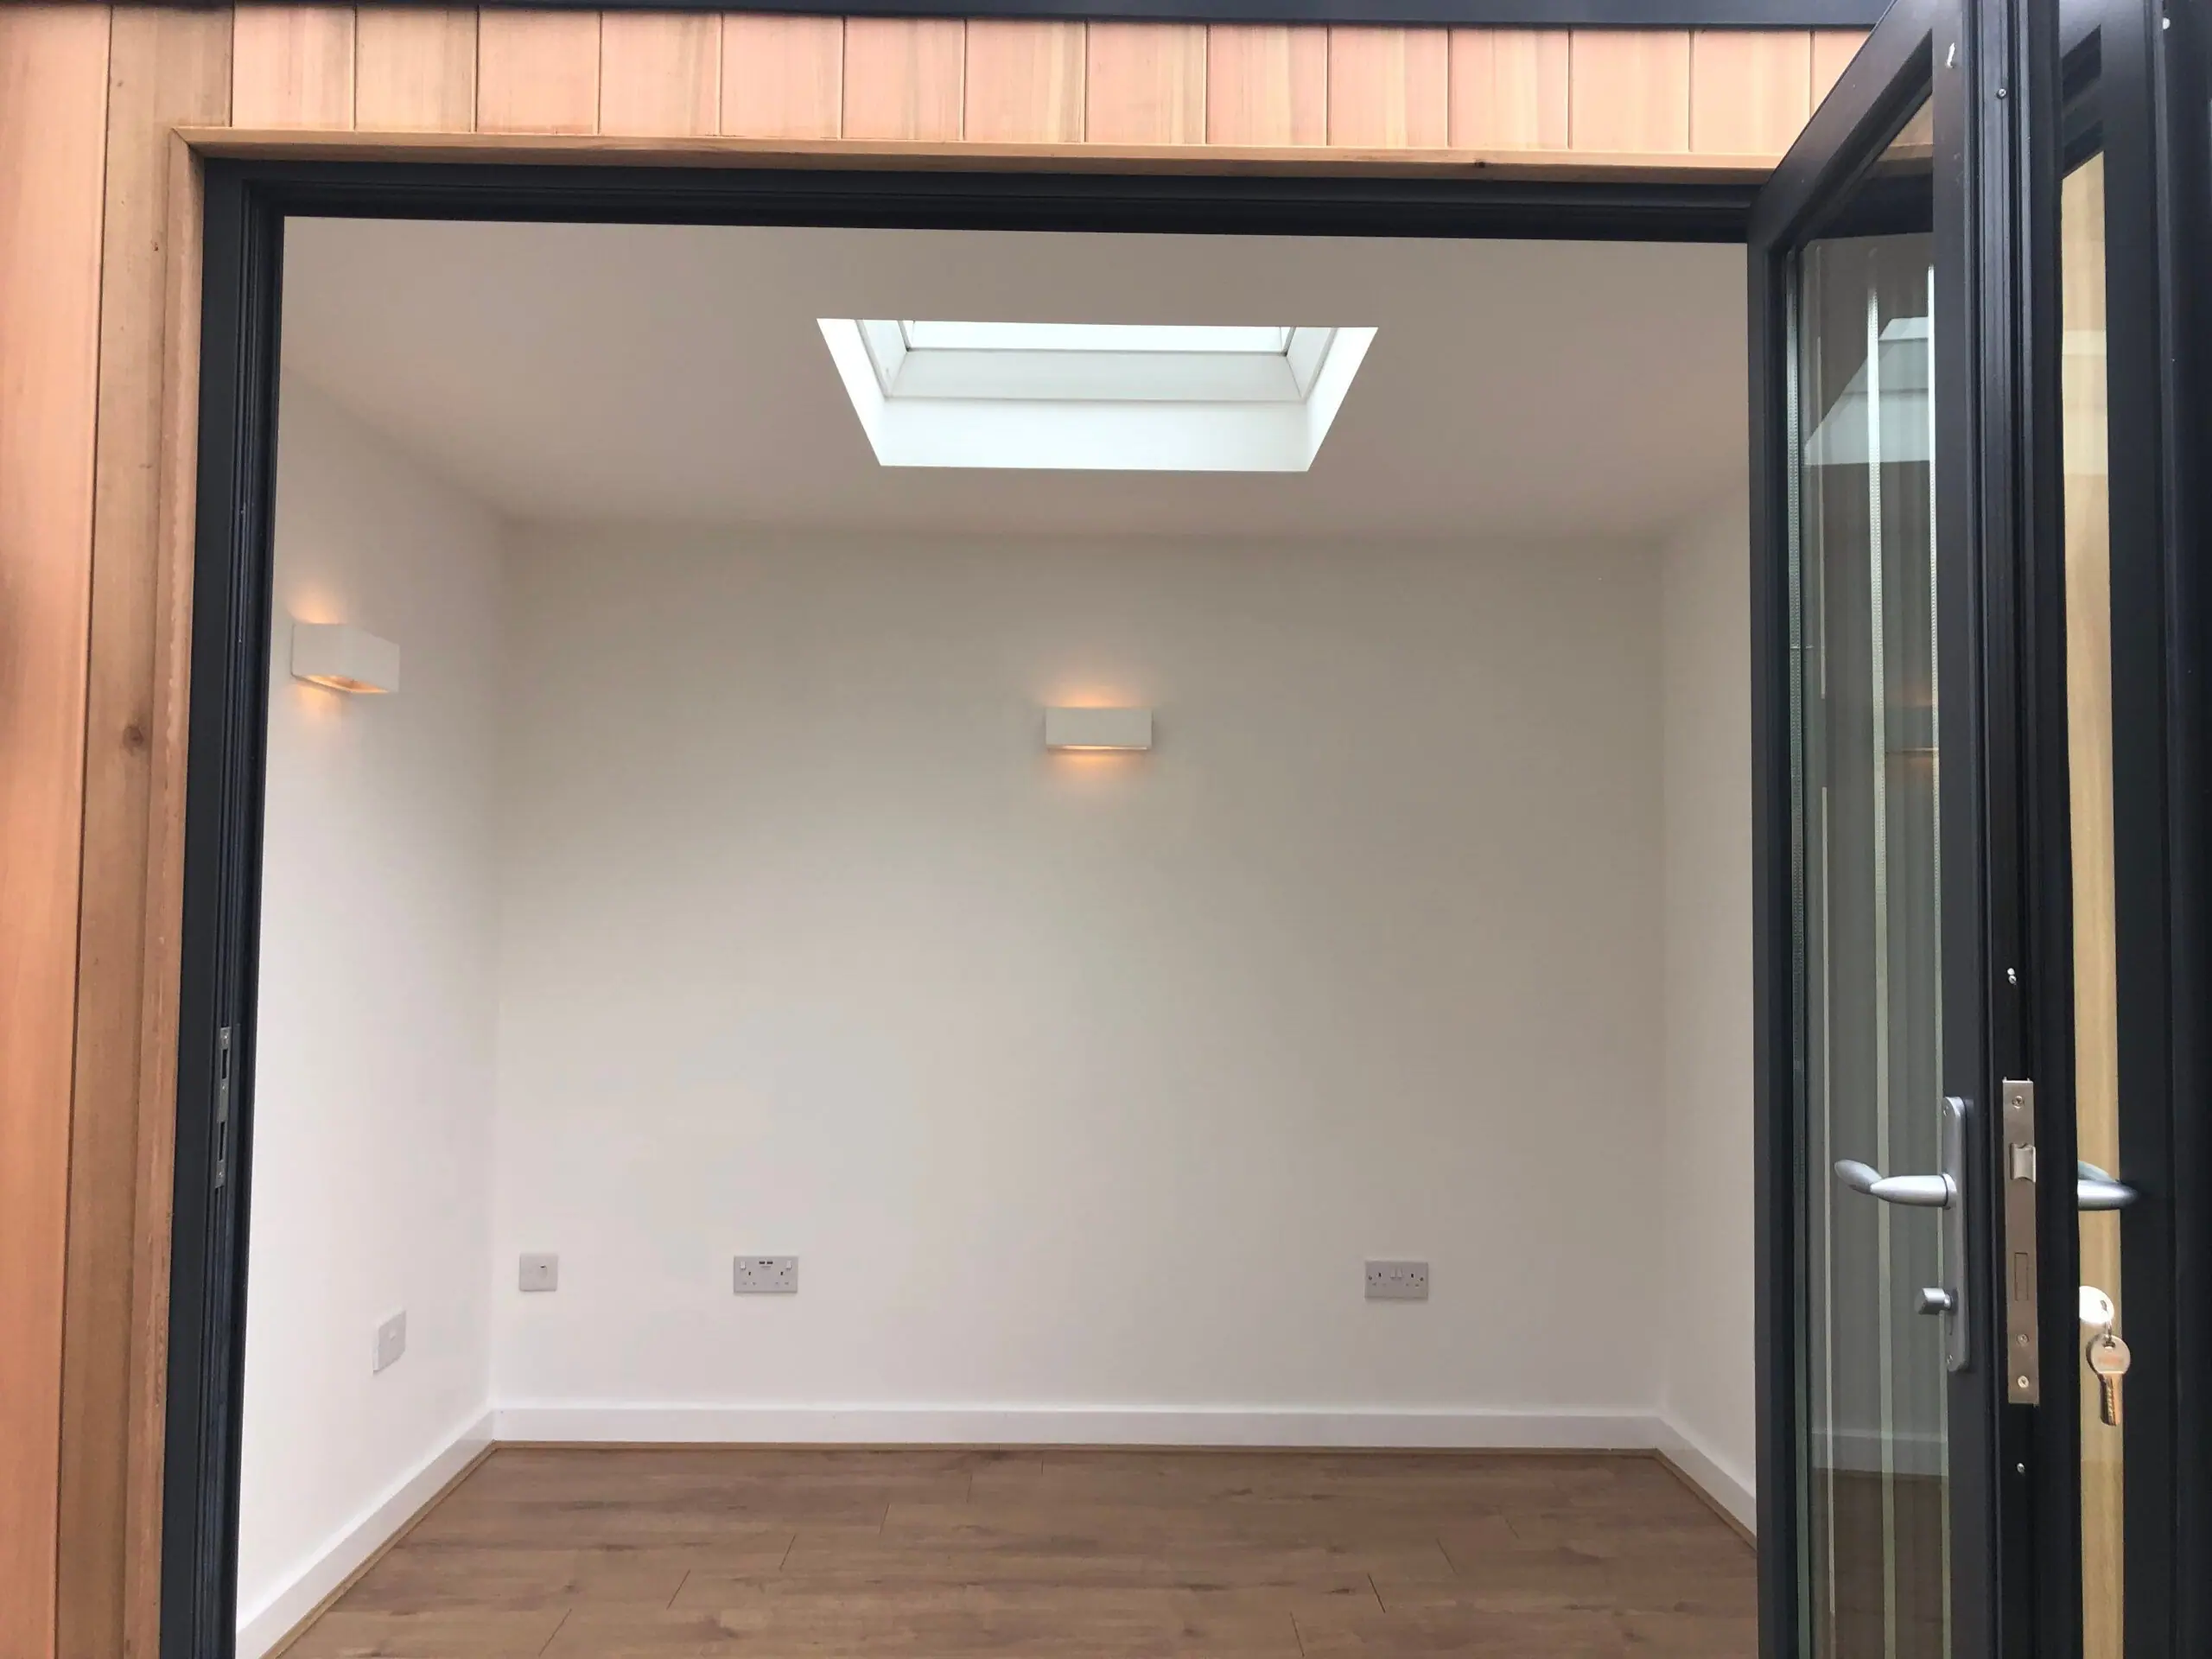
  • Bright, empty studio interior ready for yoga
  • Yoga studio interior with wall lights
  • Yoga studio interior looking out to the garden
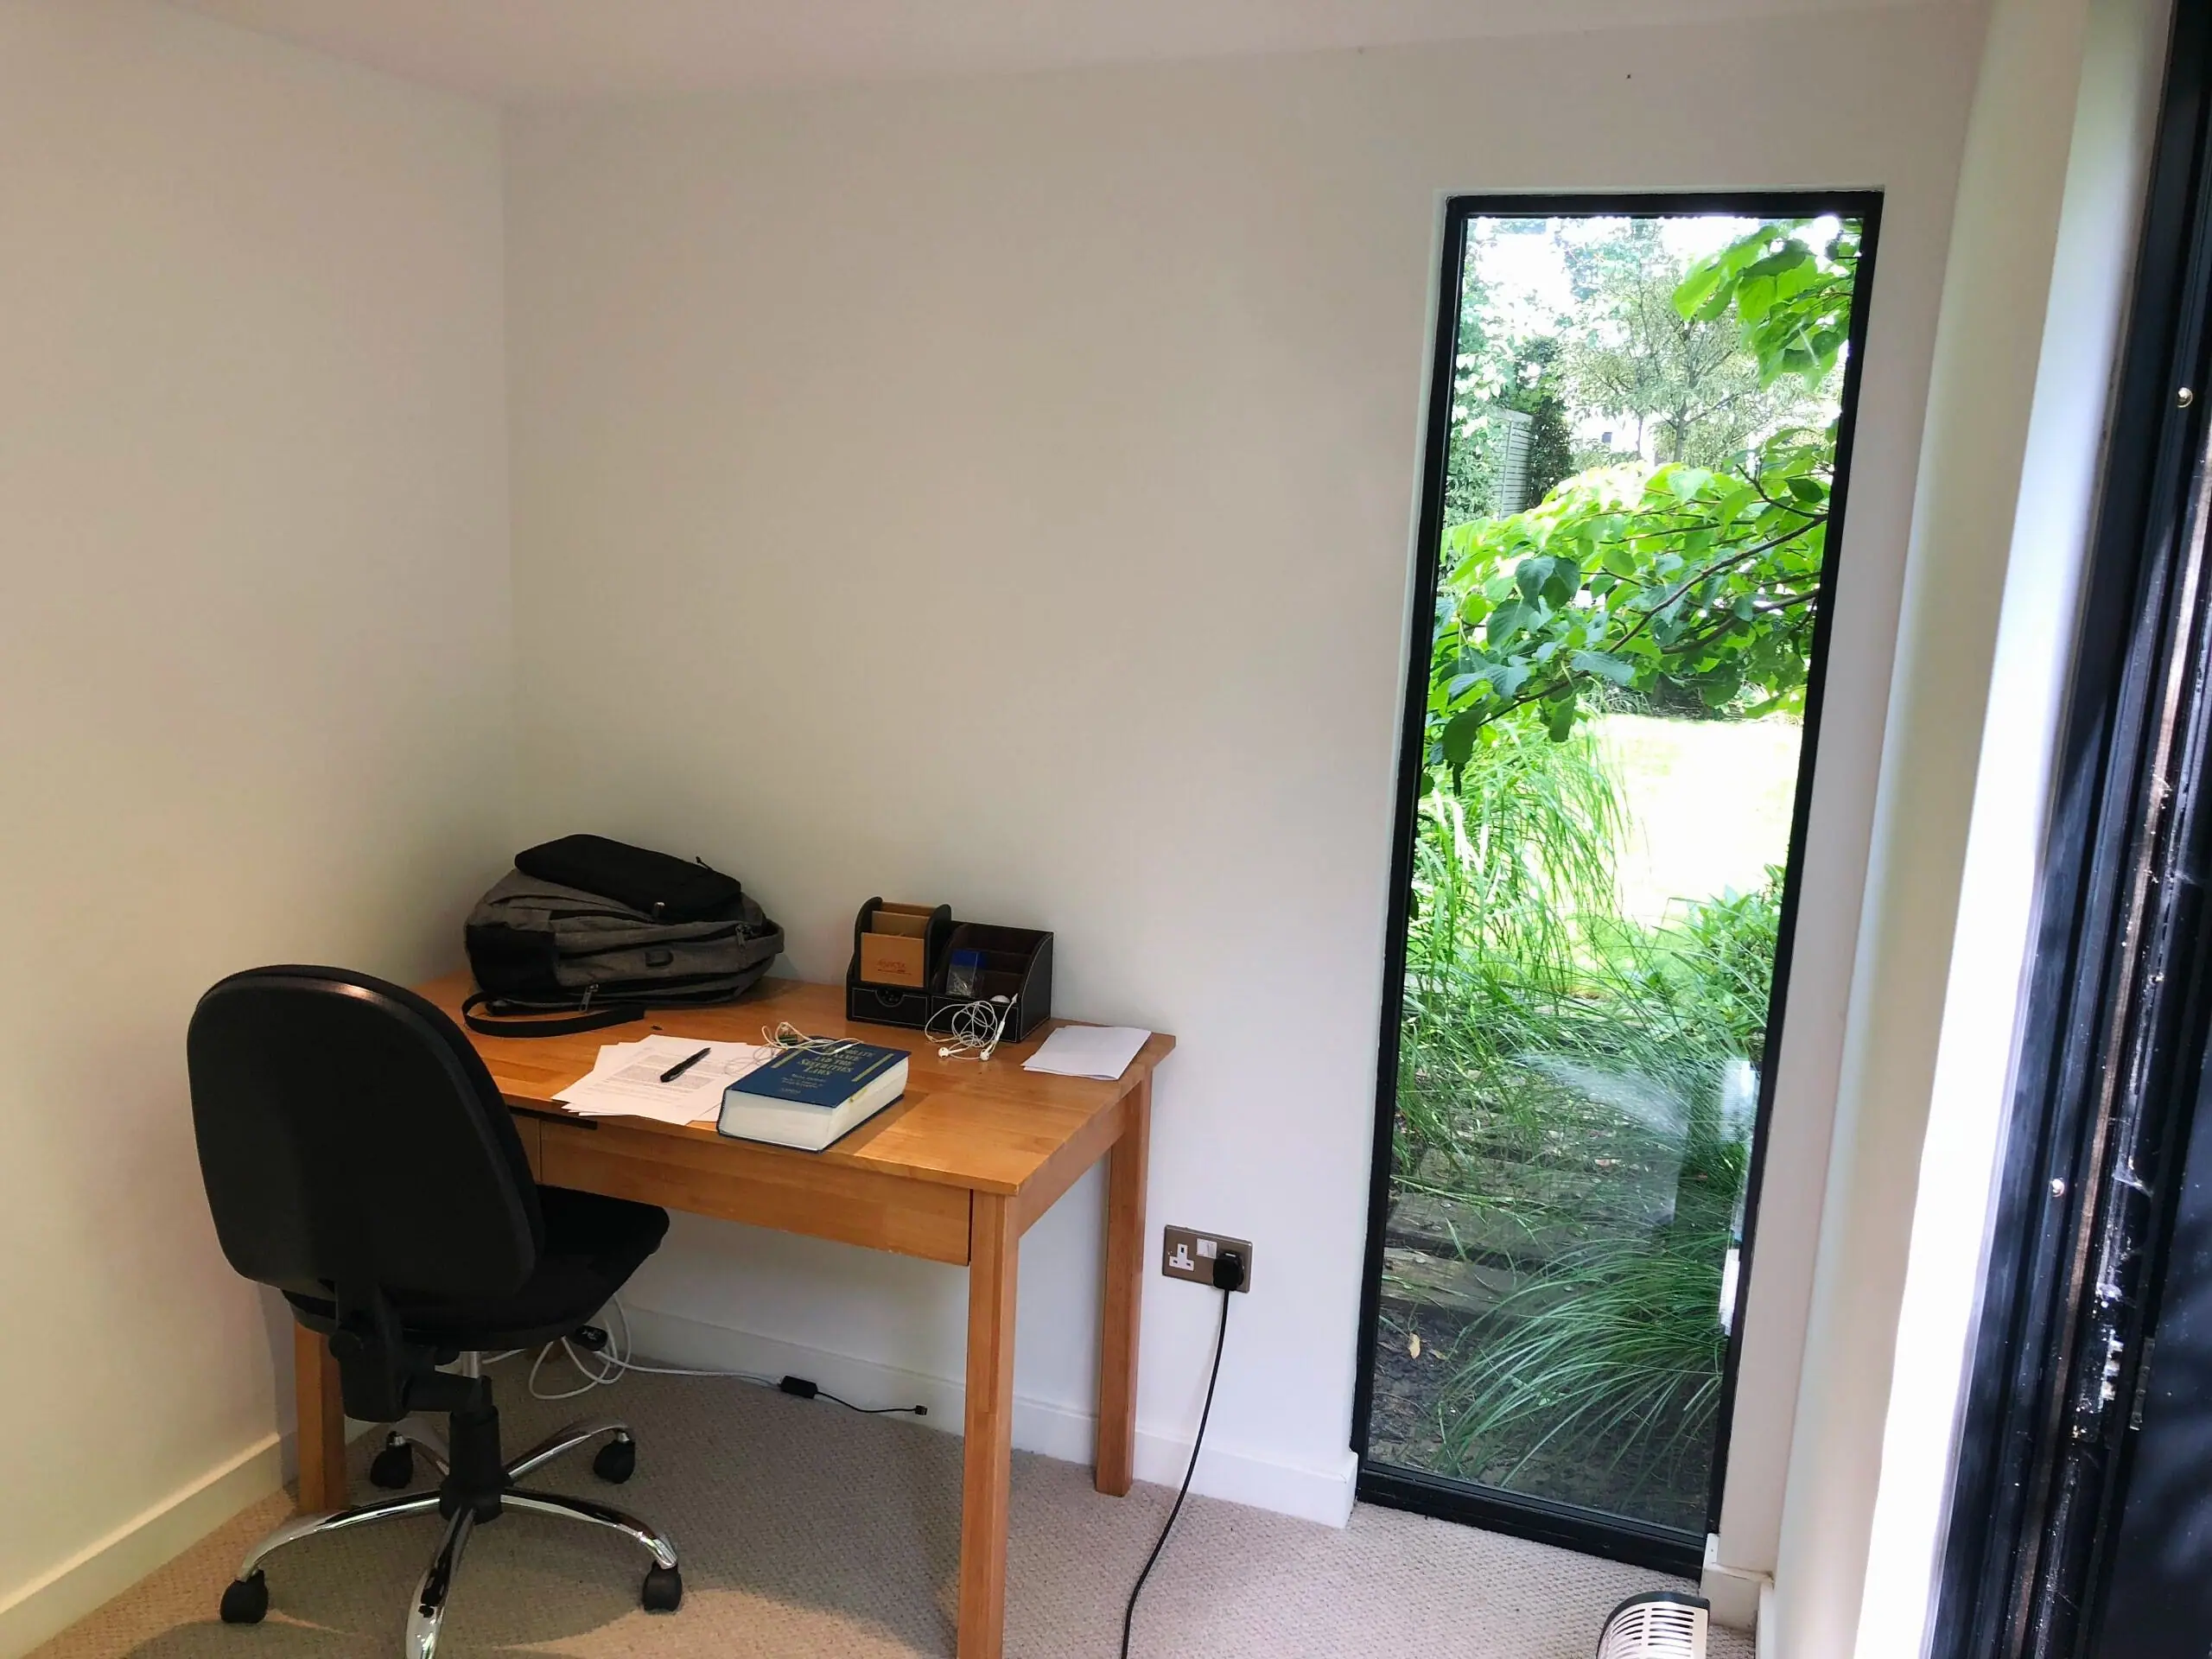
  • Interior corner of the yoga studio with glazing
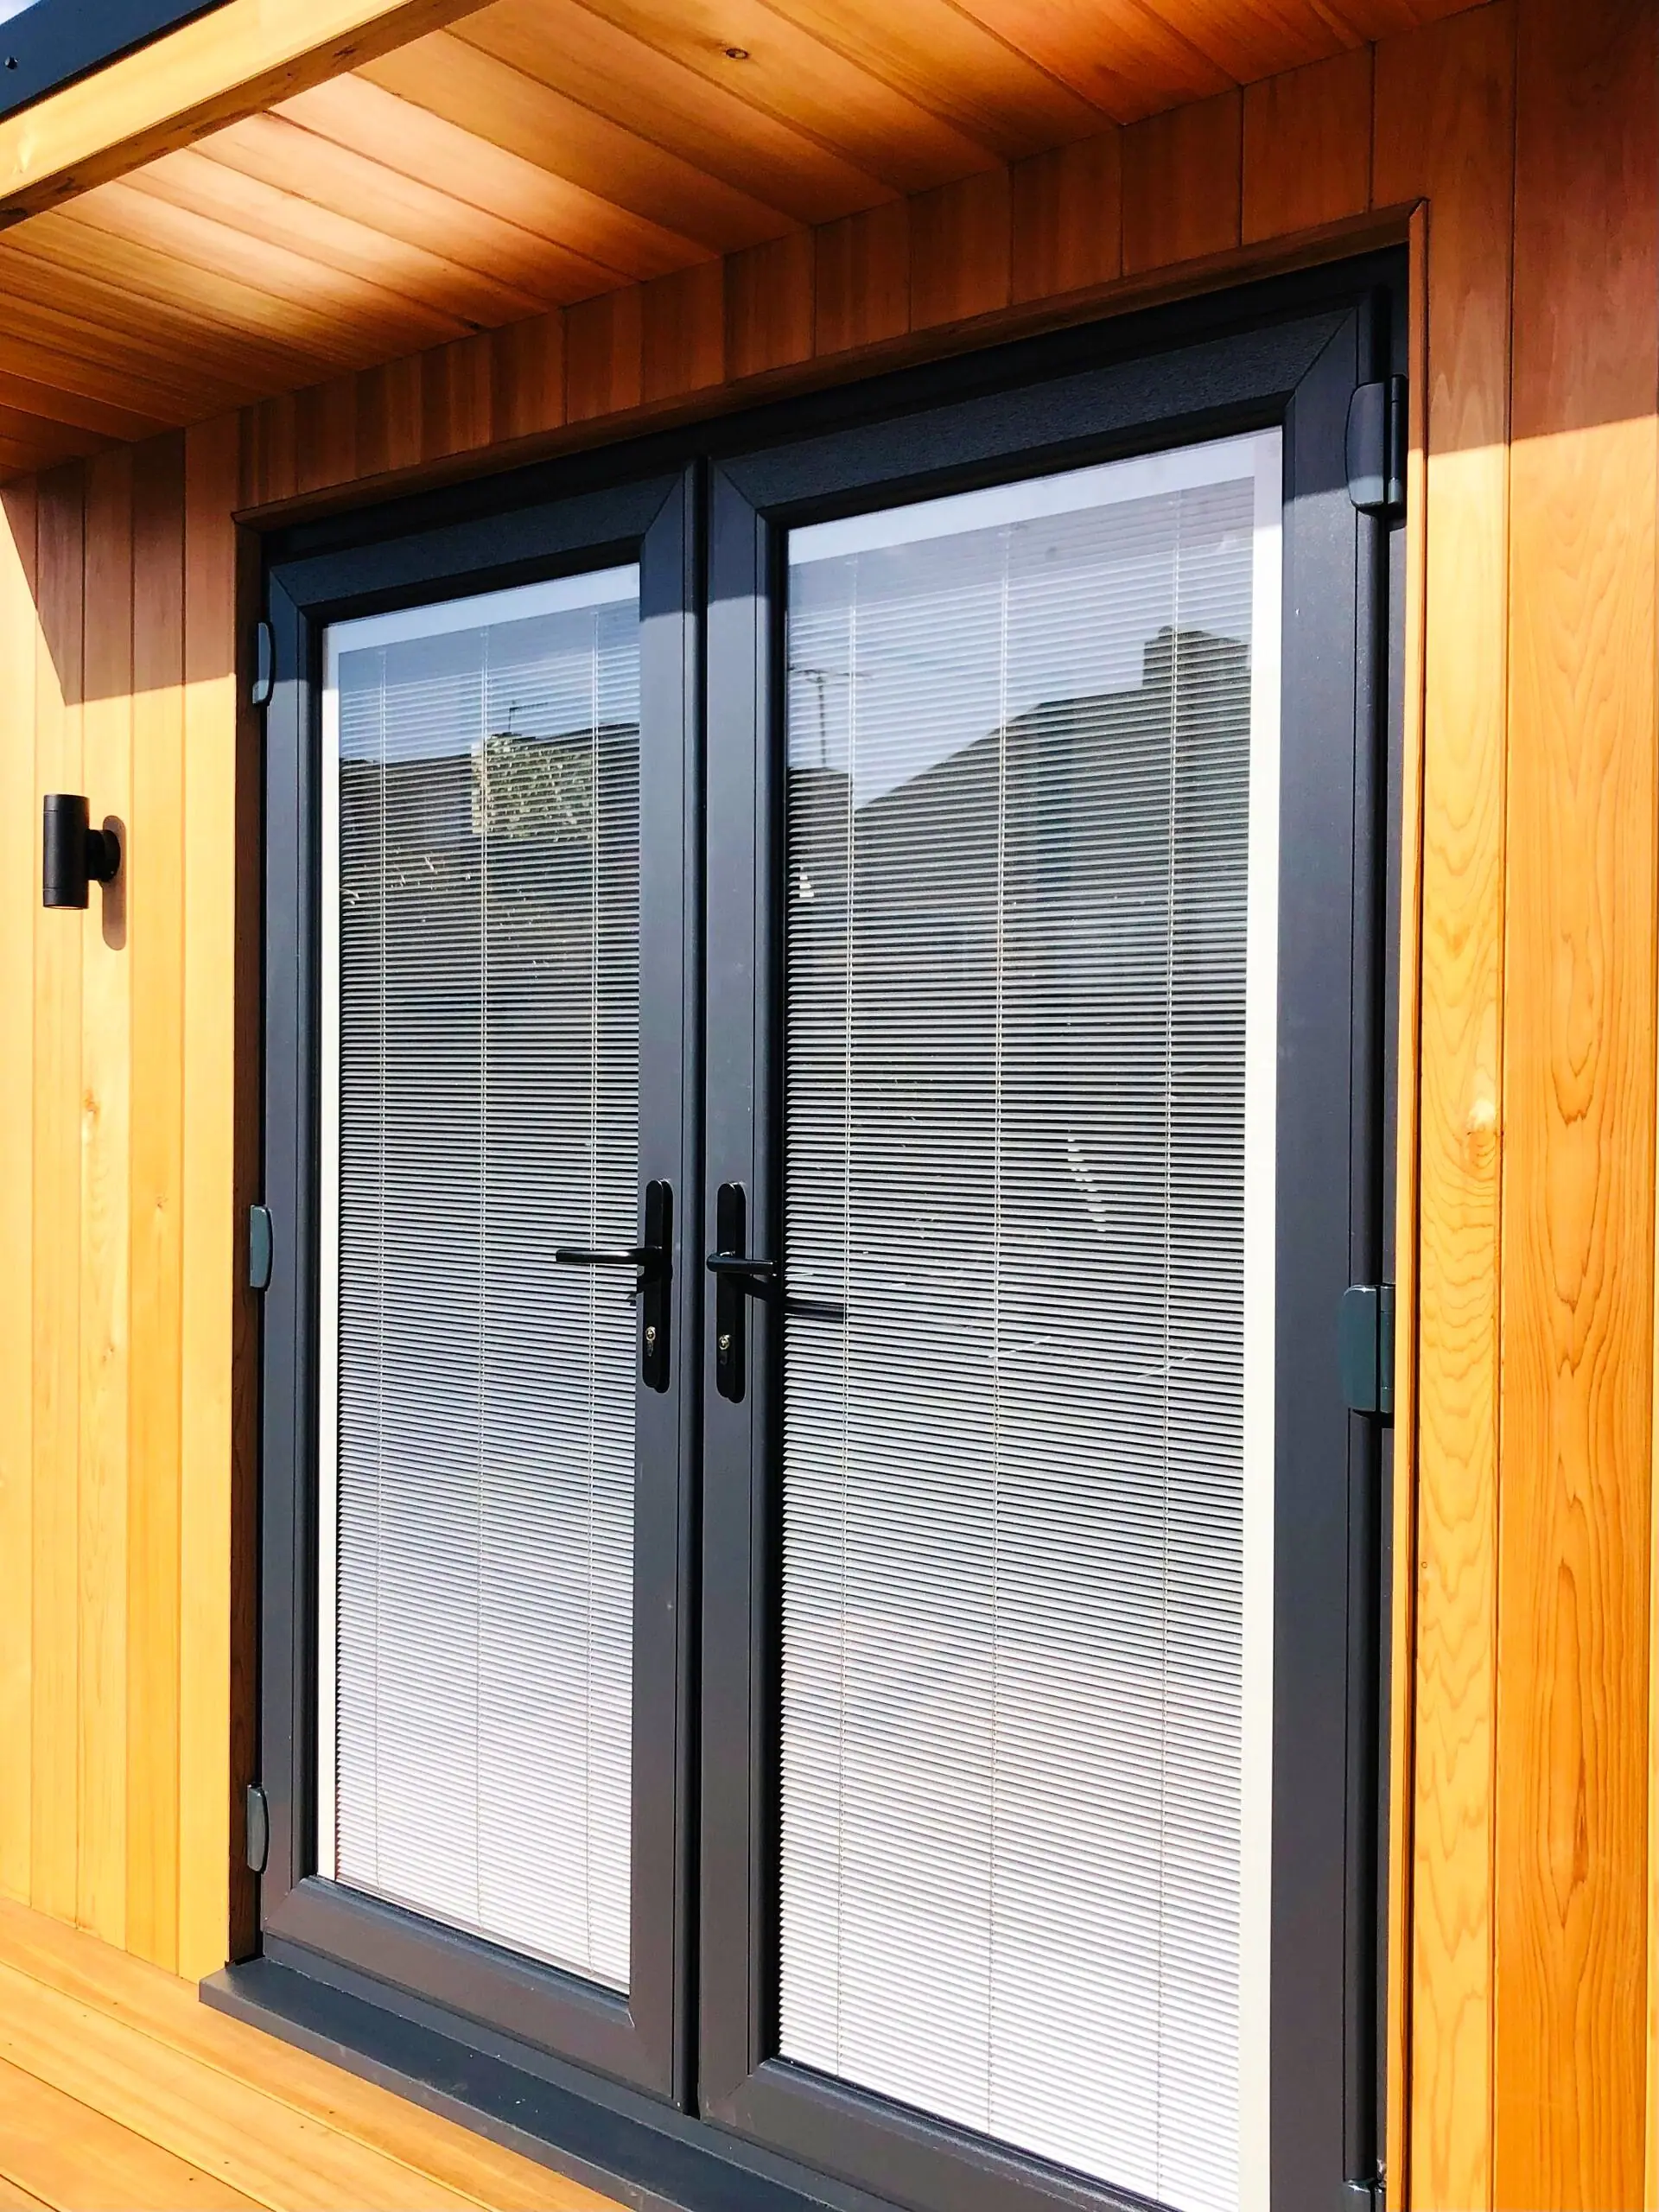
  • Integral blinds in the yoga studio glazing
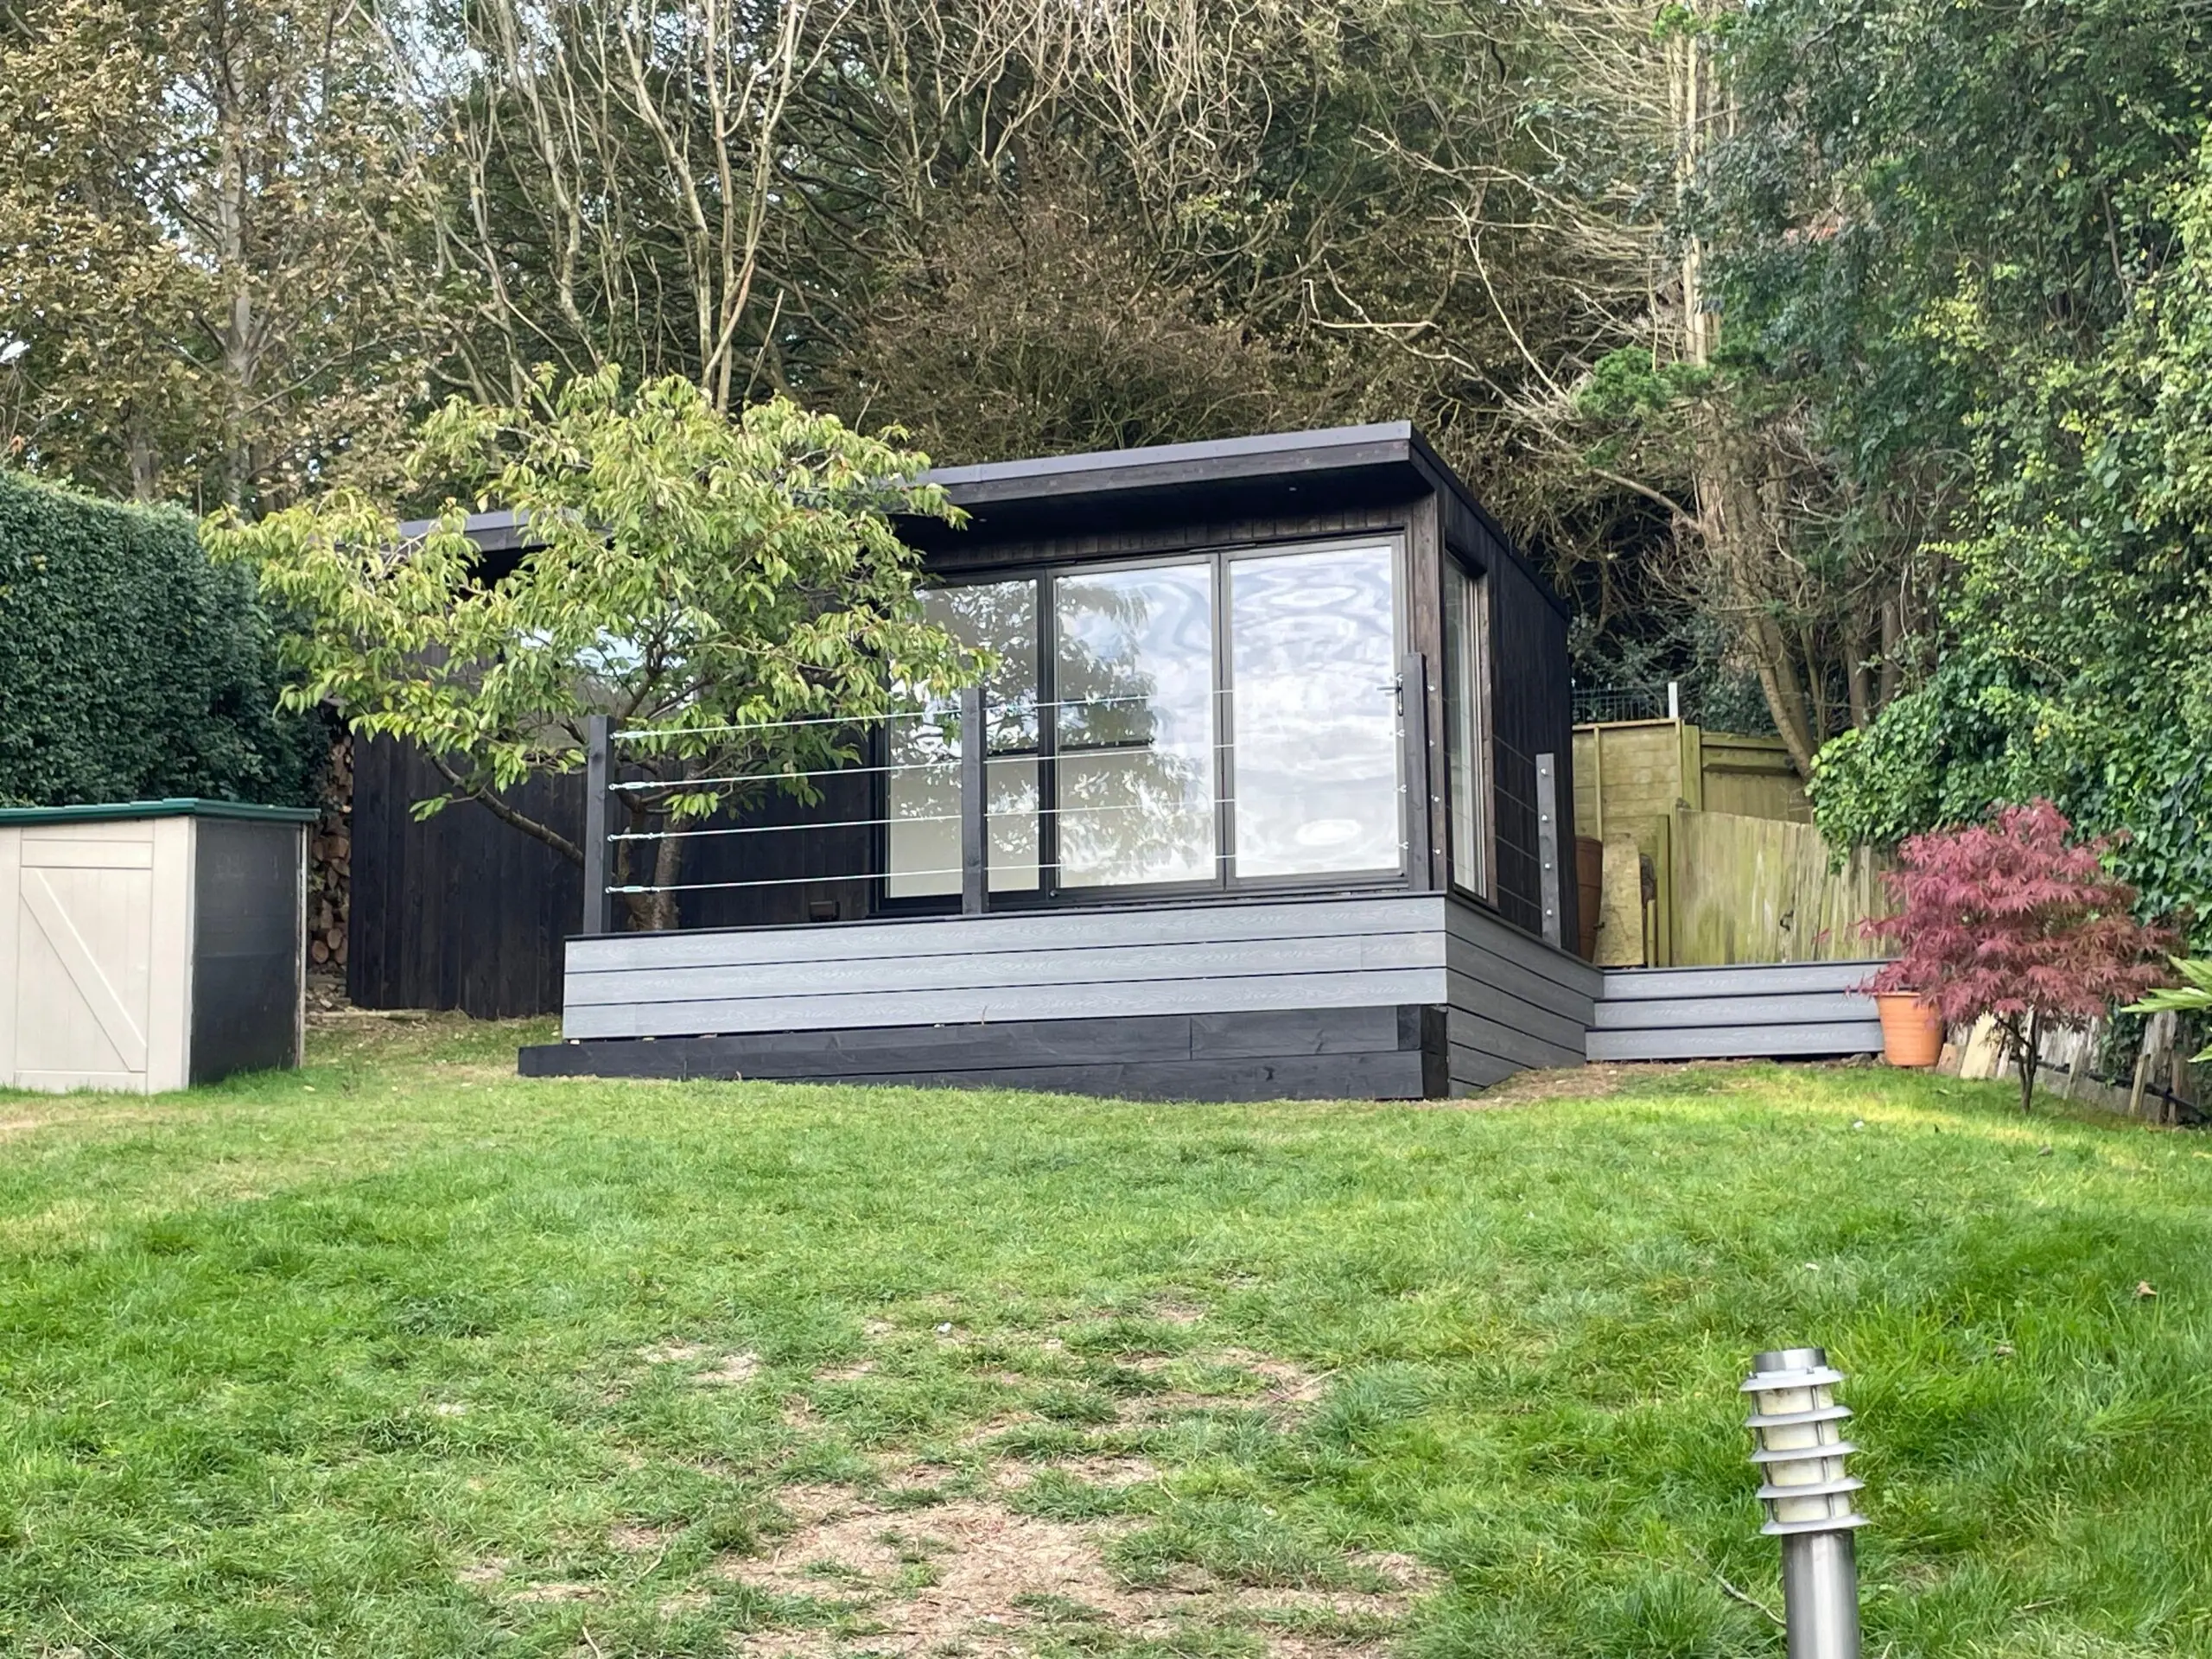
  • Black-clad garden office at the top of a sloping Brighton garden
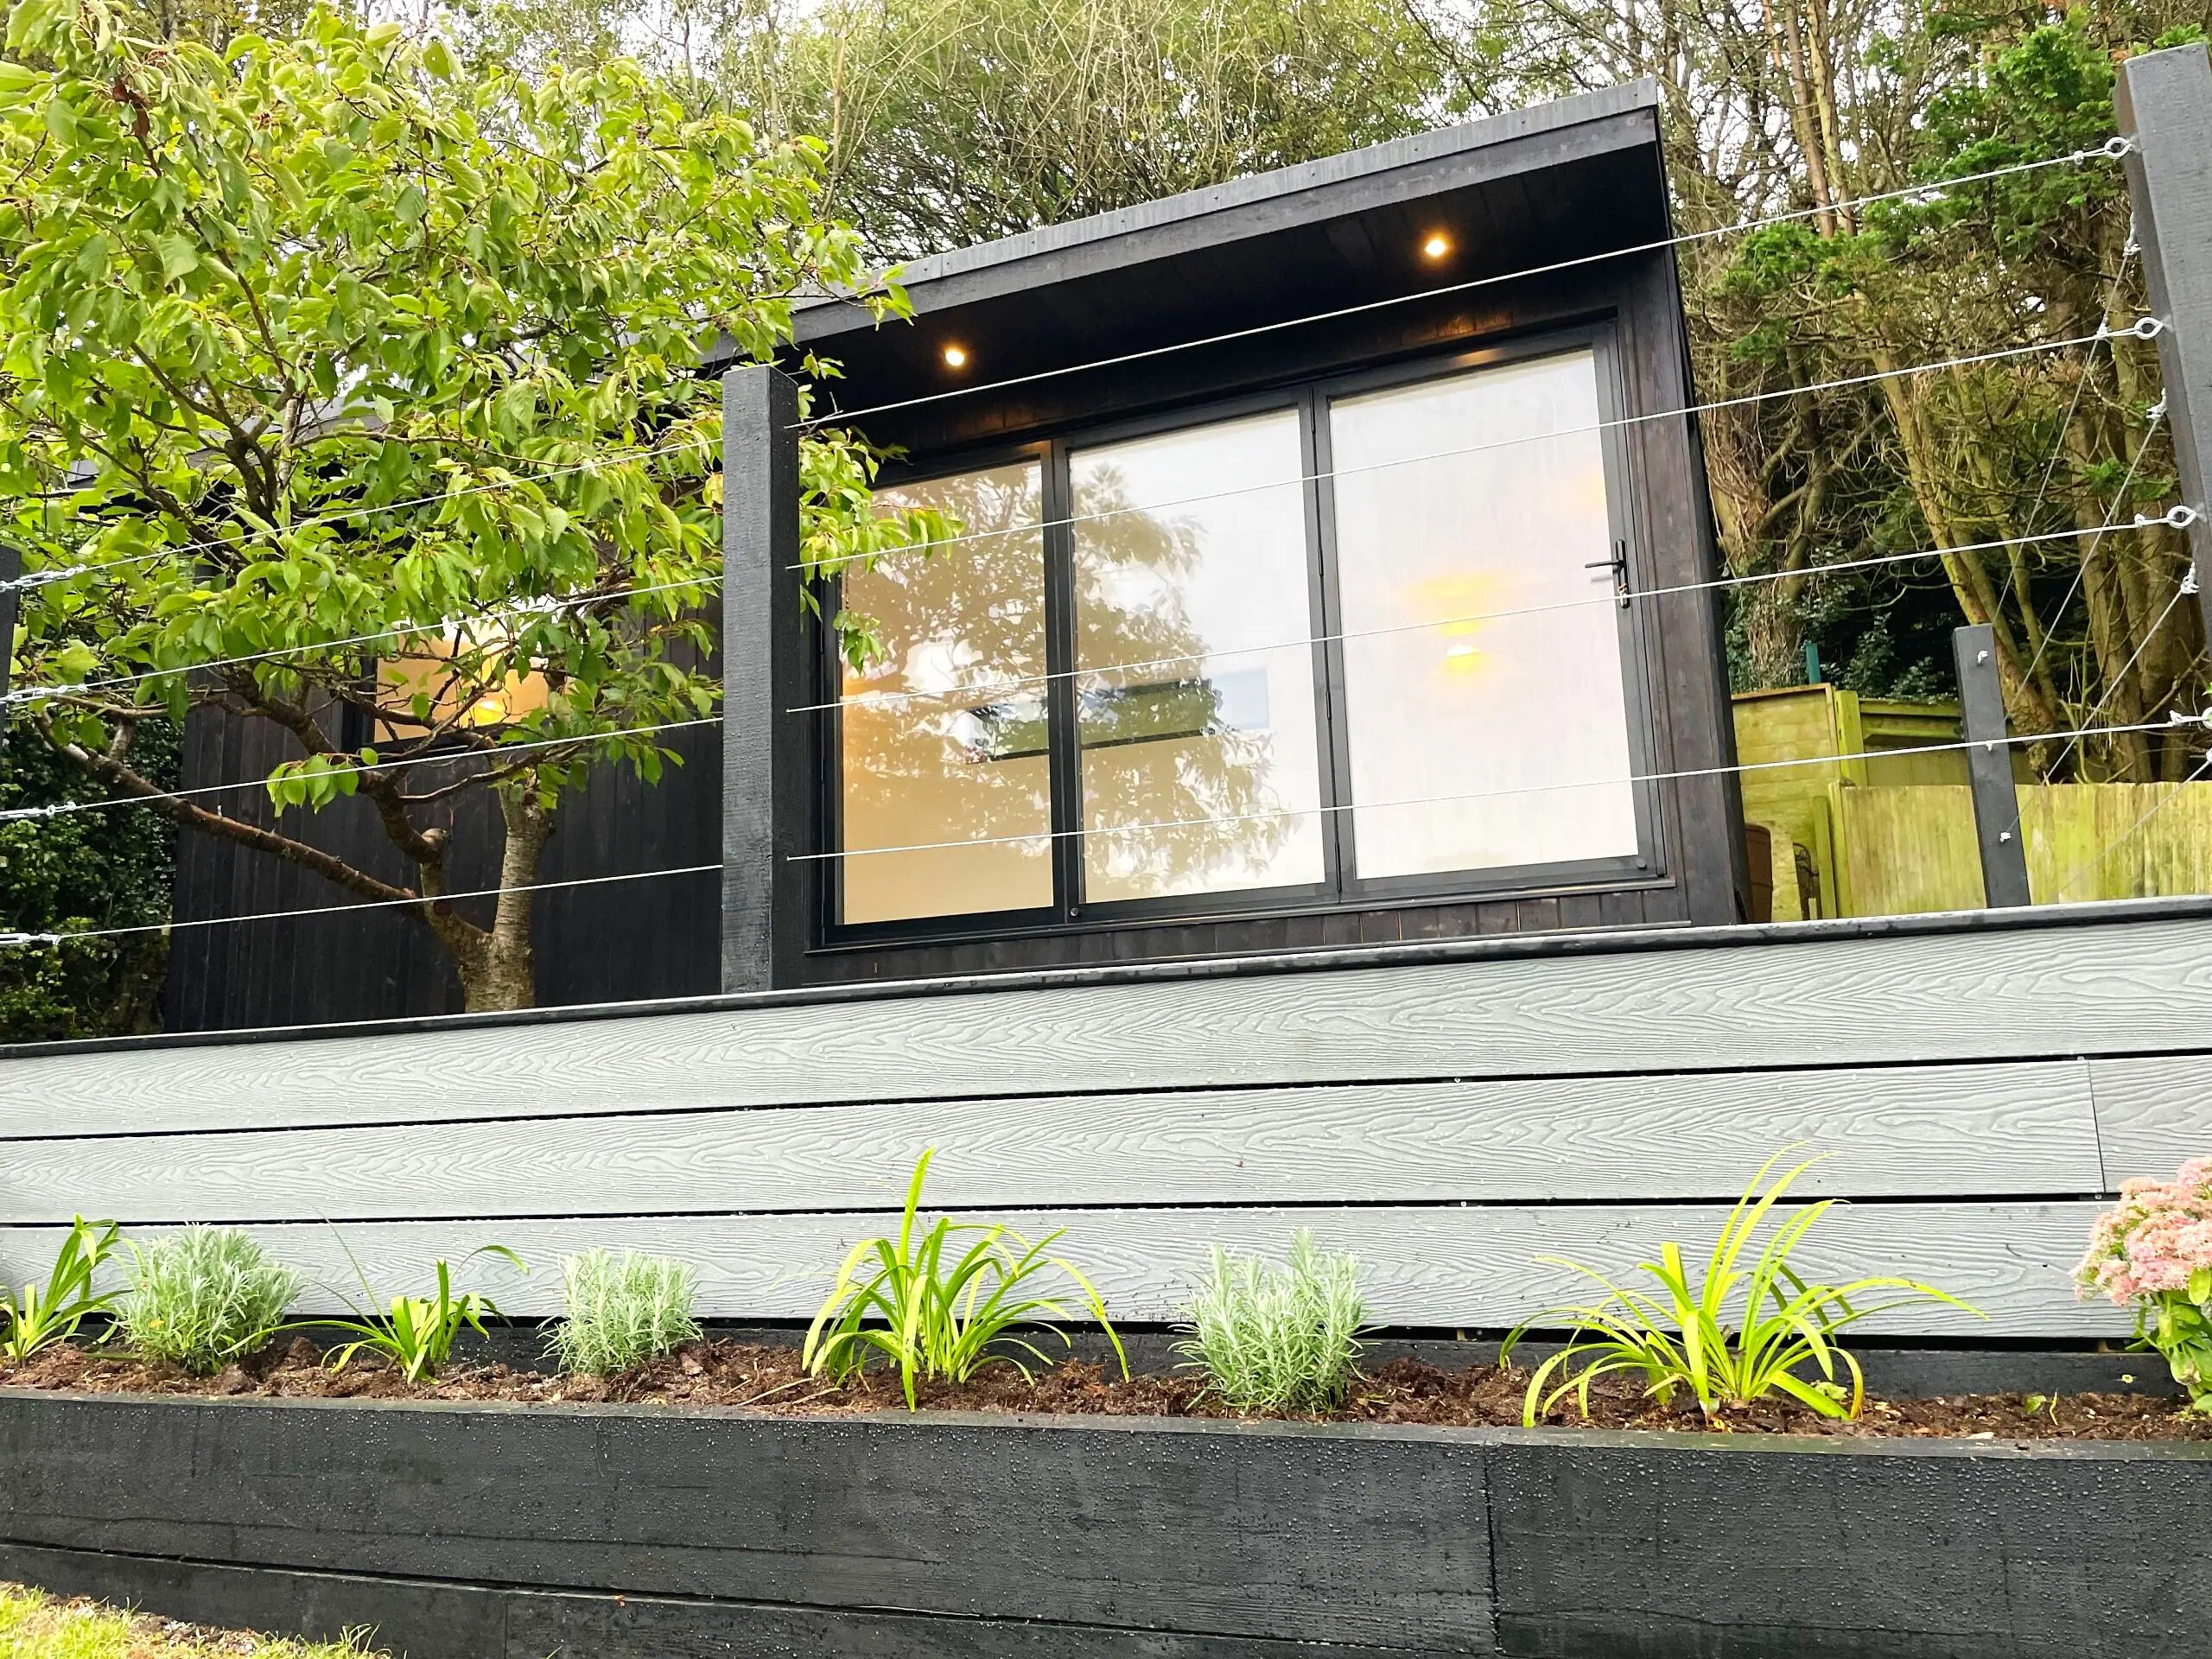
  • Garden office deck with planter and glazing, Brighton
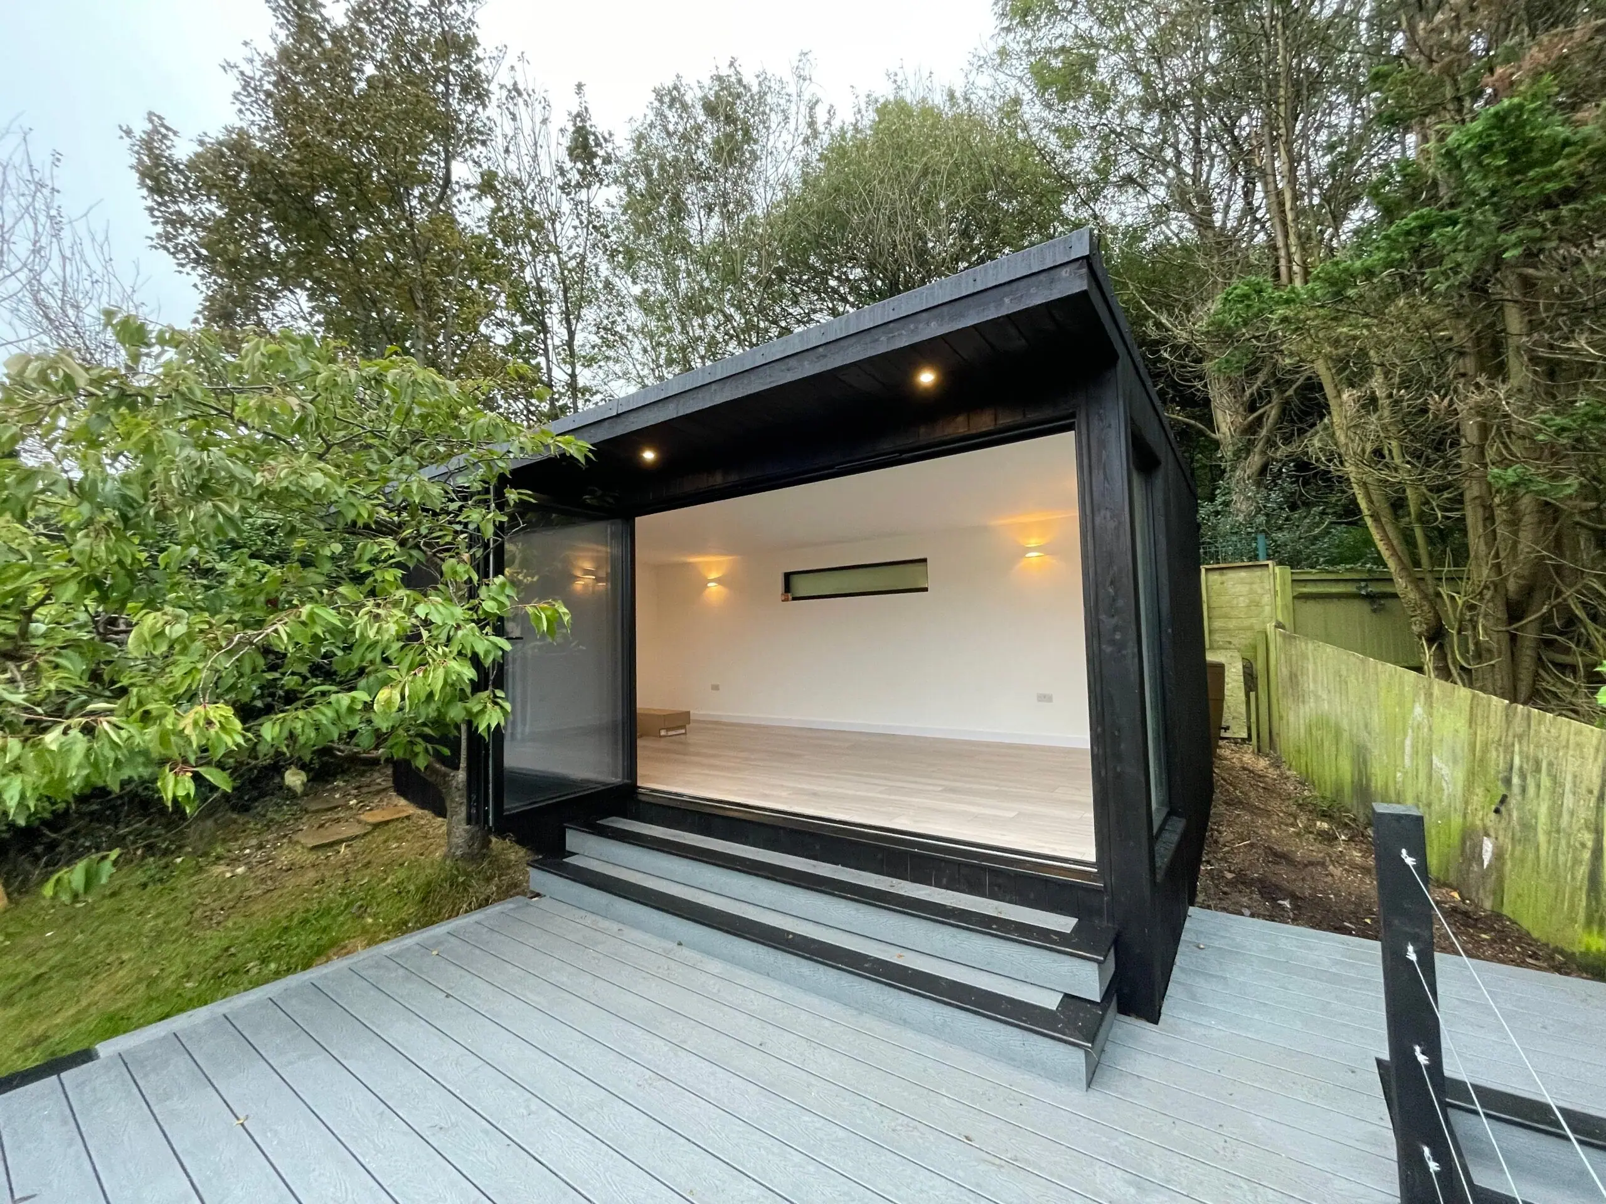
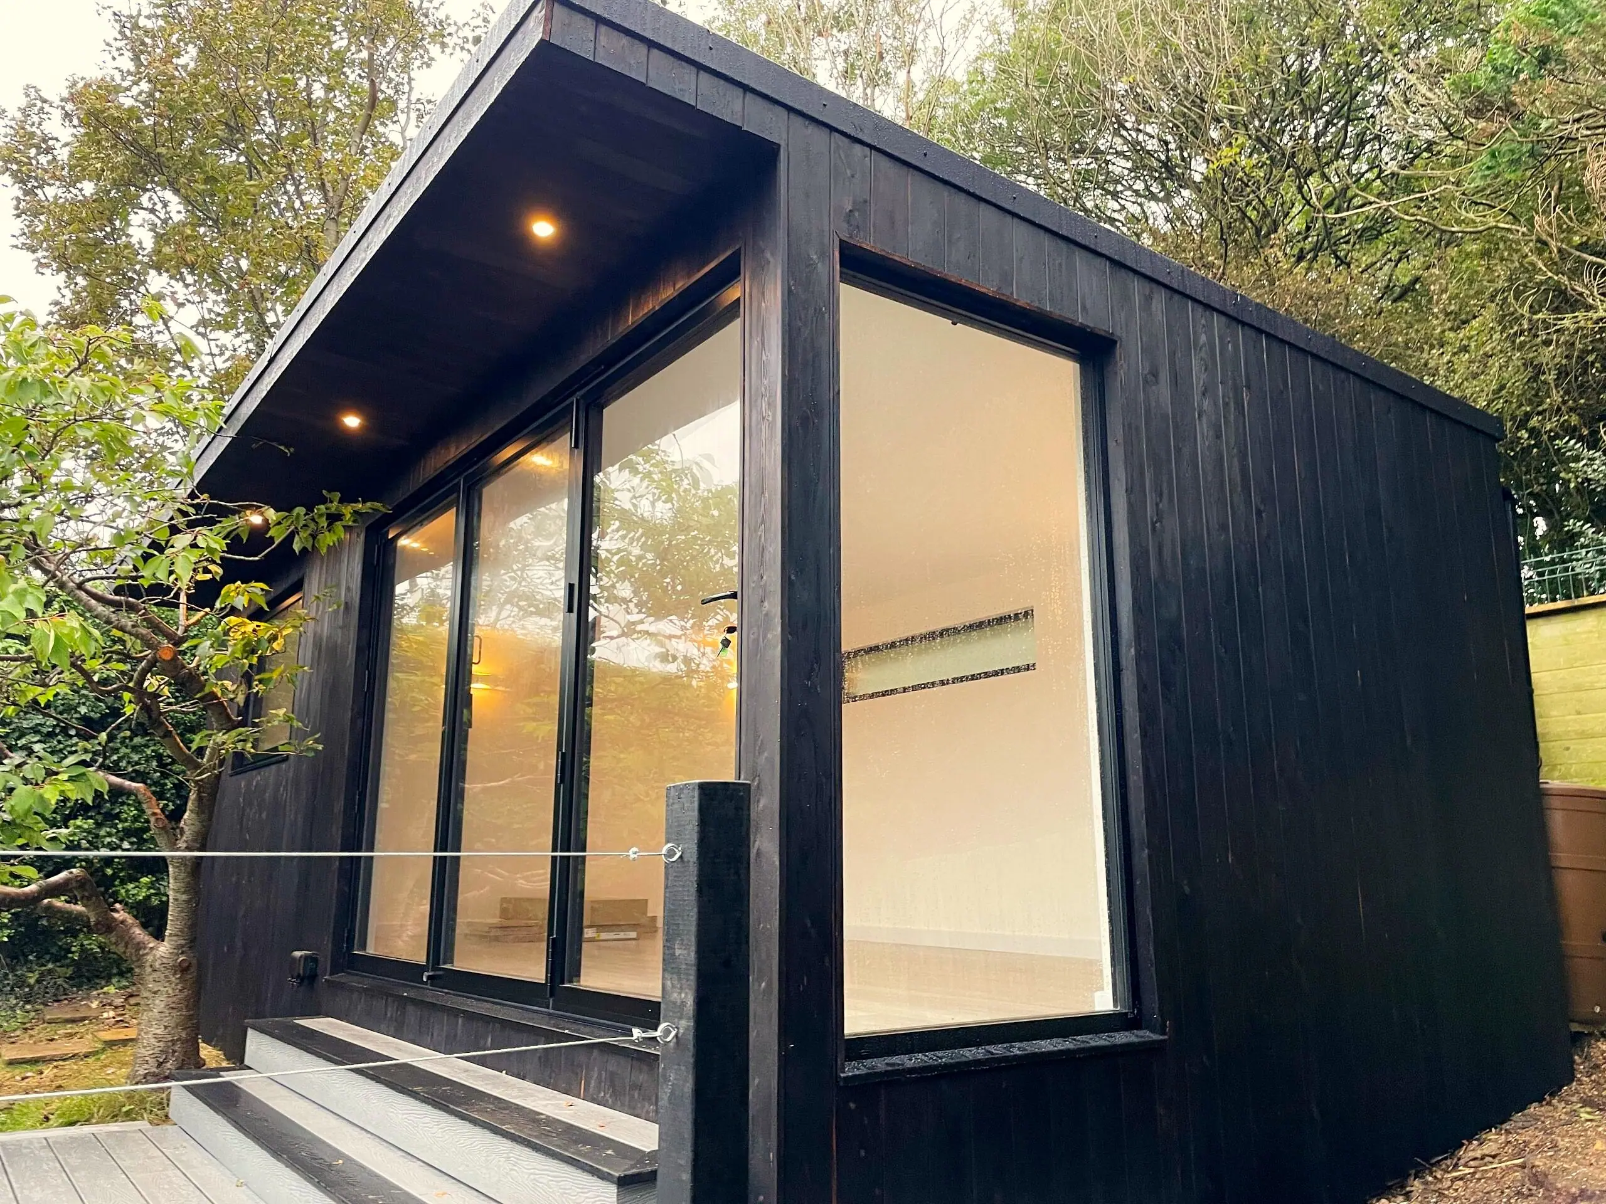
  • Garden office with 3m bi-fold doors open onto the deck
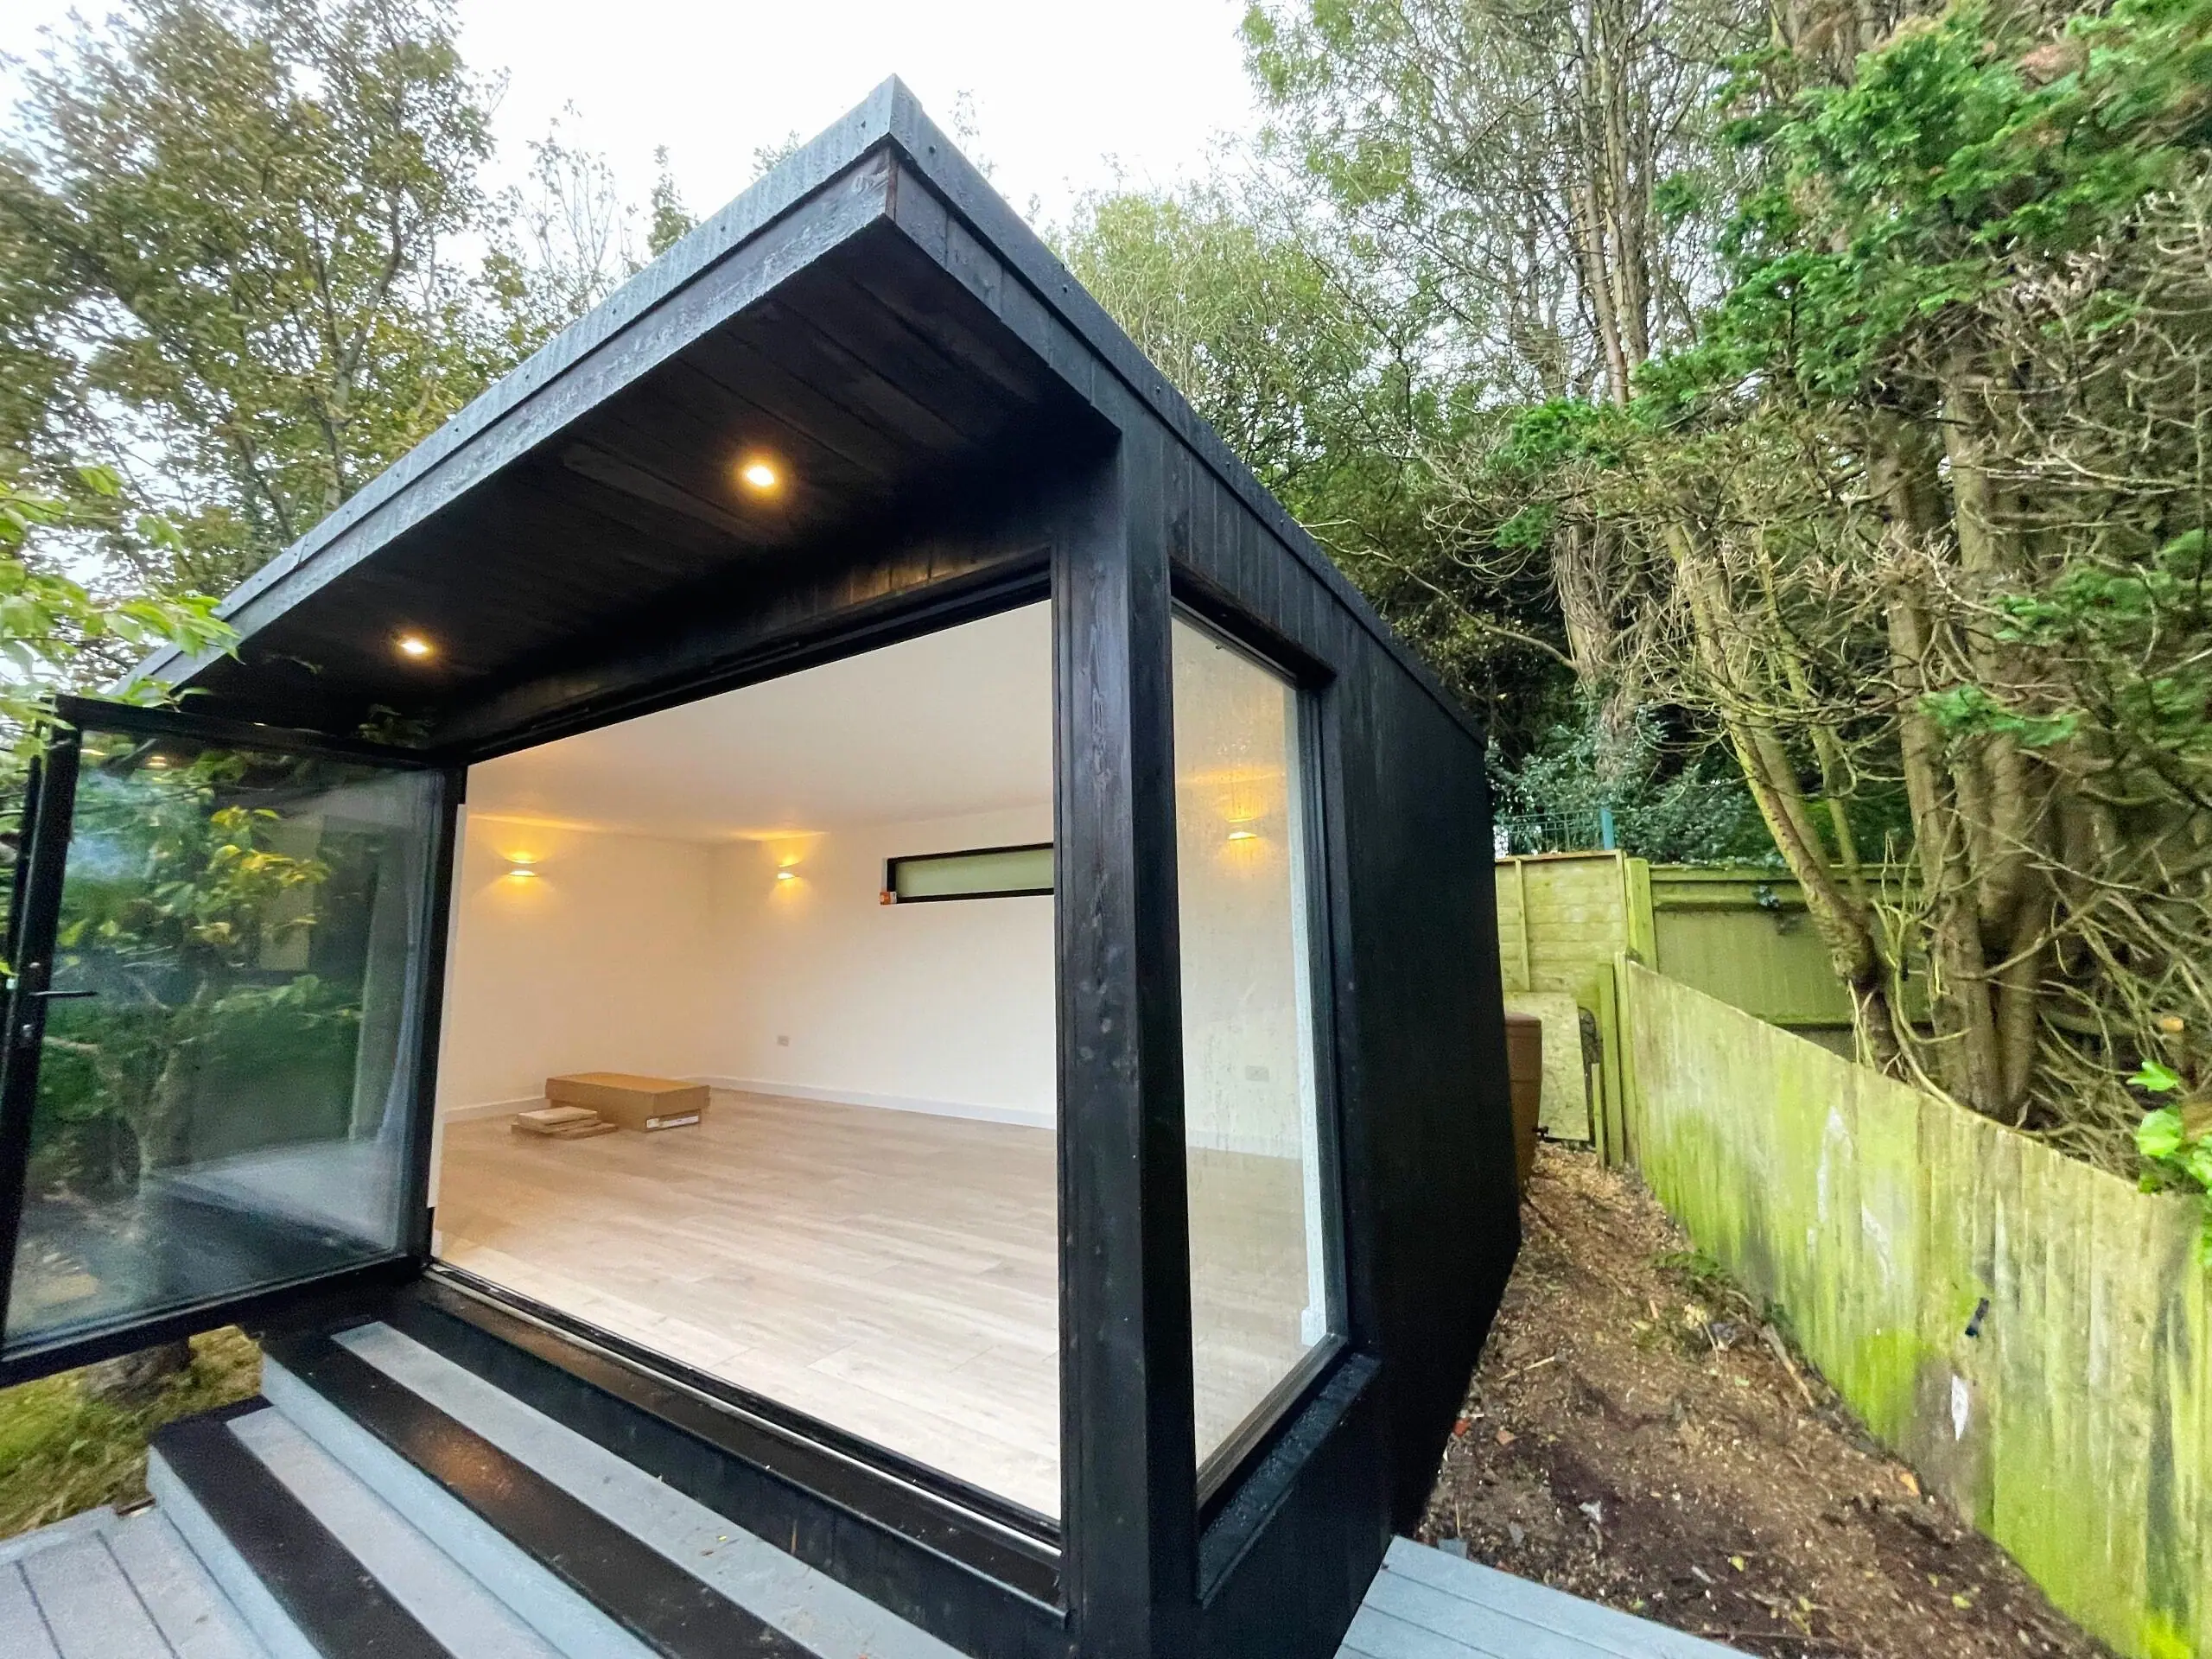
  • Bi-fold doors folded back on the Brighton garden room
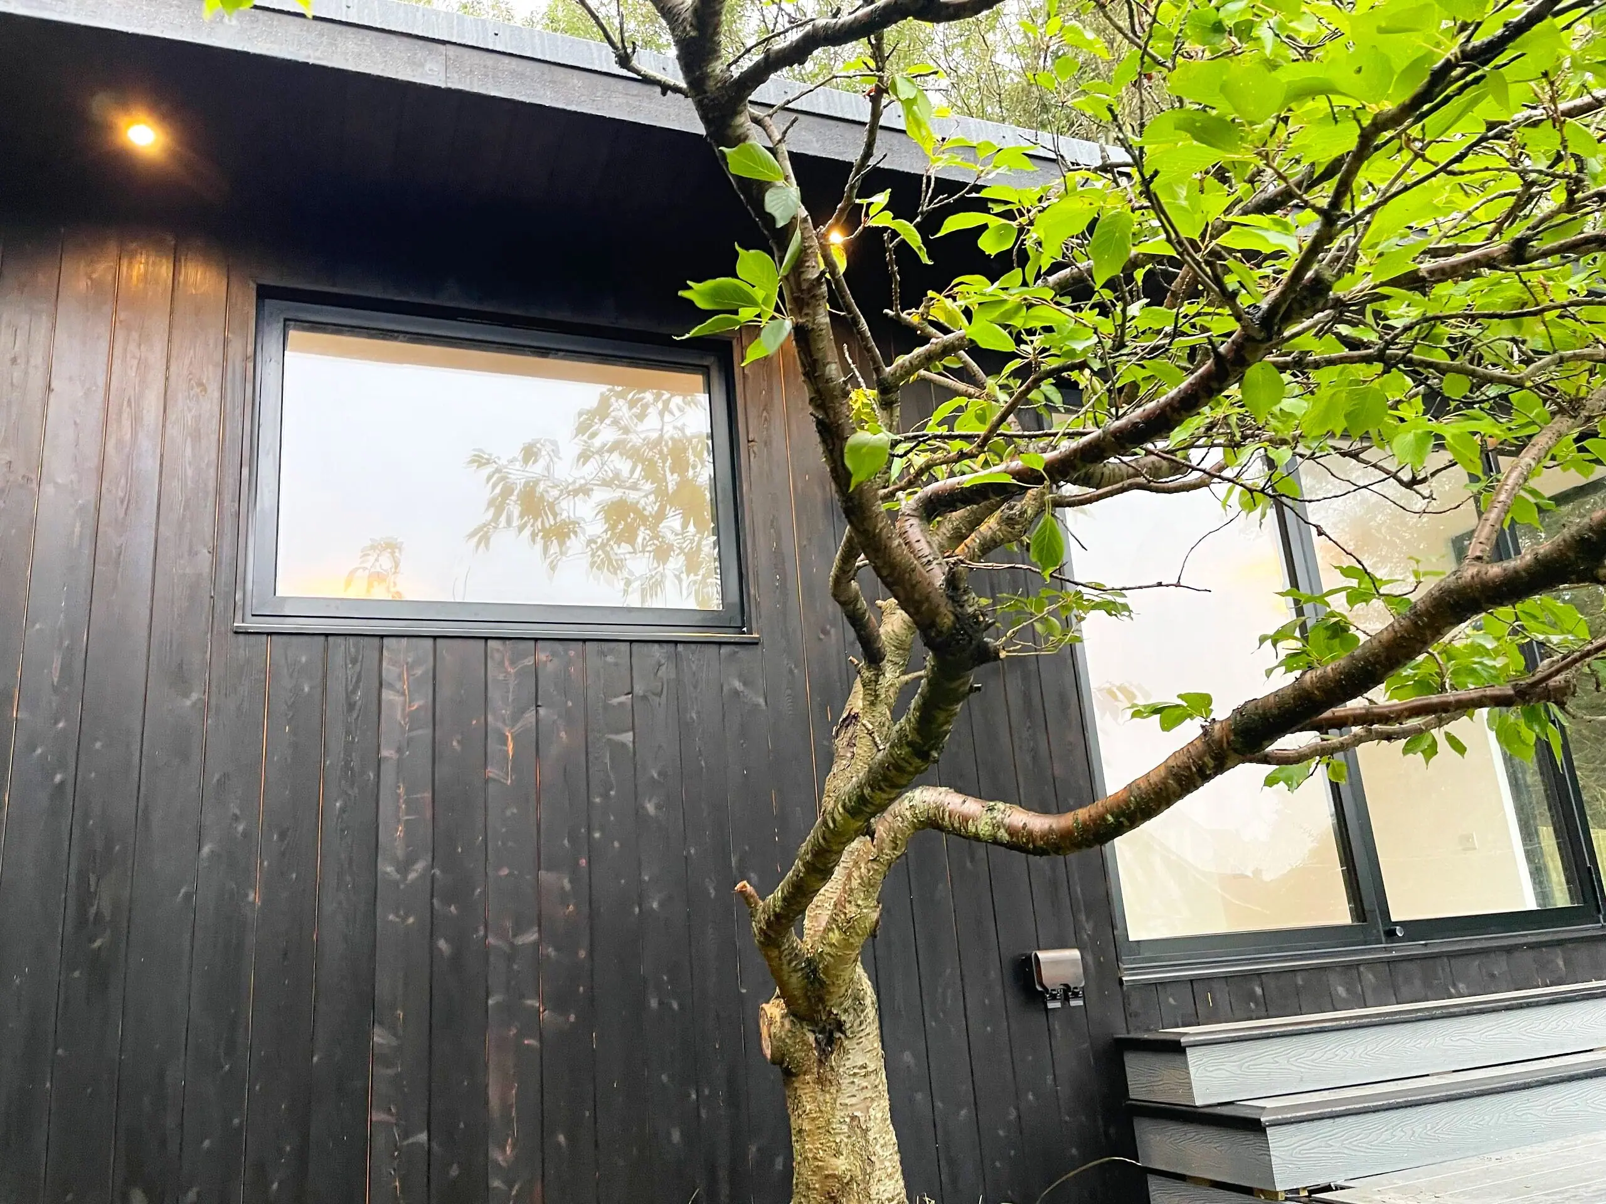
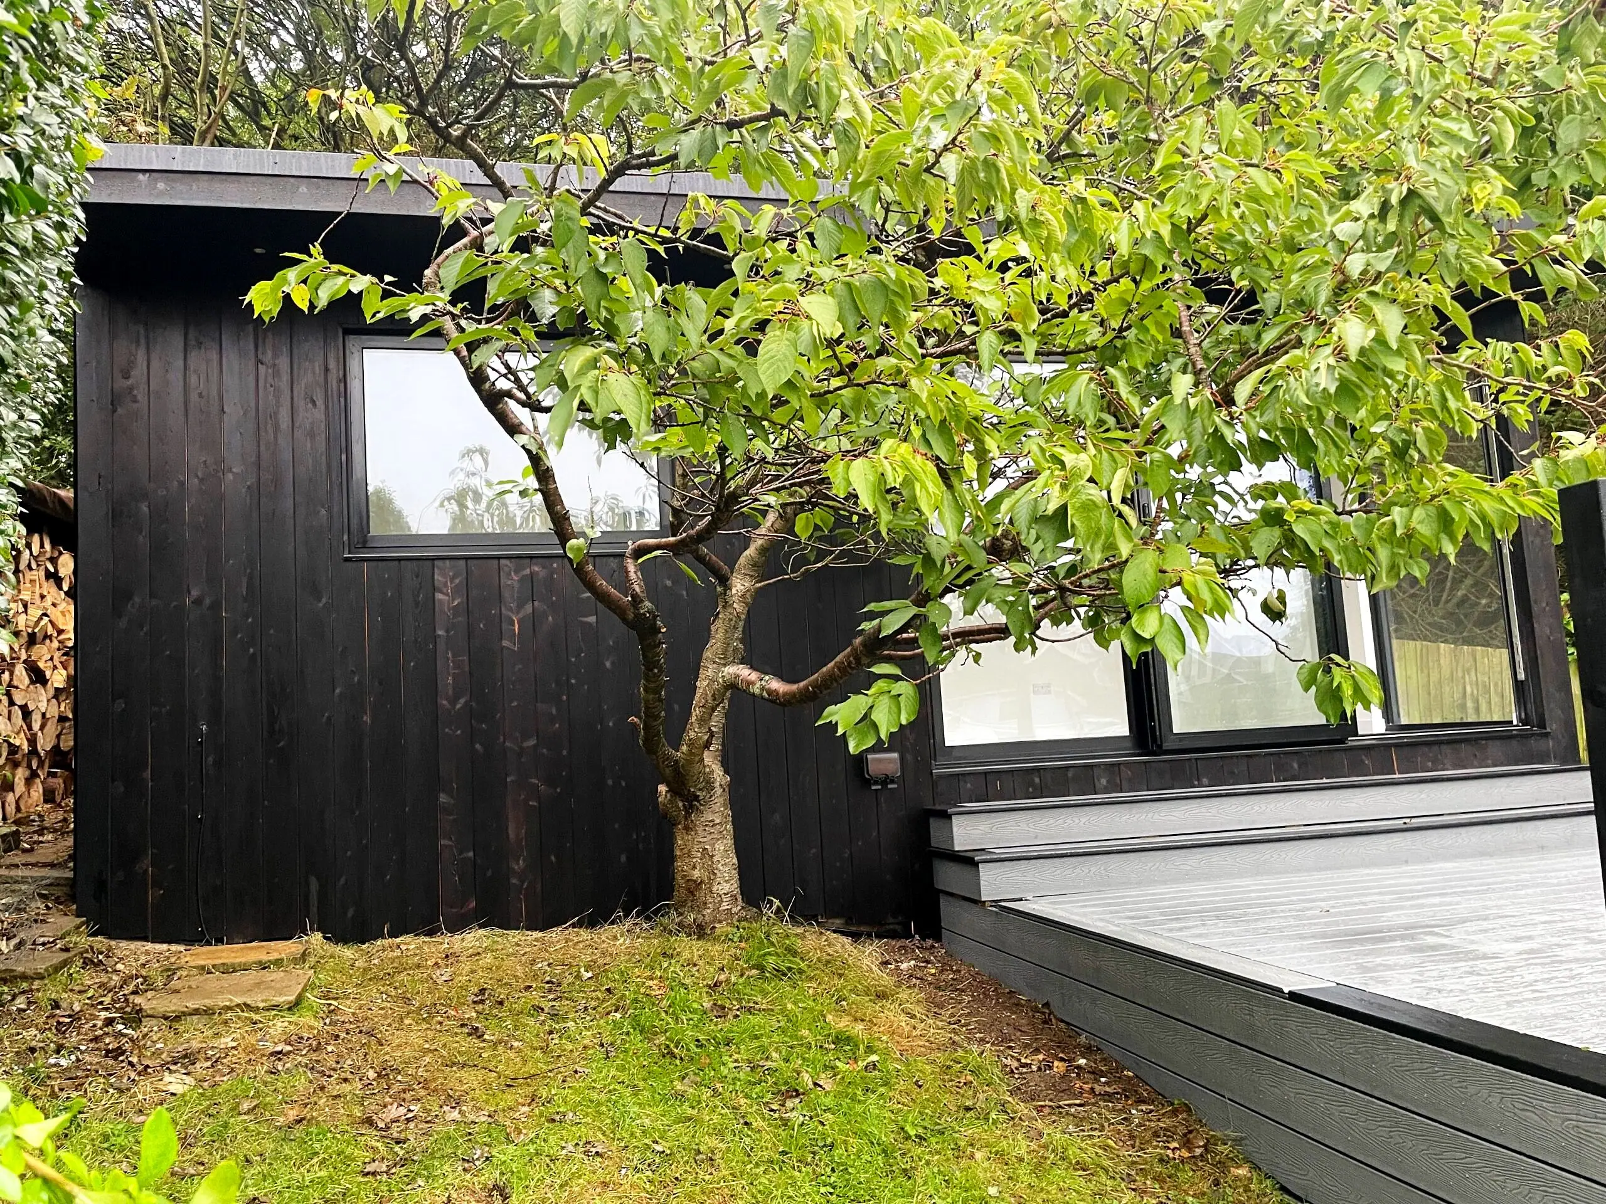
  • Dark timber cladding and window beside a garden tree
  • Garden office with lights on under the overhang
  • Side of the black garden office among trees
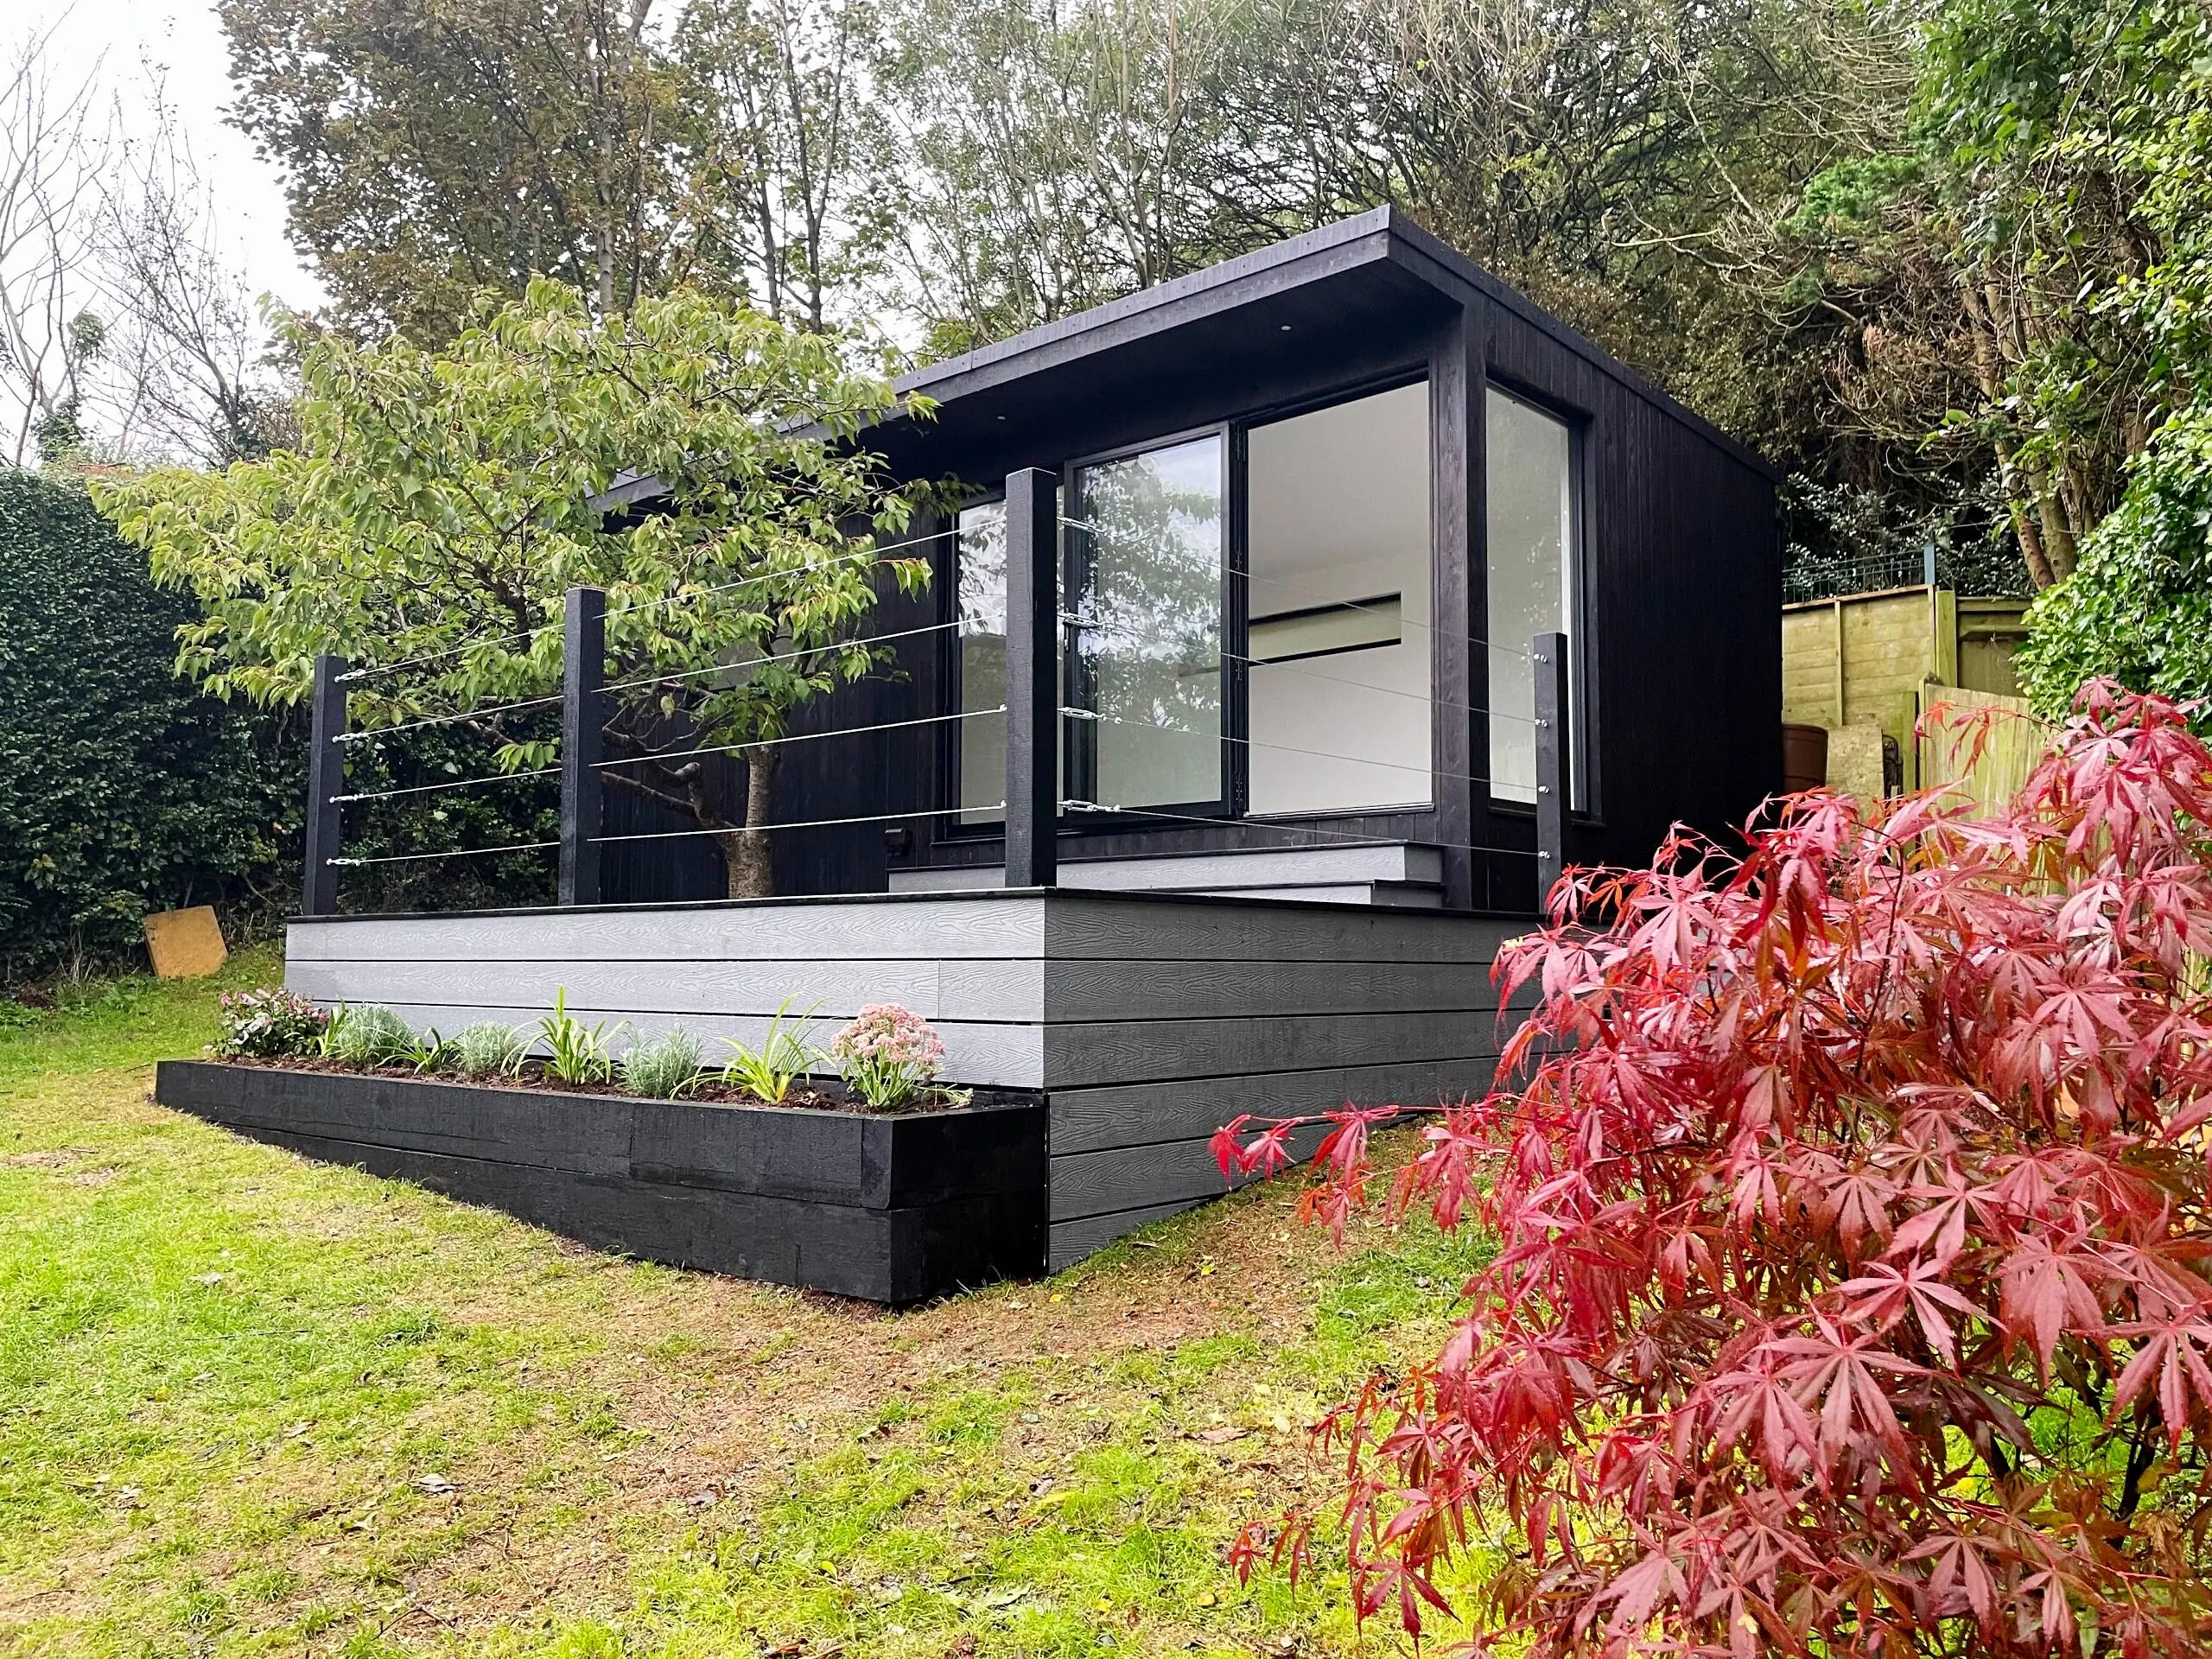
  • Brighton garden office with raised deck and planting
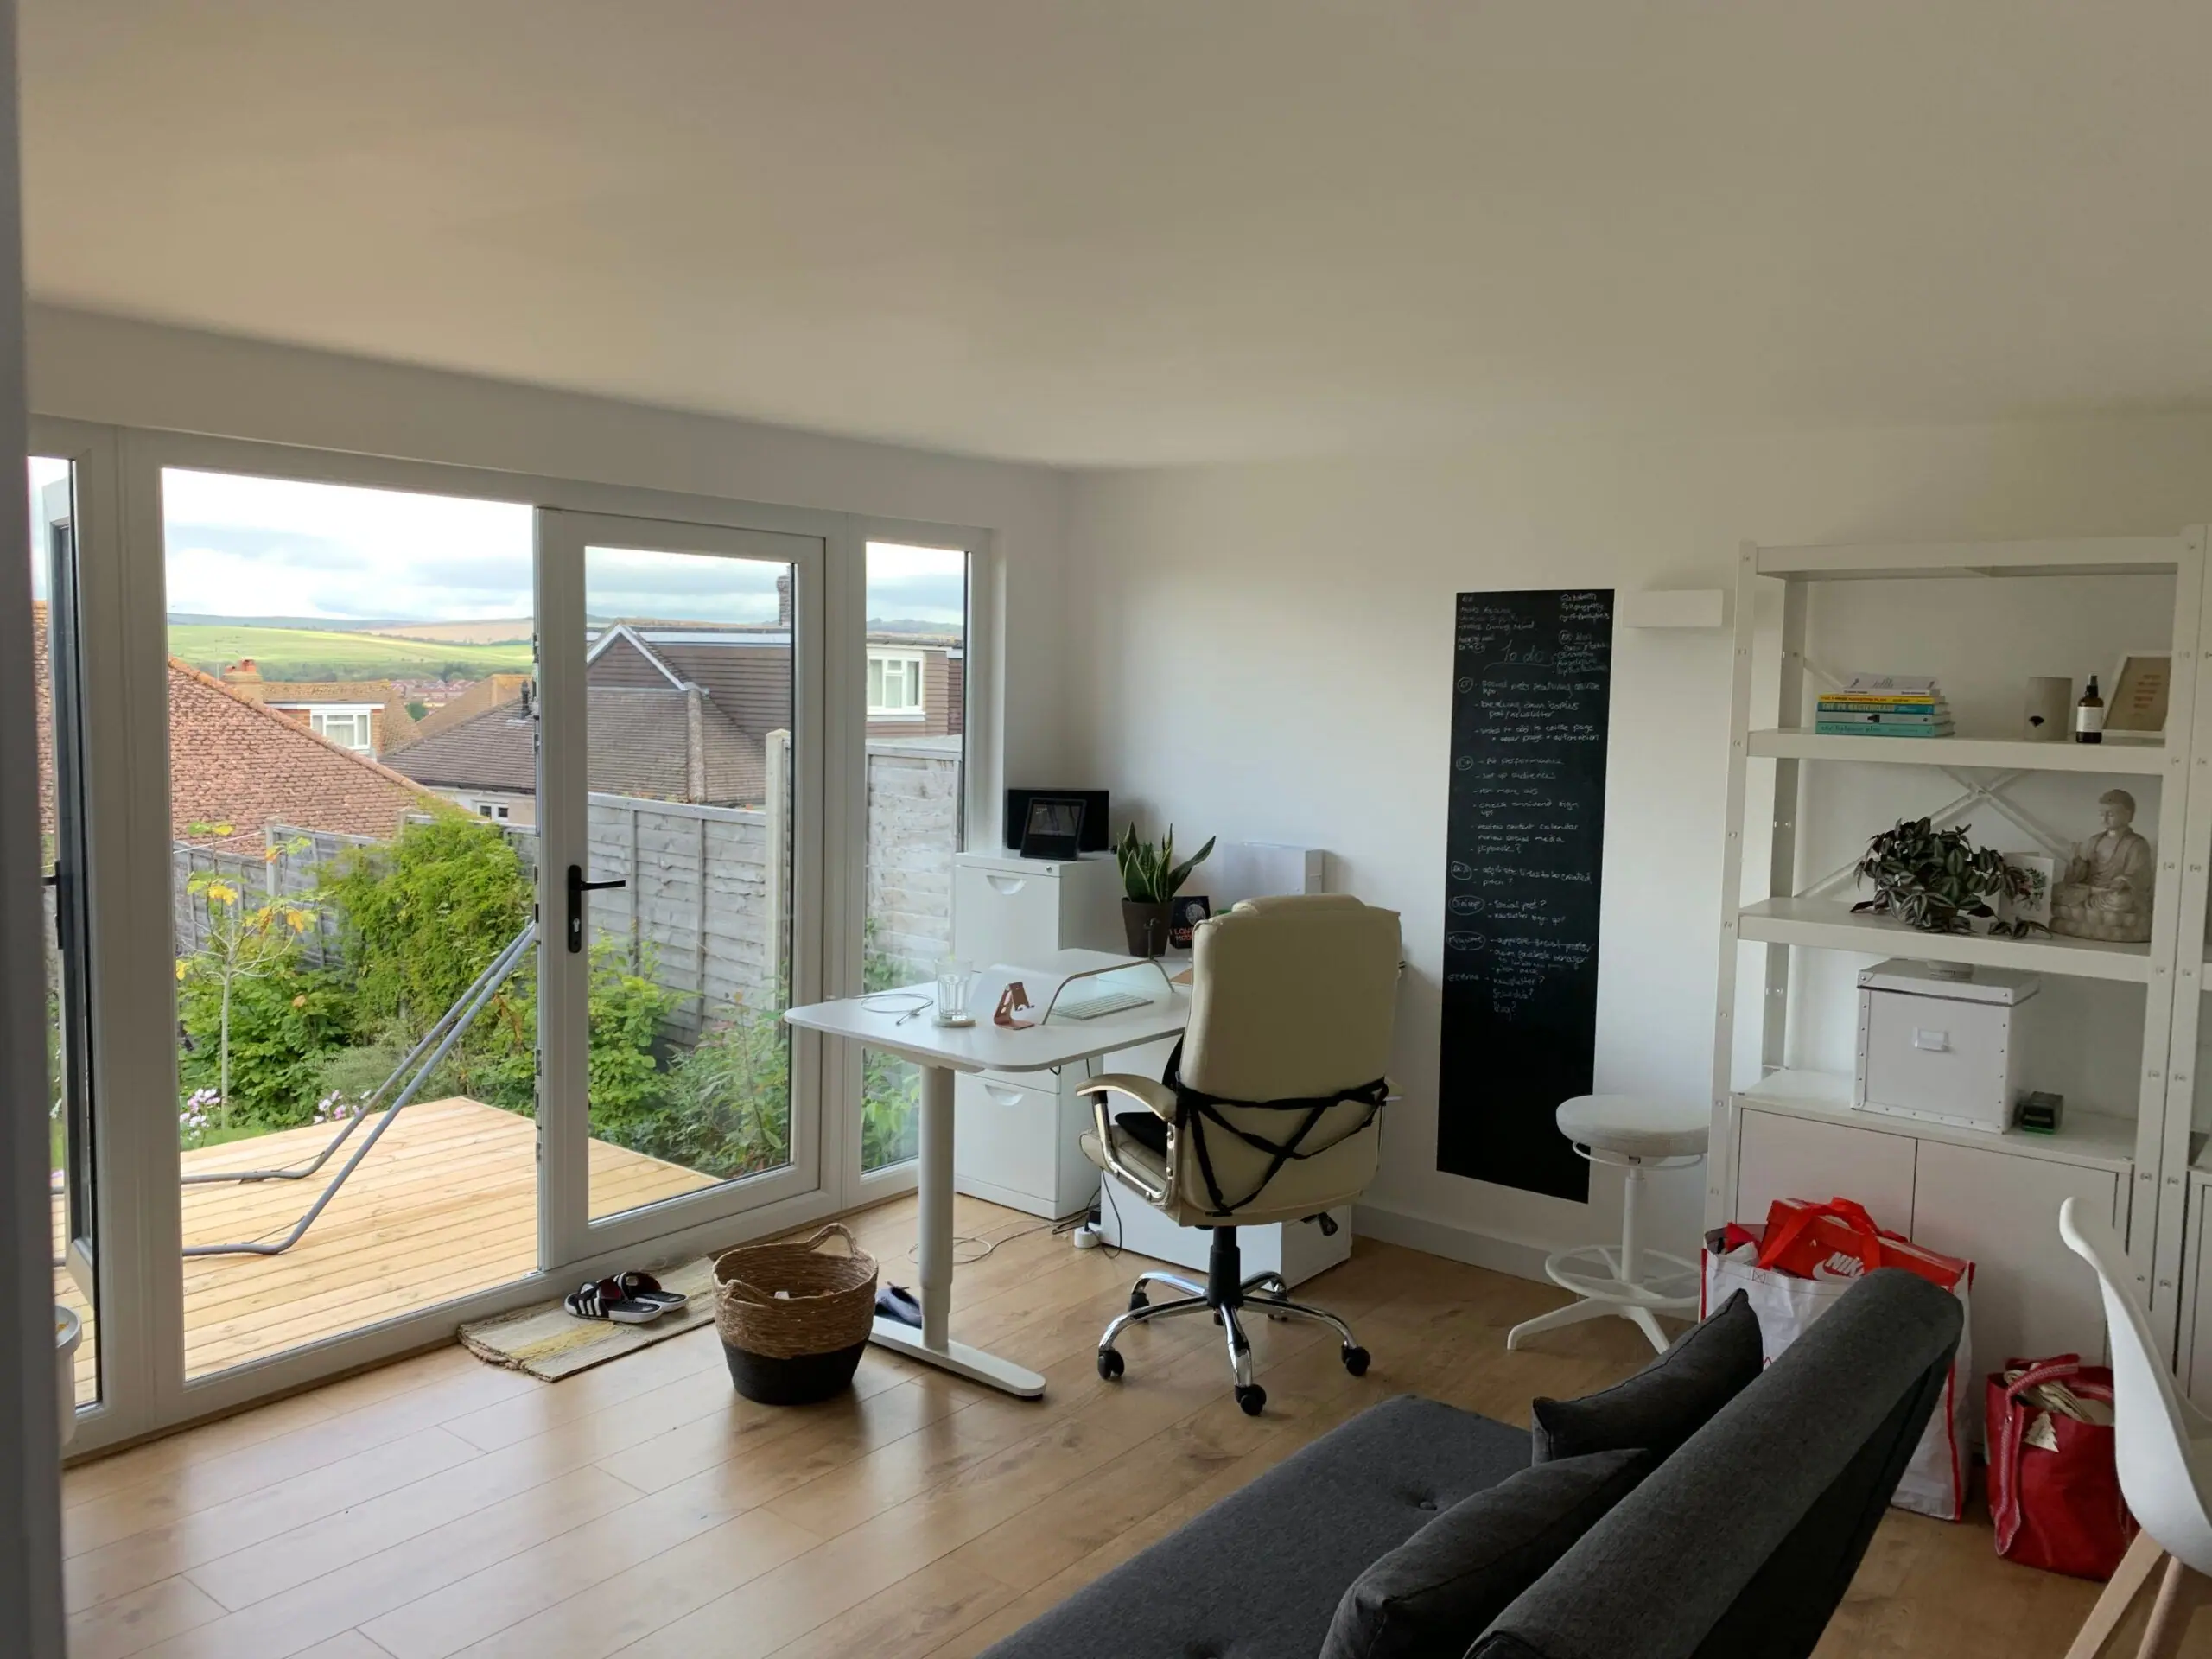
  • Garden office interior with corner glazing
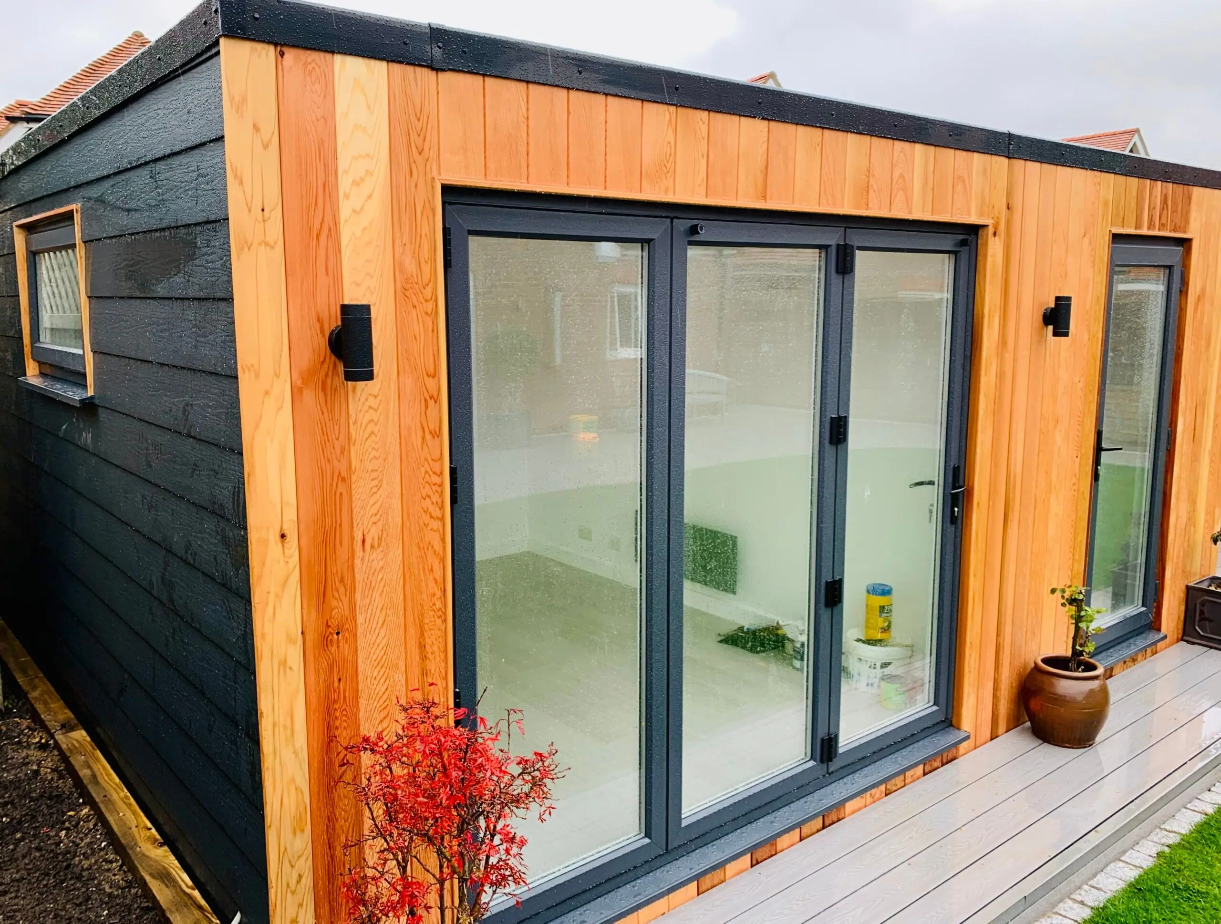
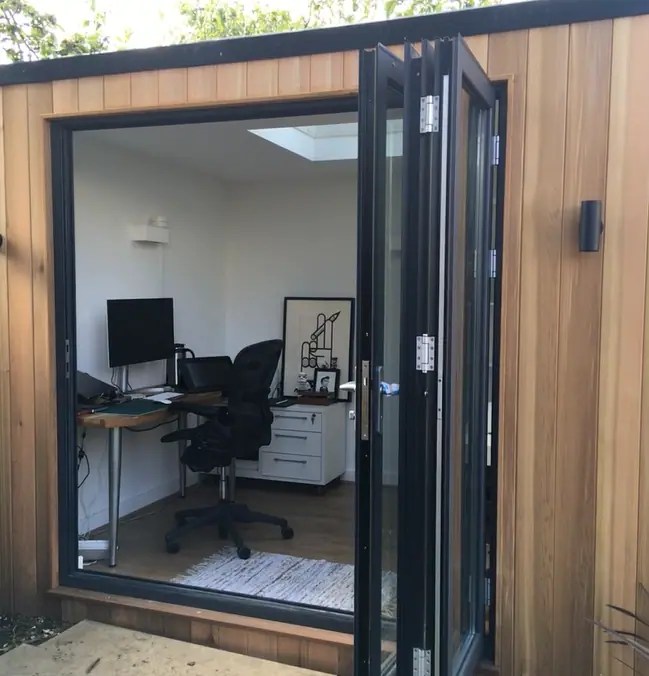
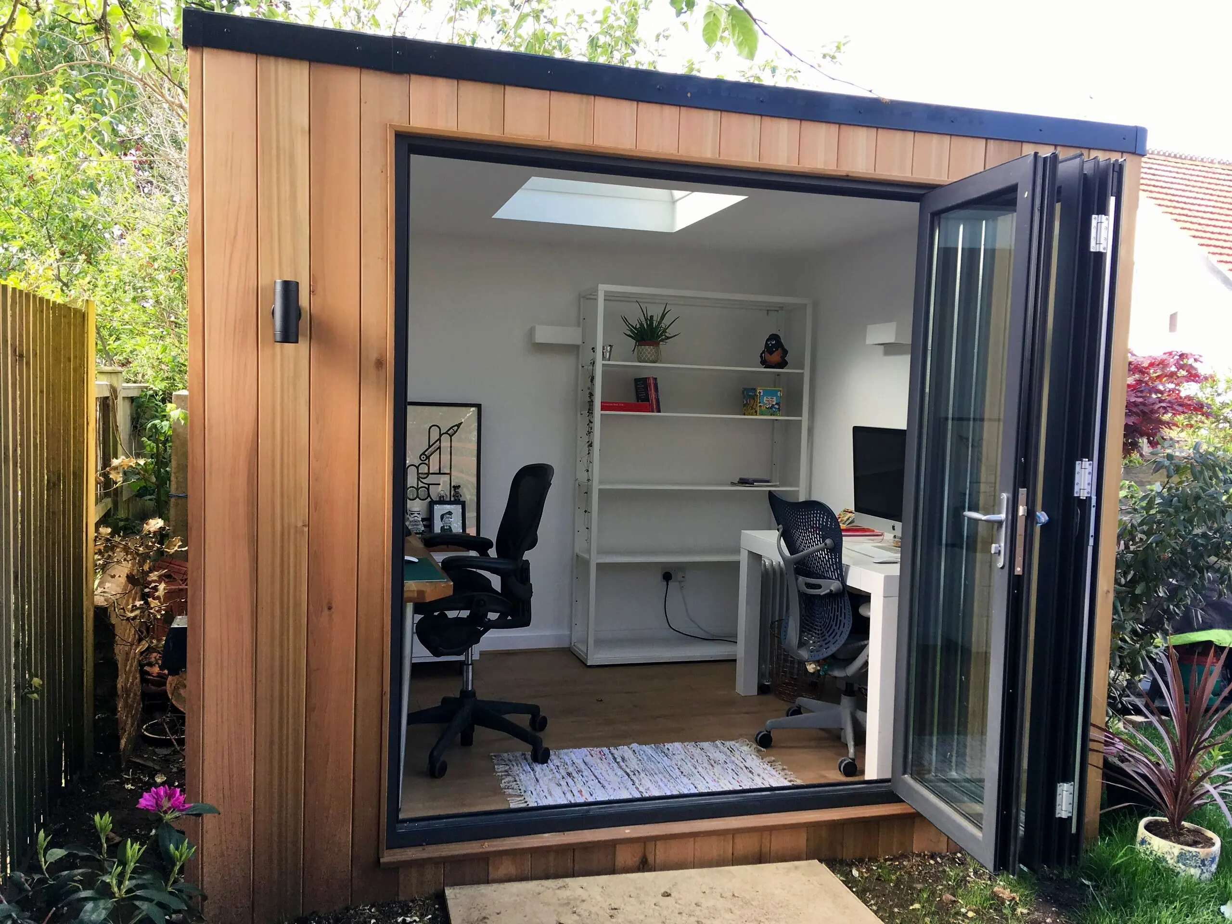
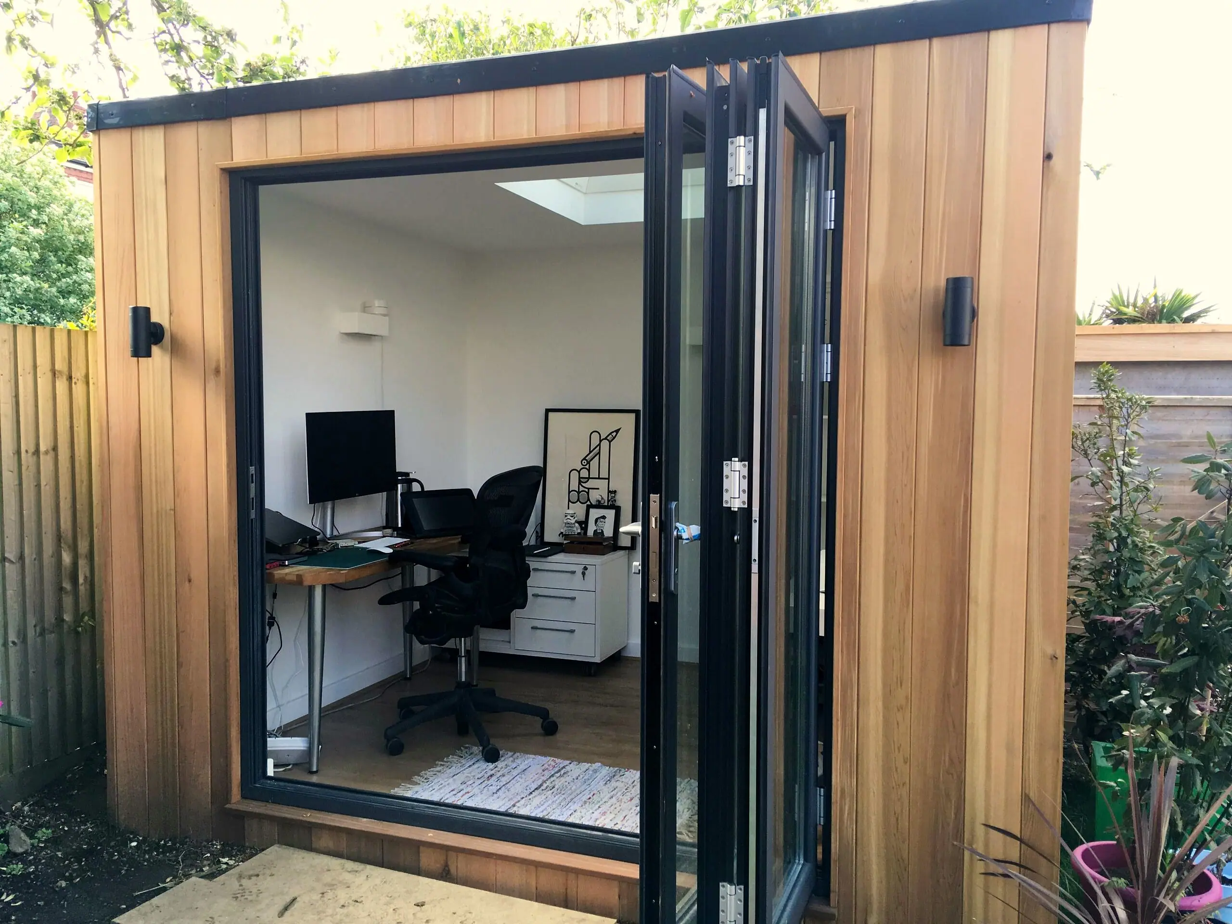
  • Cedar garden office with bi-fold doors and planting, Worthing
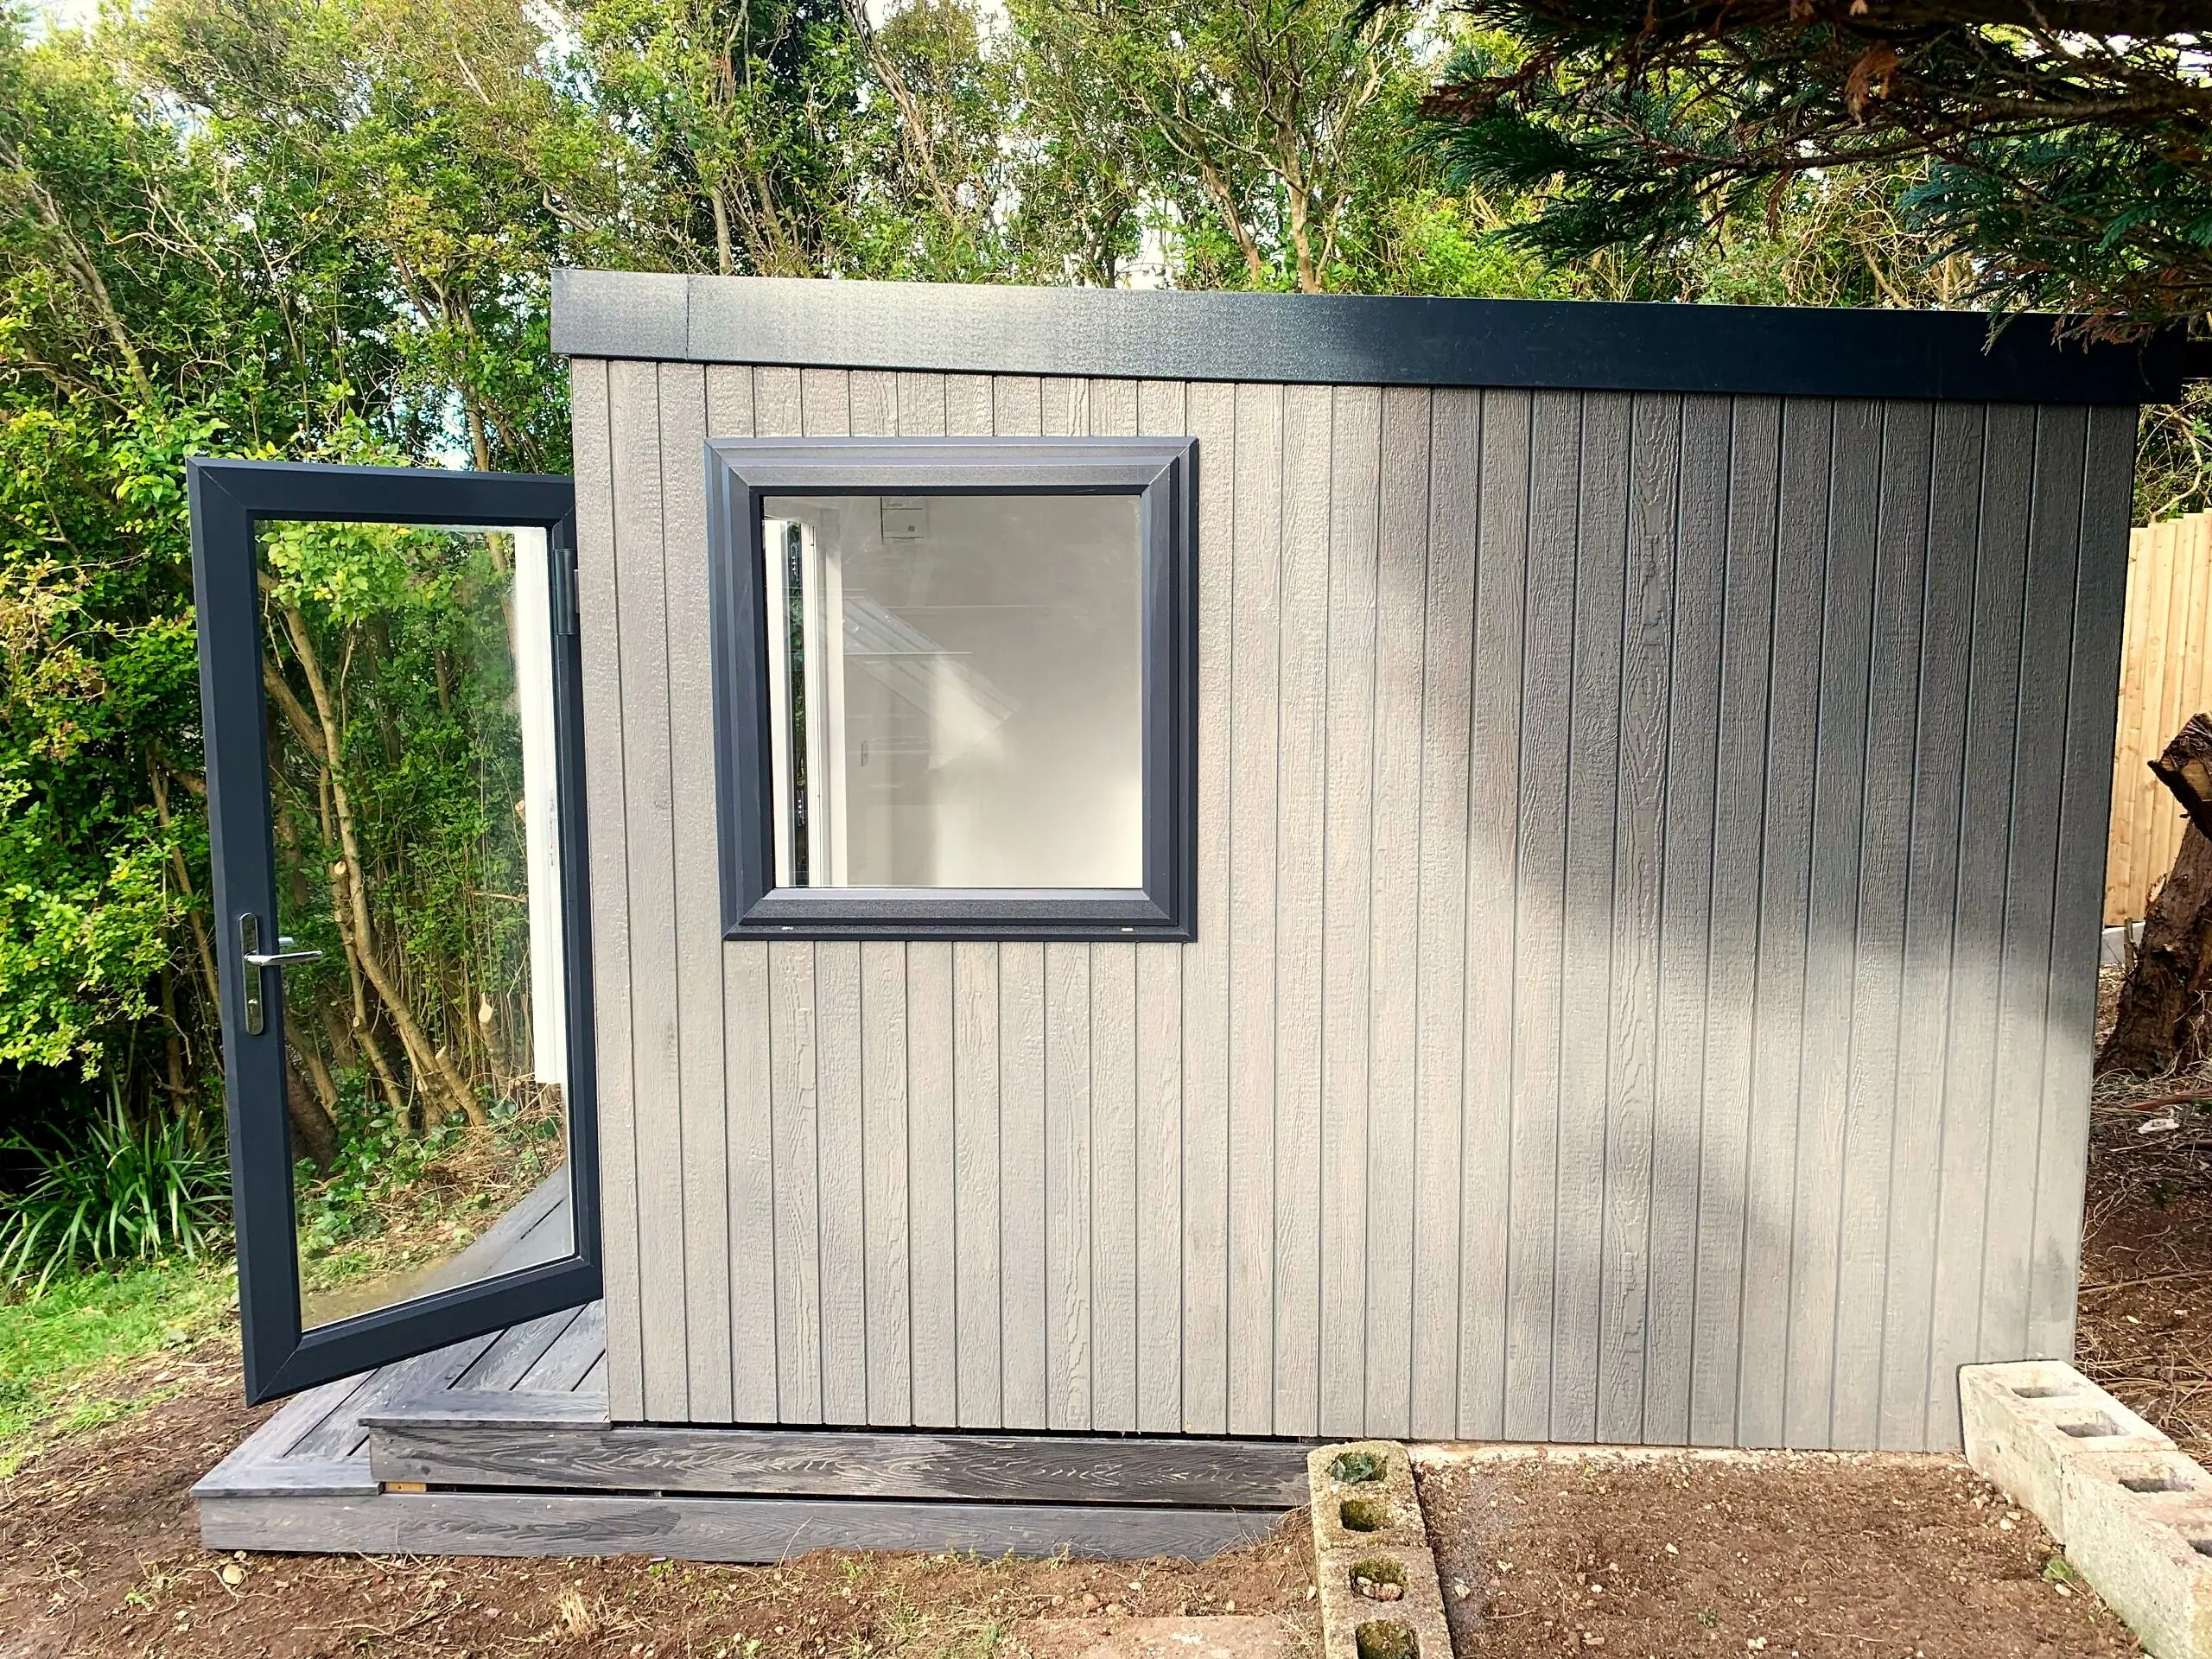
  • Grey-clad garden studio with French doors open onto a composite deck
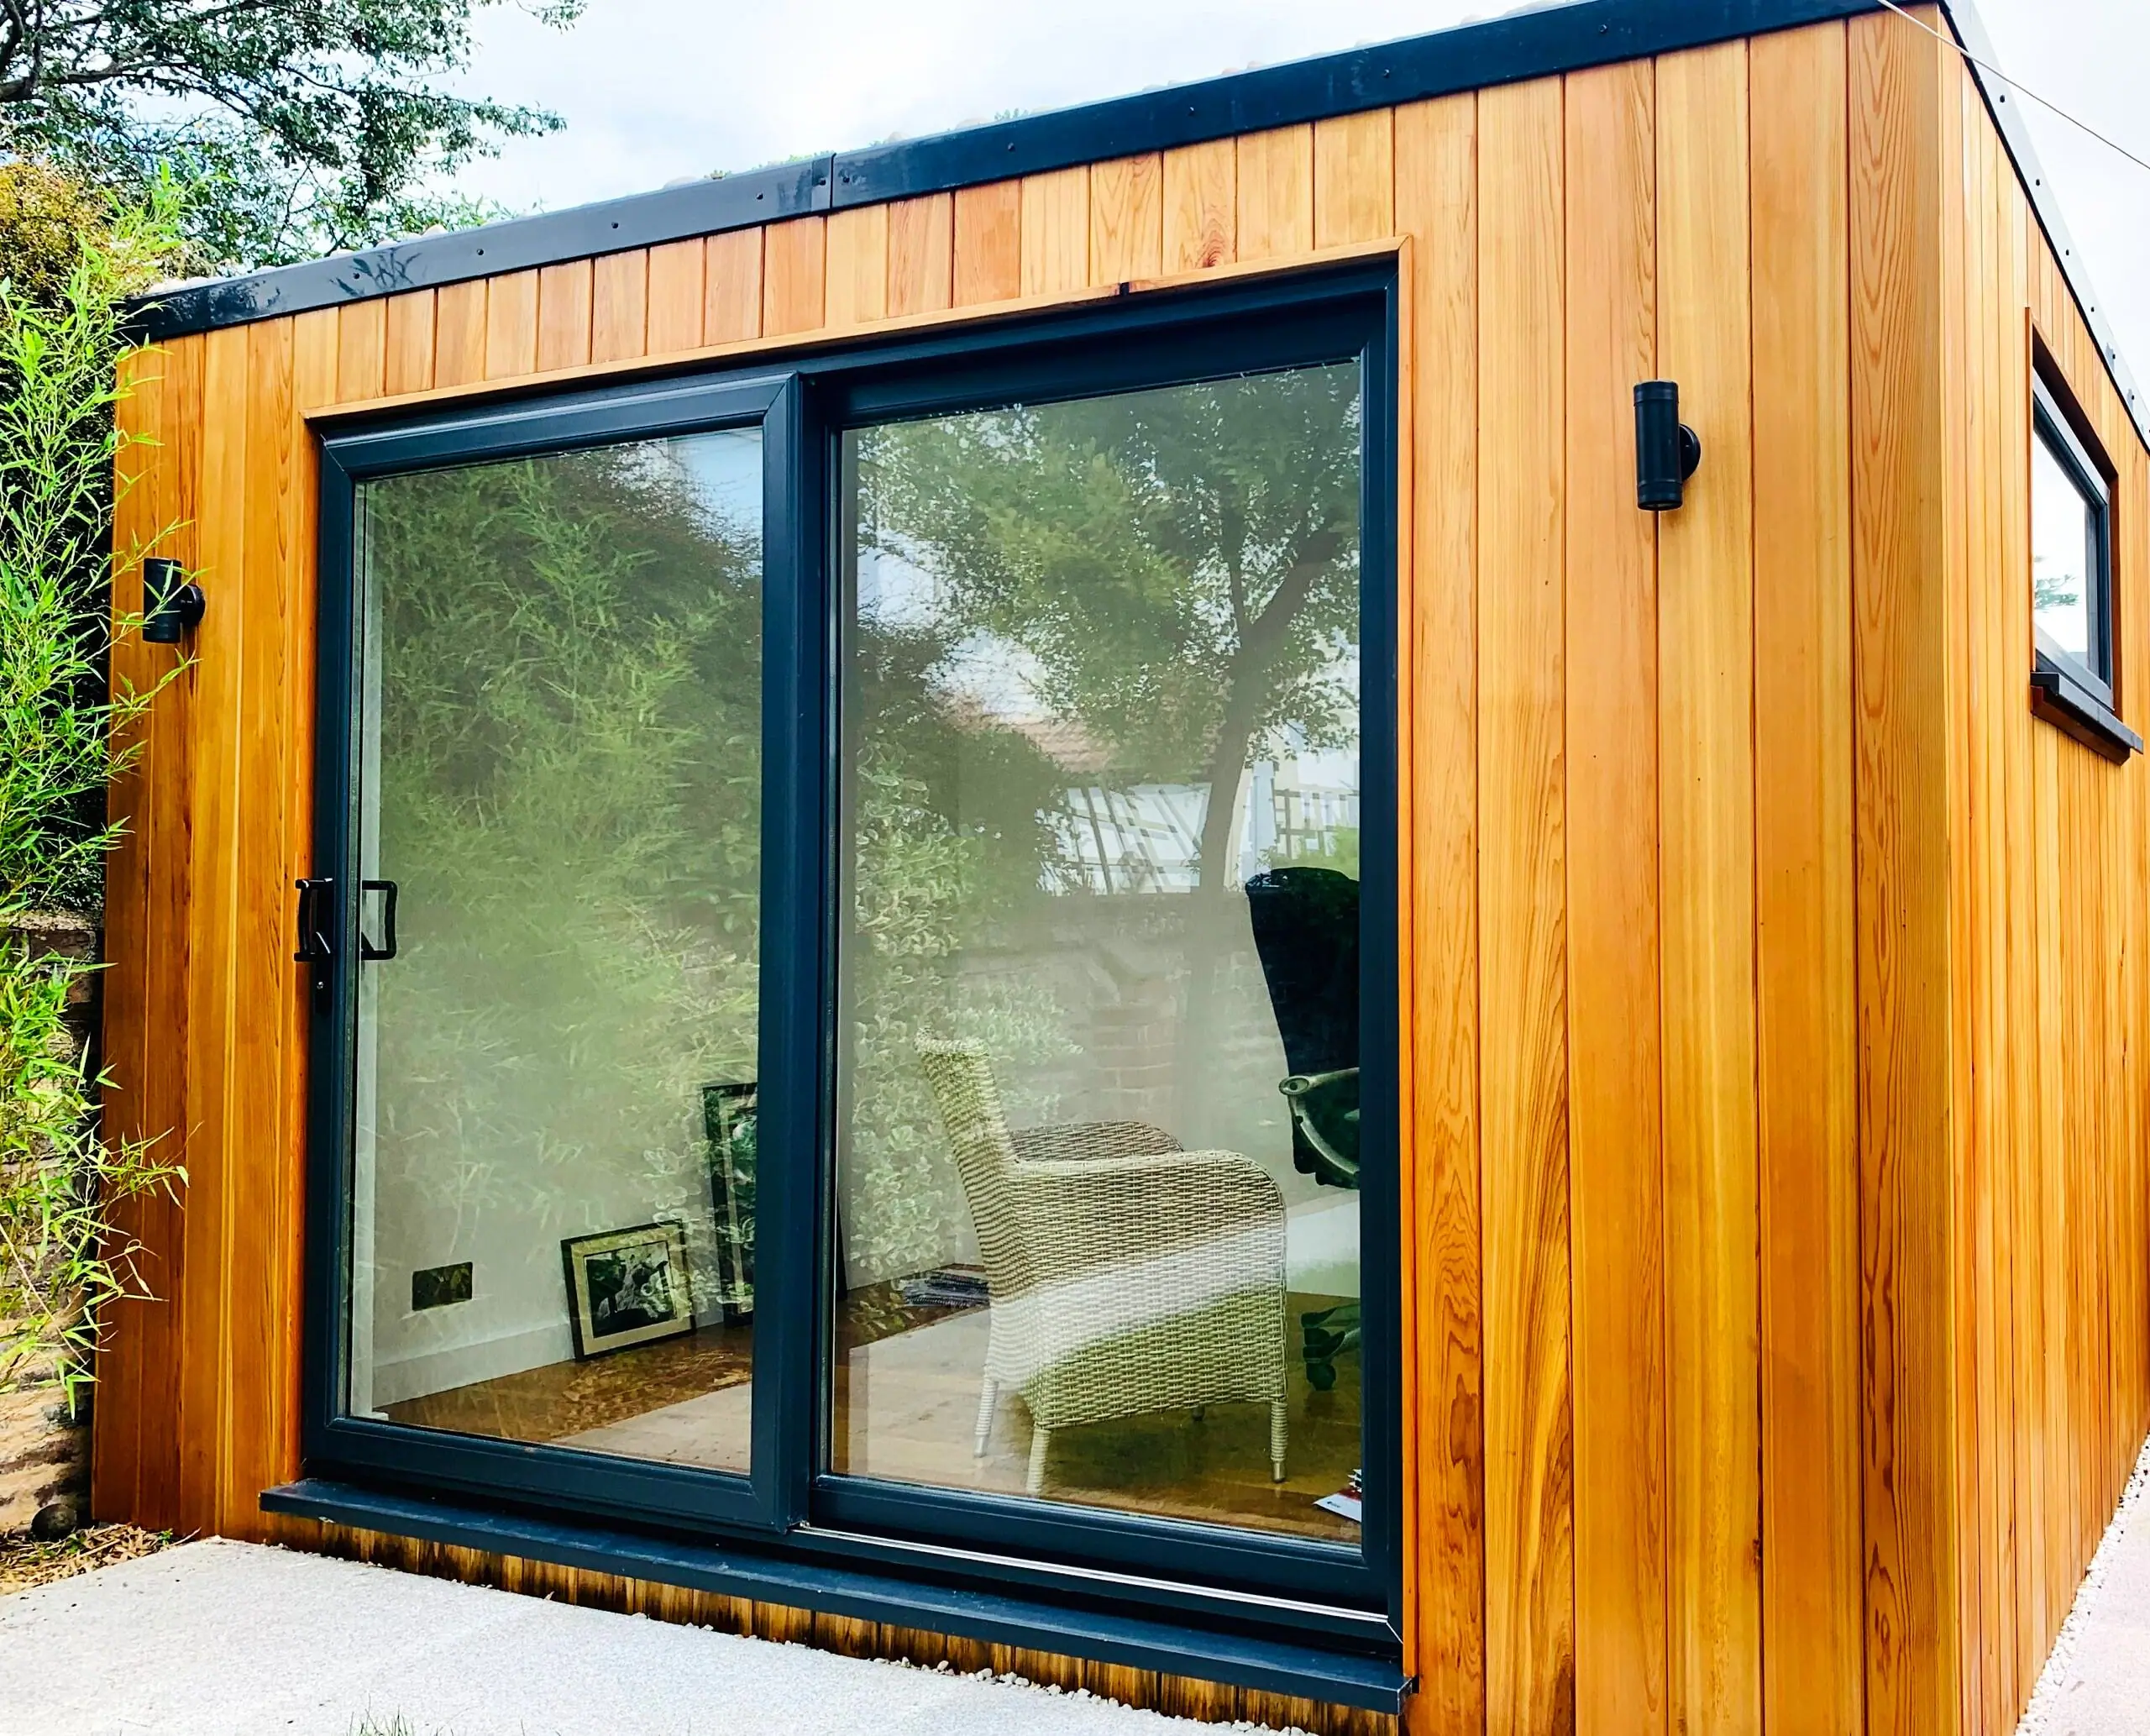
  • Contemporary cedar garden room with large sliding glass doors
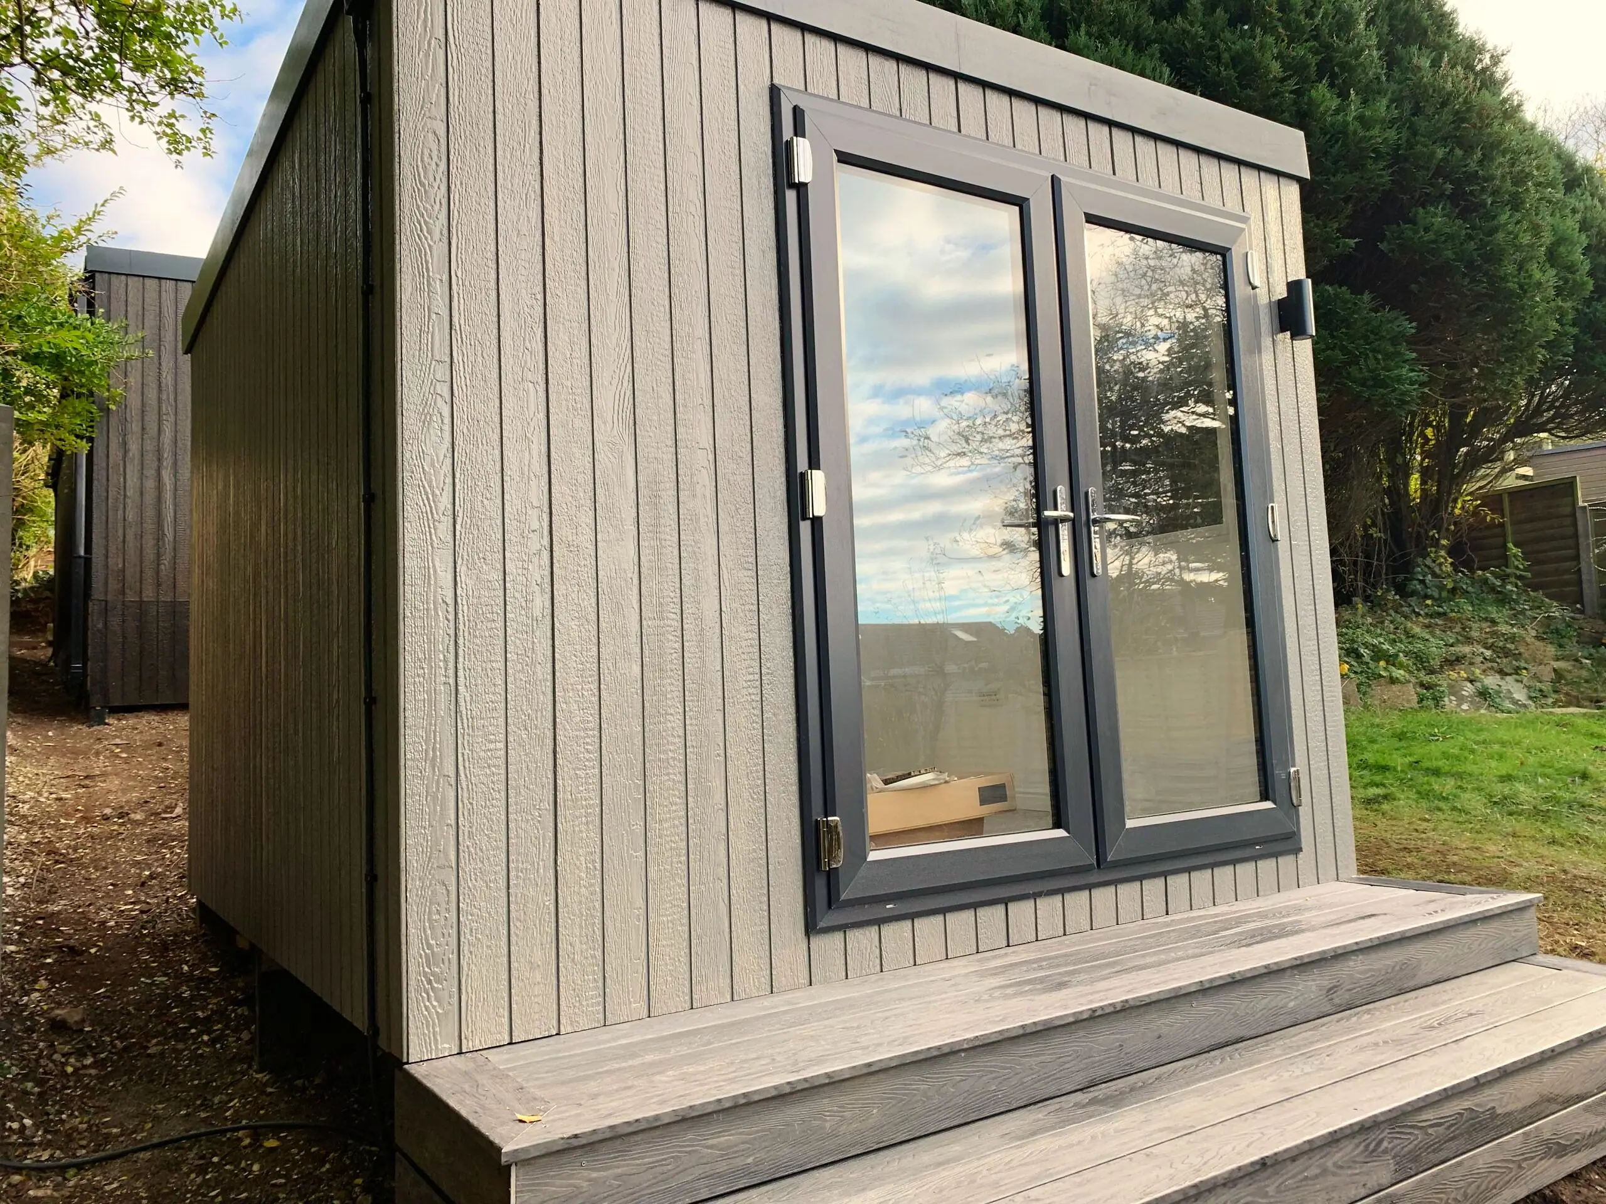
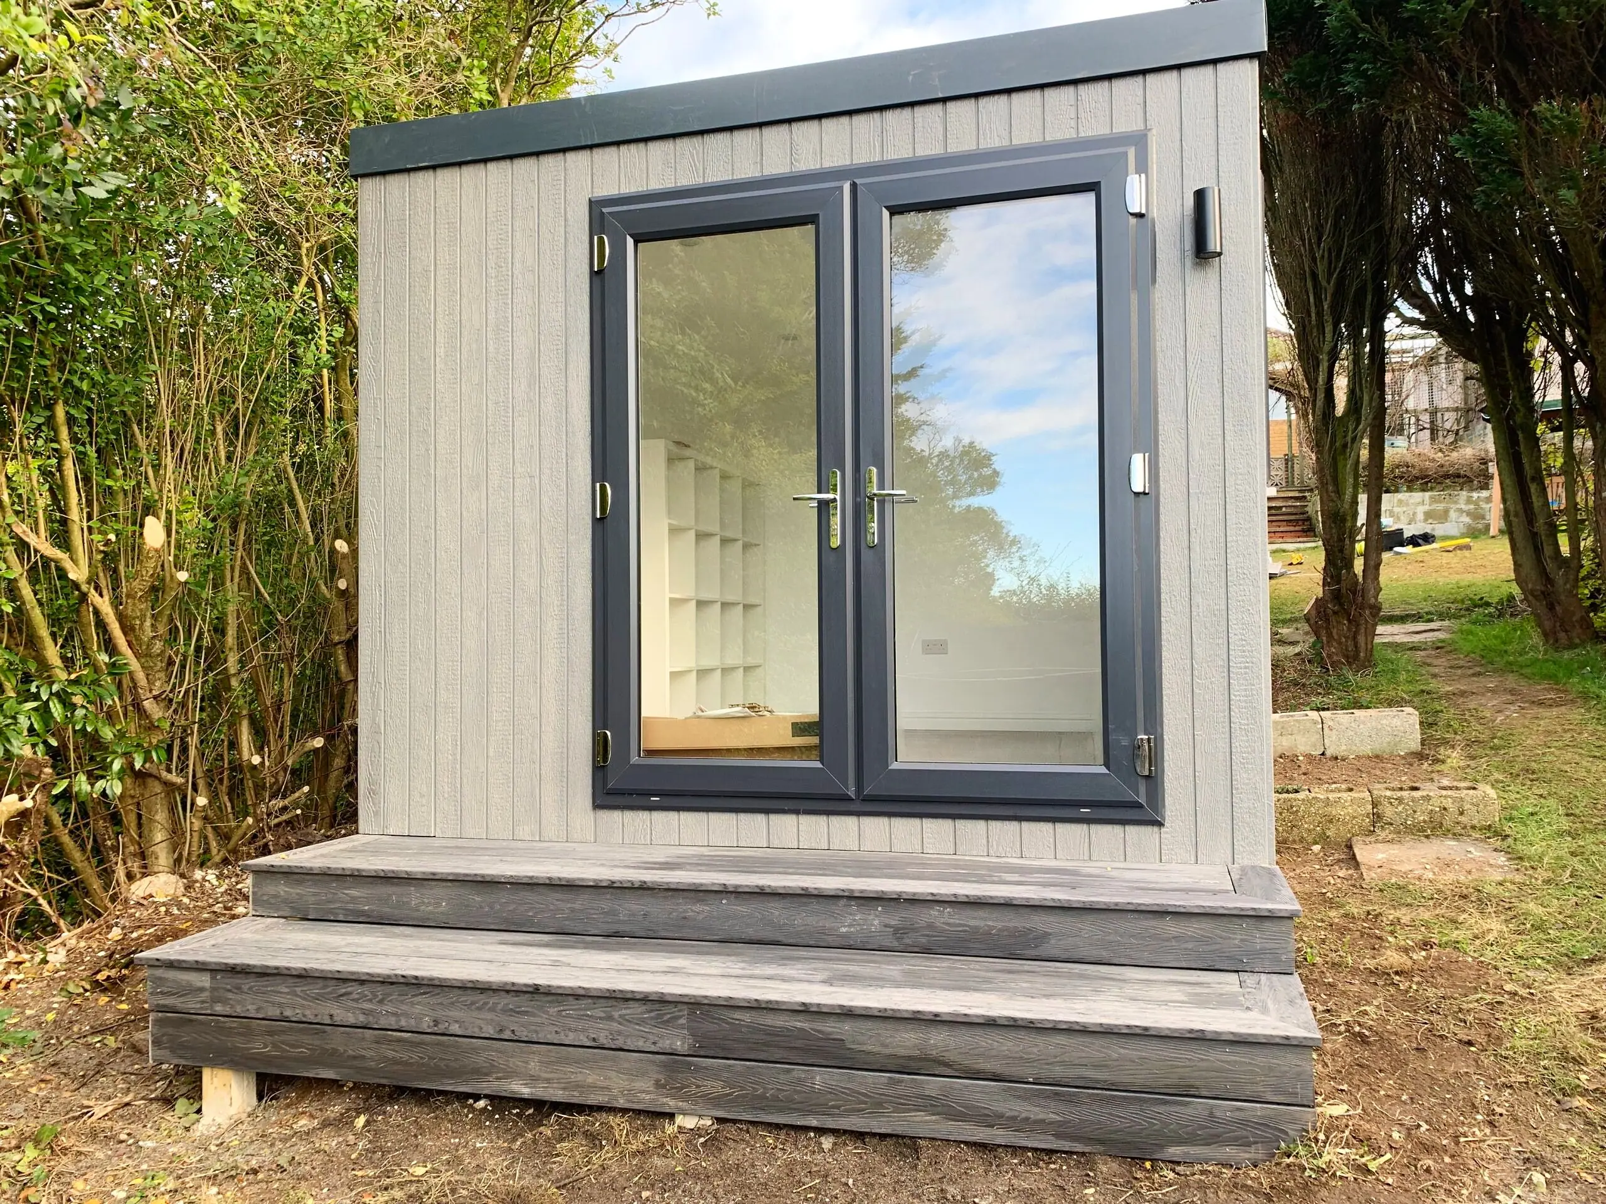
  • Grey-clad garden office with French doors and composite deck
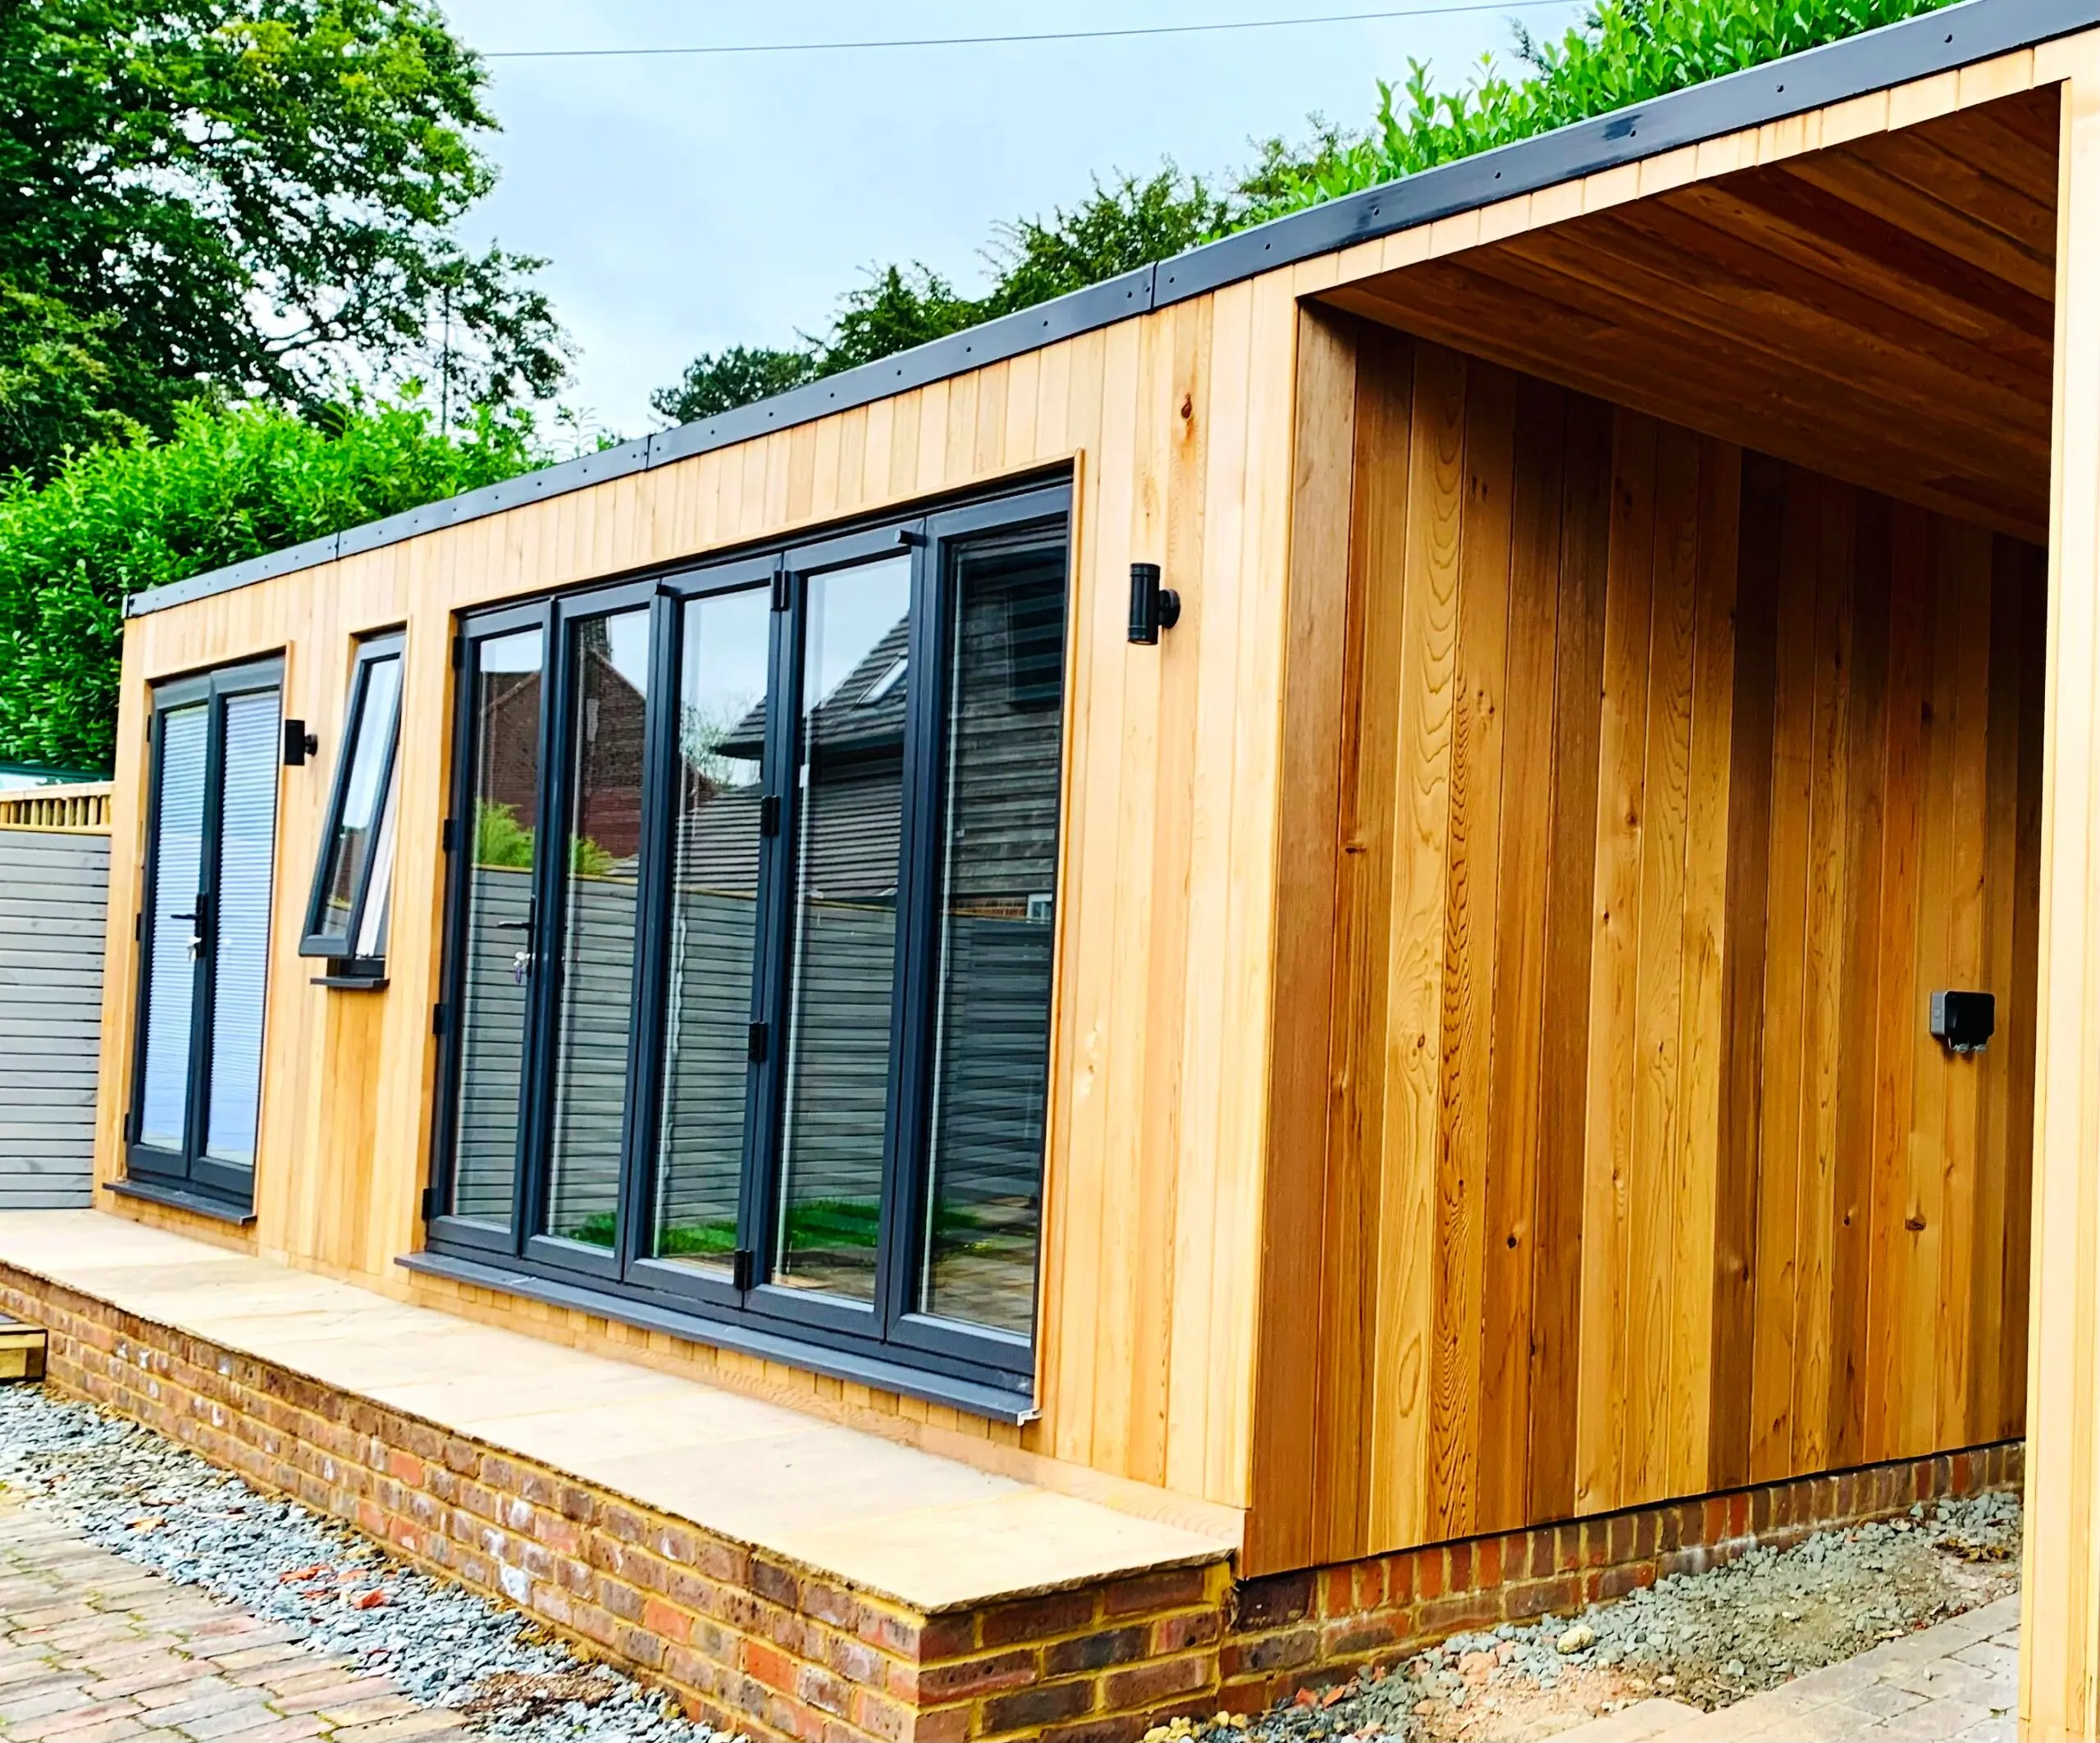
  • Cedar garden room with deep covered overhang and bi-fold doors
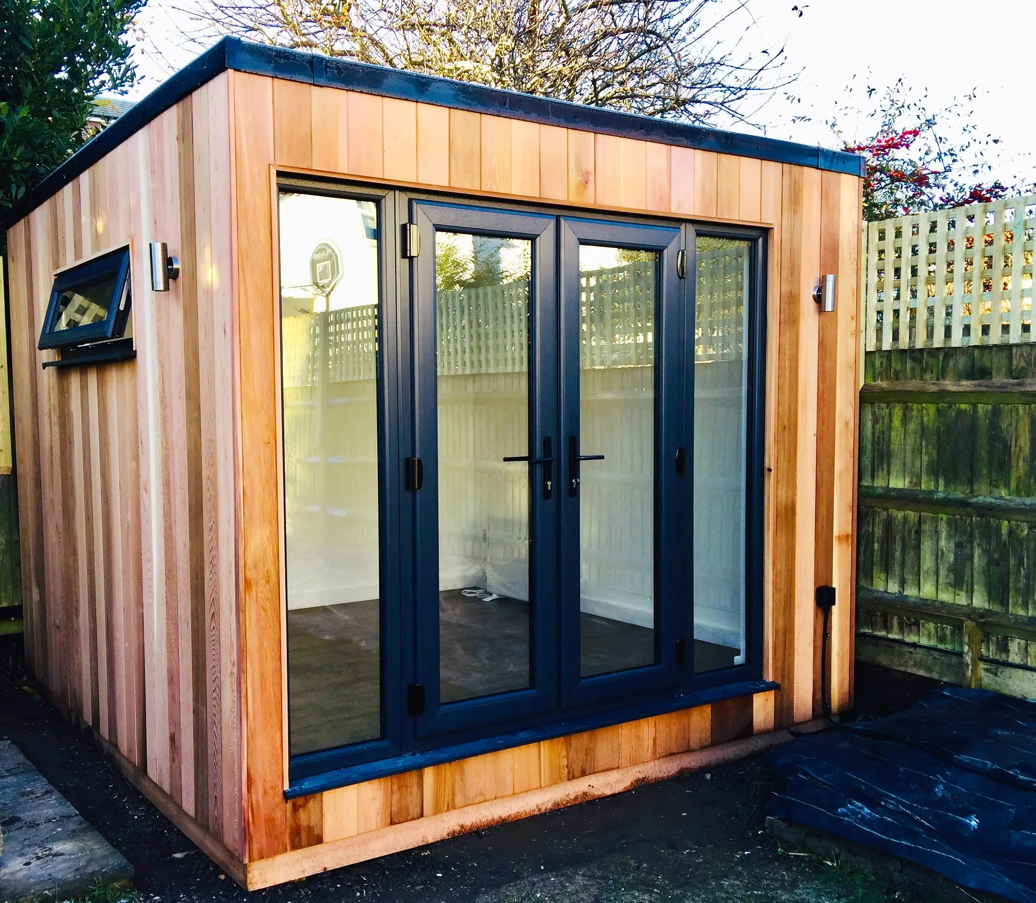
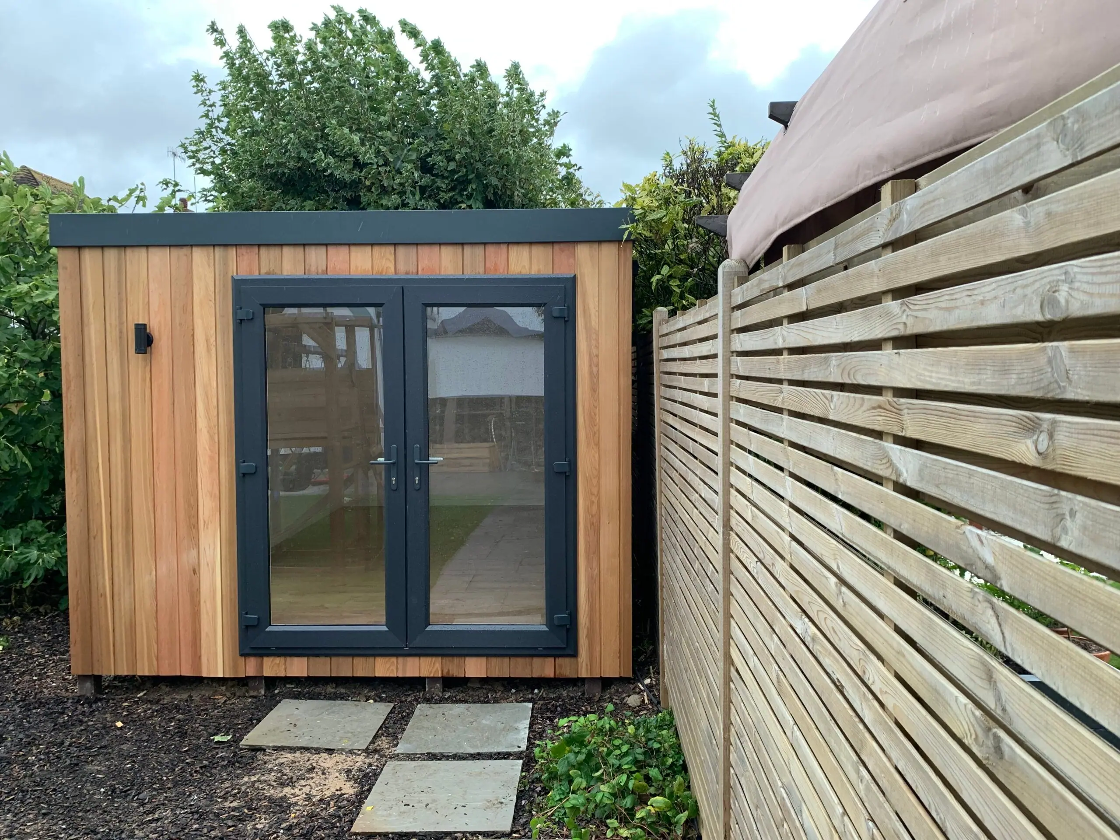
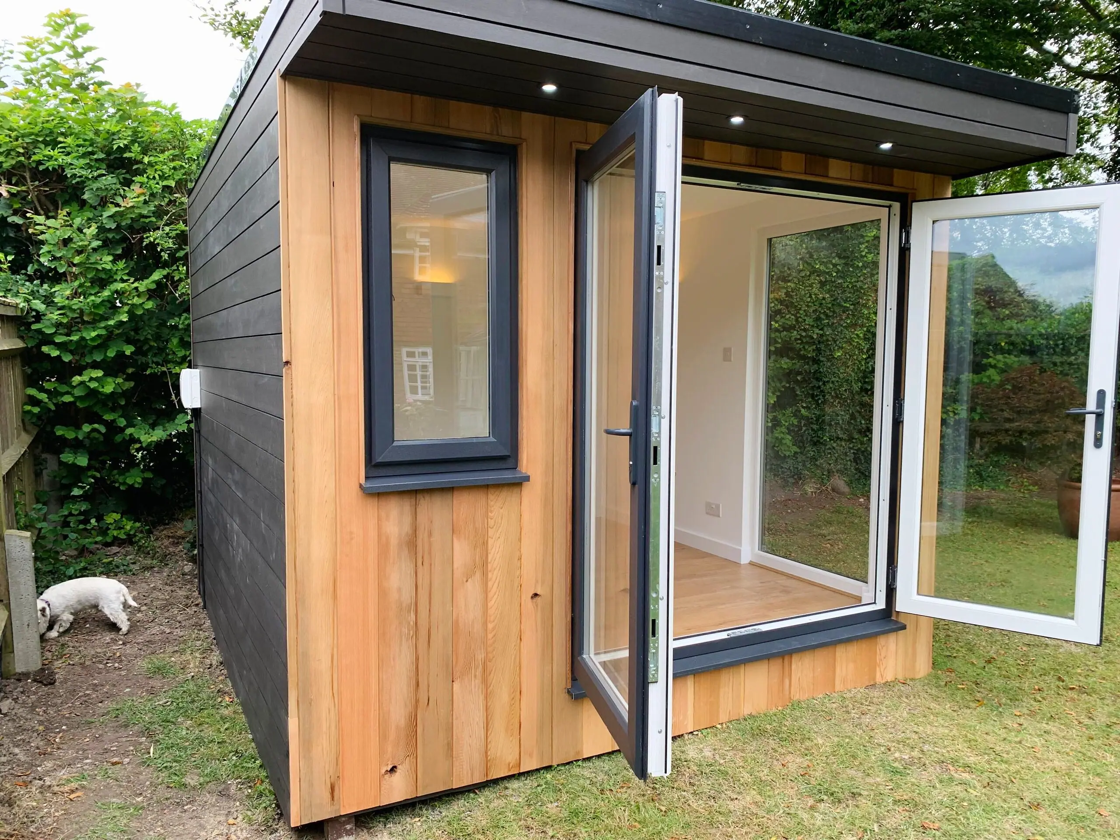
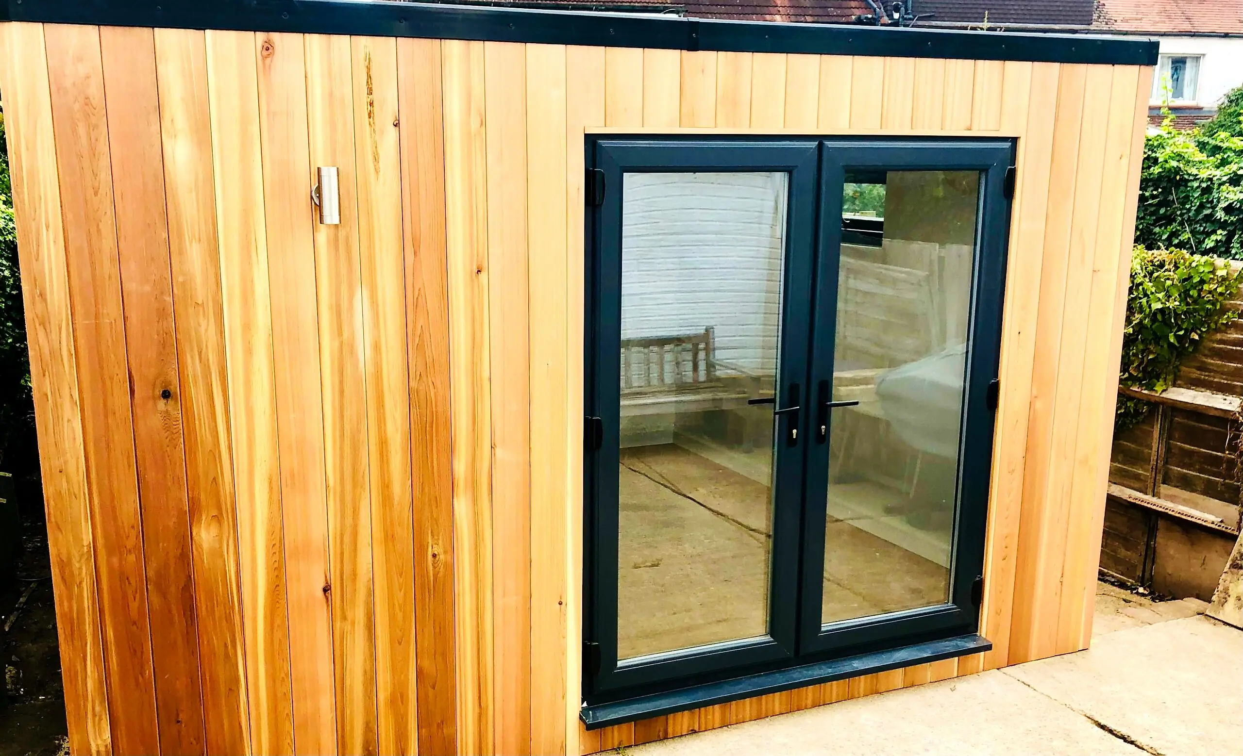
  • Cedar Cube-style garden room with French doors among planting
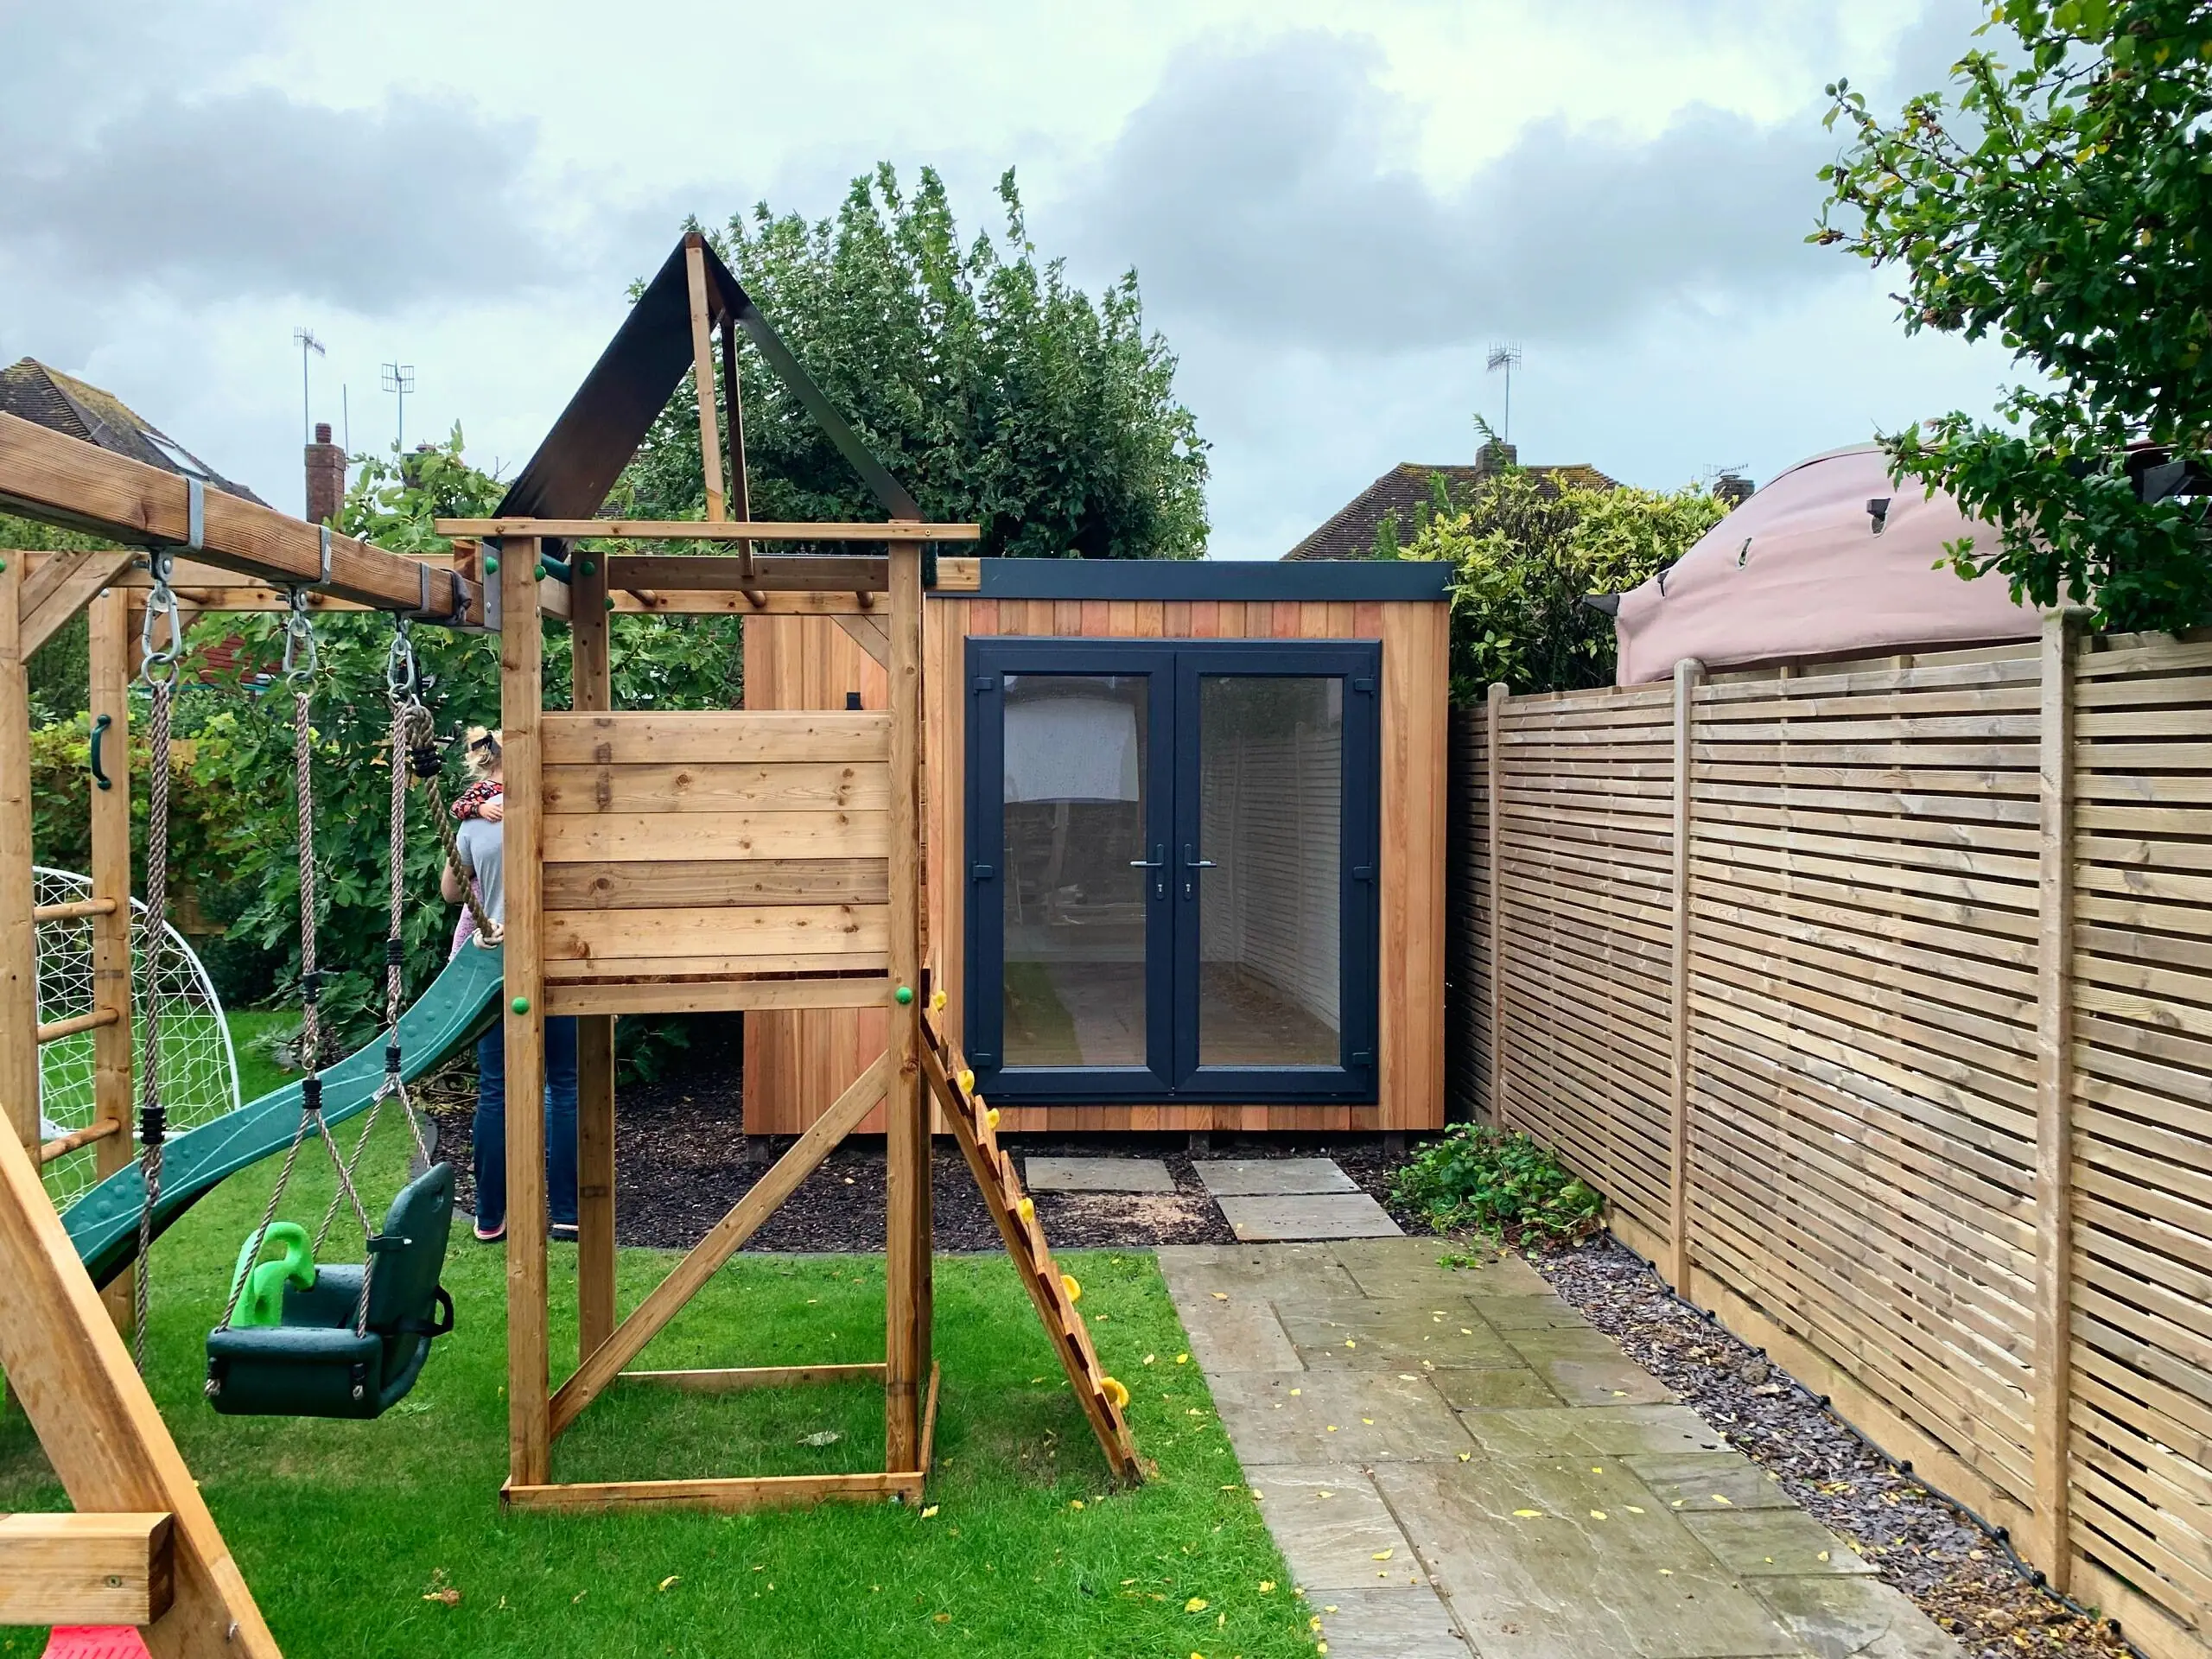
  • Cedar garden room at the end of a family garden beside a climbing frame
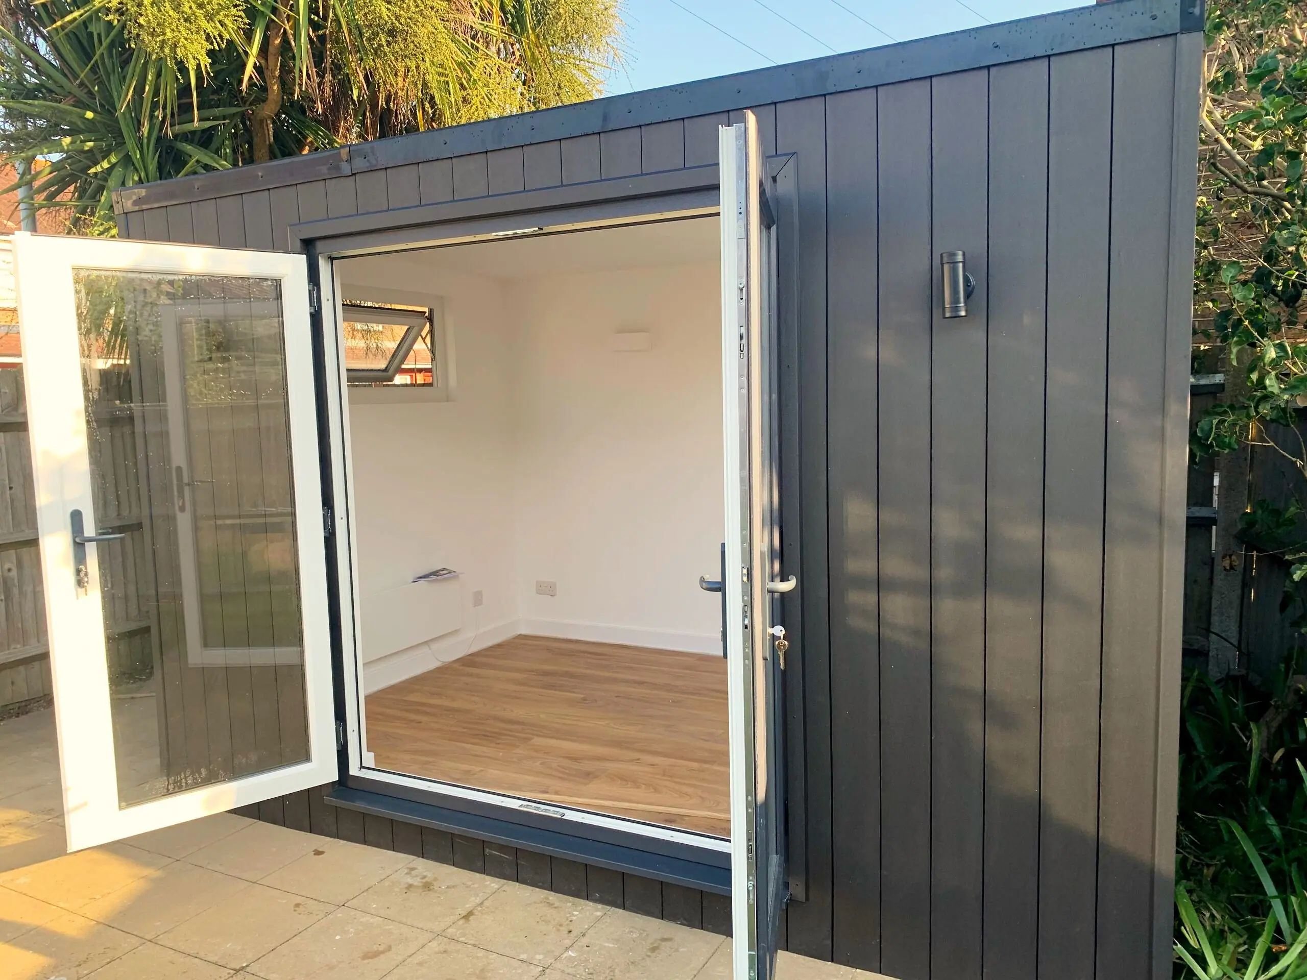
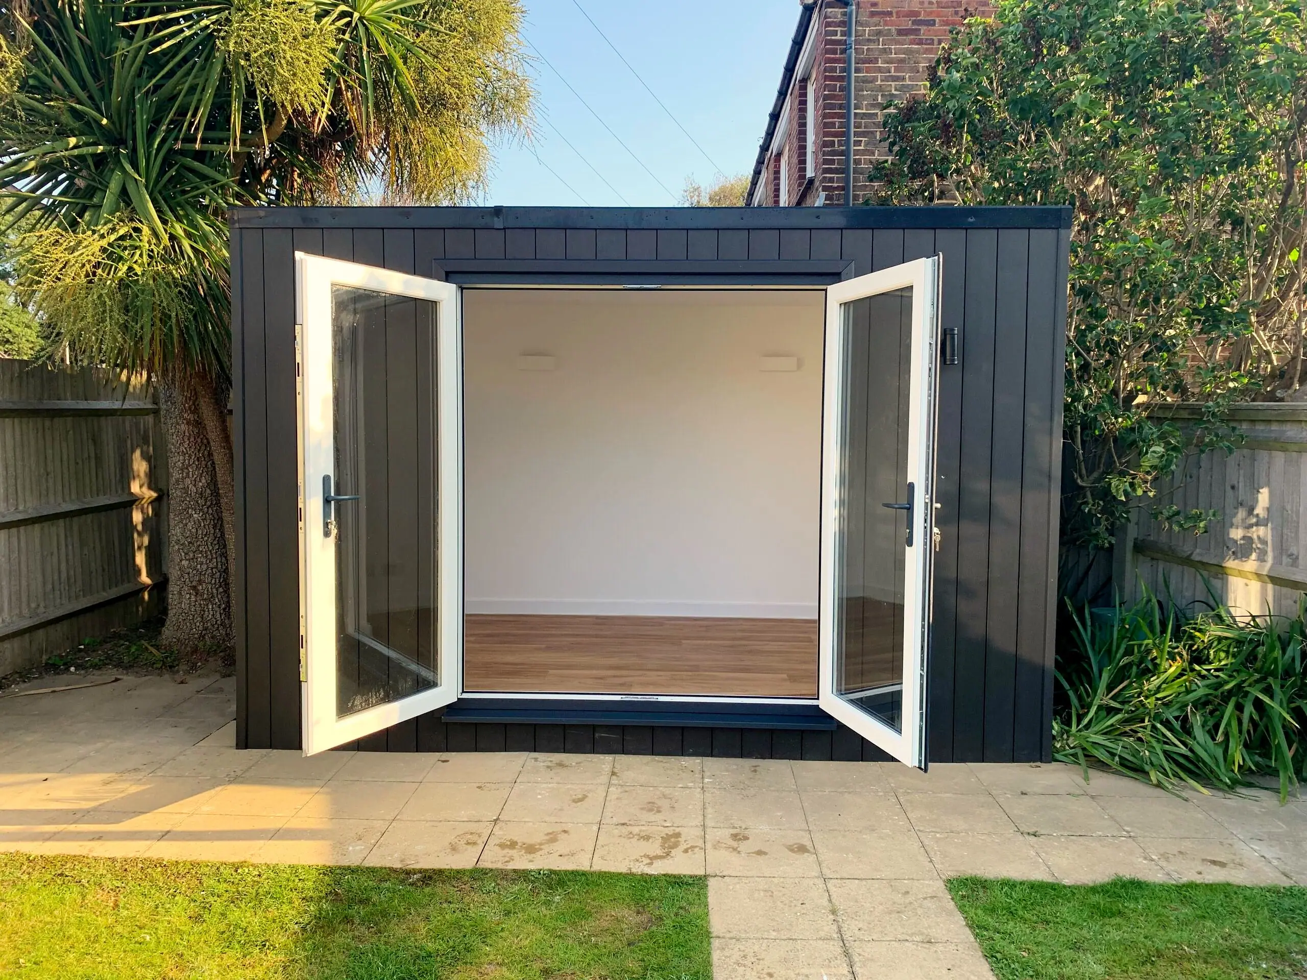
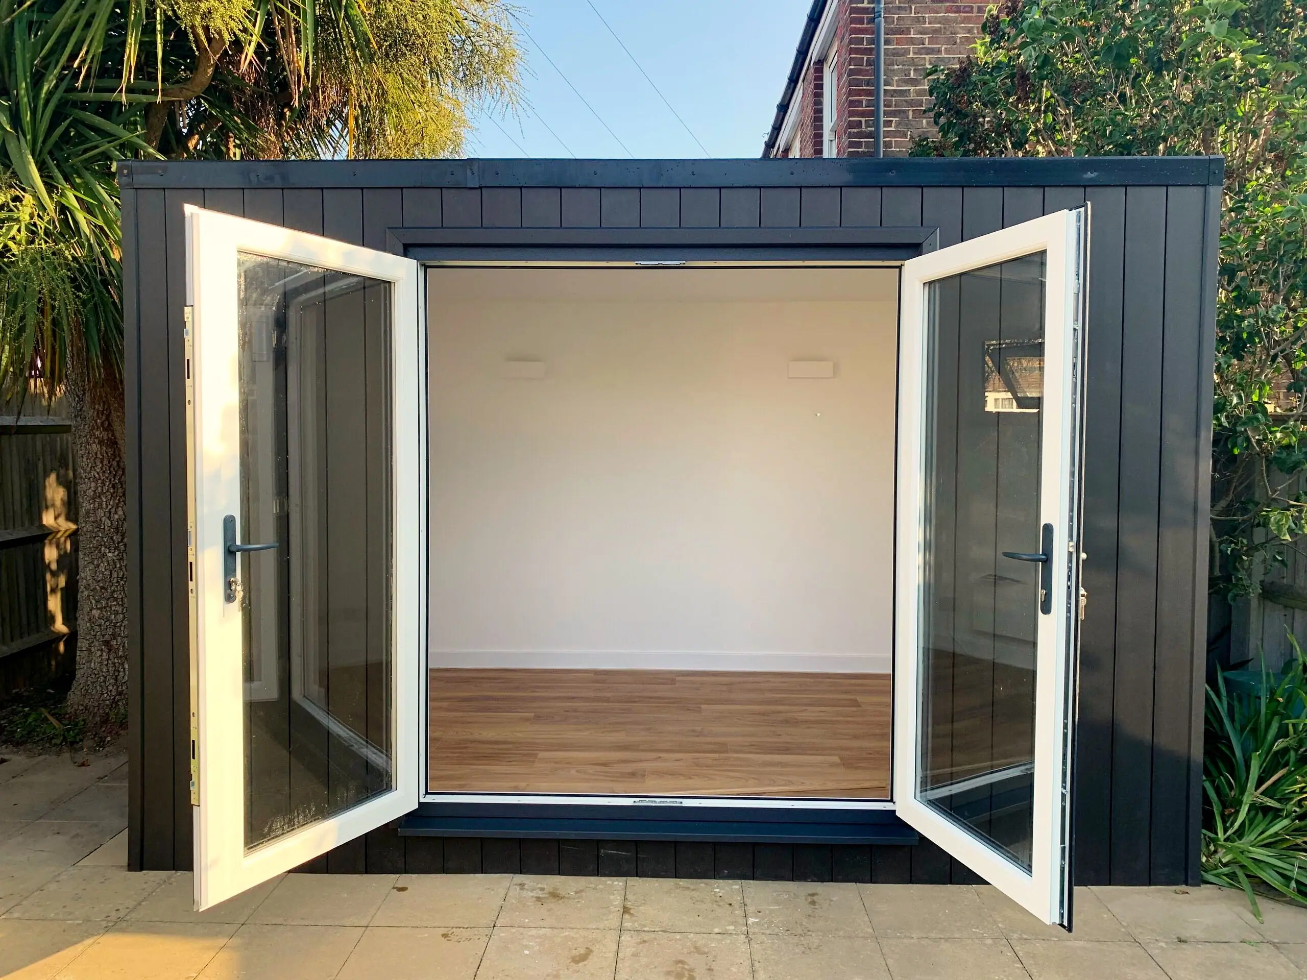
  • Black-clad garden room with white French doors open
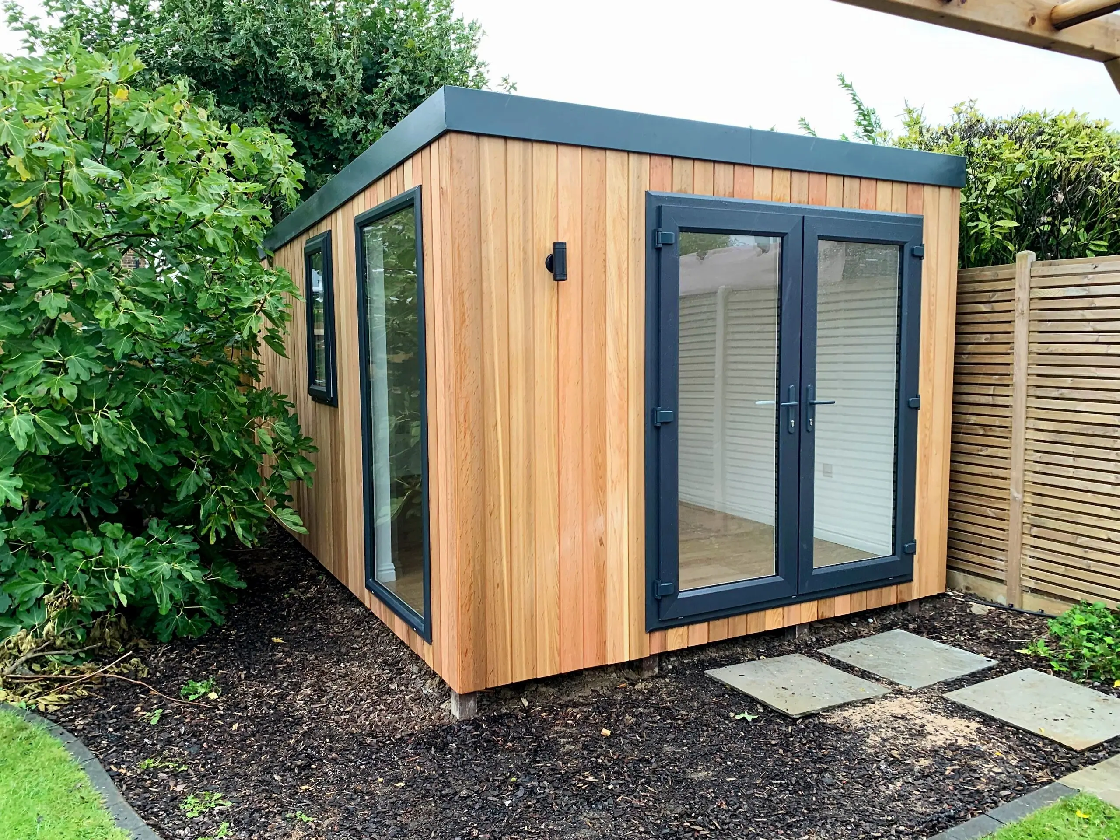
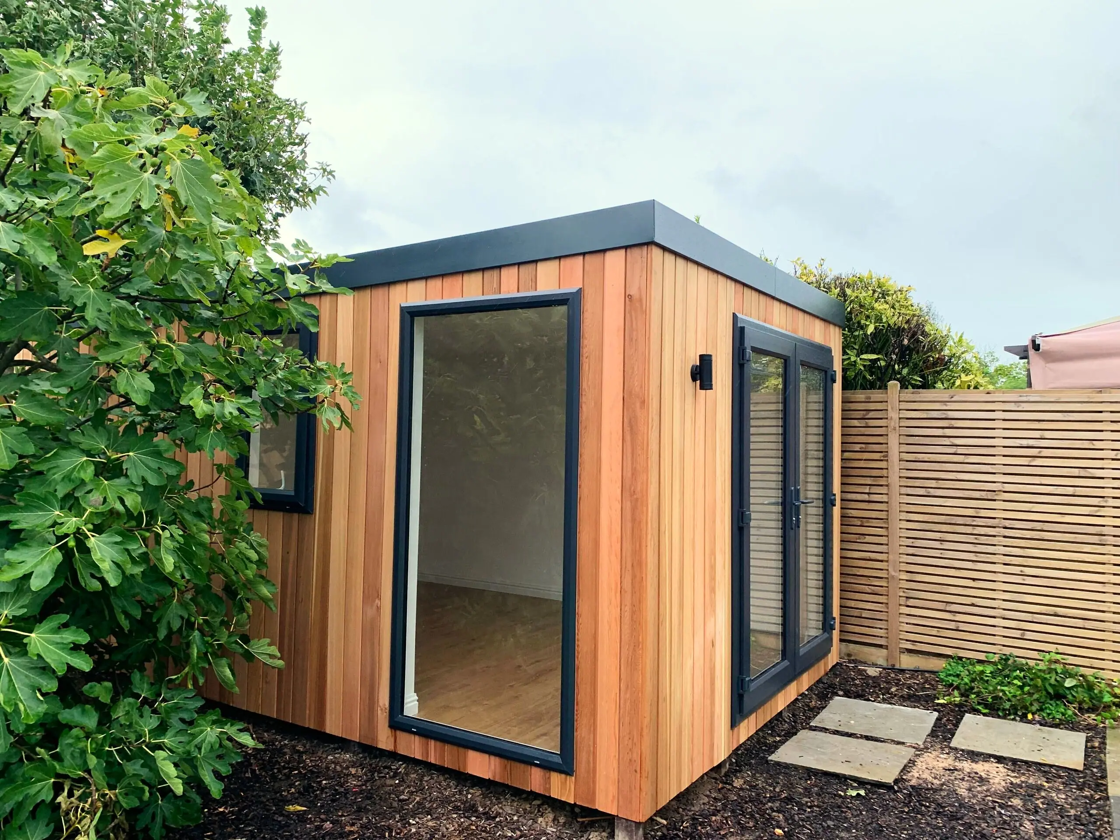
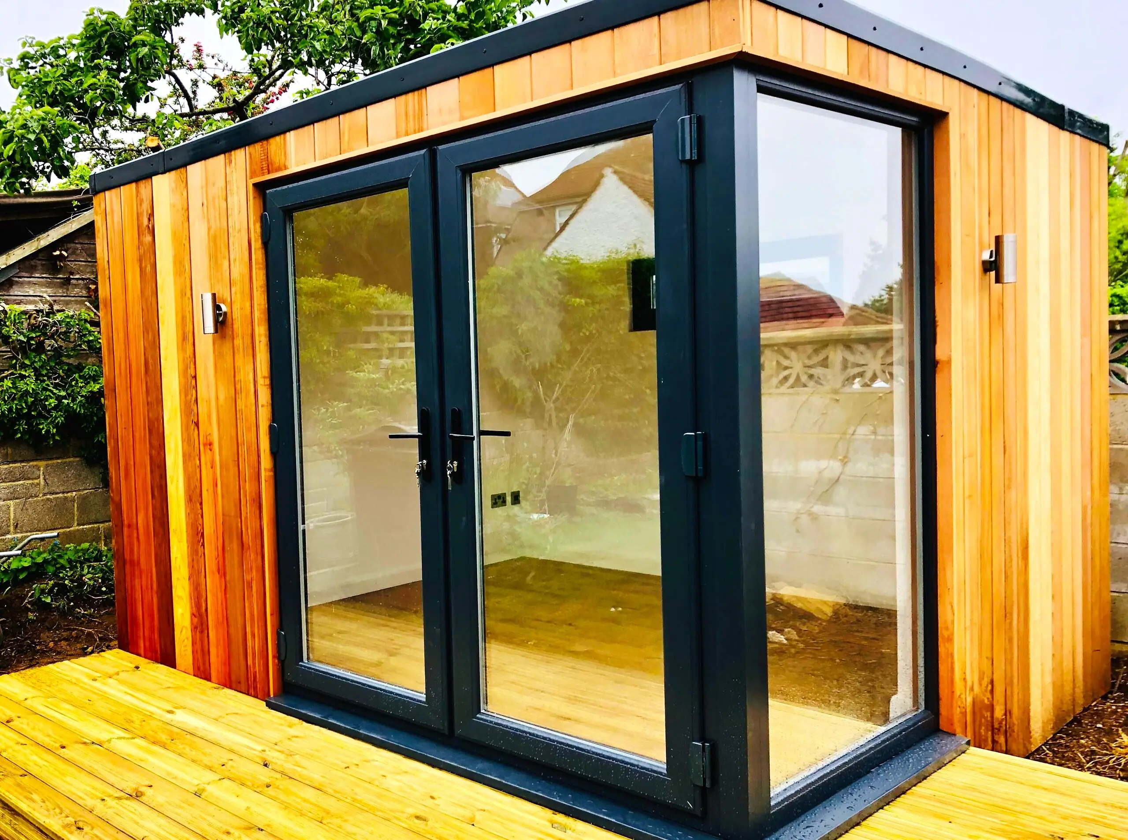
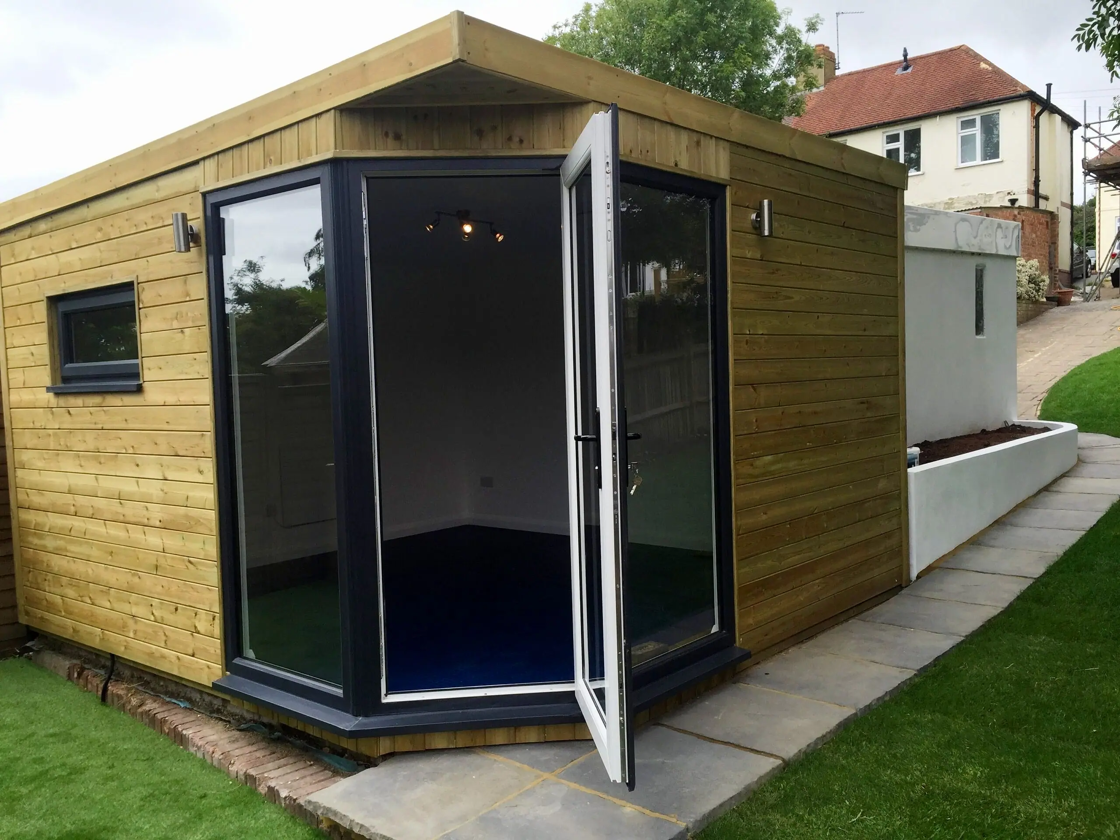
  • Cedar garden room with corner glazing beside a slatted fence
  • Black-clad garden studio with French doors open onto a patio
  • Cedar garden room with grey windows and black roof trim
  • Cedar garden room with French doors and side-lights
  • Cedar garden room with full-height corner glazing on a new deck
  • Garden room built by The Garden Room & Annex Company in Sussex
  • Garden room built by The Garden Room & Annex Company in Sussex
  • Garden room built by The Garden Room & Annex Company in Sussex
  • Garden room built by The Garden Room & Annex Company in Sussex
  • Garden room built by The Garden Room & Annex Company in Sussex
  • Garden room built by The Garden Room & Annex Company in Sussex
  • Garden room built by The Garden Room & Annex Company in Sussex
  • Garden room built by The Garden Room & Annex Company in Sussex
  • Garden room built by The Garden Room & Annex Company in Sussex
  • Garden room built by The Garden Room & Annex Company in Sussex
  • Garden room built by The Garden Room & Annex Company in Sussex
  • Garden room built by The Garden Room & Annex Company in Sussex
  • Garden room built by The Garden Room & Annex Company in Sussex
  • Garden room built by The Garden Room & Annex Company in Sussex
  • Garden room built by The Garden Room & Annex Company in Sussex
  • Garden room built by The Garden Room & Annex Company in Sussex
  • Garden room built by The Garden Room & Annex Company in Sussex
  • Garden room built by The Garden Room & Annex Company in Sussex
  • Garden room built by The Garden Room & Annex Company in Sussex
  • Garden room built by The Garden Room & Annex Company in Sussex
  • Garden room built by The Garden Room & Annex Company in Sussex
  • Garden room built by The Garden Room & Annex Company in Sussex
  • Garden room built by The Garden Room & Annex Company in Sussex
  • Garden room built by The Garden Room & Annex Company in Sussex
  • Garden room built by The Garden Room & Annex Company in Sussex
  • Garden room built by The Garden Room & Annex Company in Sussex
  • Garden room built by The Garden Room & Annex Company in Sussex
  • Garden room built by The Garden Room & Annex Company in Sussex
  • Garden room built by The Garden Room & Annex Company in Sussex
  • Garden room built by The Garden Room & Annex Company in Sussex
  • Garden room built by The Garden Room & Annex Company in Sussex
  • Garden room built by The Garden Room & Annex Company in Sussex
  • Garden room built by The Garden Room & Annex Company in Sussex
  • Garden room built by The Garden Room & Annex Company in Sussex
  • Garden room built by The Garden Room & Annex Company in Sussex
  • Garden room built by The Garden Room & Annex Company in Sussex
  • Garden room built by The Garden Room & Annex Company in Sussex
  • Garden room built by The Garden Room & Annex Company in Sussex
  • Garden room built by The Garden Room & Annex Company in Sussex
  • Garden room built by The Garden Room & Annex Company in Sussex
  • Garden room built by The Garden Room & Annex Company in Sussex
  • Garden room built by The Garden Room & Annex Company in Sussex
  • Garden room built by The Garden Room & Annex Company in Sussex
  • Garden room built by The Garden Room & Annex Company in Sussex
  • Garden room built by The Garden Room & Annex Company in Sussex
  • Garden room built by The Garden Room & Annex Company in Sussex
  • Garden room built by The Garden Room & Annex Company in Sussex
  • Garden room built by The Garden Room & Annex Company in Sussex
  • Garden room built by The Garden Room & Annex Company in Sussex
  • Garden room built by The Garden Room & Annex Company in Sussex
  • Garden room built by The Garden Room & Annex Company in Sussex

Landscaping 22

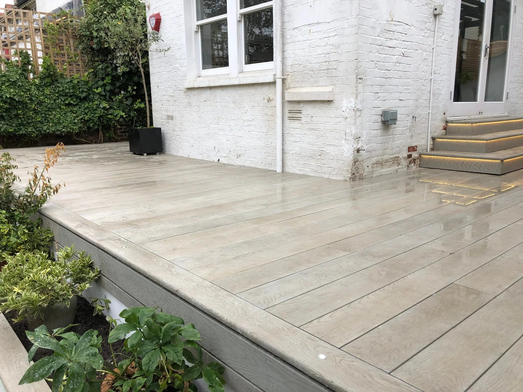
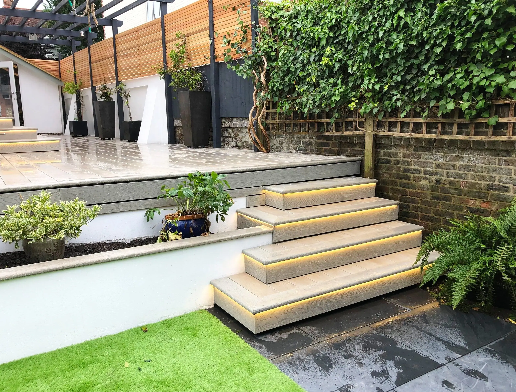
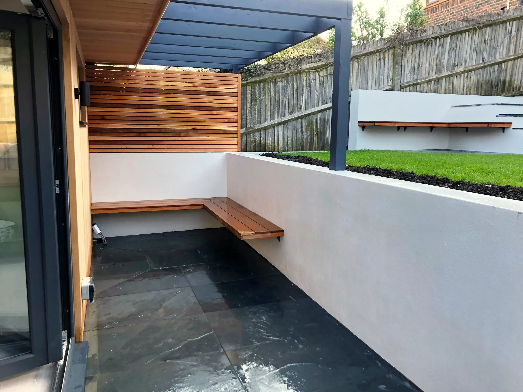
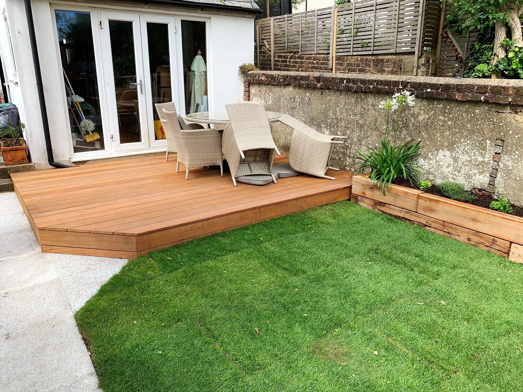
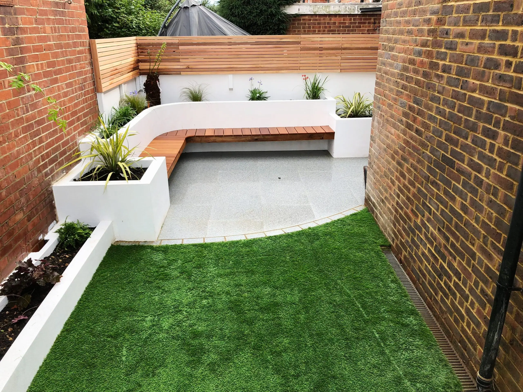
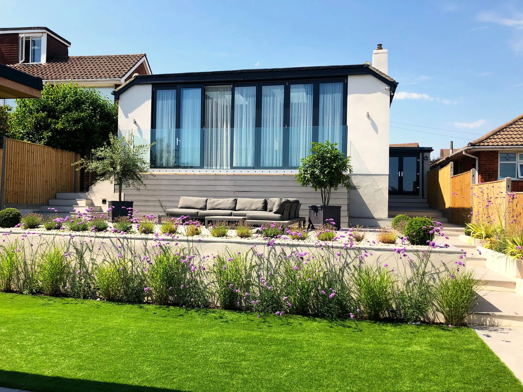
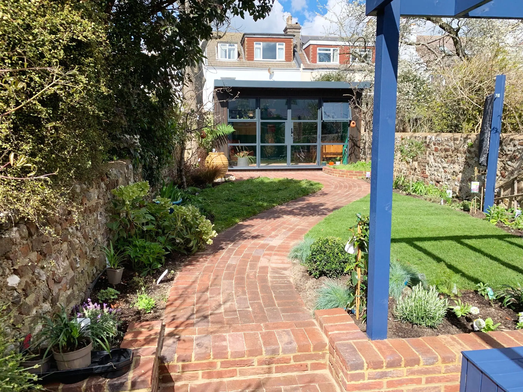
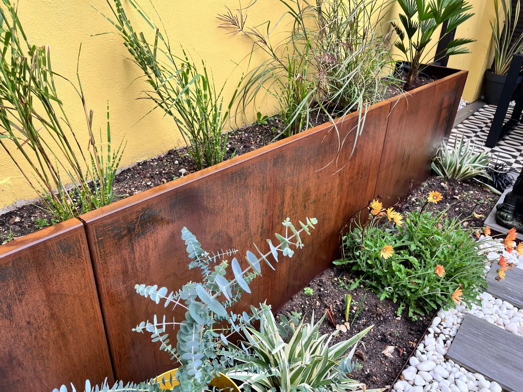
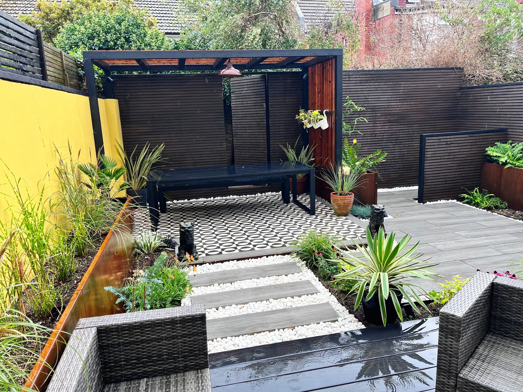
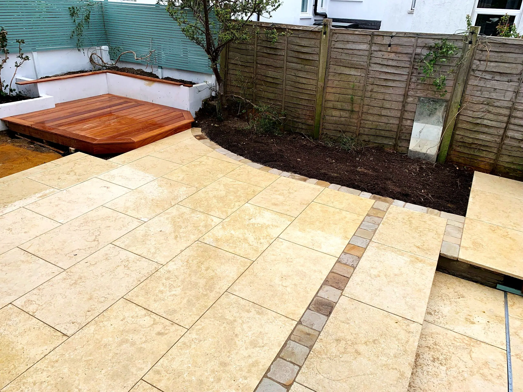
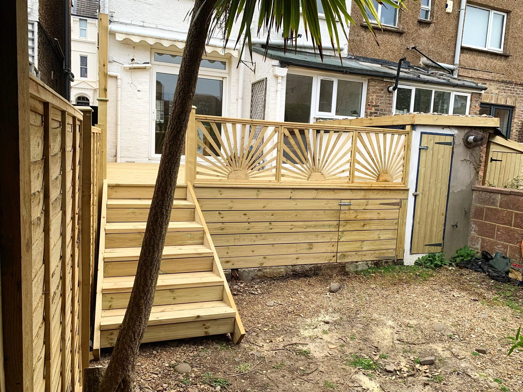
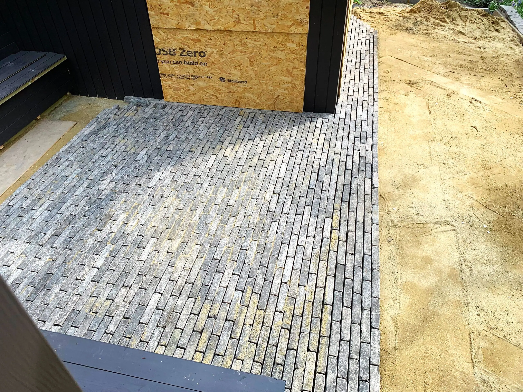
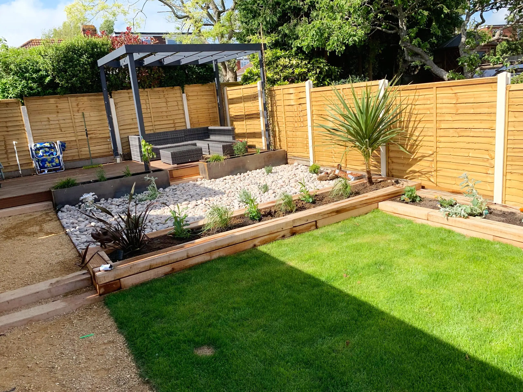
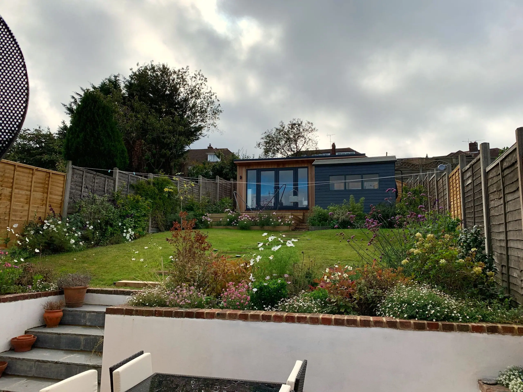
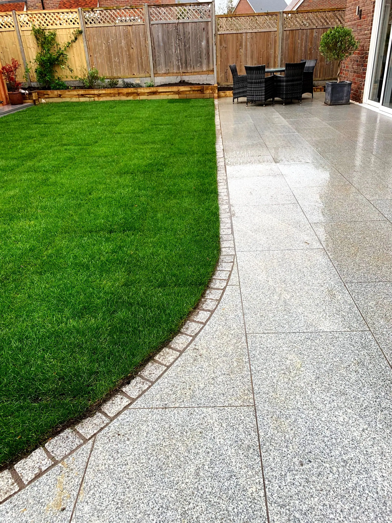
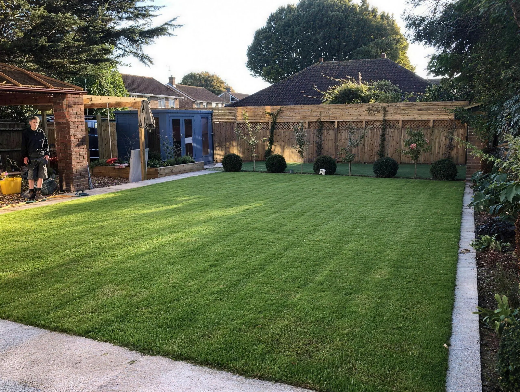
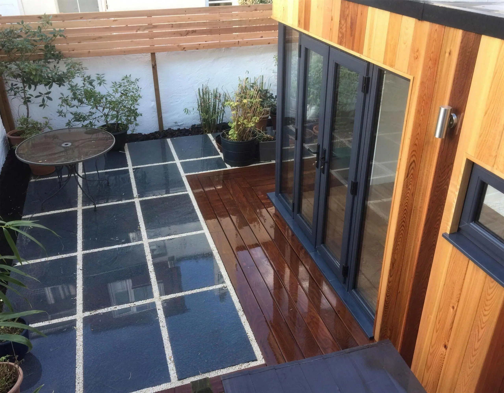
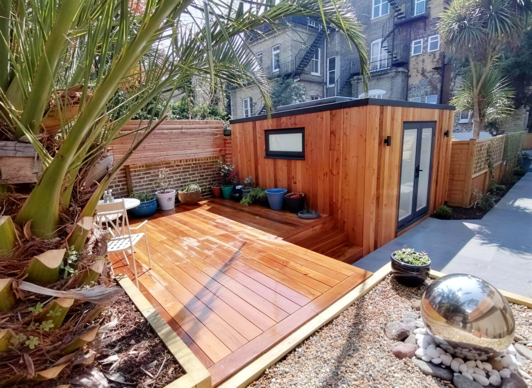
Decking, patios, walling, planting and lighting by our in-house garden team. About our landscaping.
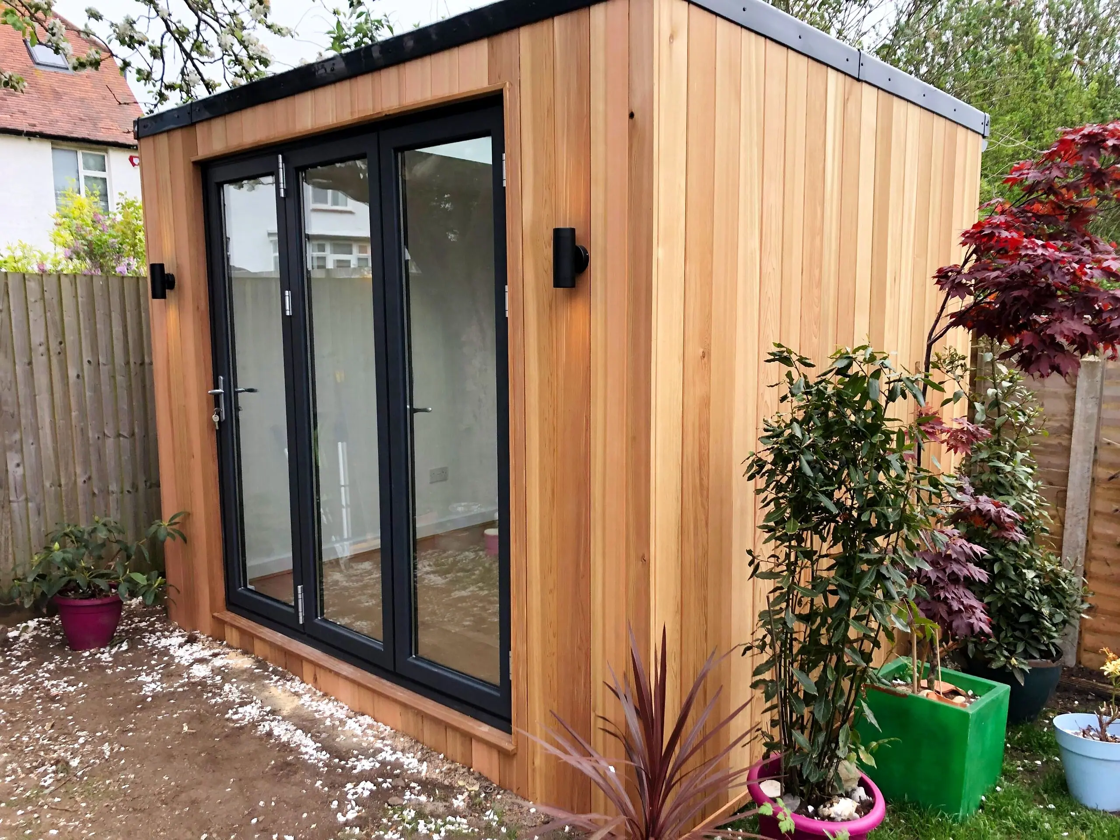
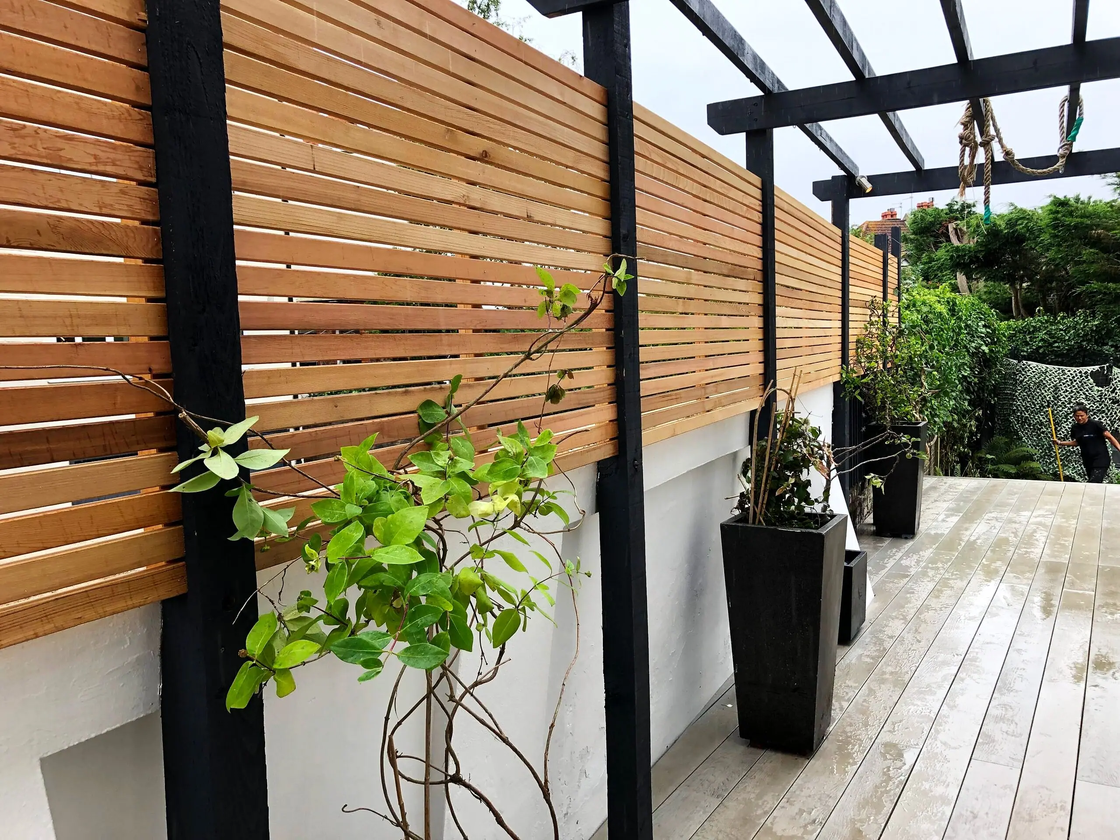
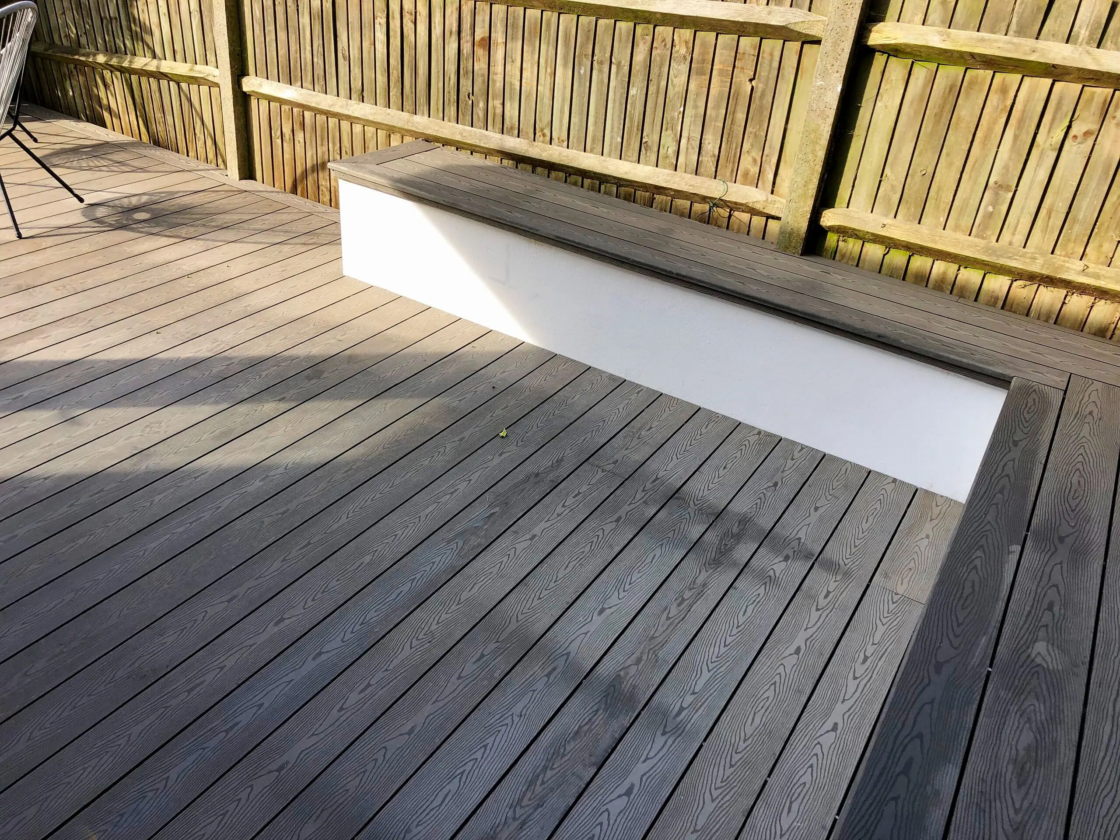
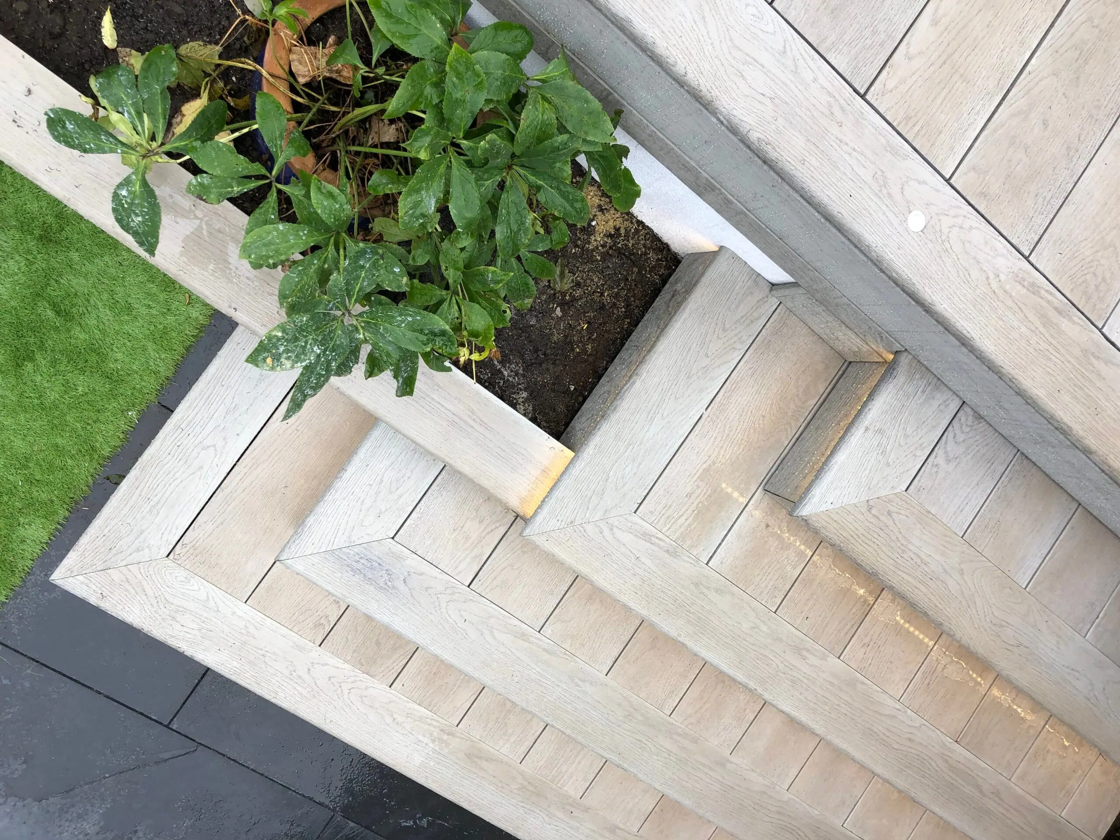
  • Landscaping by our in-house garden team: decking, paving and planting
  • Landscaping by our in-house garden team: decking, paving and planting
  • Landscaping by our in-house garden team: decking, paving and planting
  • Landscaping by our in-house garden team: decking, paving and planting
  • Landscaping by our in-house garden team: decking, paving and planting
  • Landscaping by our in-house garden team: decking, paving and planting
  • Landscaping by our in-house garden team: decking, paving and planting
  • Landscaping by our in-house garden team: decking, paving and planting
  • Landscaping by our in-house garden team: decking, paving and planting
  • Landscaping by our in-house garden team: decking, paving and planting
  • Landscaping by our in-house garden team: decking, paving and planting
  • Landscaping by our in-house garden team: decking, paving and planting
  • Landscaping by our in-house garden team: decking, paving and planting
  • Landscaping by our in-house garden team: decking, paving and planting
  • Landscaping by our in-house garden team: decking, paving and planting
  • Landscaping by our in-house garden team: decking, paving and planting
  • Landscaping by our in-house garden team: decking, paving and planting
  • Landscaping by our in-house garden team: decking, paving and planting
  • Landscaping by our in-house garden team: decking, paving and planting
  • Landscaping by our in-house garden team: decking, paving and planting
  • Landscaping by our in-house garden team: decking, paving and planting
  • Landscaping by our in-house garden team: decking, paving and planting

Designs, drawings & visualisations 56

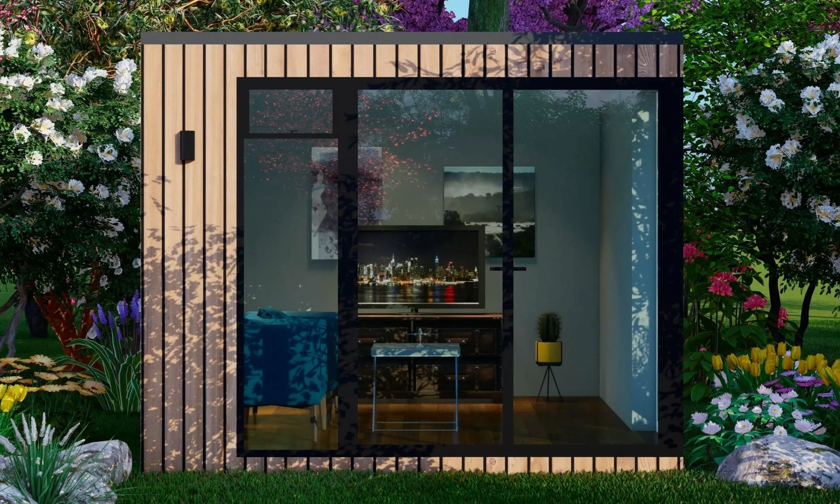
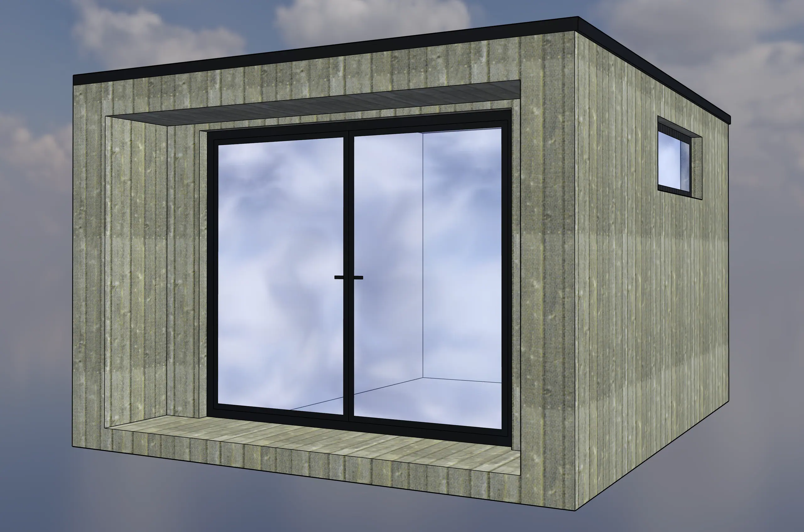
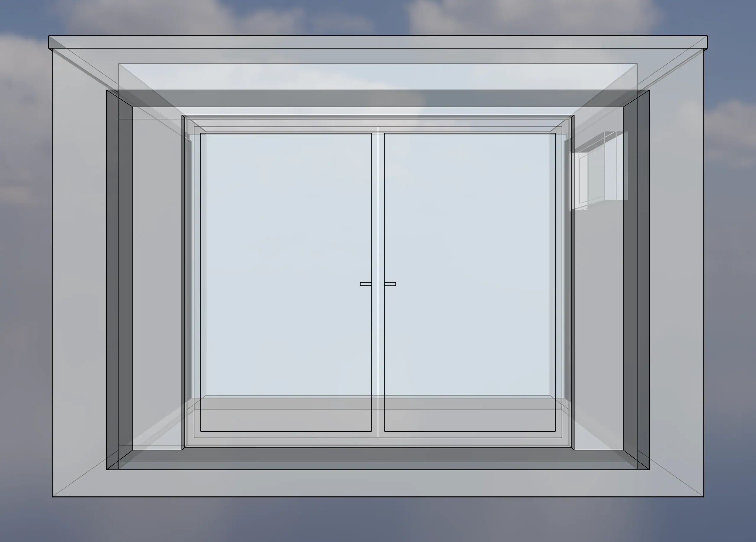
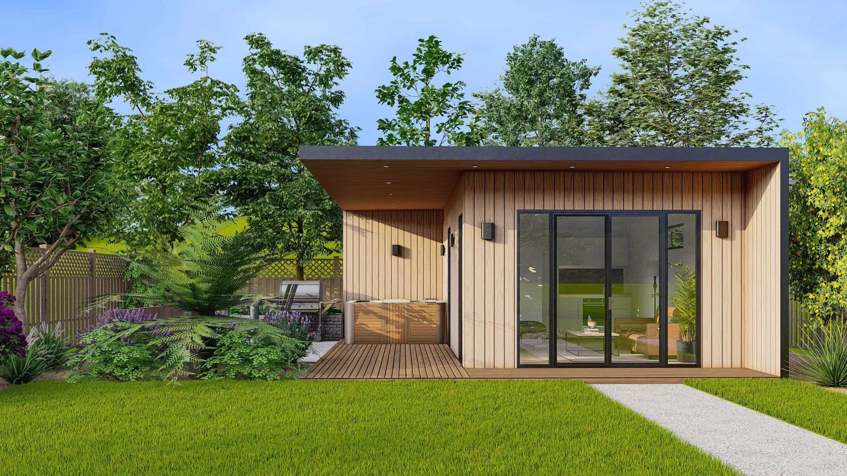
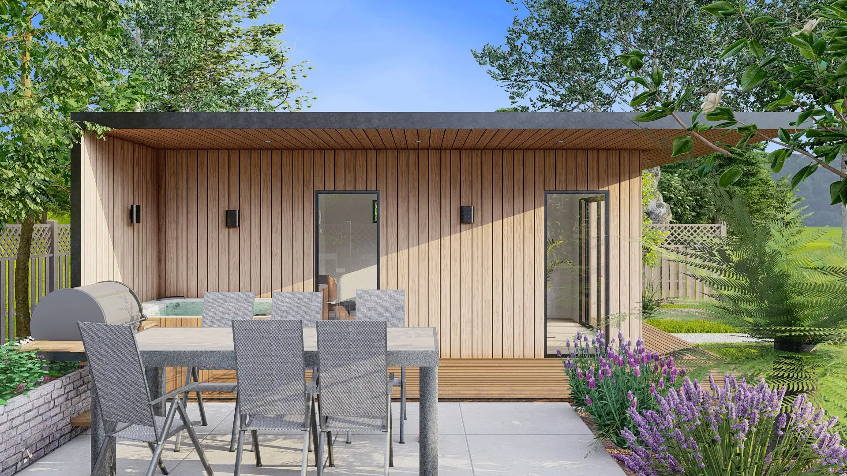
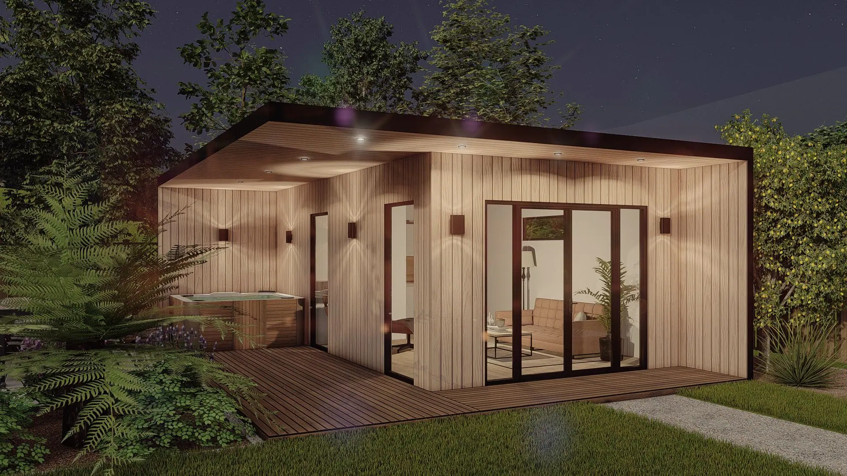
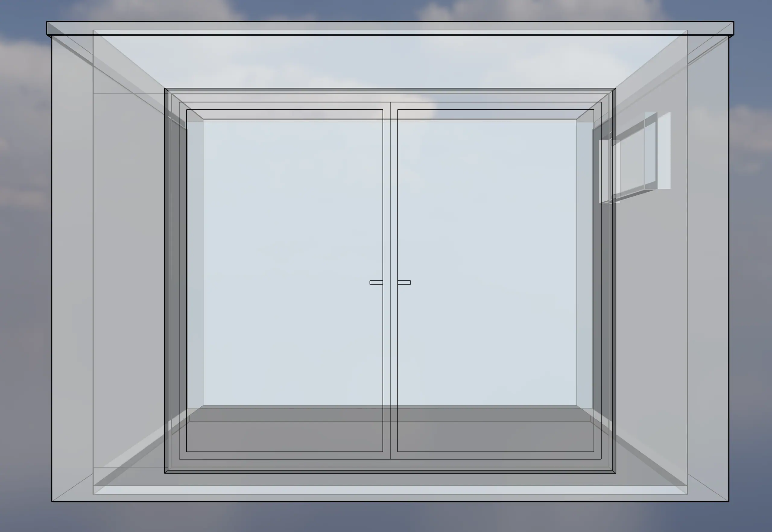
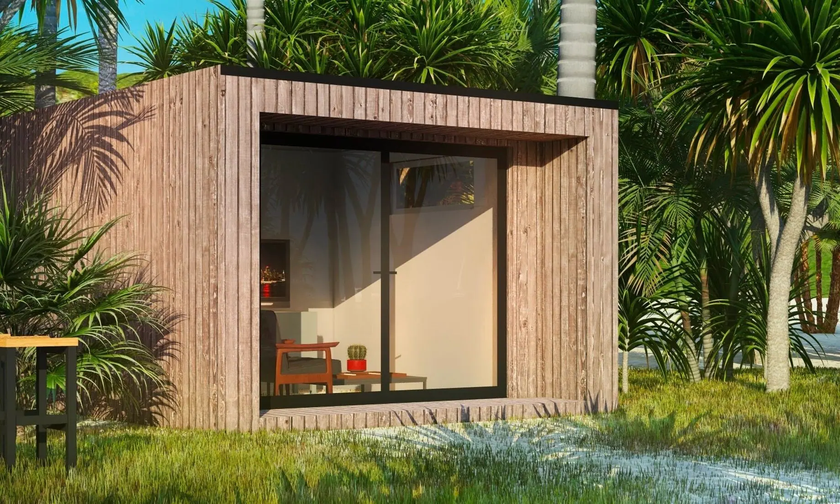
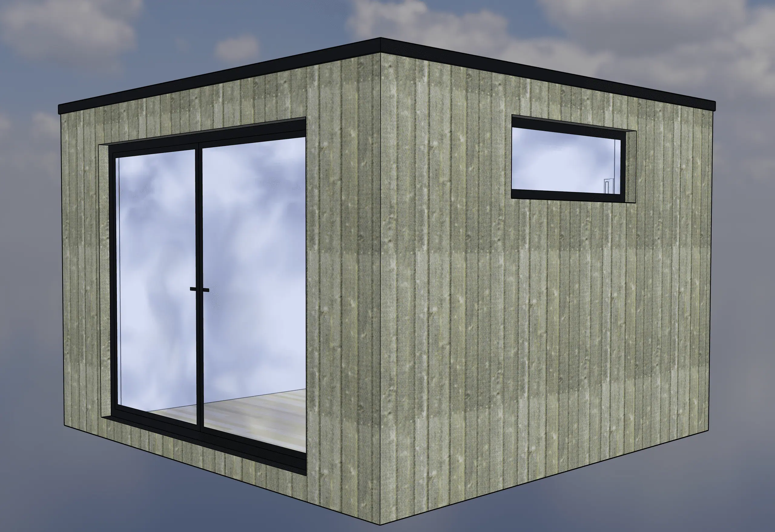
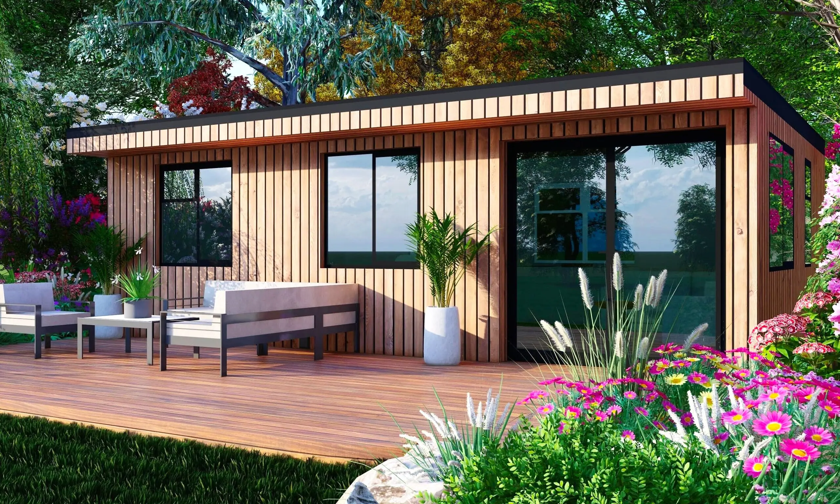
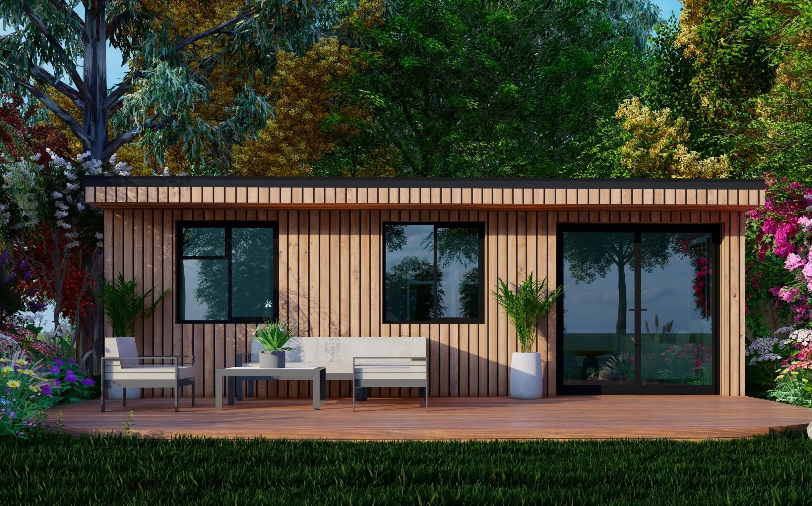
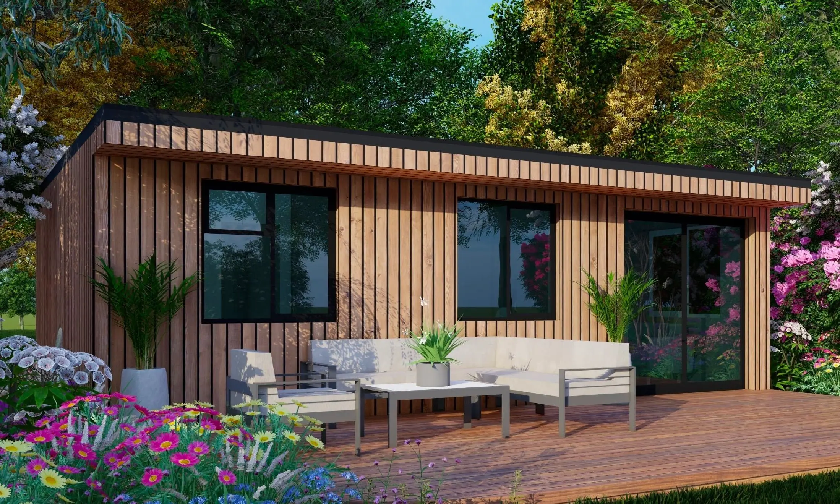
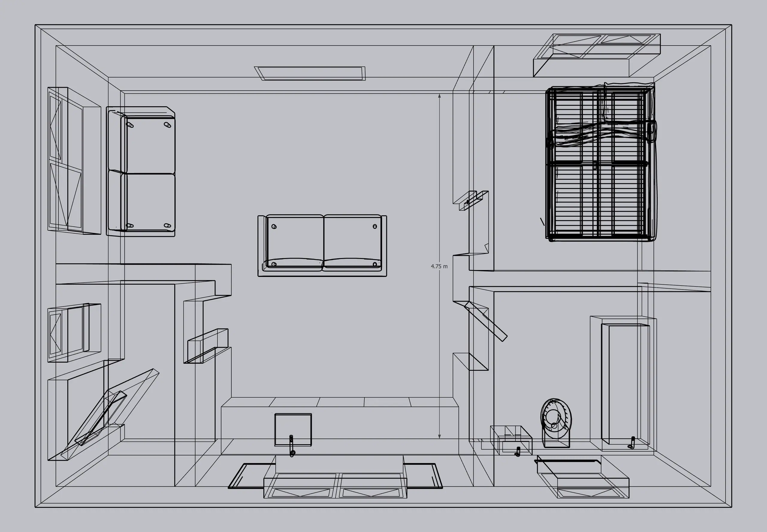
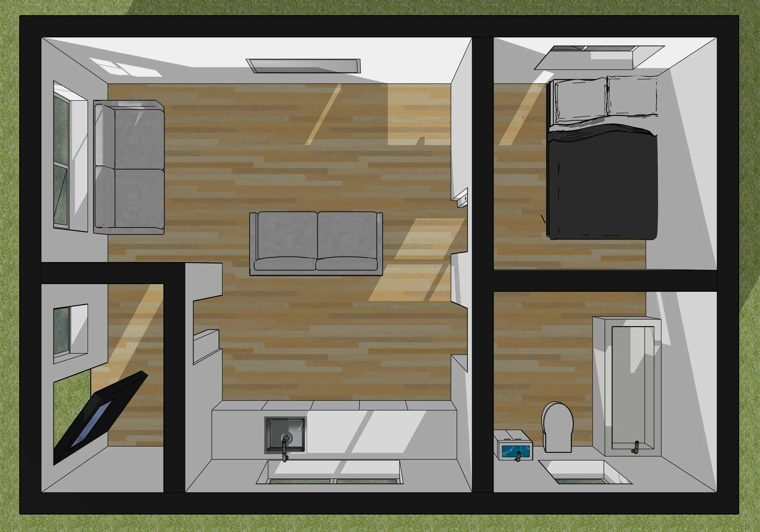
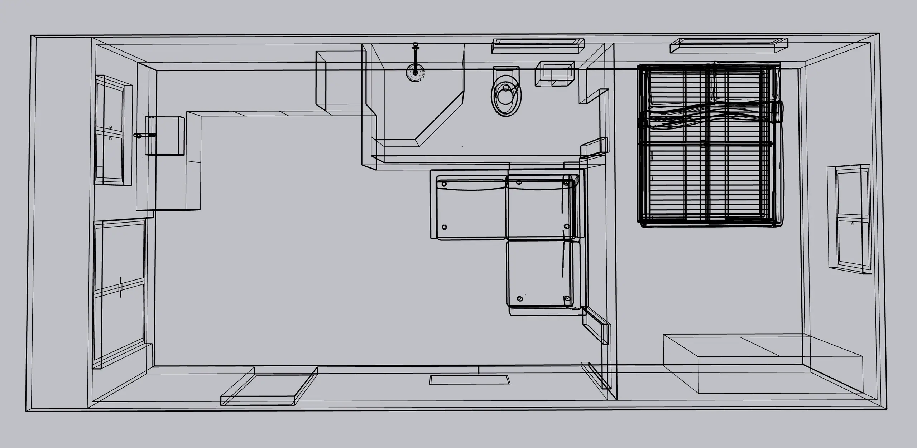
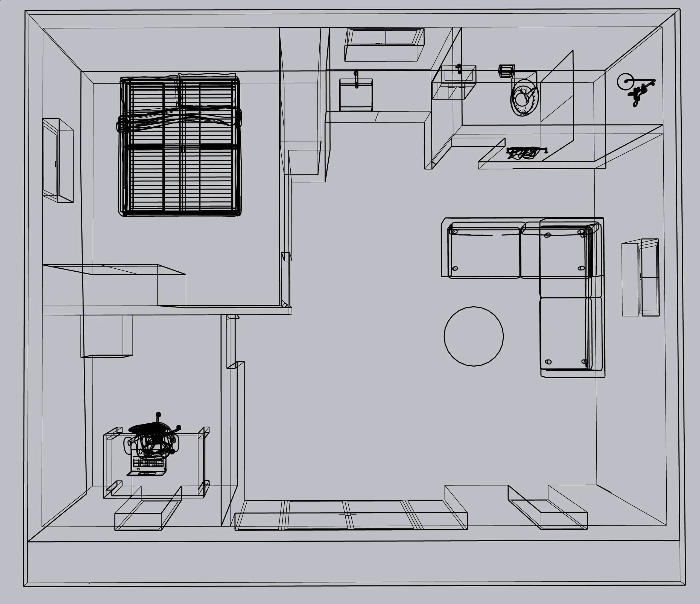
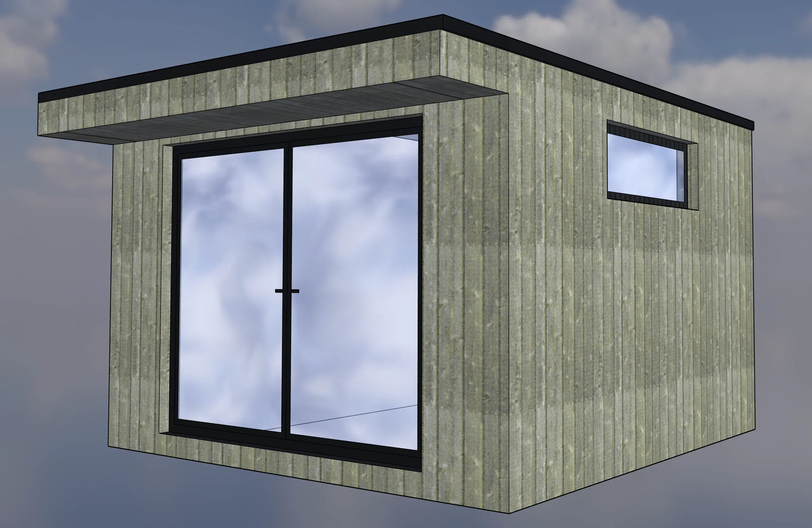
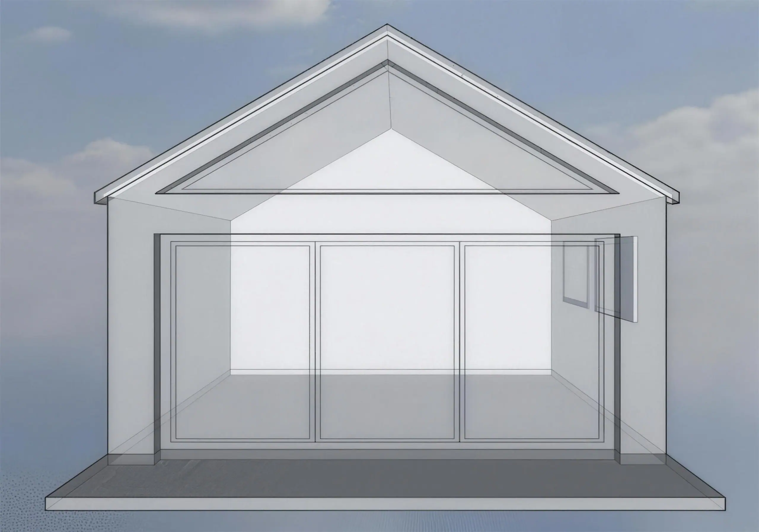
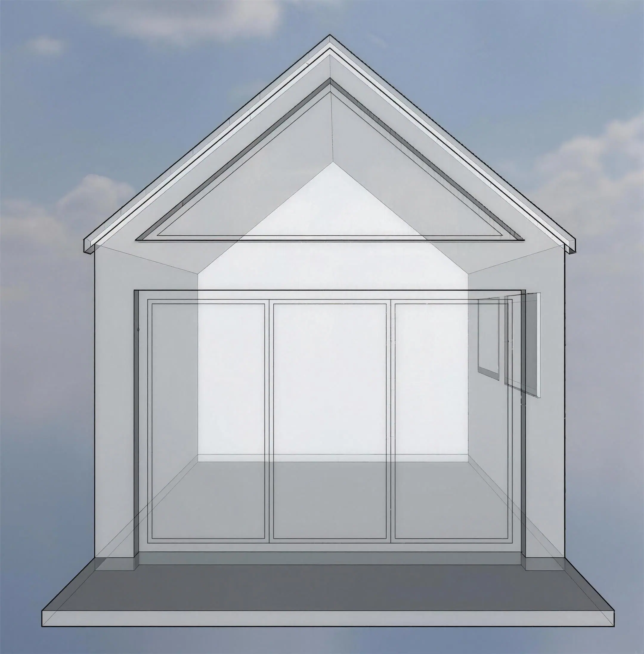
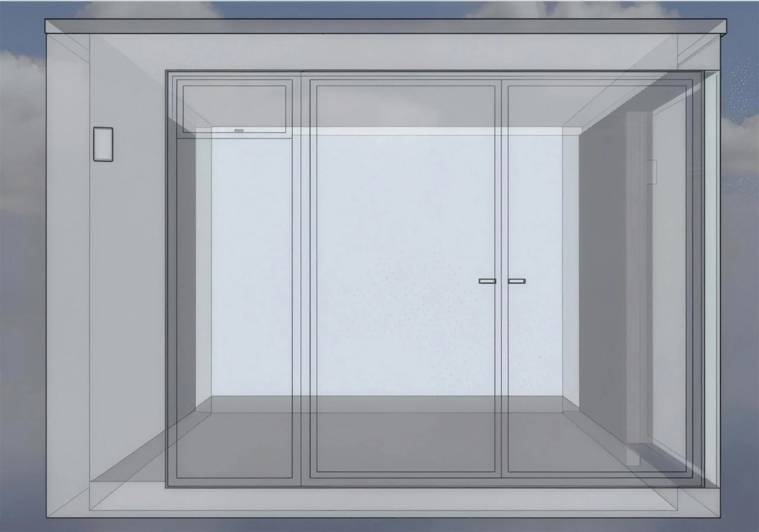
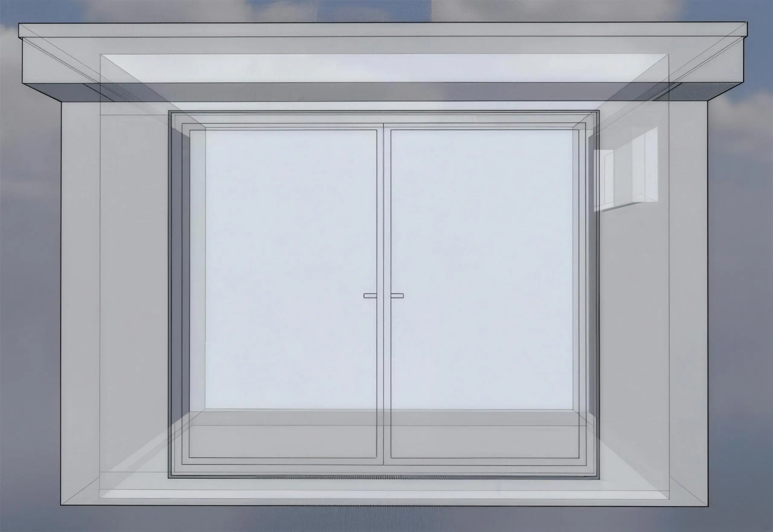
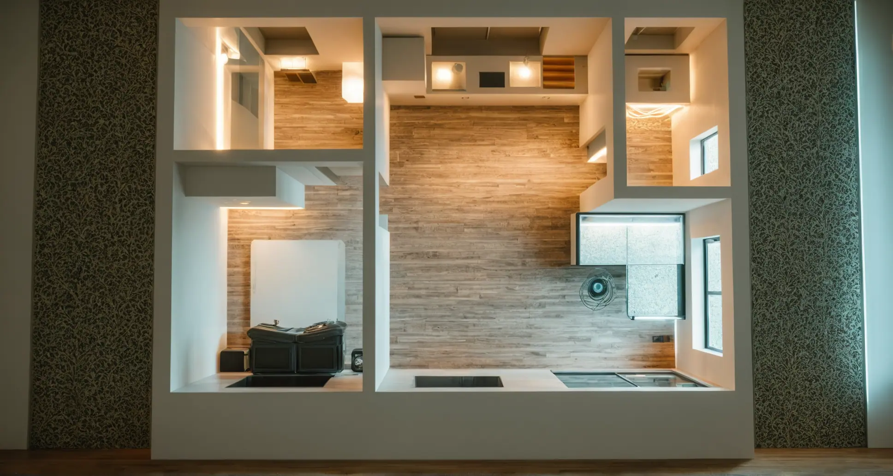
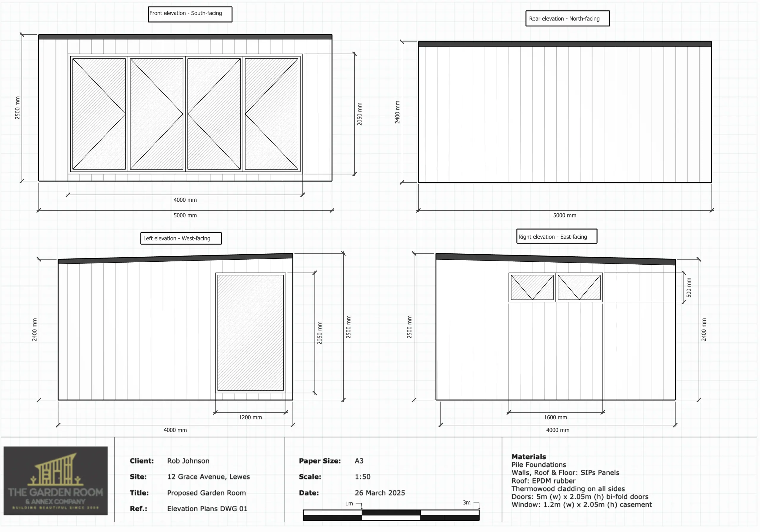
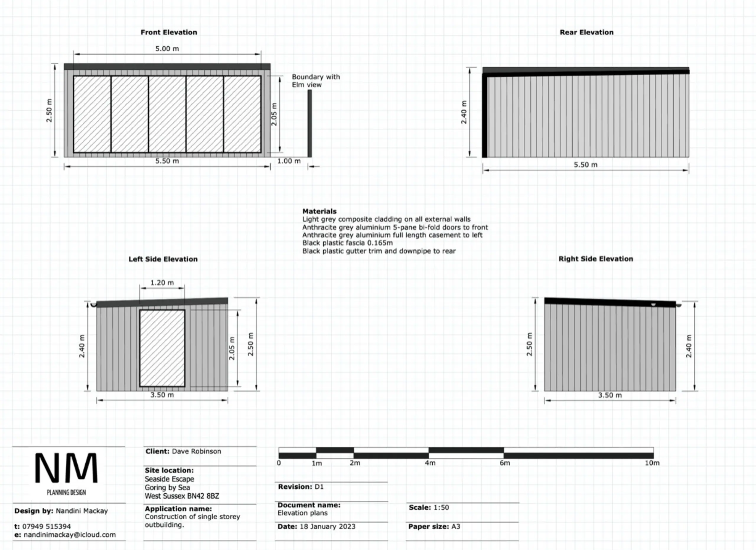
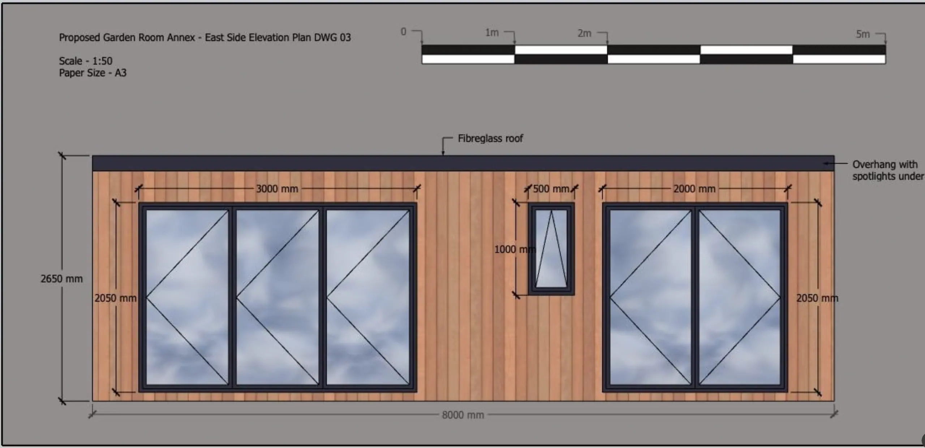
Concept designs, floor plans and visualisations drawn up by our in-house design team.
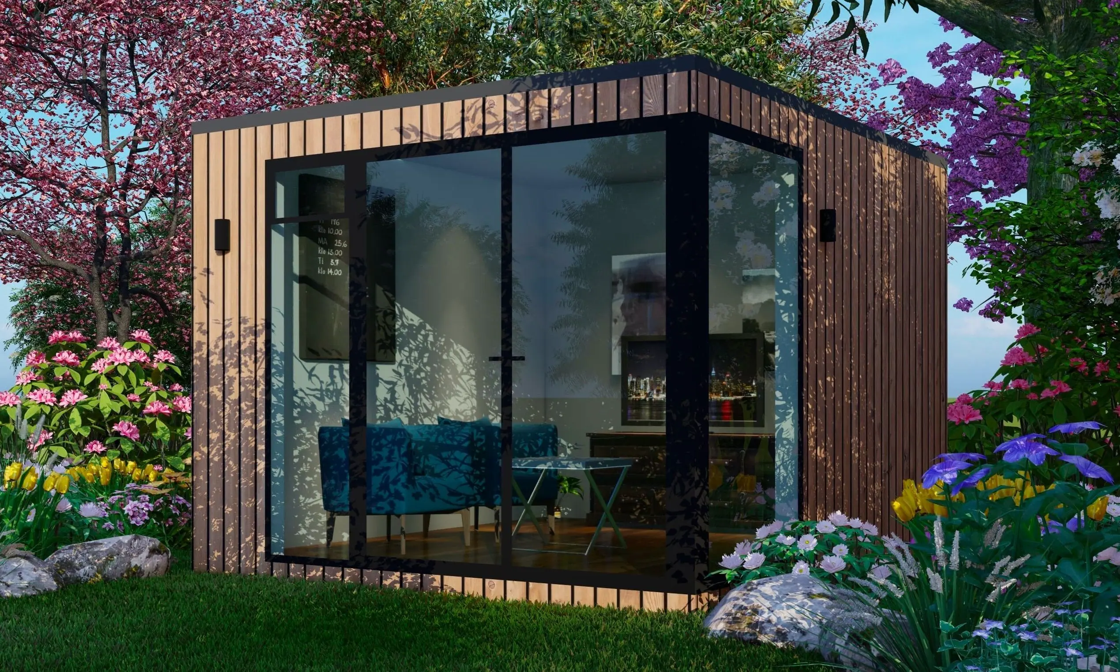
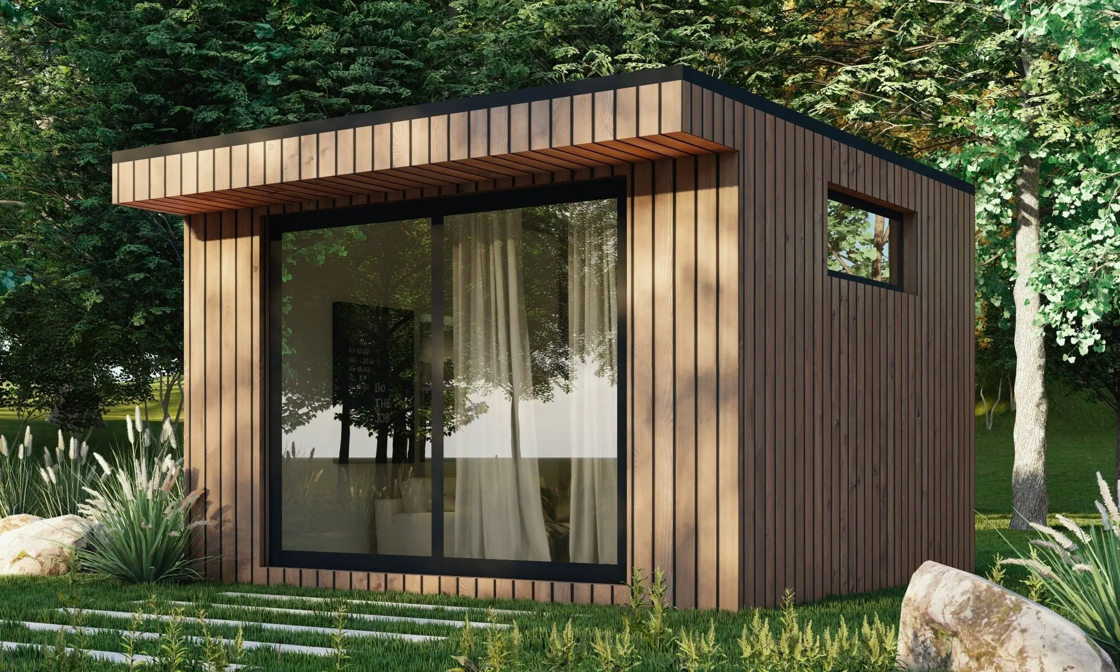
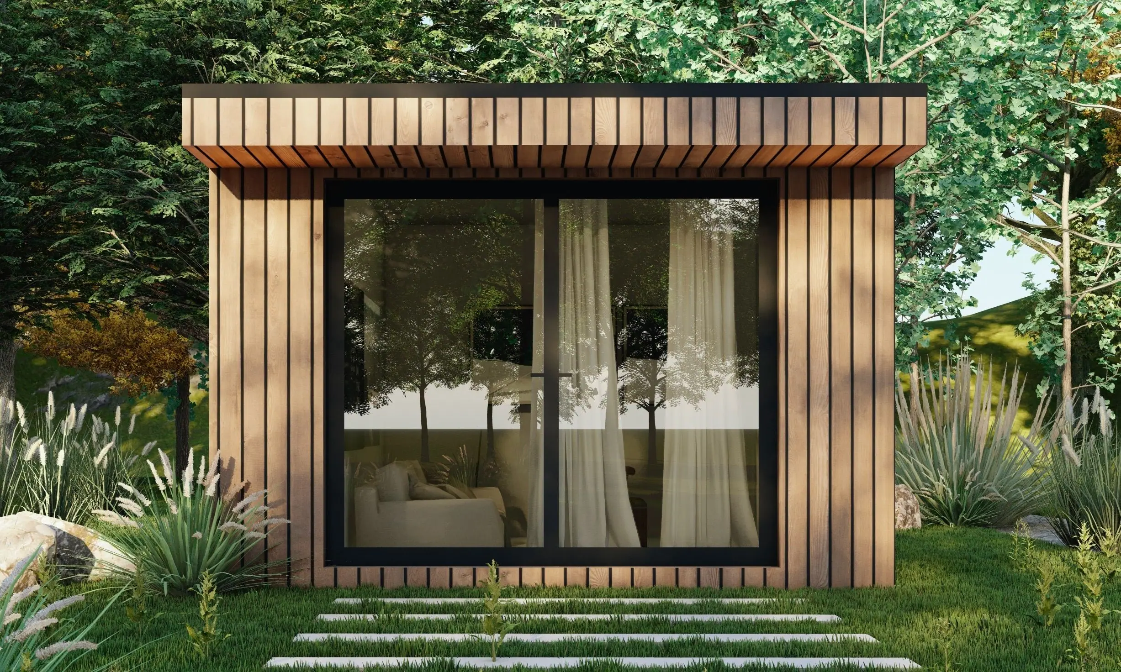
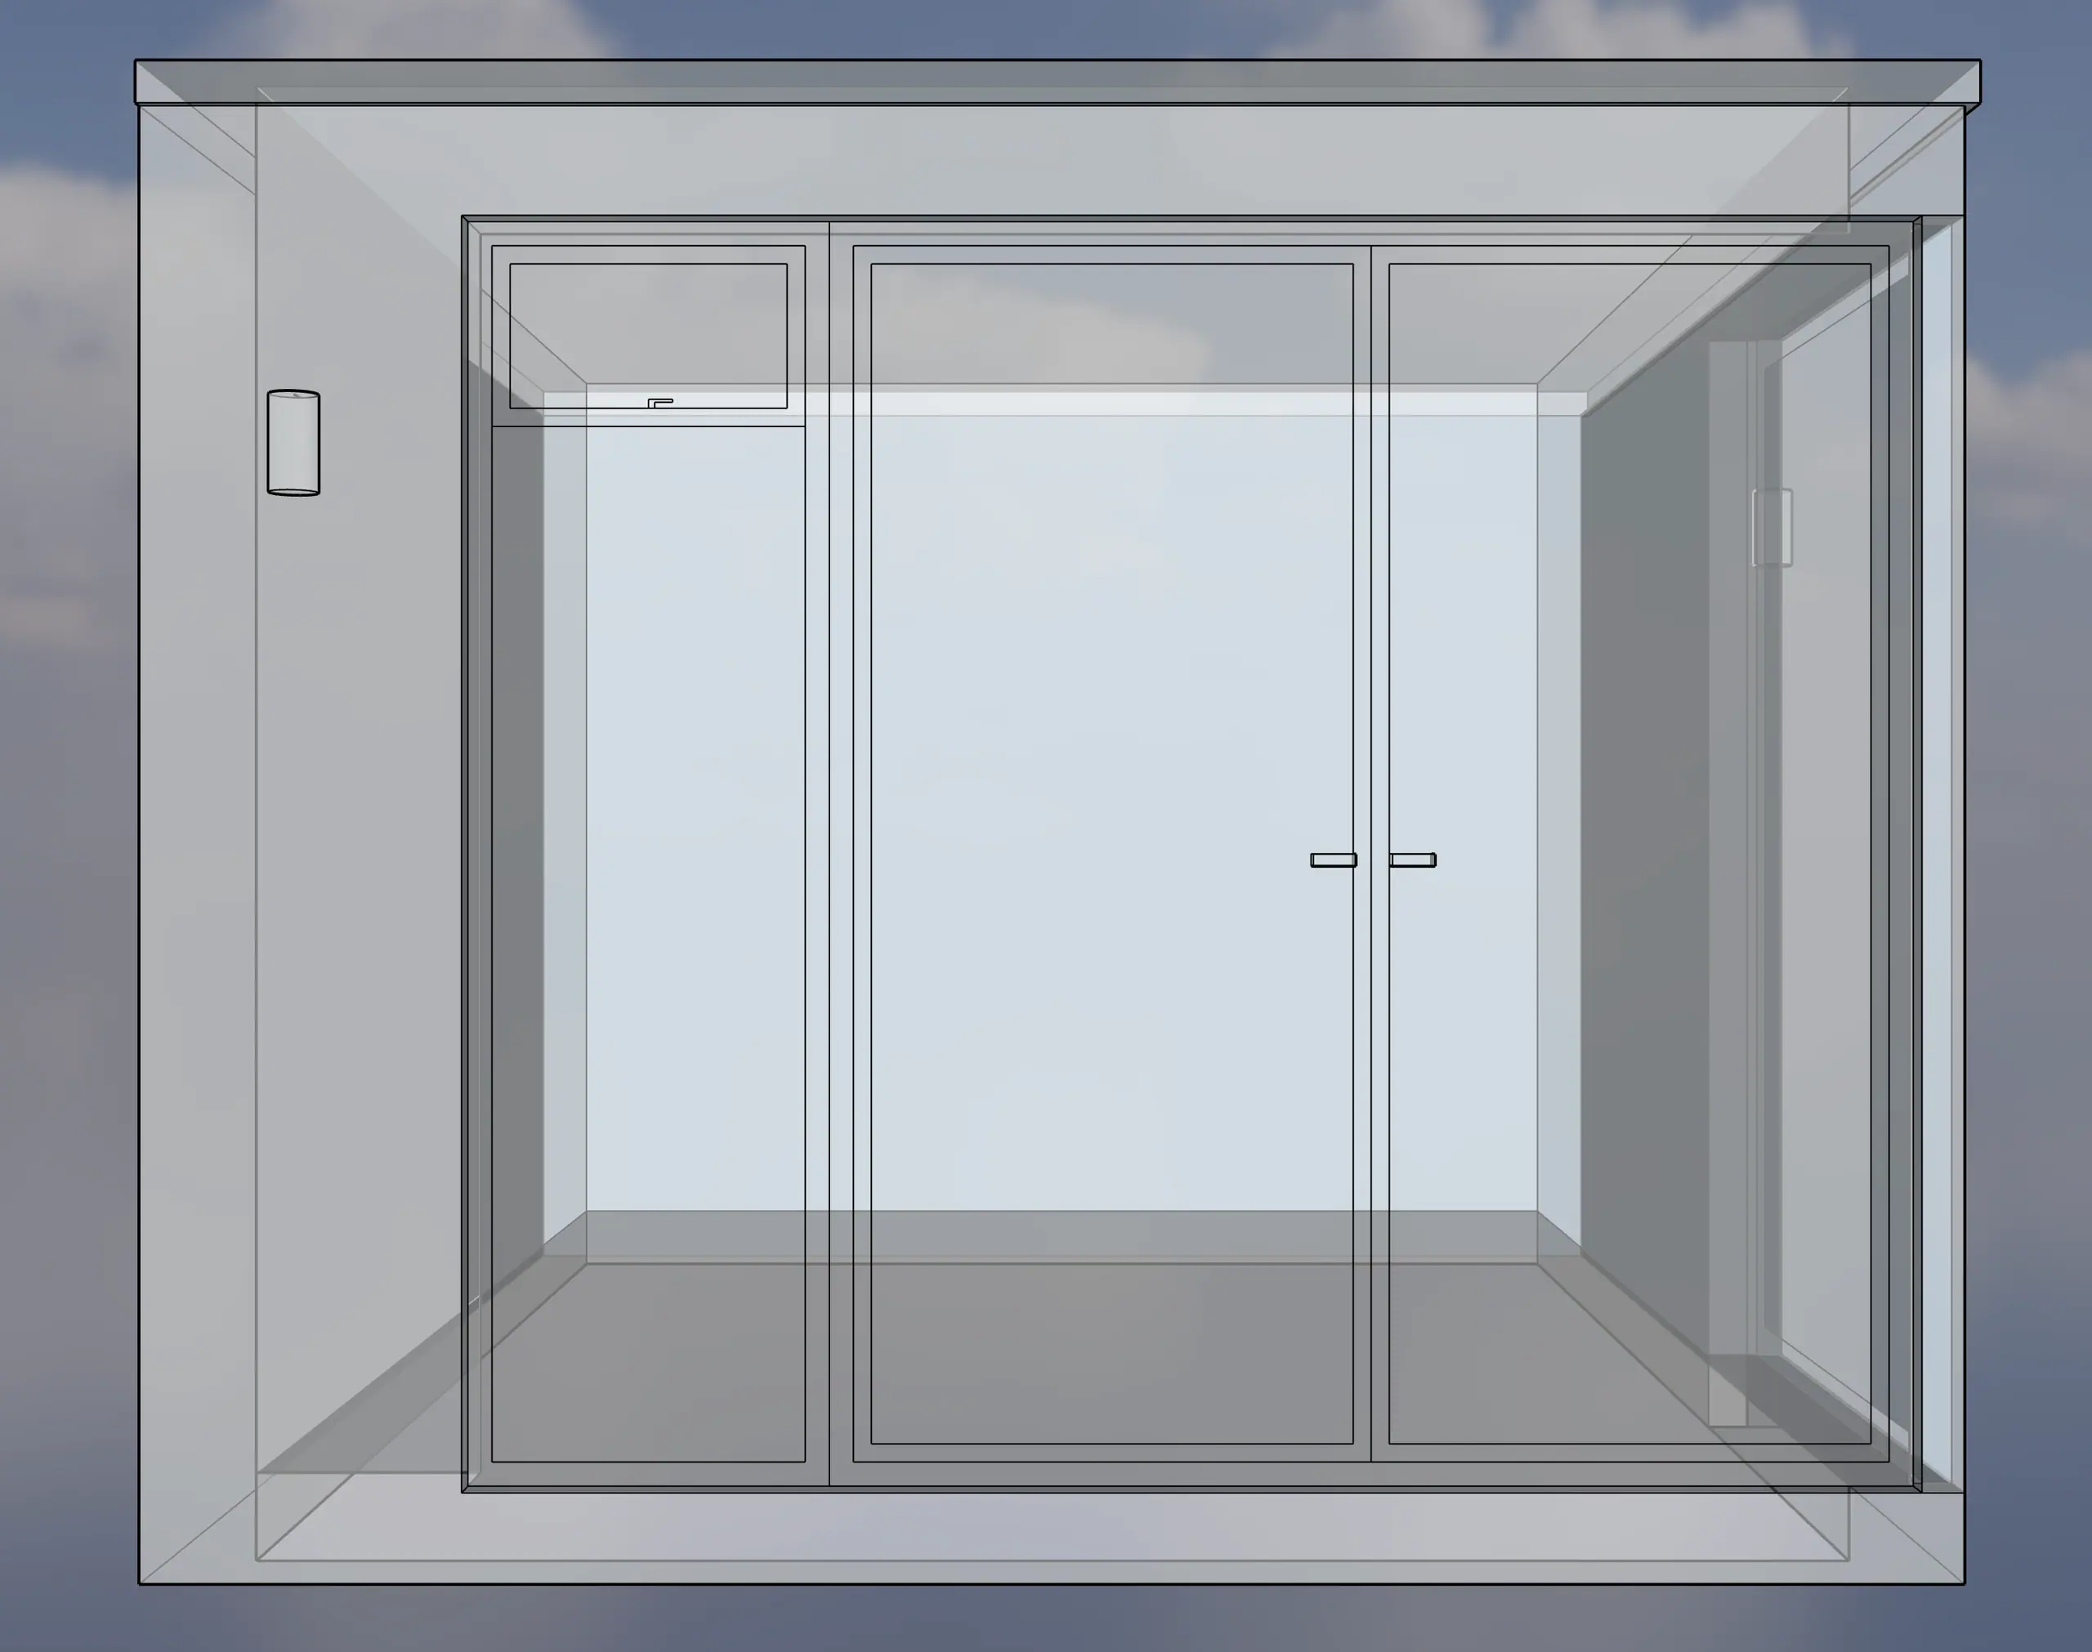
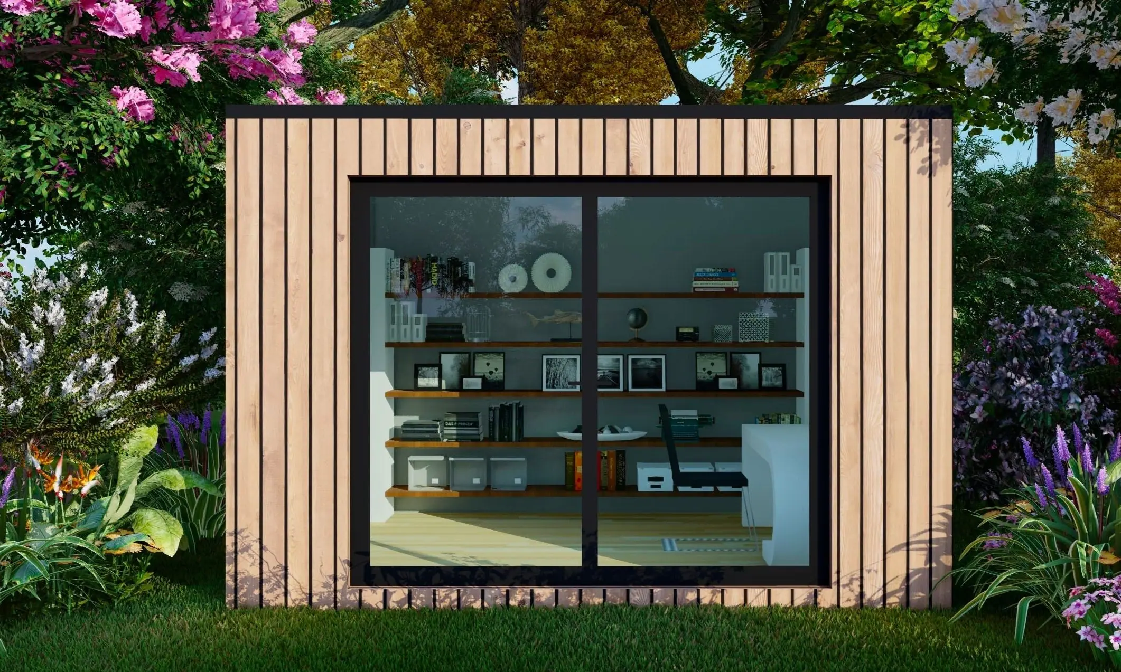
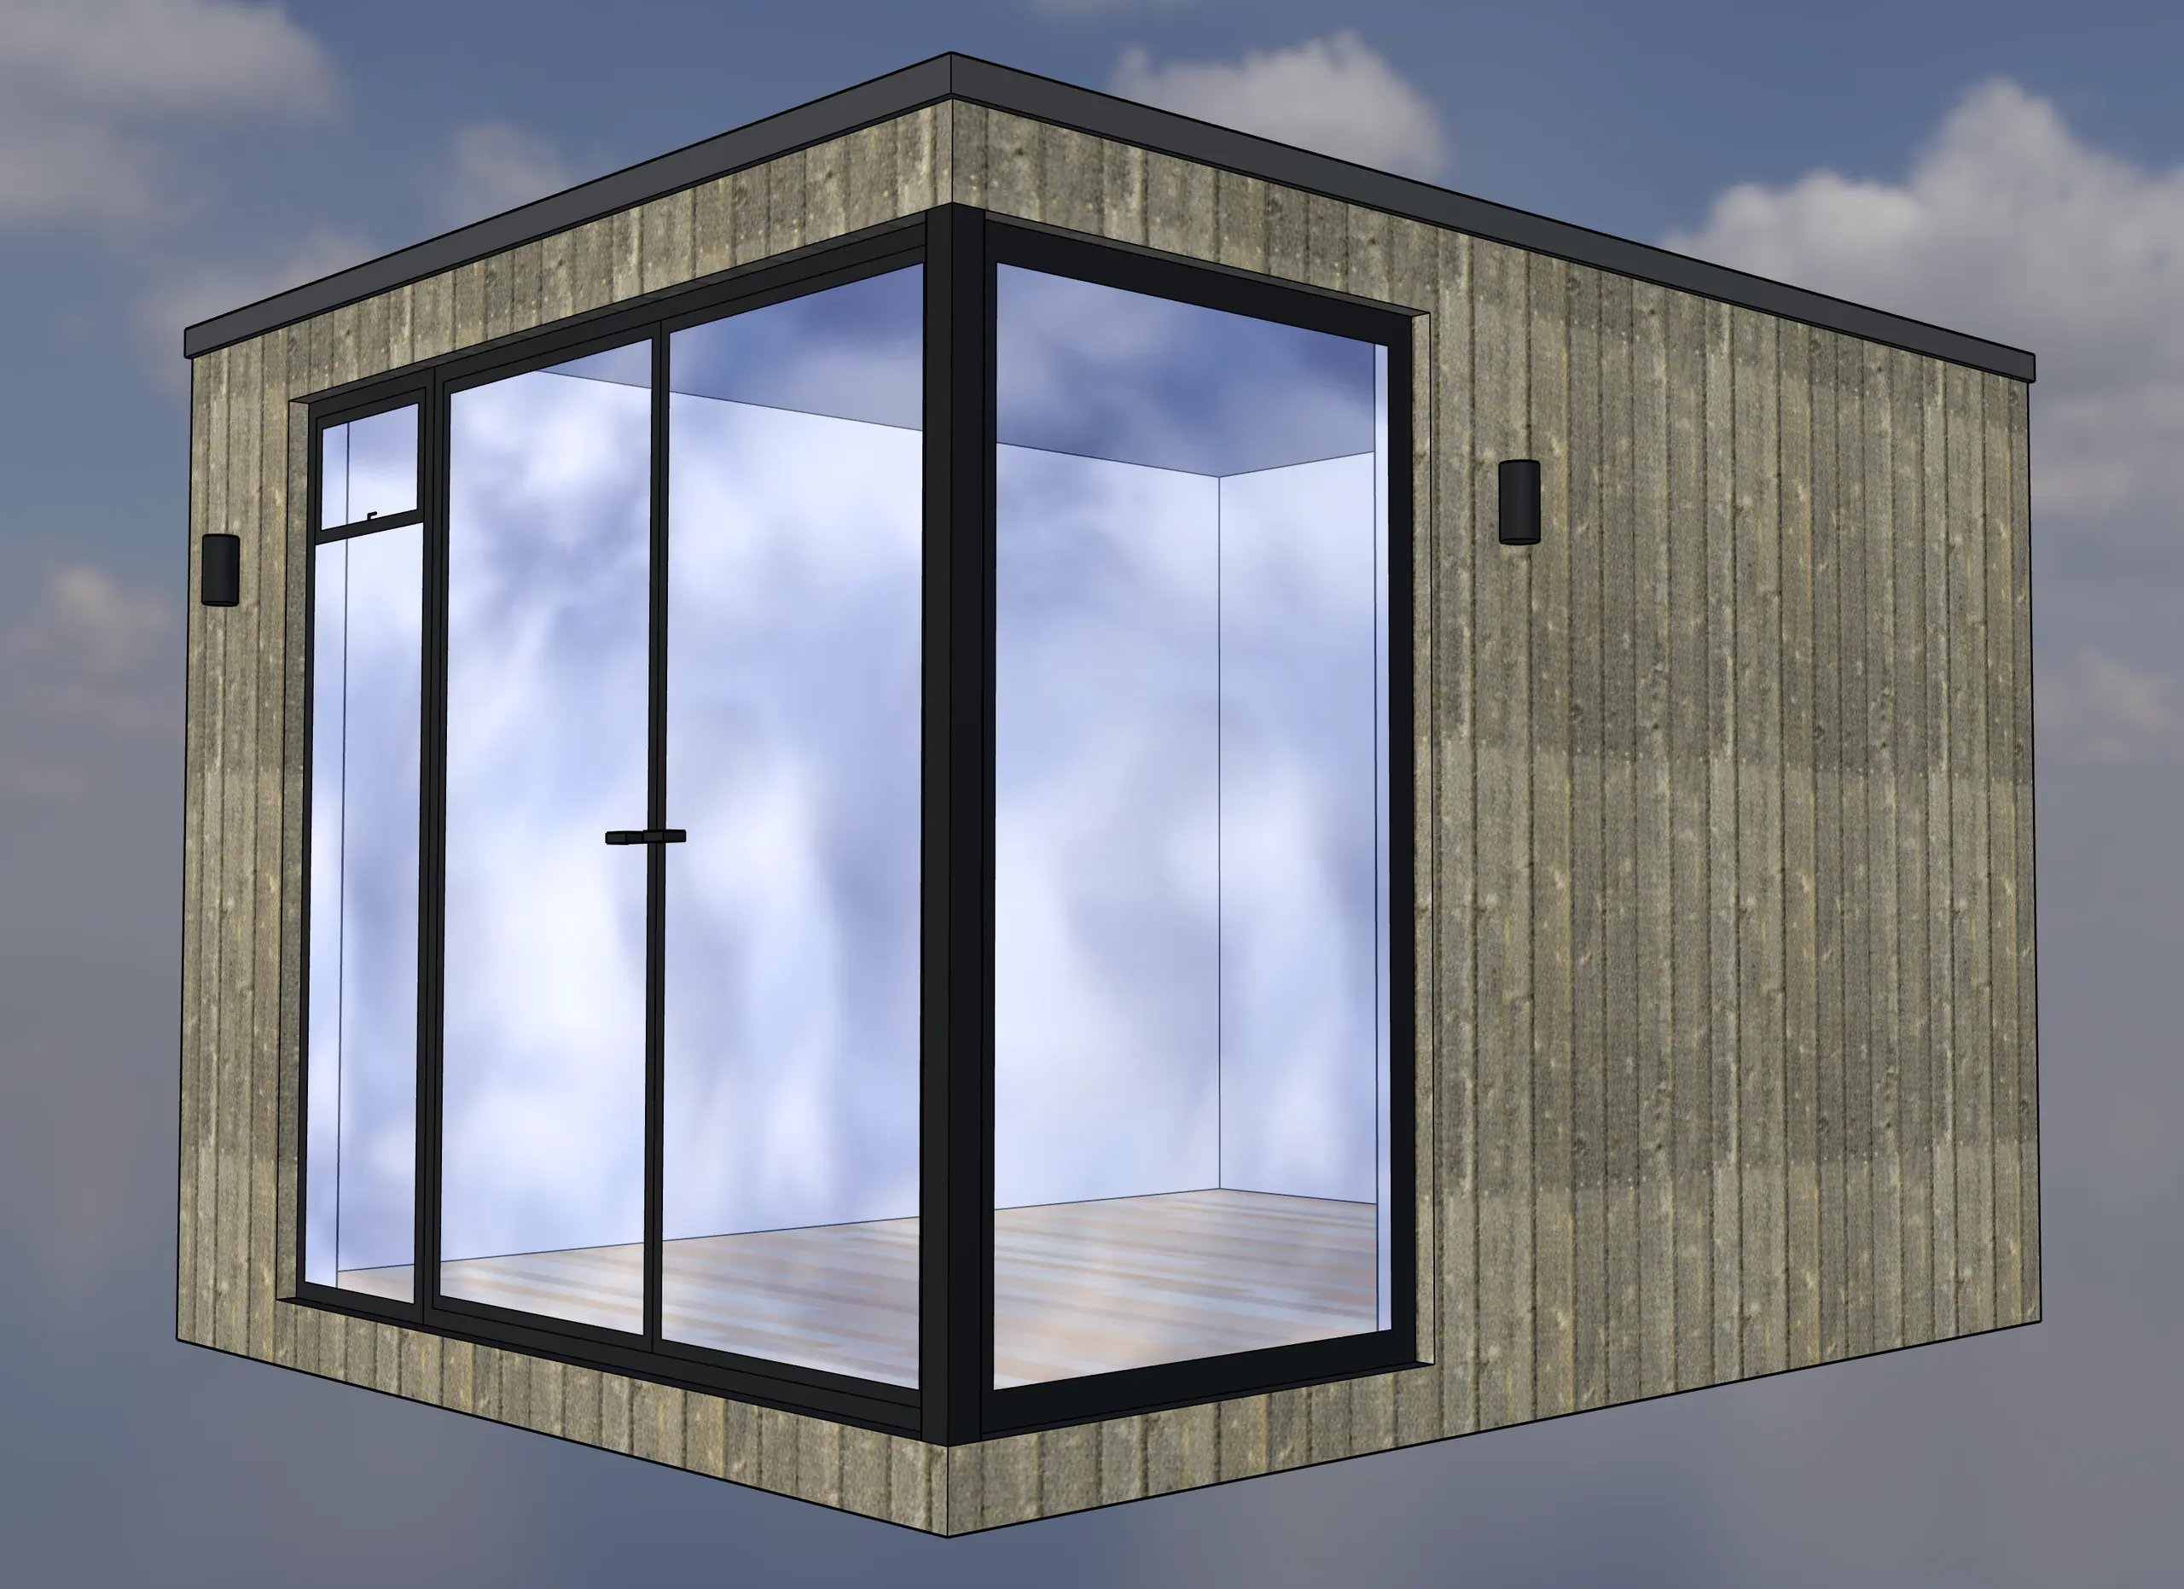
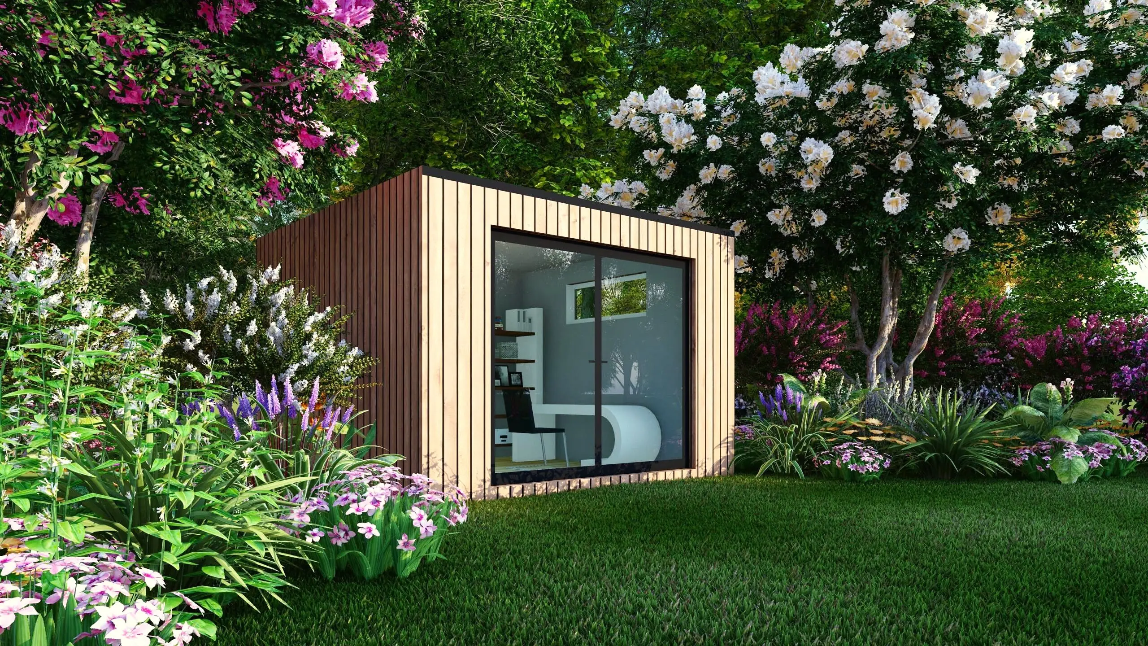
  • Garden room design visualisation by our in-house team
  • Garden room design visualisation by our in-house team
  • Garden room design visualisation by our in-house team
  • Garden room design visualisation by our in-house team
  • Garden room design visualisation by our in-house team
  • Garden room design visualisation by our in-house team
  • Garden room design visualisation by our in-house team
  • Garden room design visualisation by our in-house team
  • Garden room design visualisation by our in-house team
  • Garden room design visualisation by our in-house team
  • Garden room design visualisation by our in-house team
  • Garden room design visualisation by our in-house team
  • Garden room design visualisation by our in-house team
  • Garden room design visualisation by our in-house team
  • Garden room design visualisation by our in-house team
  • Garden room design visualisation by our in-house team
  • Garden room design visualisation by our in-house team
  • Garden room design visualisation by our in-house team
  • Garden room design visualisation by our in-house team
  • Garden room design visualisation by our in-house team
  • Garden room design visualisation by our in-house team
  • Garden room design visualisation by our in-house team
  • Garden room design visualisation by our in-house team
  • Garden room design visualisation by our in-house team
  • Garden room design visualisation by our in-house team
  • Garden room design visualisation by our in-house team
  • Garden room design visualisation by our in-house team
  • Garden room design visualisation by our in-house team
  • Garden room design visualisation by our in-house team
  • Garden room design visualisation by our in-house team
  • Garden room design visualisation by our in-house team
  • Garden room design visualisation by our in-house team
  • Garden room design visualisation by our in-house team
  • Garden room design visualisation by our in-house team
  • Garden room design visualisation by our in-house team
  • Garden room design visualisation by our in-house team
  • Garden room design visualisation by our in-house team
  • Garden room design visualisation by our in-house team
  • Garden room design visualisation by our in-house team
  • Garden room design visualisation by our in-house team
  • Garden room design visualisation by our in-house team
  • Garden room design visualisation by our in-house team
  • Garden room design visualisation by our in-house team
  • Garden room design visualisation by our in-house team
  • Garden room design visualisation by our in-house team
  • Garden room design visualisation by our in-house team
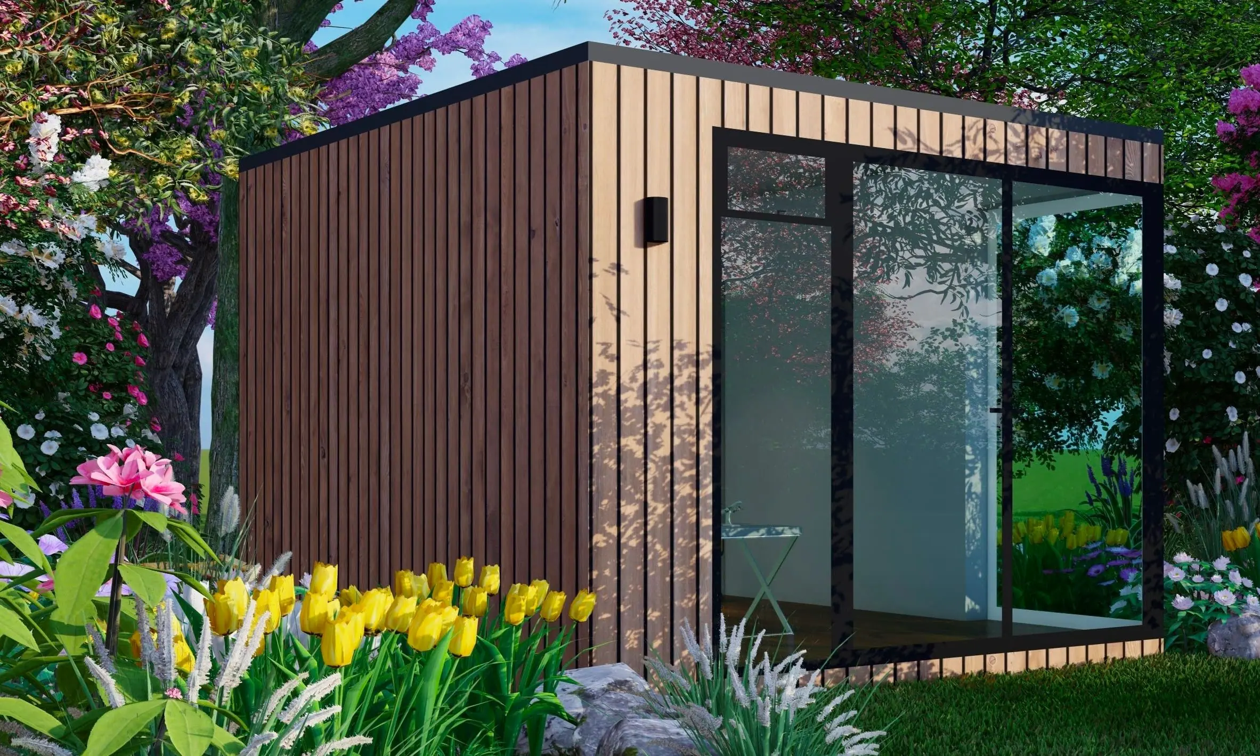
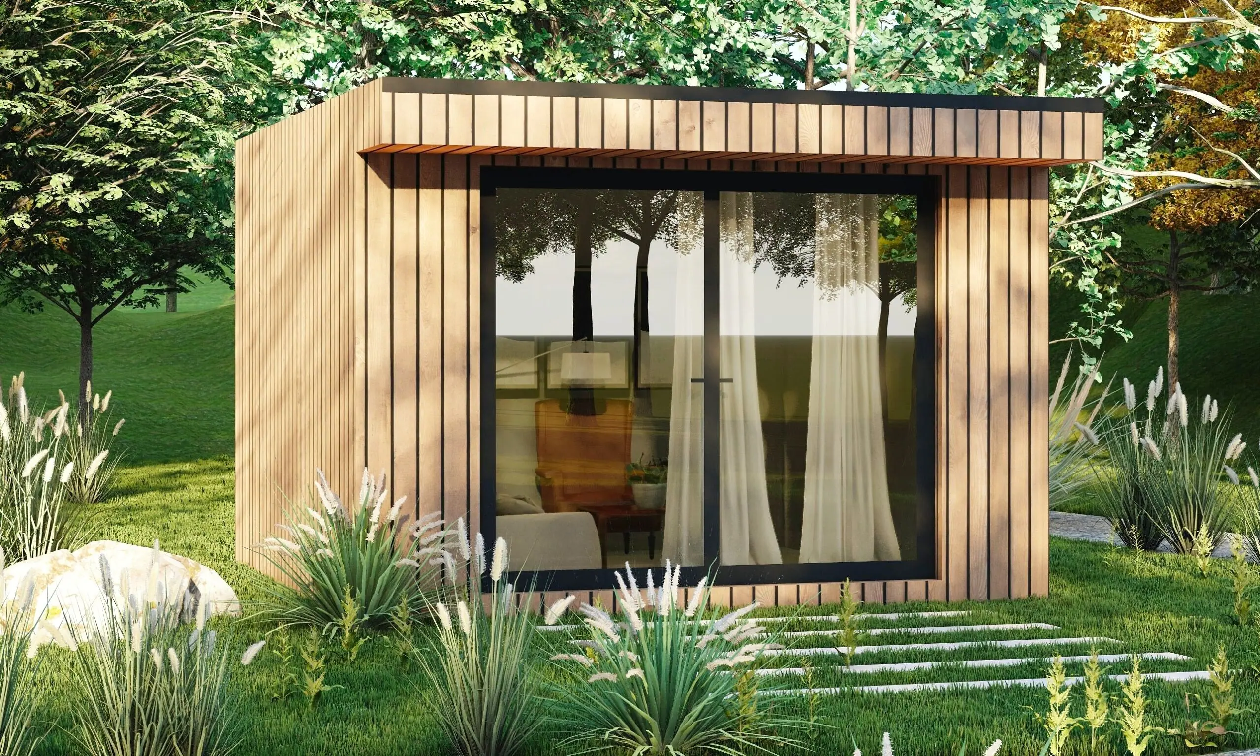
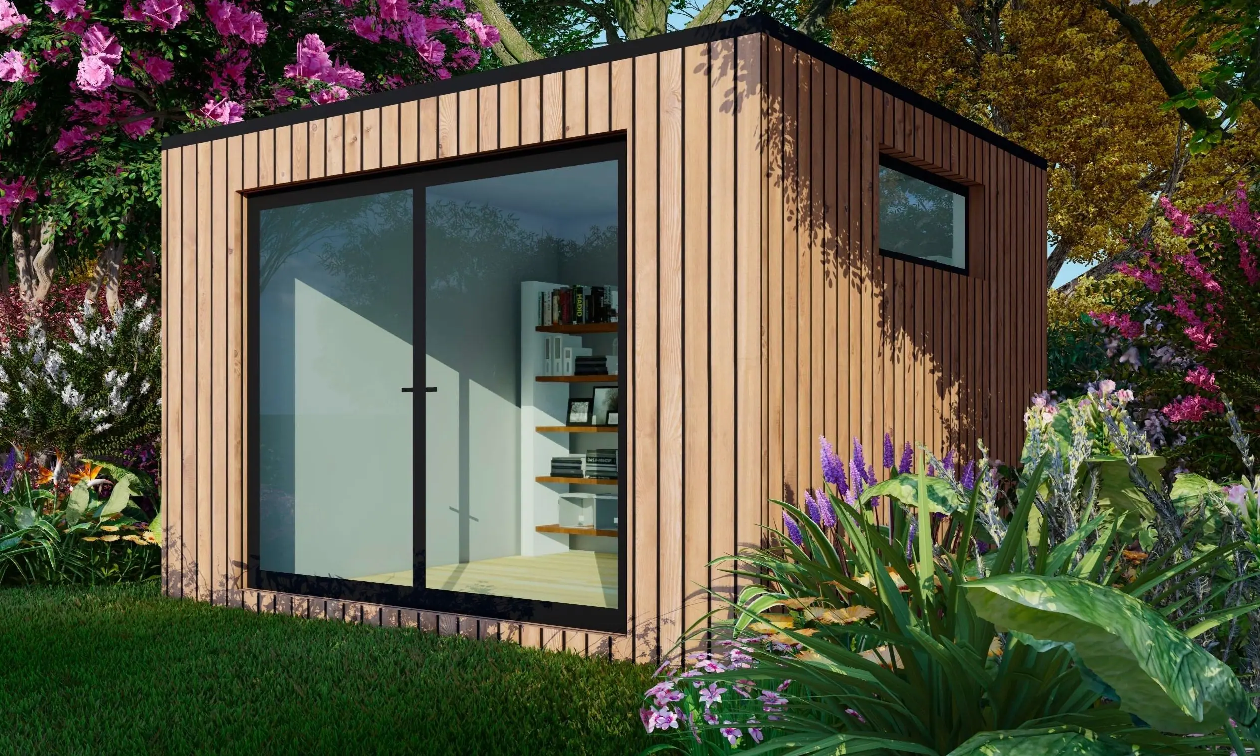
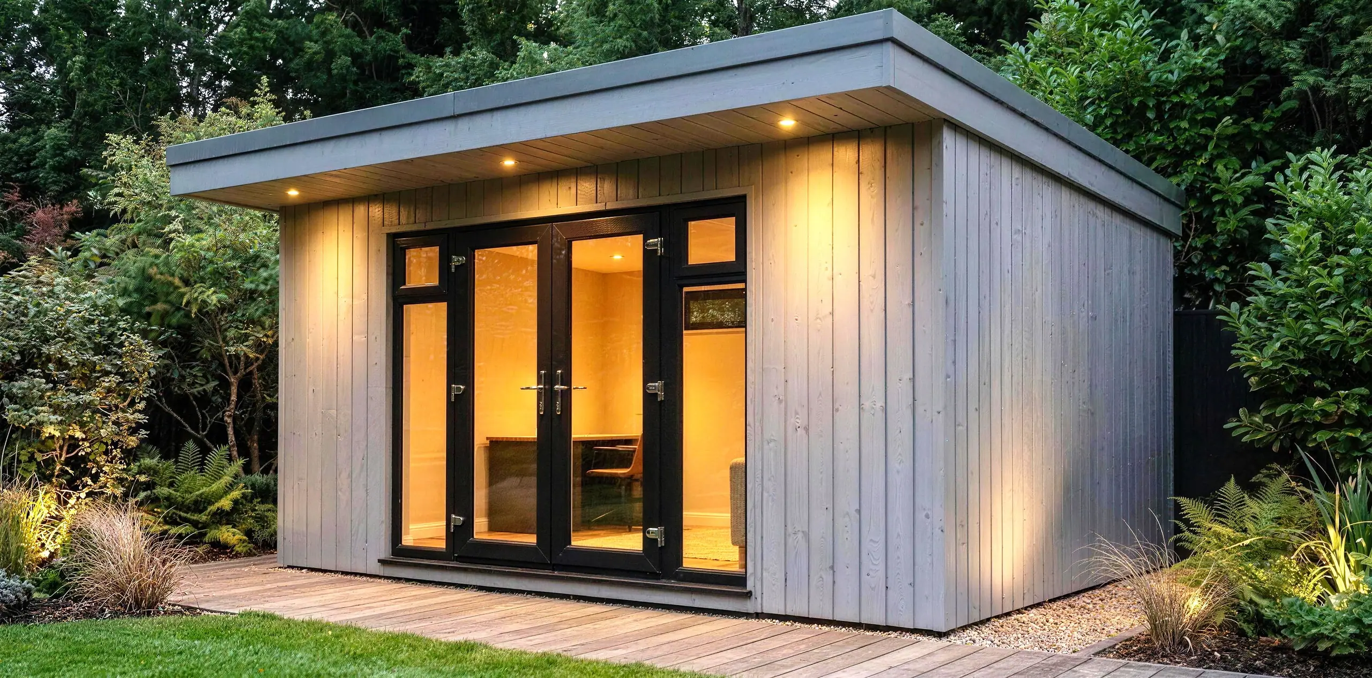
  • Cube garden room with cedar cladding and glazed doors in a Hove garden
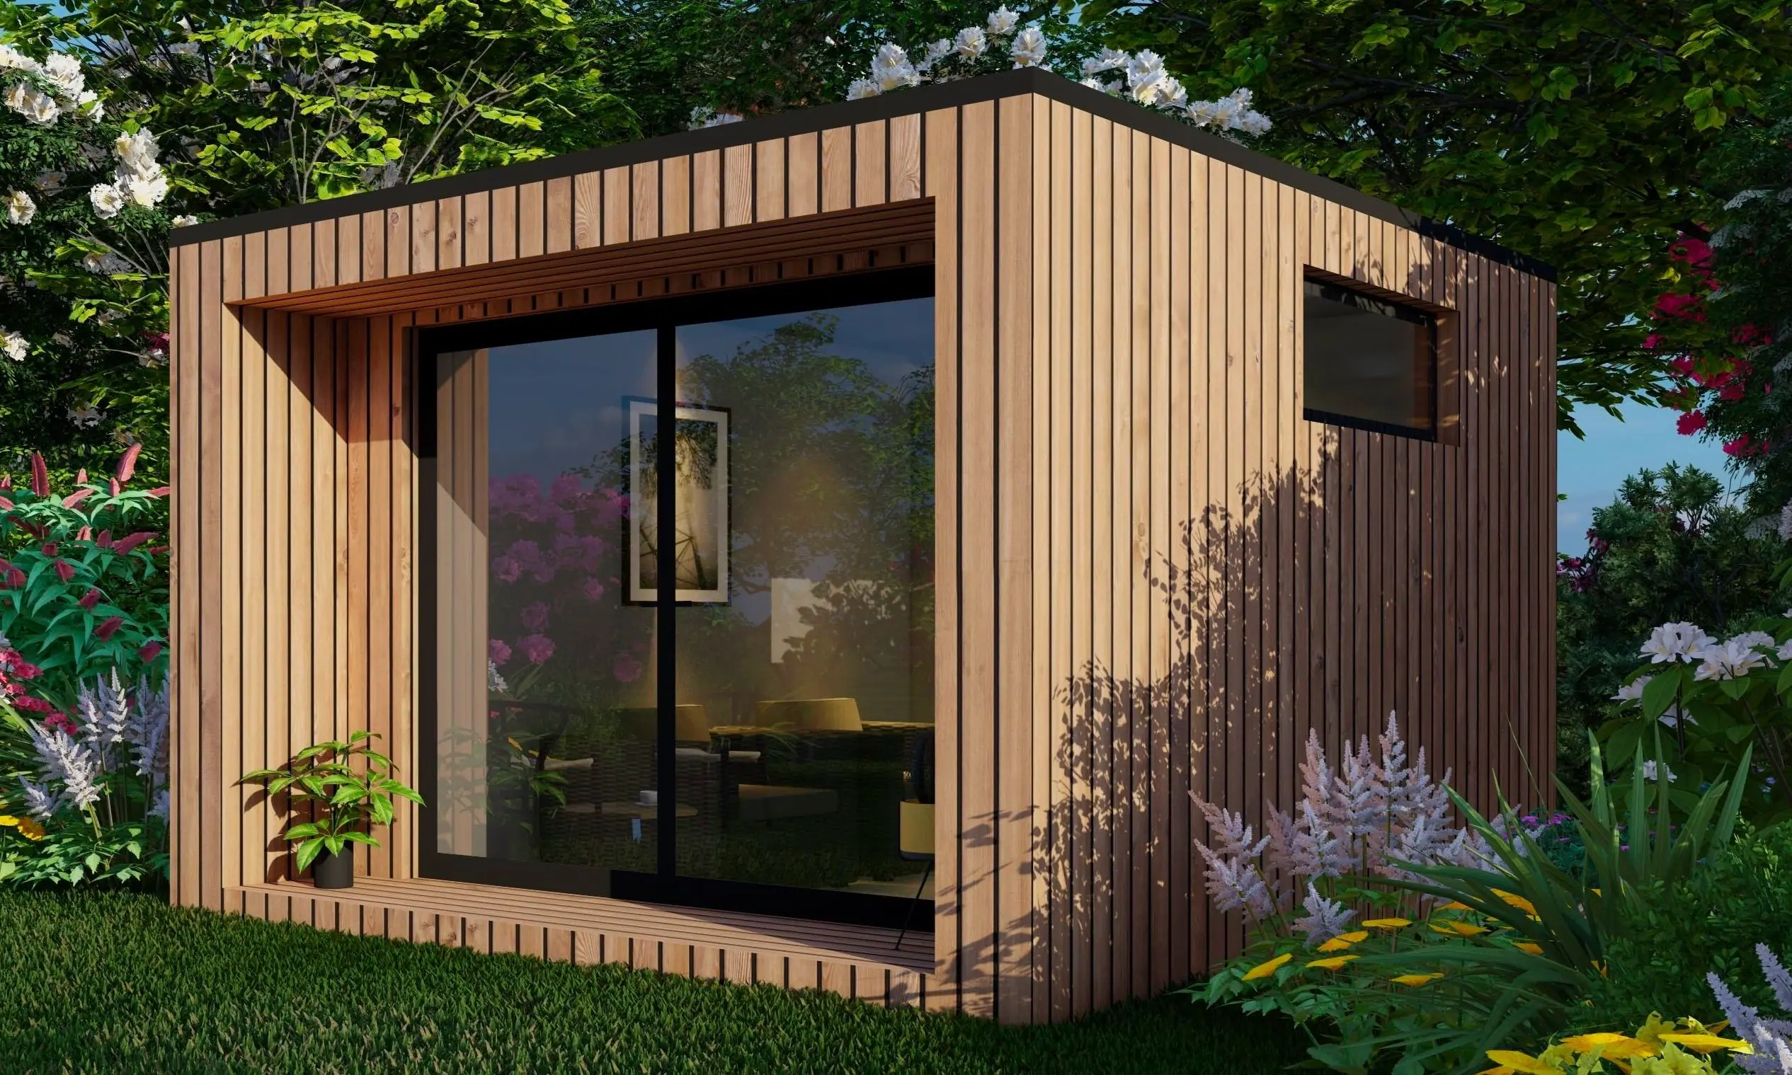
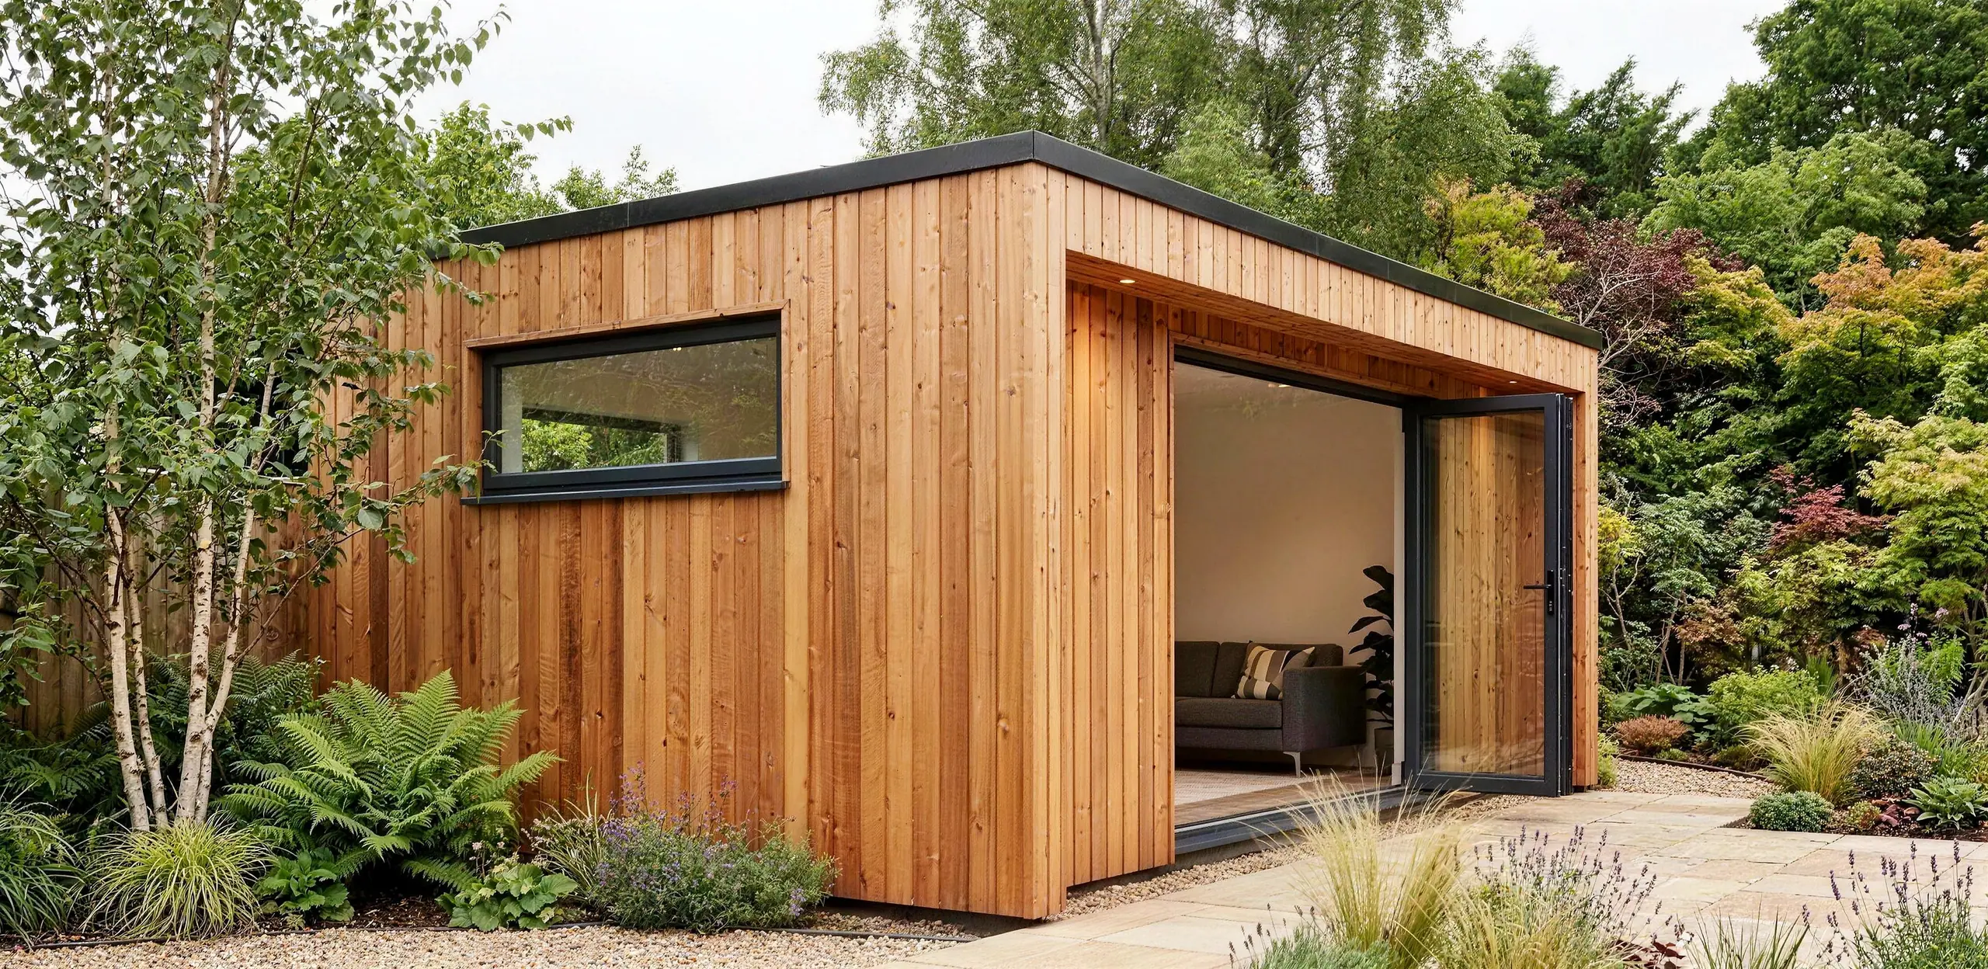
  • Aspect garden room in cedar with bi-fold doors and a full-size corner picture window, lit up in a landscaped garden
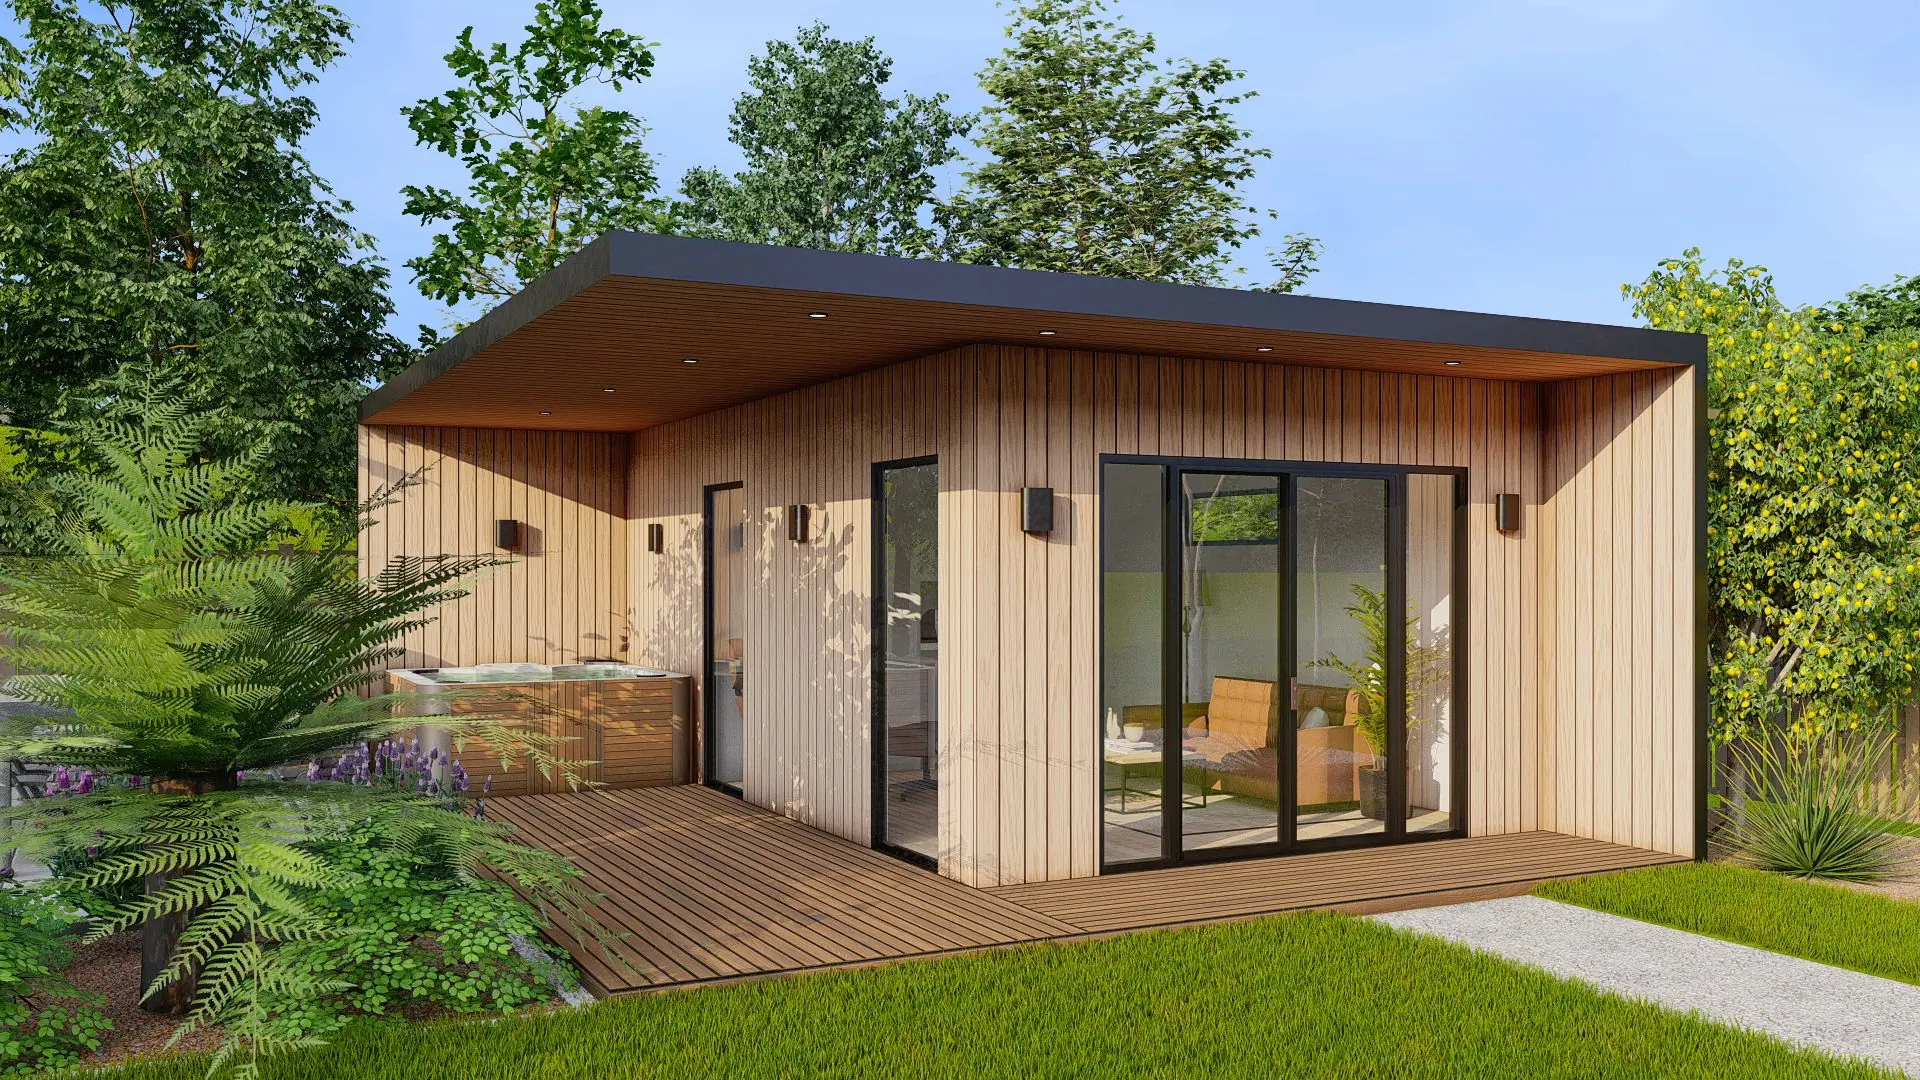
  • Panama garden room with front overhang and recessed LED lights
  • Portico garden room with recessed covered entrance among silver birches
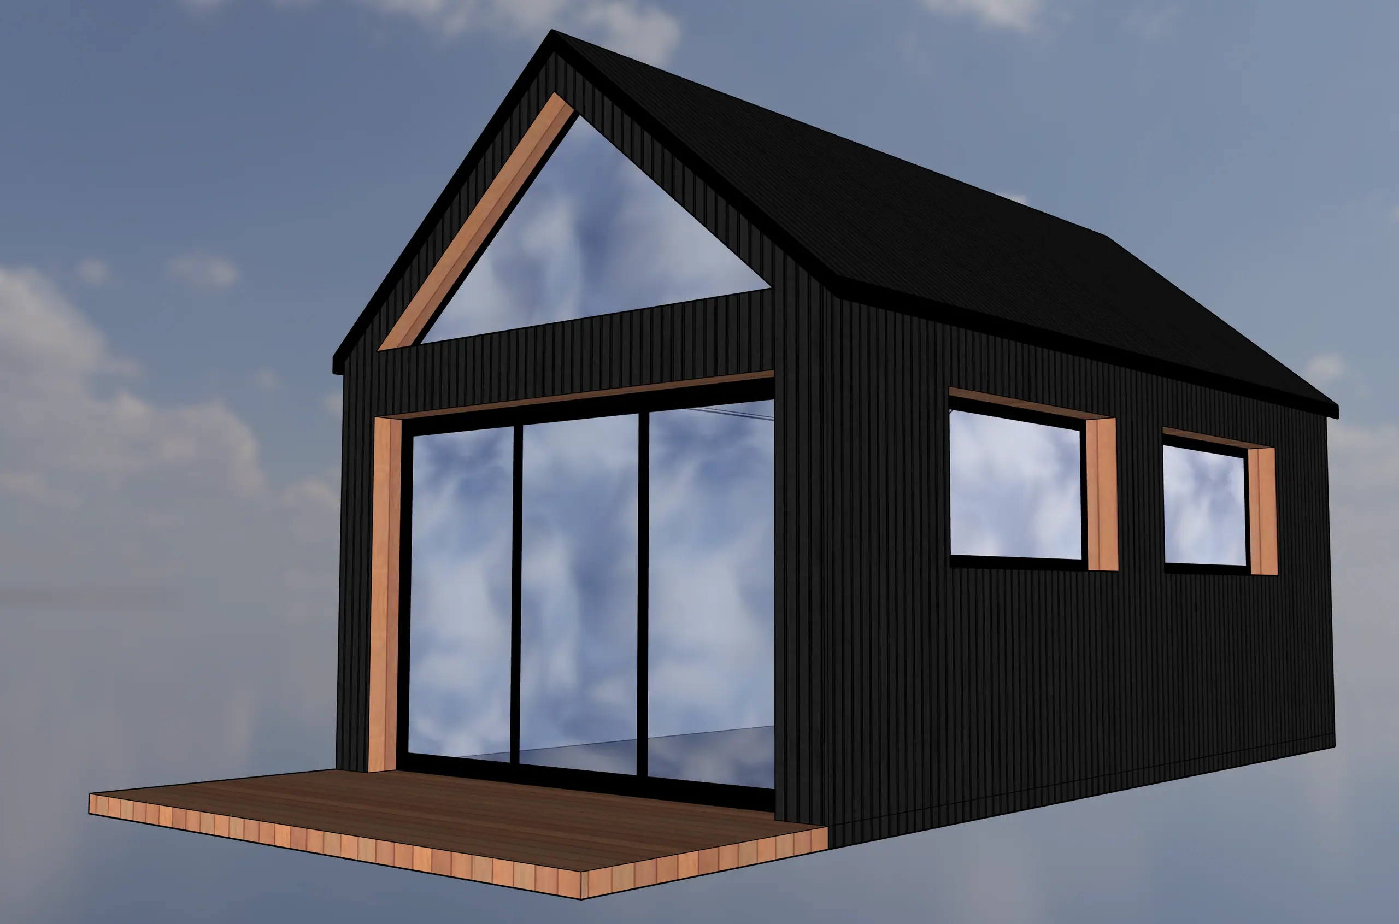
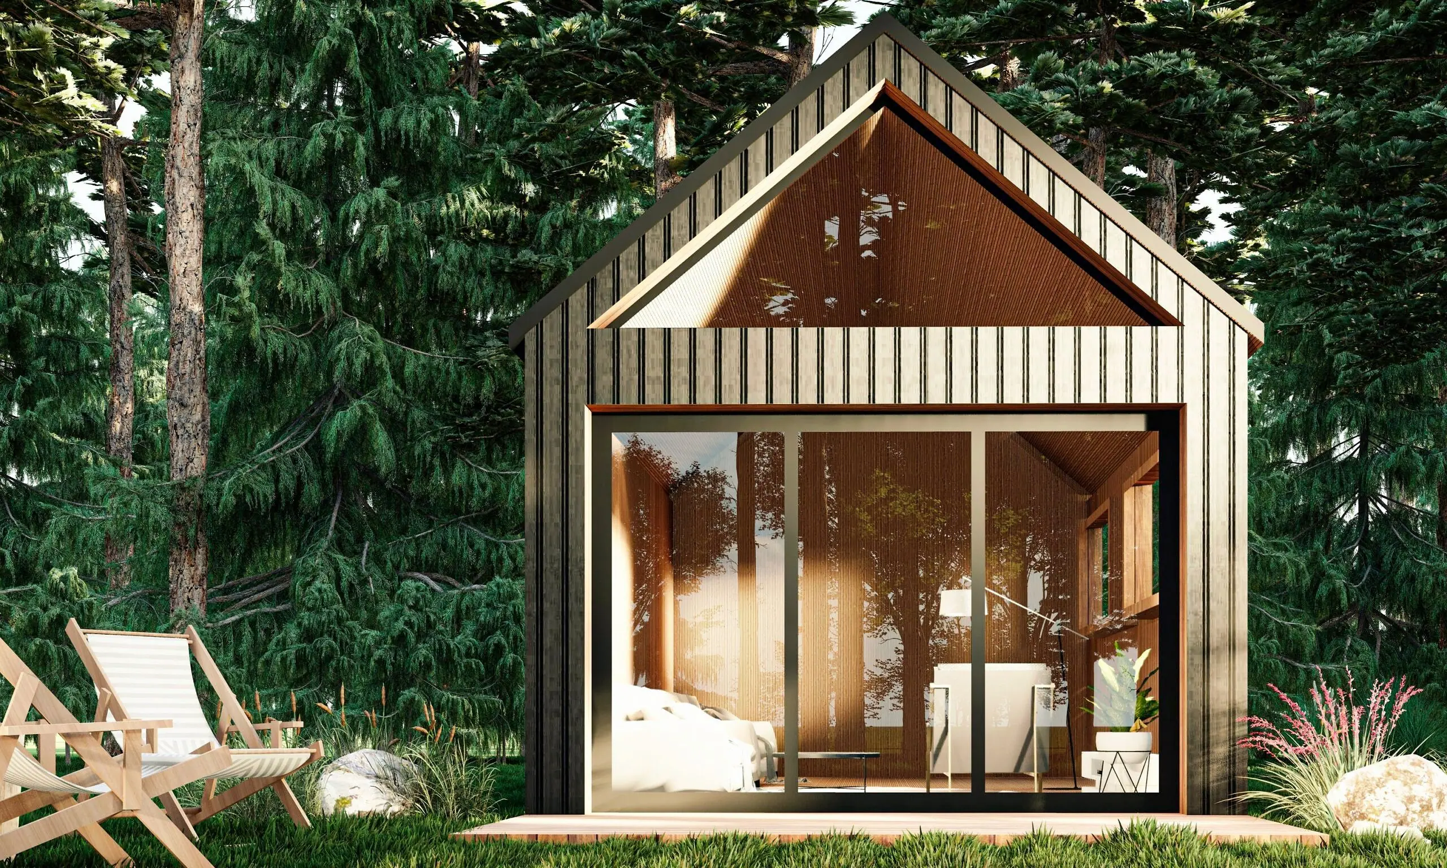
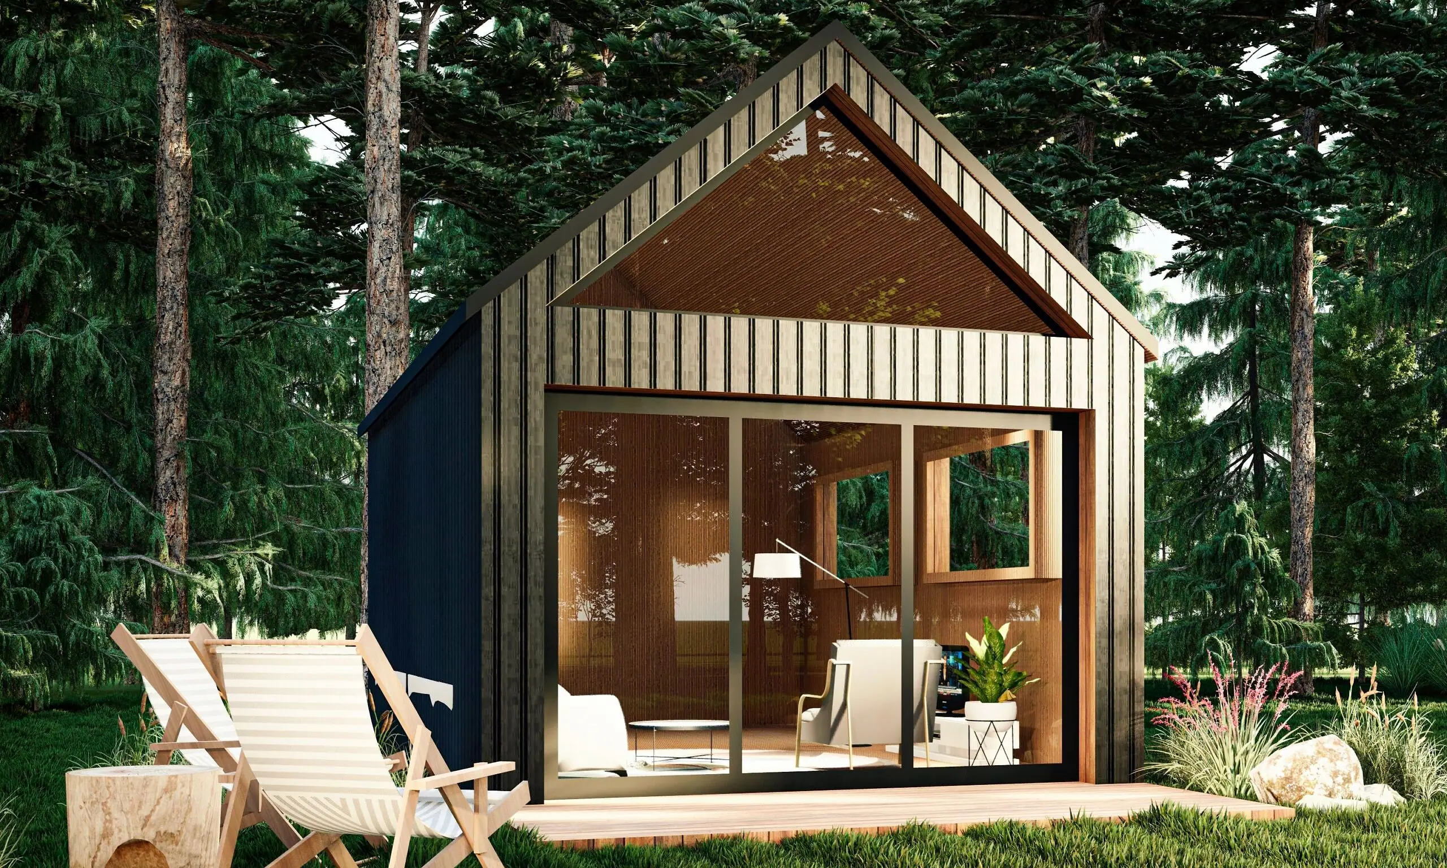
  • Apex garden room with pitched roof and bi-fold doors on a lawn
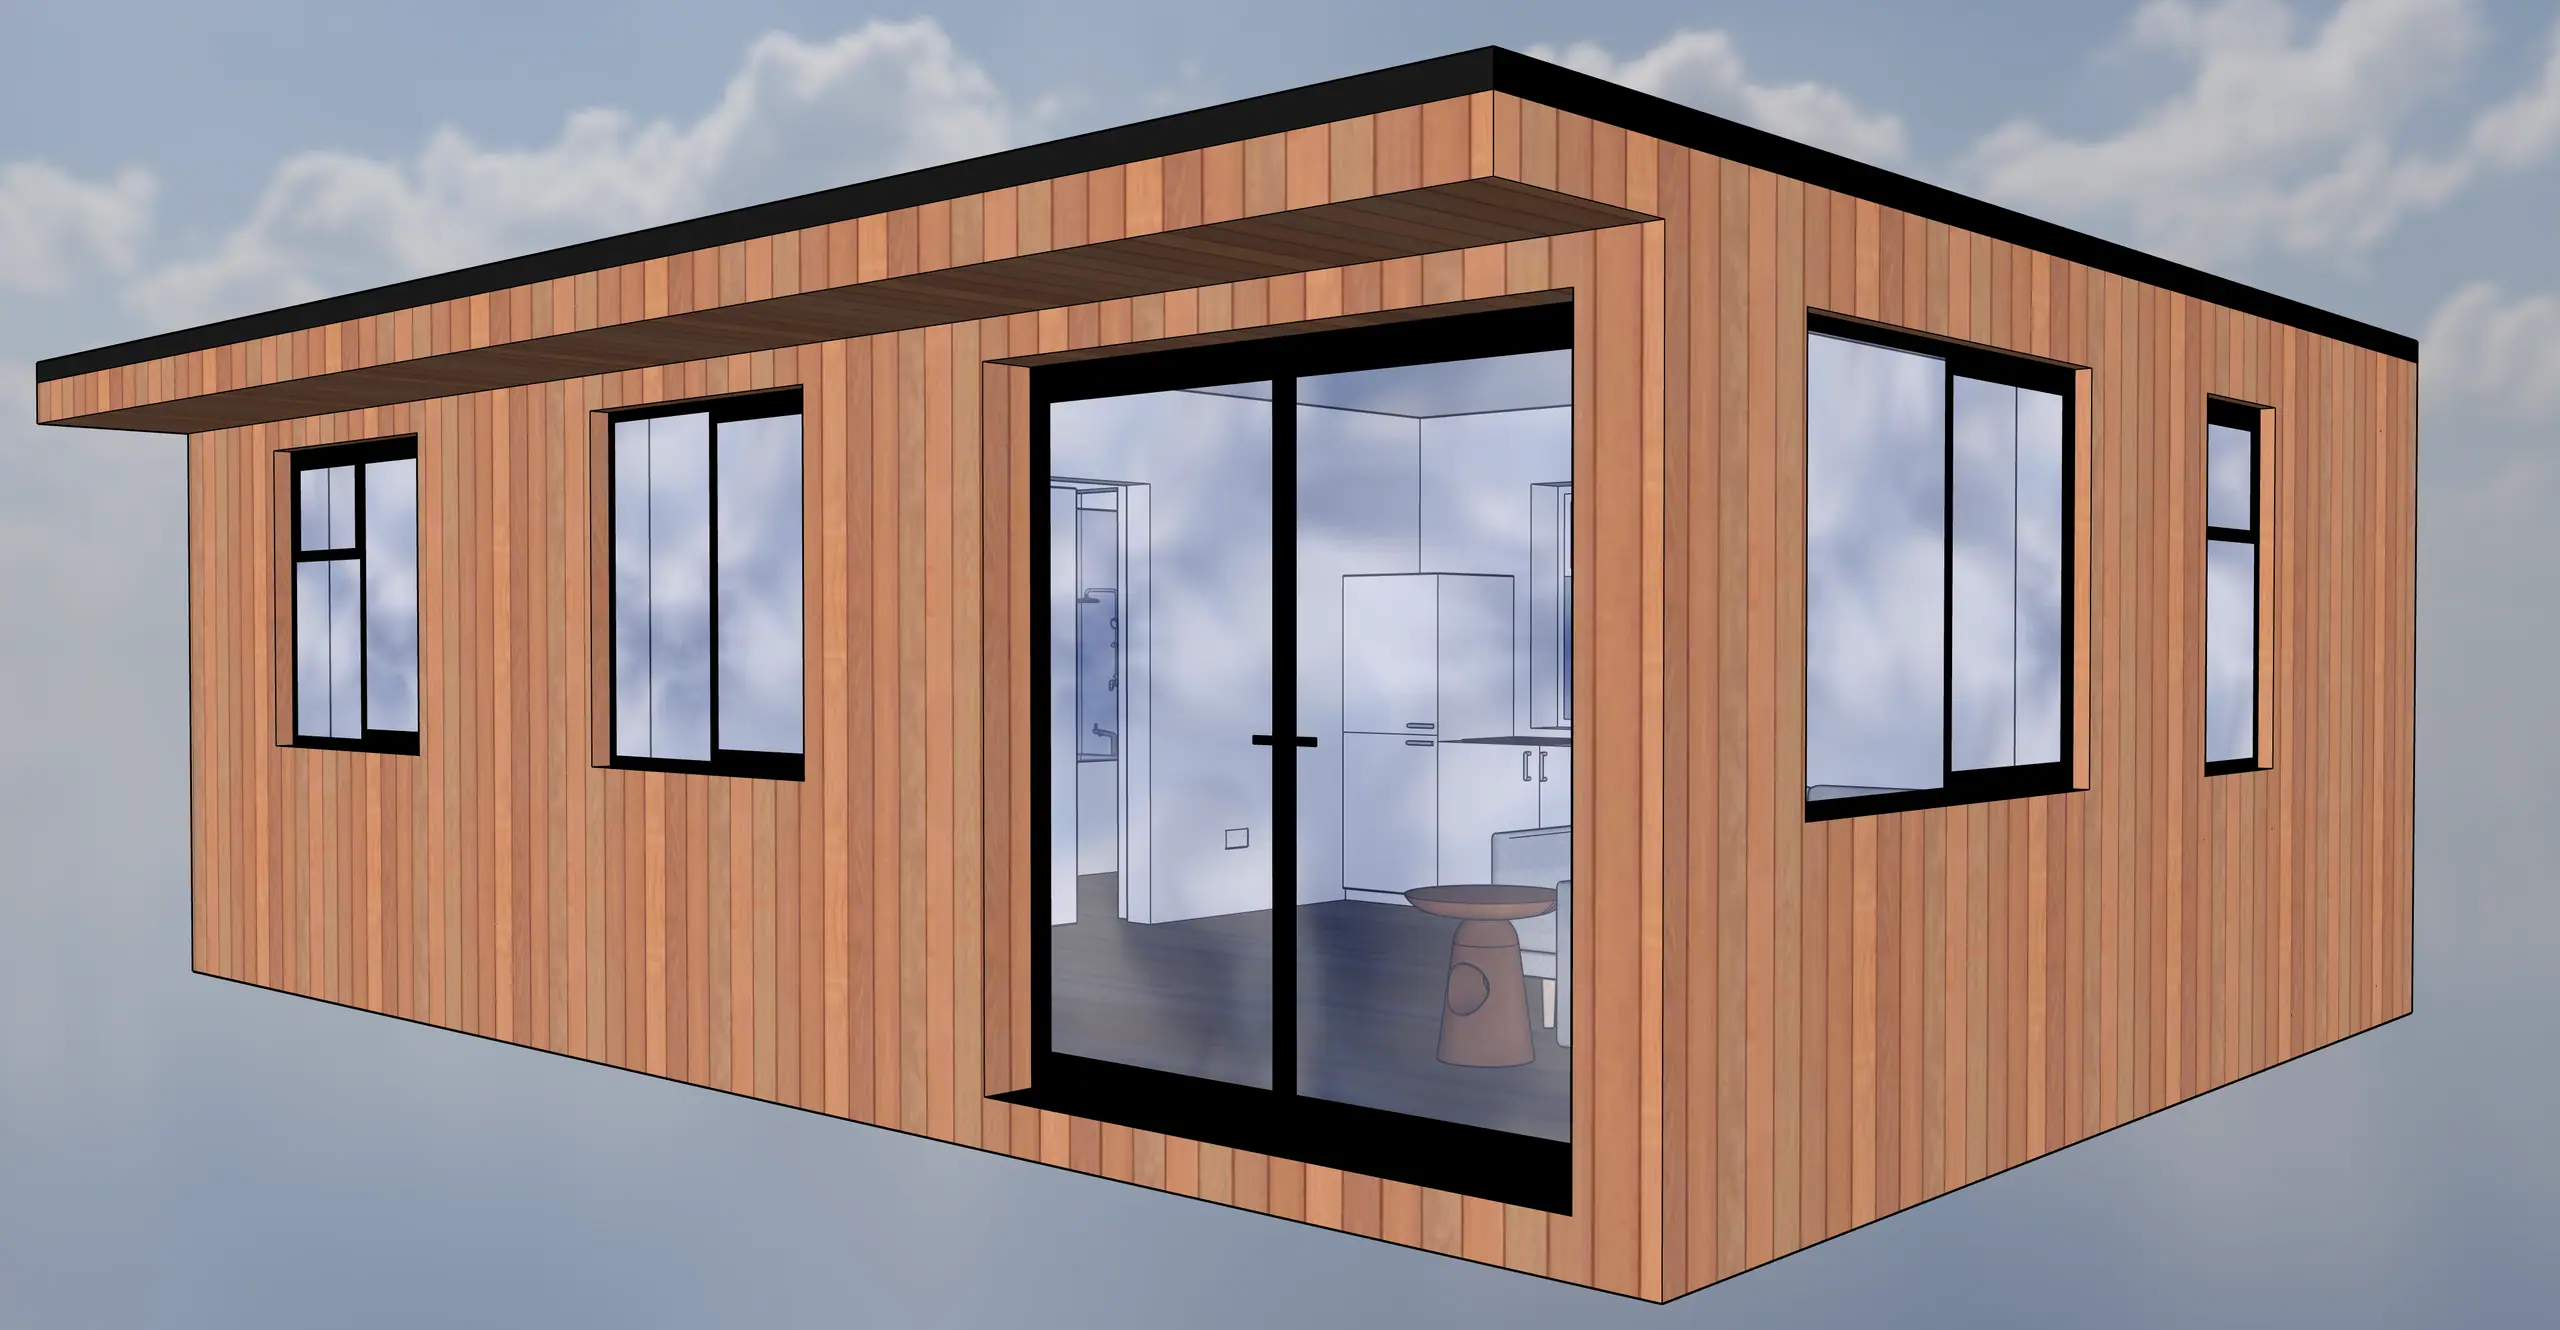
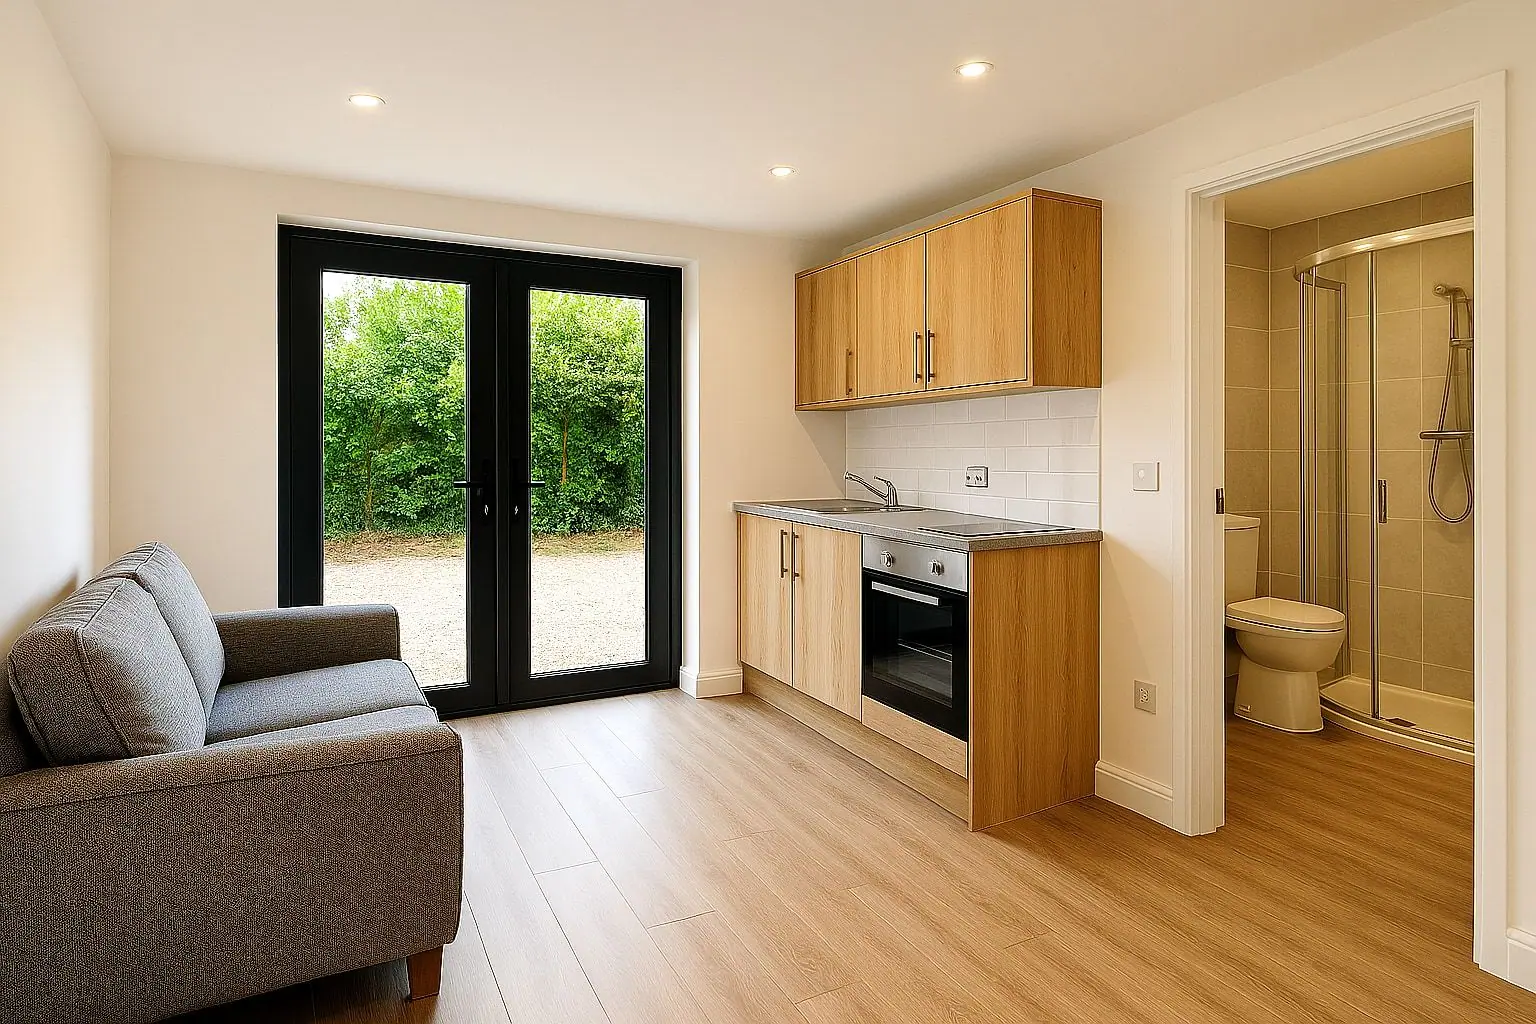
  • Visualisation of a garden annexe interior with living area, kitchen and shower room
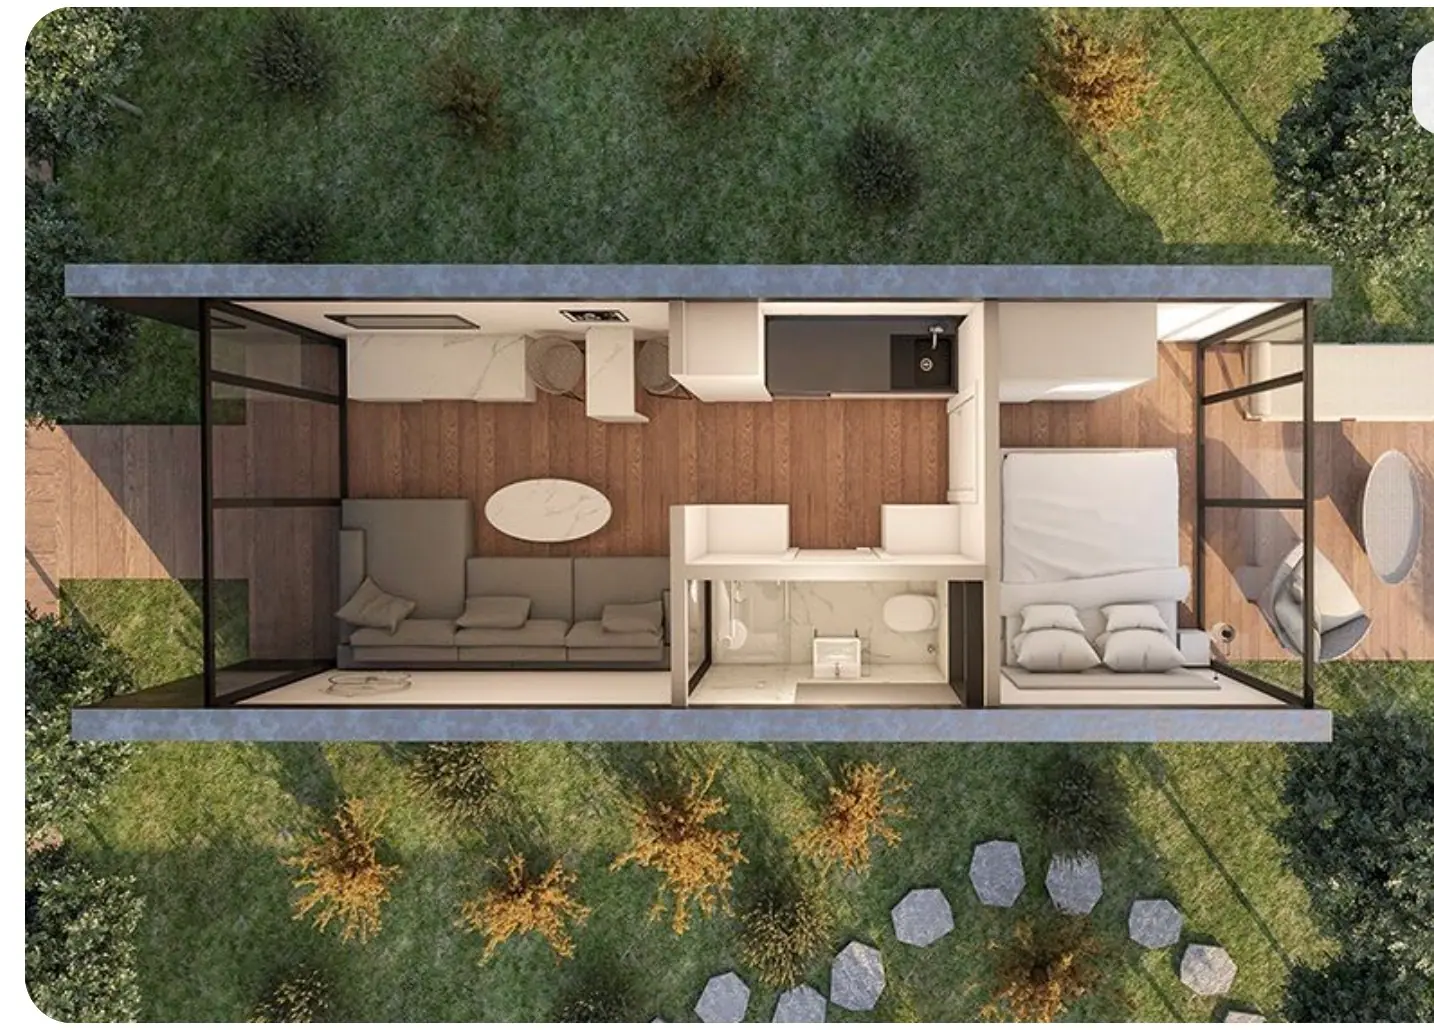
  • Garden room plans and drawings by our in-house design team
  • Garden room plans and drawings by our in-house design team
  • Garden room plans and drawings by our in-house design team
  • Garden room plans and drawings by our in-house design team

Let’s create your perfect garden room

Book a free, no-obligation design consultation and site survey. We’ll talk through your ideas, check planning for you and give you a detailed, fully itemised quote.