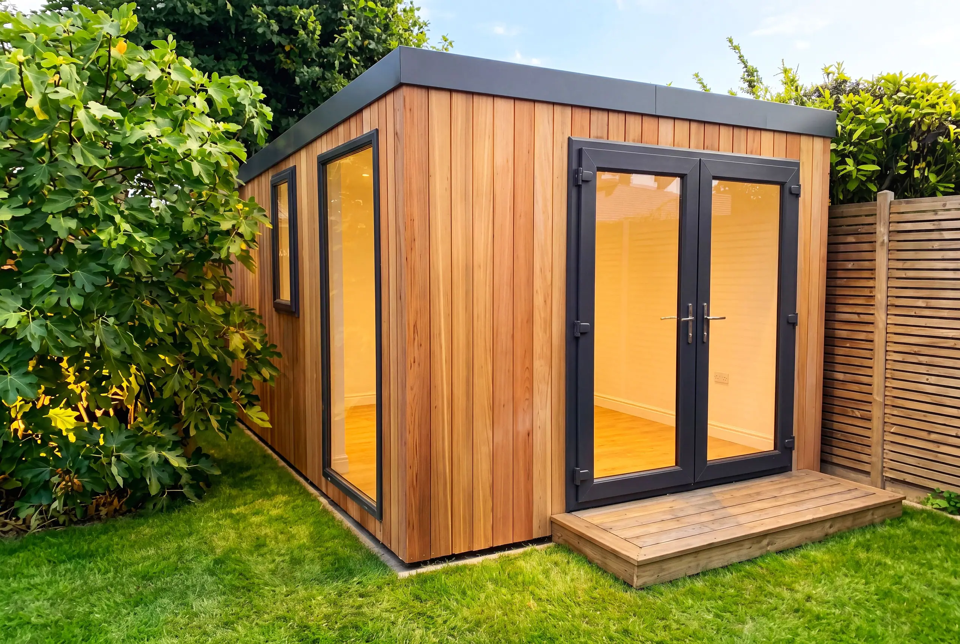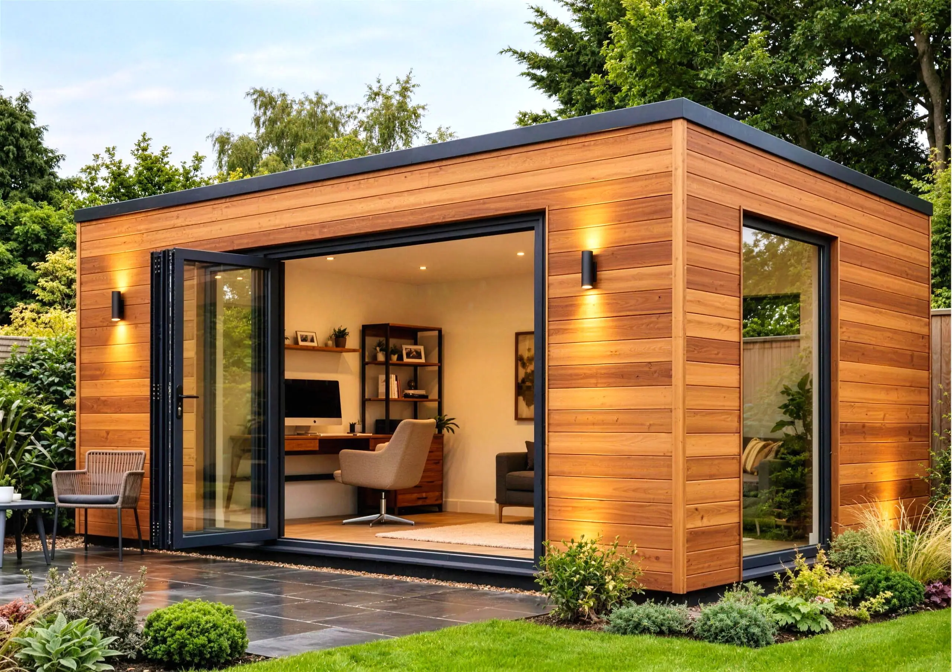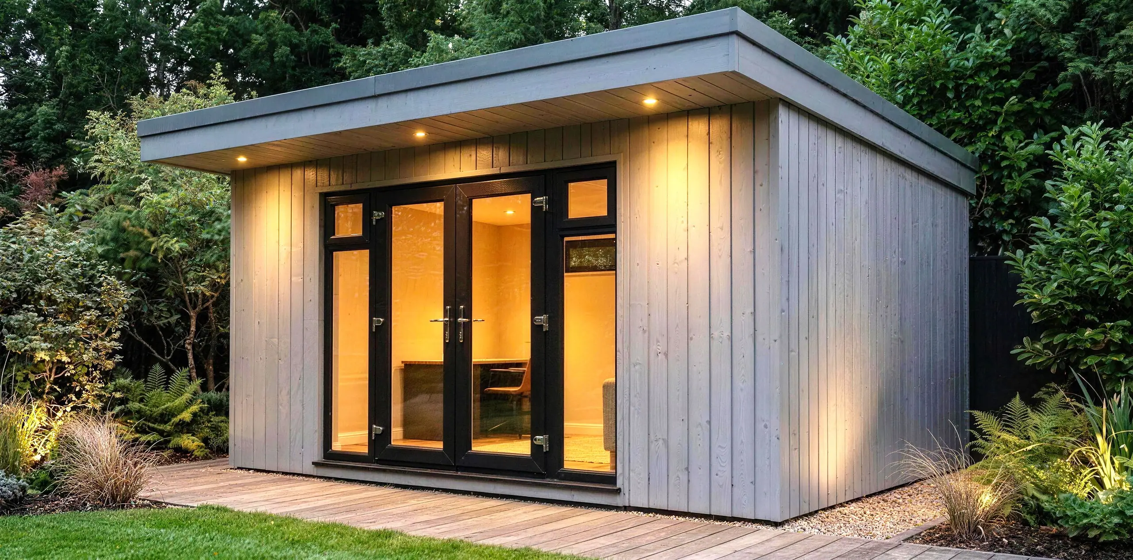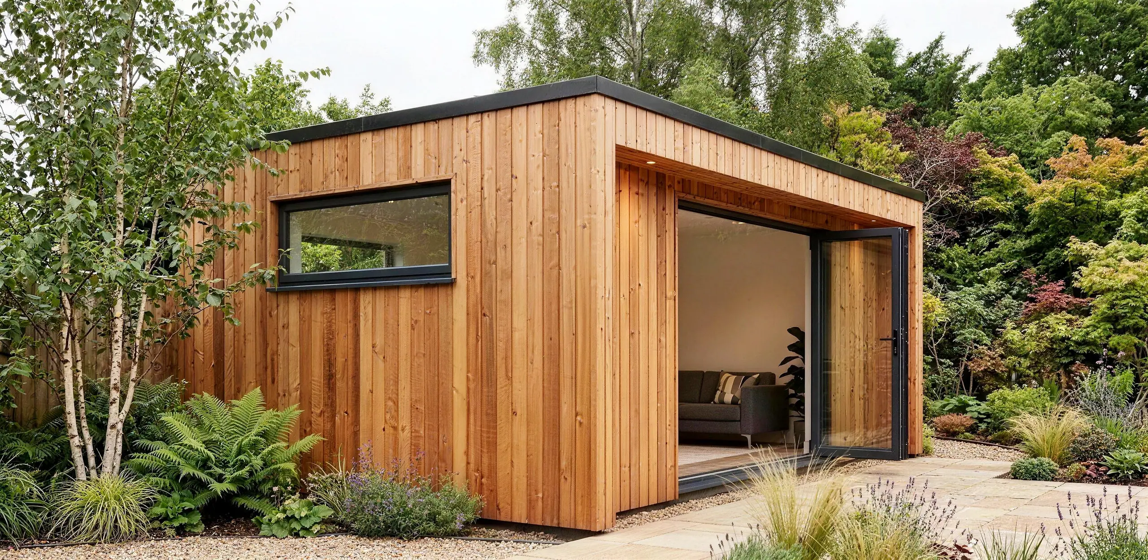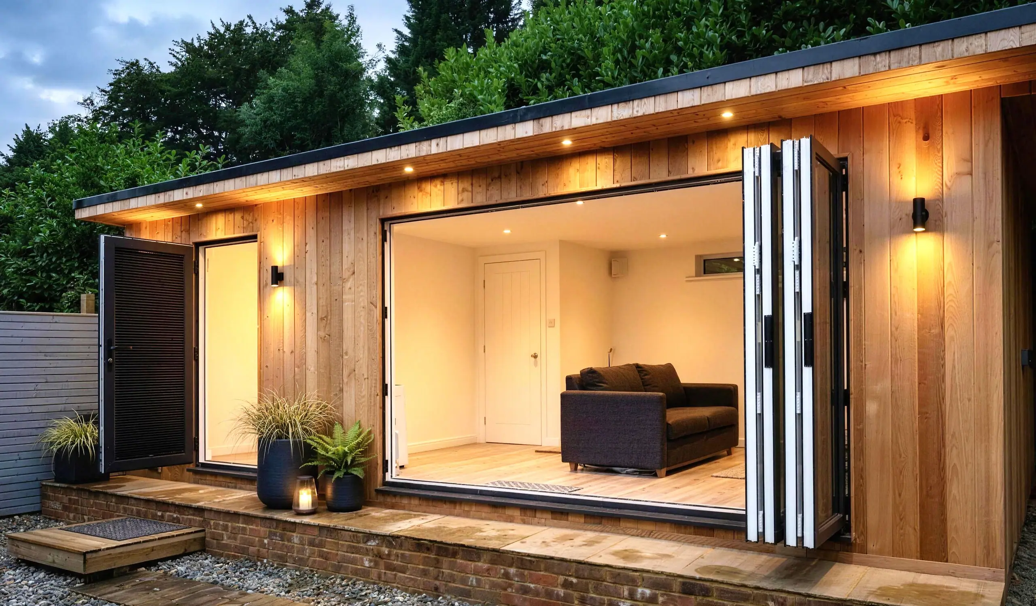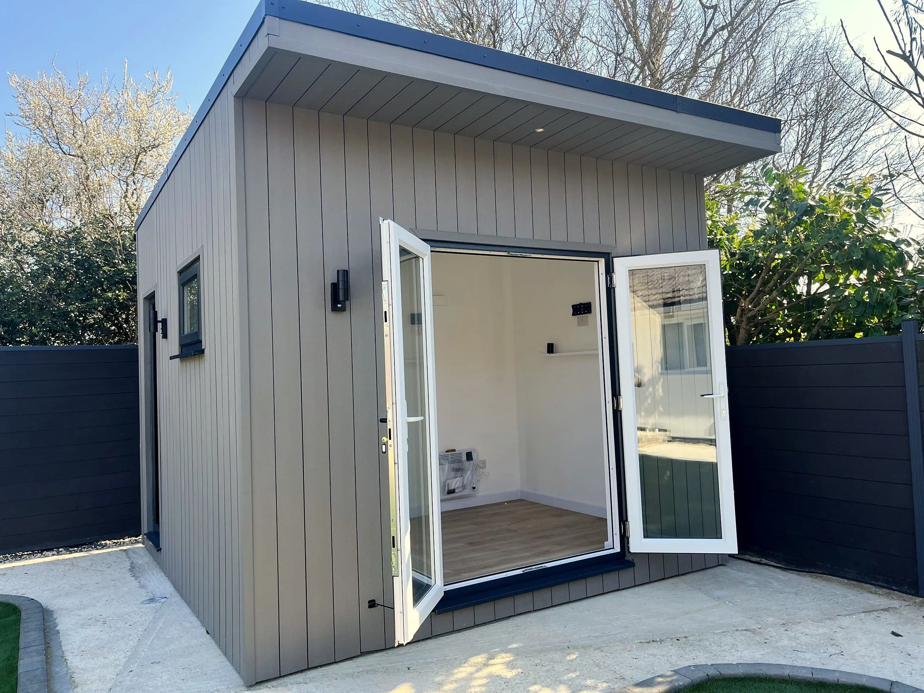
Home gym
Home Gym, East Sussex
Donna and her son wanted a room for the cross-trainer and other gym equipment to give them a dedicated space for working out. We applied for planning permission on their behalf.
Read the case studyGarden room builders · Burgess Hill
We design and build spacious garden rooms in Burgess Hill that give you more than just extra square footage: beautiful, multipurpose spaces that reflect how you want to live, work and relax.
Book a free site surveySee our ranges & prices
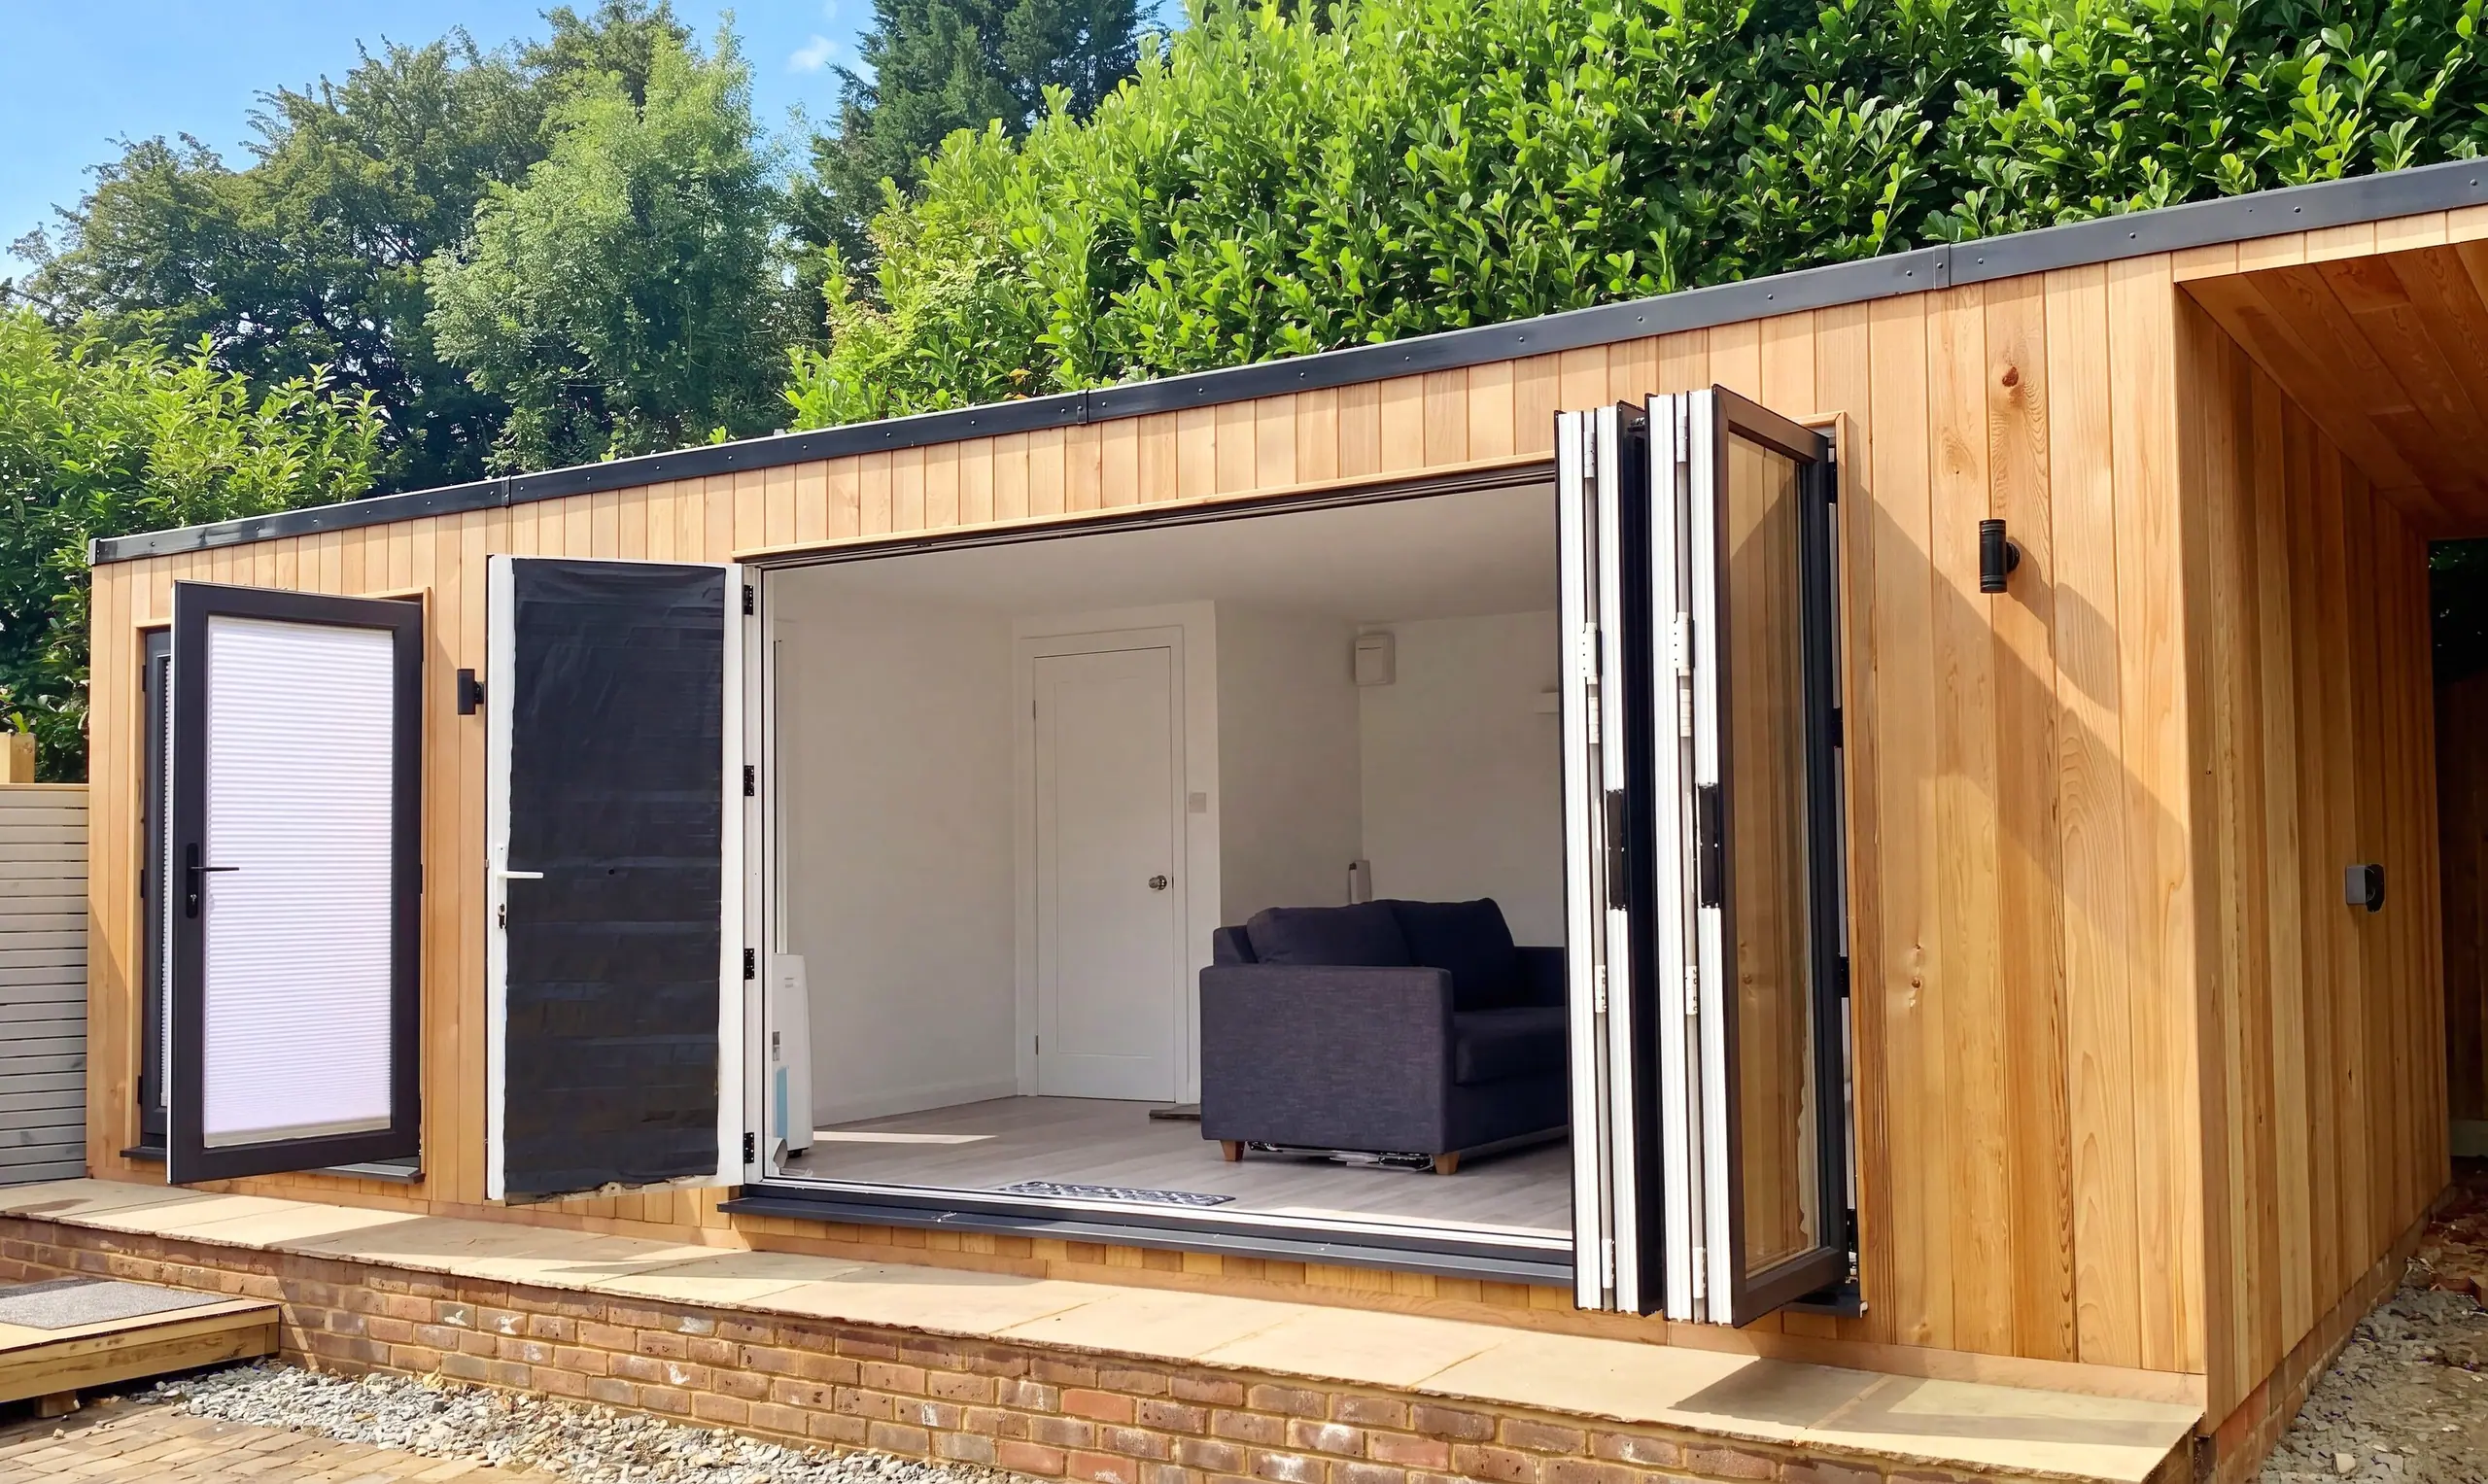
We work closely with you to understand how you want to use the space and make sure it flows with the rest of your home and garden. With our many years of experience, we can suggest design options you may not have thought of, all while keeping within your budget.
Our Burgess Hill clients use their garden rooms as:
Planning in Burgess Hill is decided by Mid Sussex District Council. Most garden rooms meet permitted development, as long as they stay within the height limits: 2.5m within 2m of a boundary.
Some rooms need to be taller. Gyms with tall equipment and golf simulator rooms often do. For a home gym in East Sussex we made the room 3.1m high at the front for headroom and applied for planning permission on the family’s behalf. We can do the same for you.
Case studies
Home gym
Donna and her son wanted a room for the cross-trainer and other gym equipment to give them a dedicated space for working out. We applied for planning permission on their behalf.
Read the case study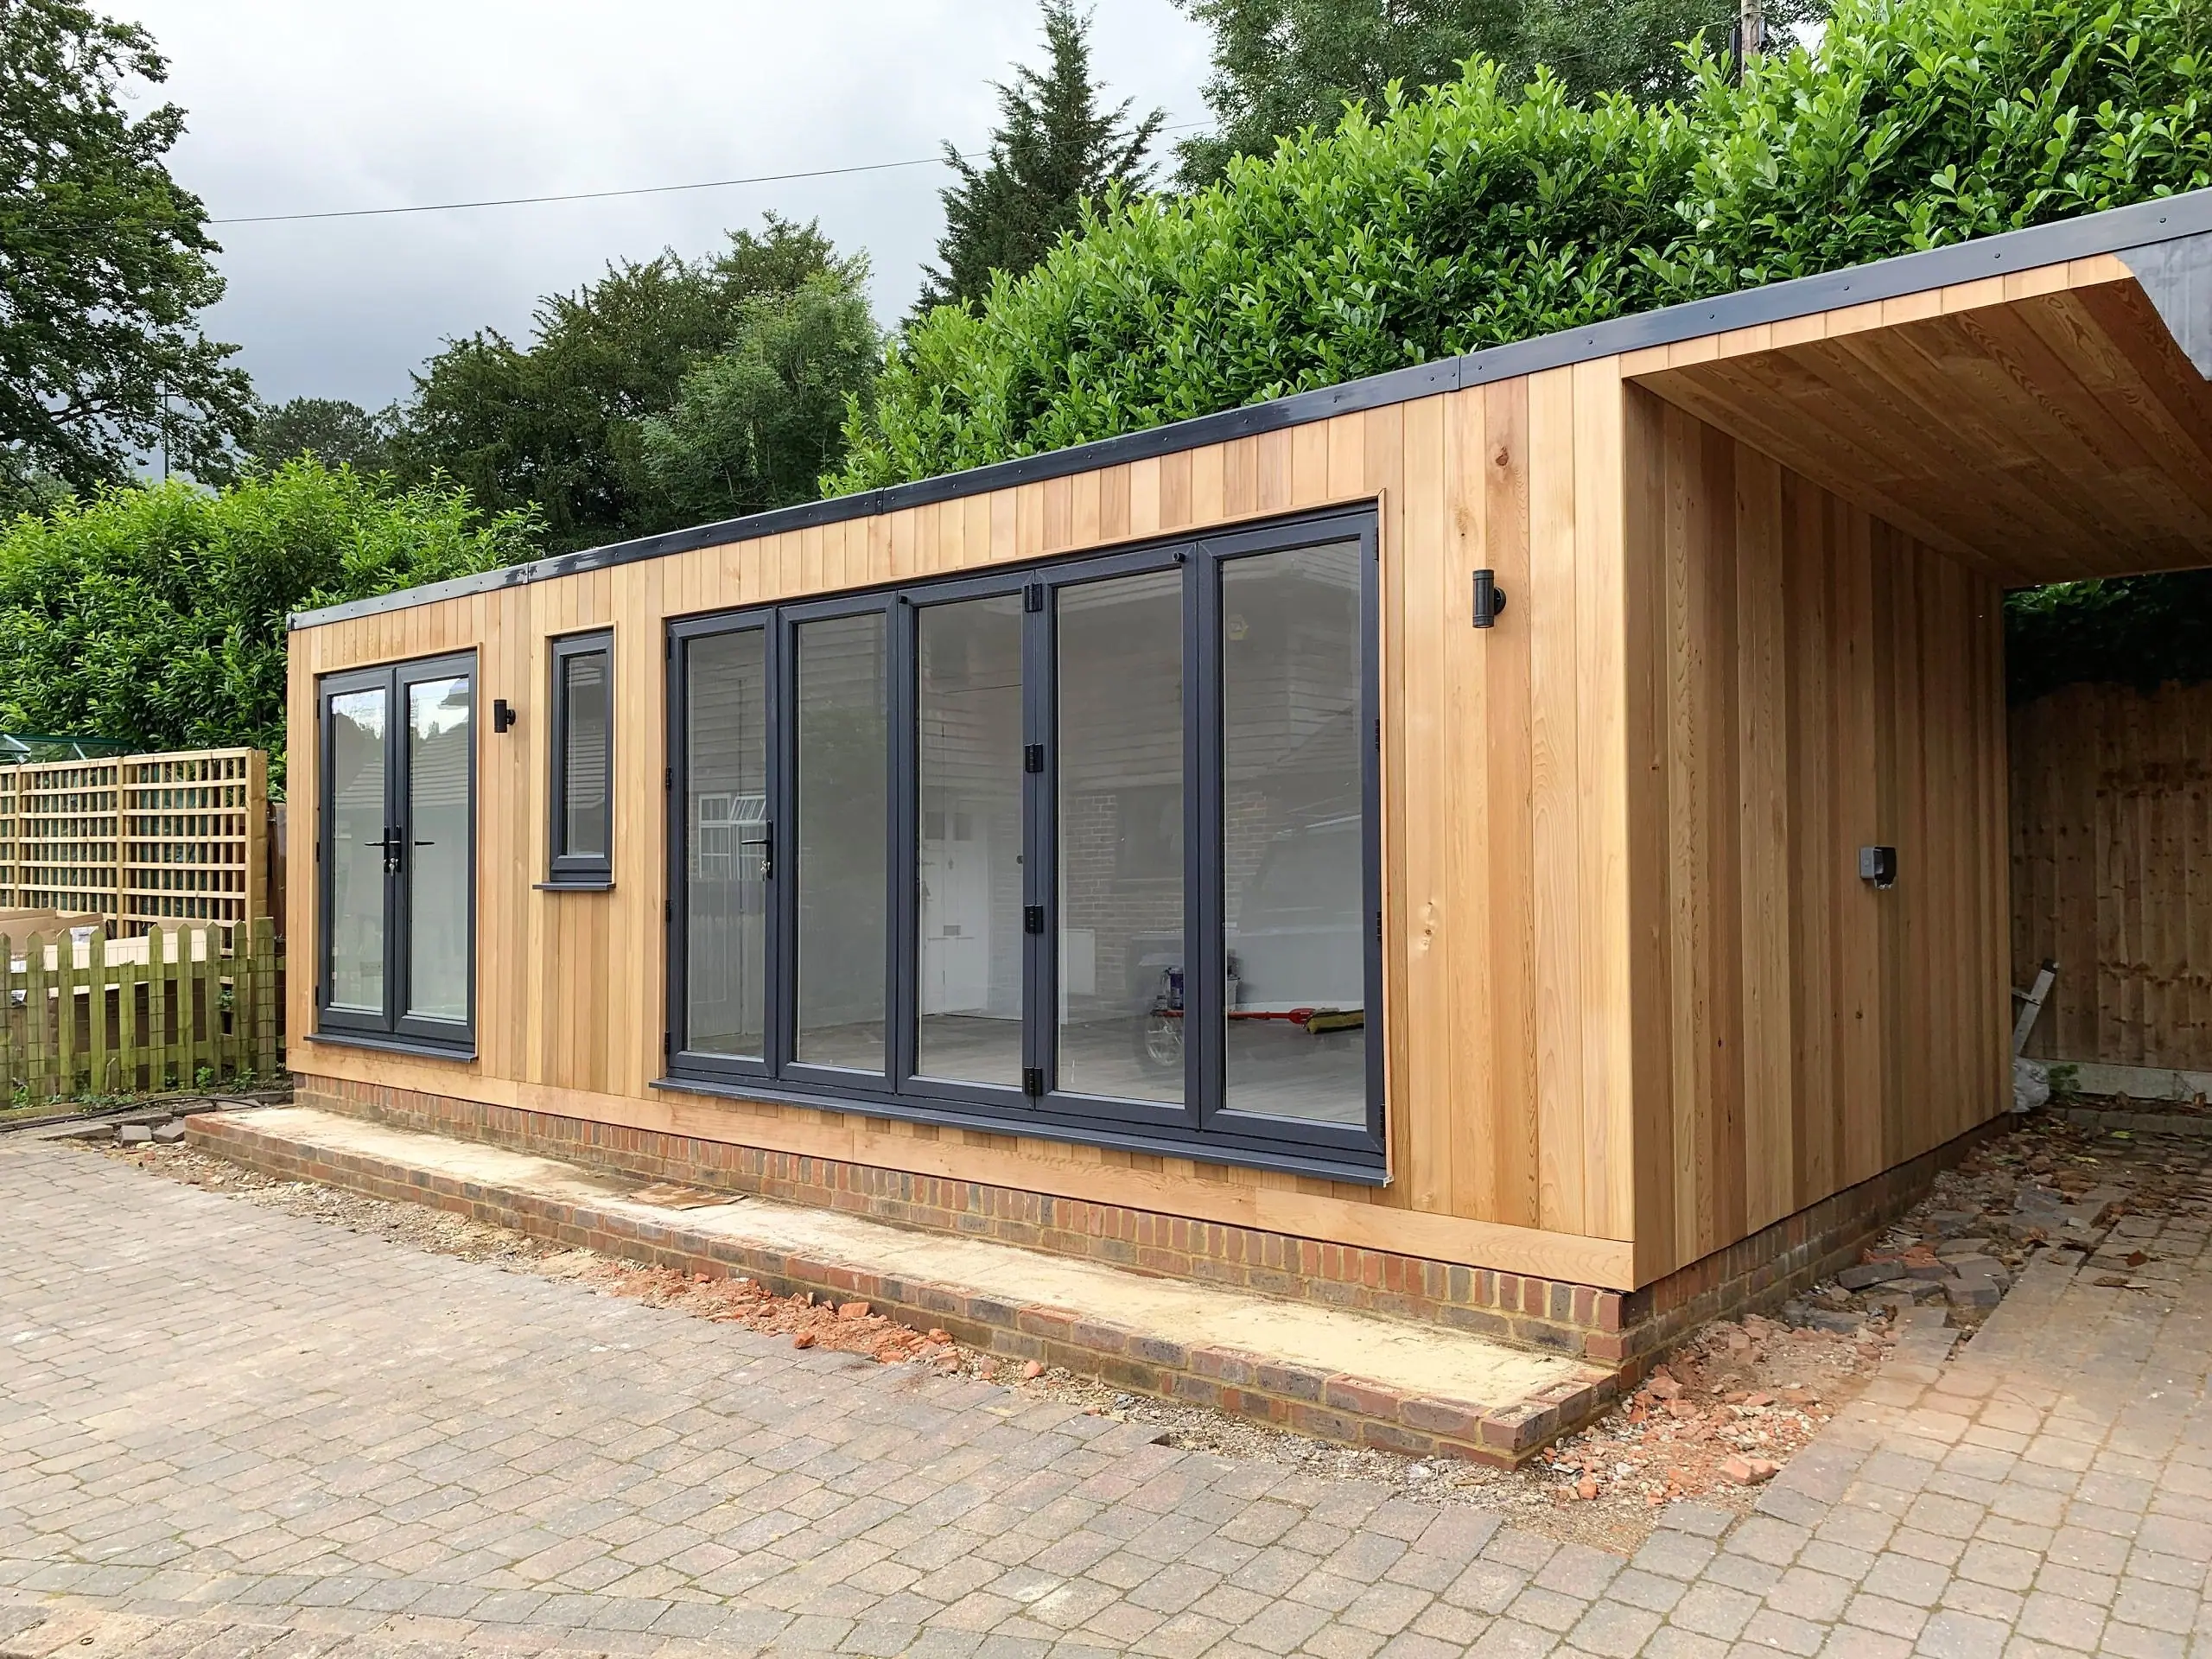
Two-room garden studio
We built this large, two-room garden studio where the family could all enjoy watching films together on a big screen, and also a dedicated office space for a therapy business.
Read the case study
Music studio
Paul wanted us to build him a sound-proofed music studio in the unused space at the side of his house.
Read the case studyRanges & prices
Published prices including VAT, delivery and installation, with foundations and electrics. Every design can be tailored to your garden.
Advice

At The Garden Room & Annex Company, we design and build spacious garden rooms in Burgess Hill and all over Sussex that give you more than just extra square footage.
Read article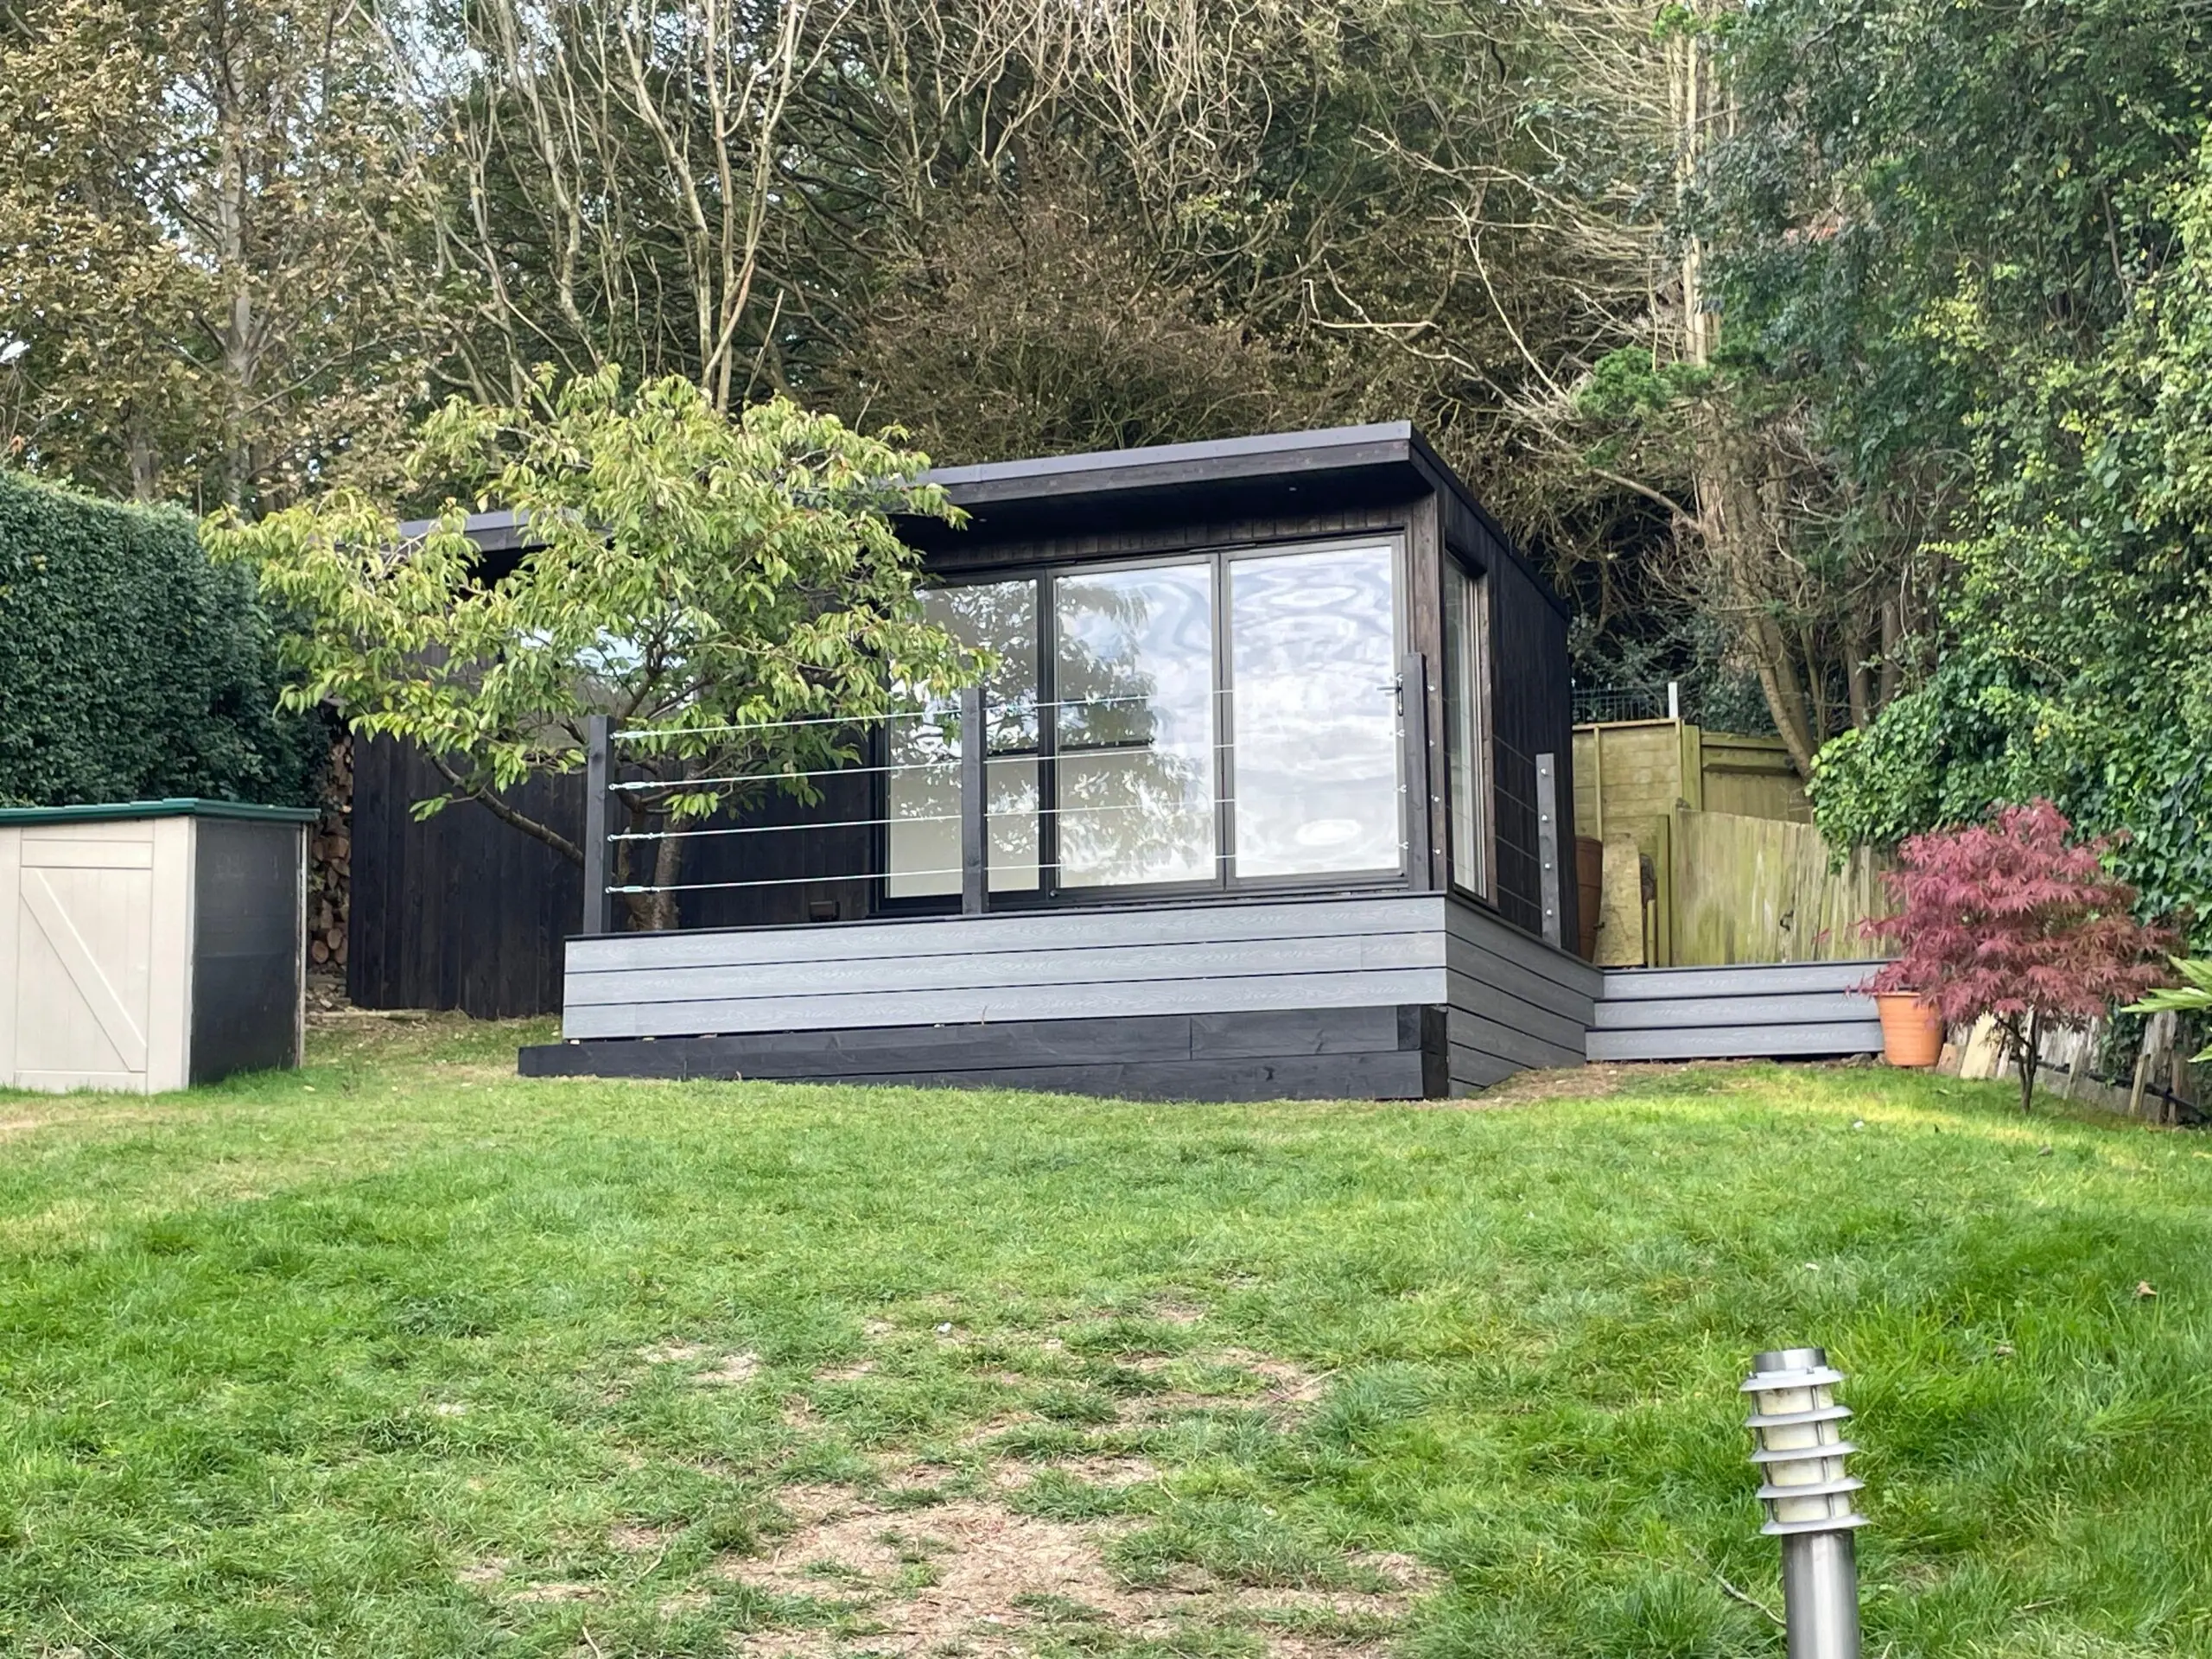
At The Garden Room & Annex Company, garden rooms are not a passing trend for us. They are the result of nearly 20 years of hands-on experience, careful craftsmanship and…
Read article
Extra Space Without Moving House Families grow – and so does their need for more room.
Read articleA design consultation and site visit, custom layouts and finishes, the full build including electrics and heating, flooring, lighting and insulation, landscaping and access solutions if needed, and a six-month aftercare check as part of our pledge.
Yes. Taller rooms usually need planning permission, especially within 2m of a boundary. We design the room around the headroom you need and our planning consultant applies for permission on your behalf.
Free quote
Tell us a little about your plans and include your postcode. We’ll arrange your free, no-obligation design consultation and site survey.