AnnexesPlanning your room
Can You Sleep in a Garden Room? What the Rules Say
In this article
It’s one of the questions we’re asked most often, especially by families who need more space: can you sleep in a garden room? Perhaps you’d like somewhere for guests to stay, a den for a teenager, or a place where an elderly parent can live close by.
The short answer is that an ordinary garden room isn’t meant to be a bedroom. But if you plan it properly, with the right permissions, you can have a garden building that people can sleep in and even live in. Here’s how it works.
Why most garden rooms can’t be used as bedrooms
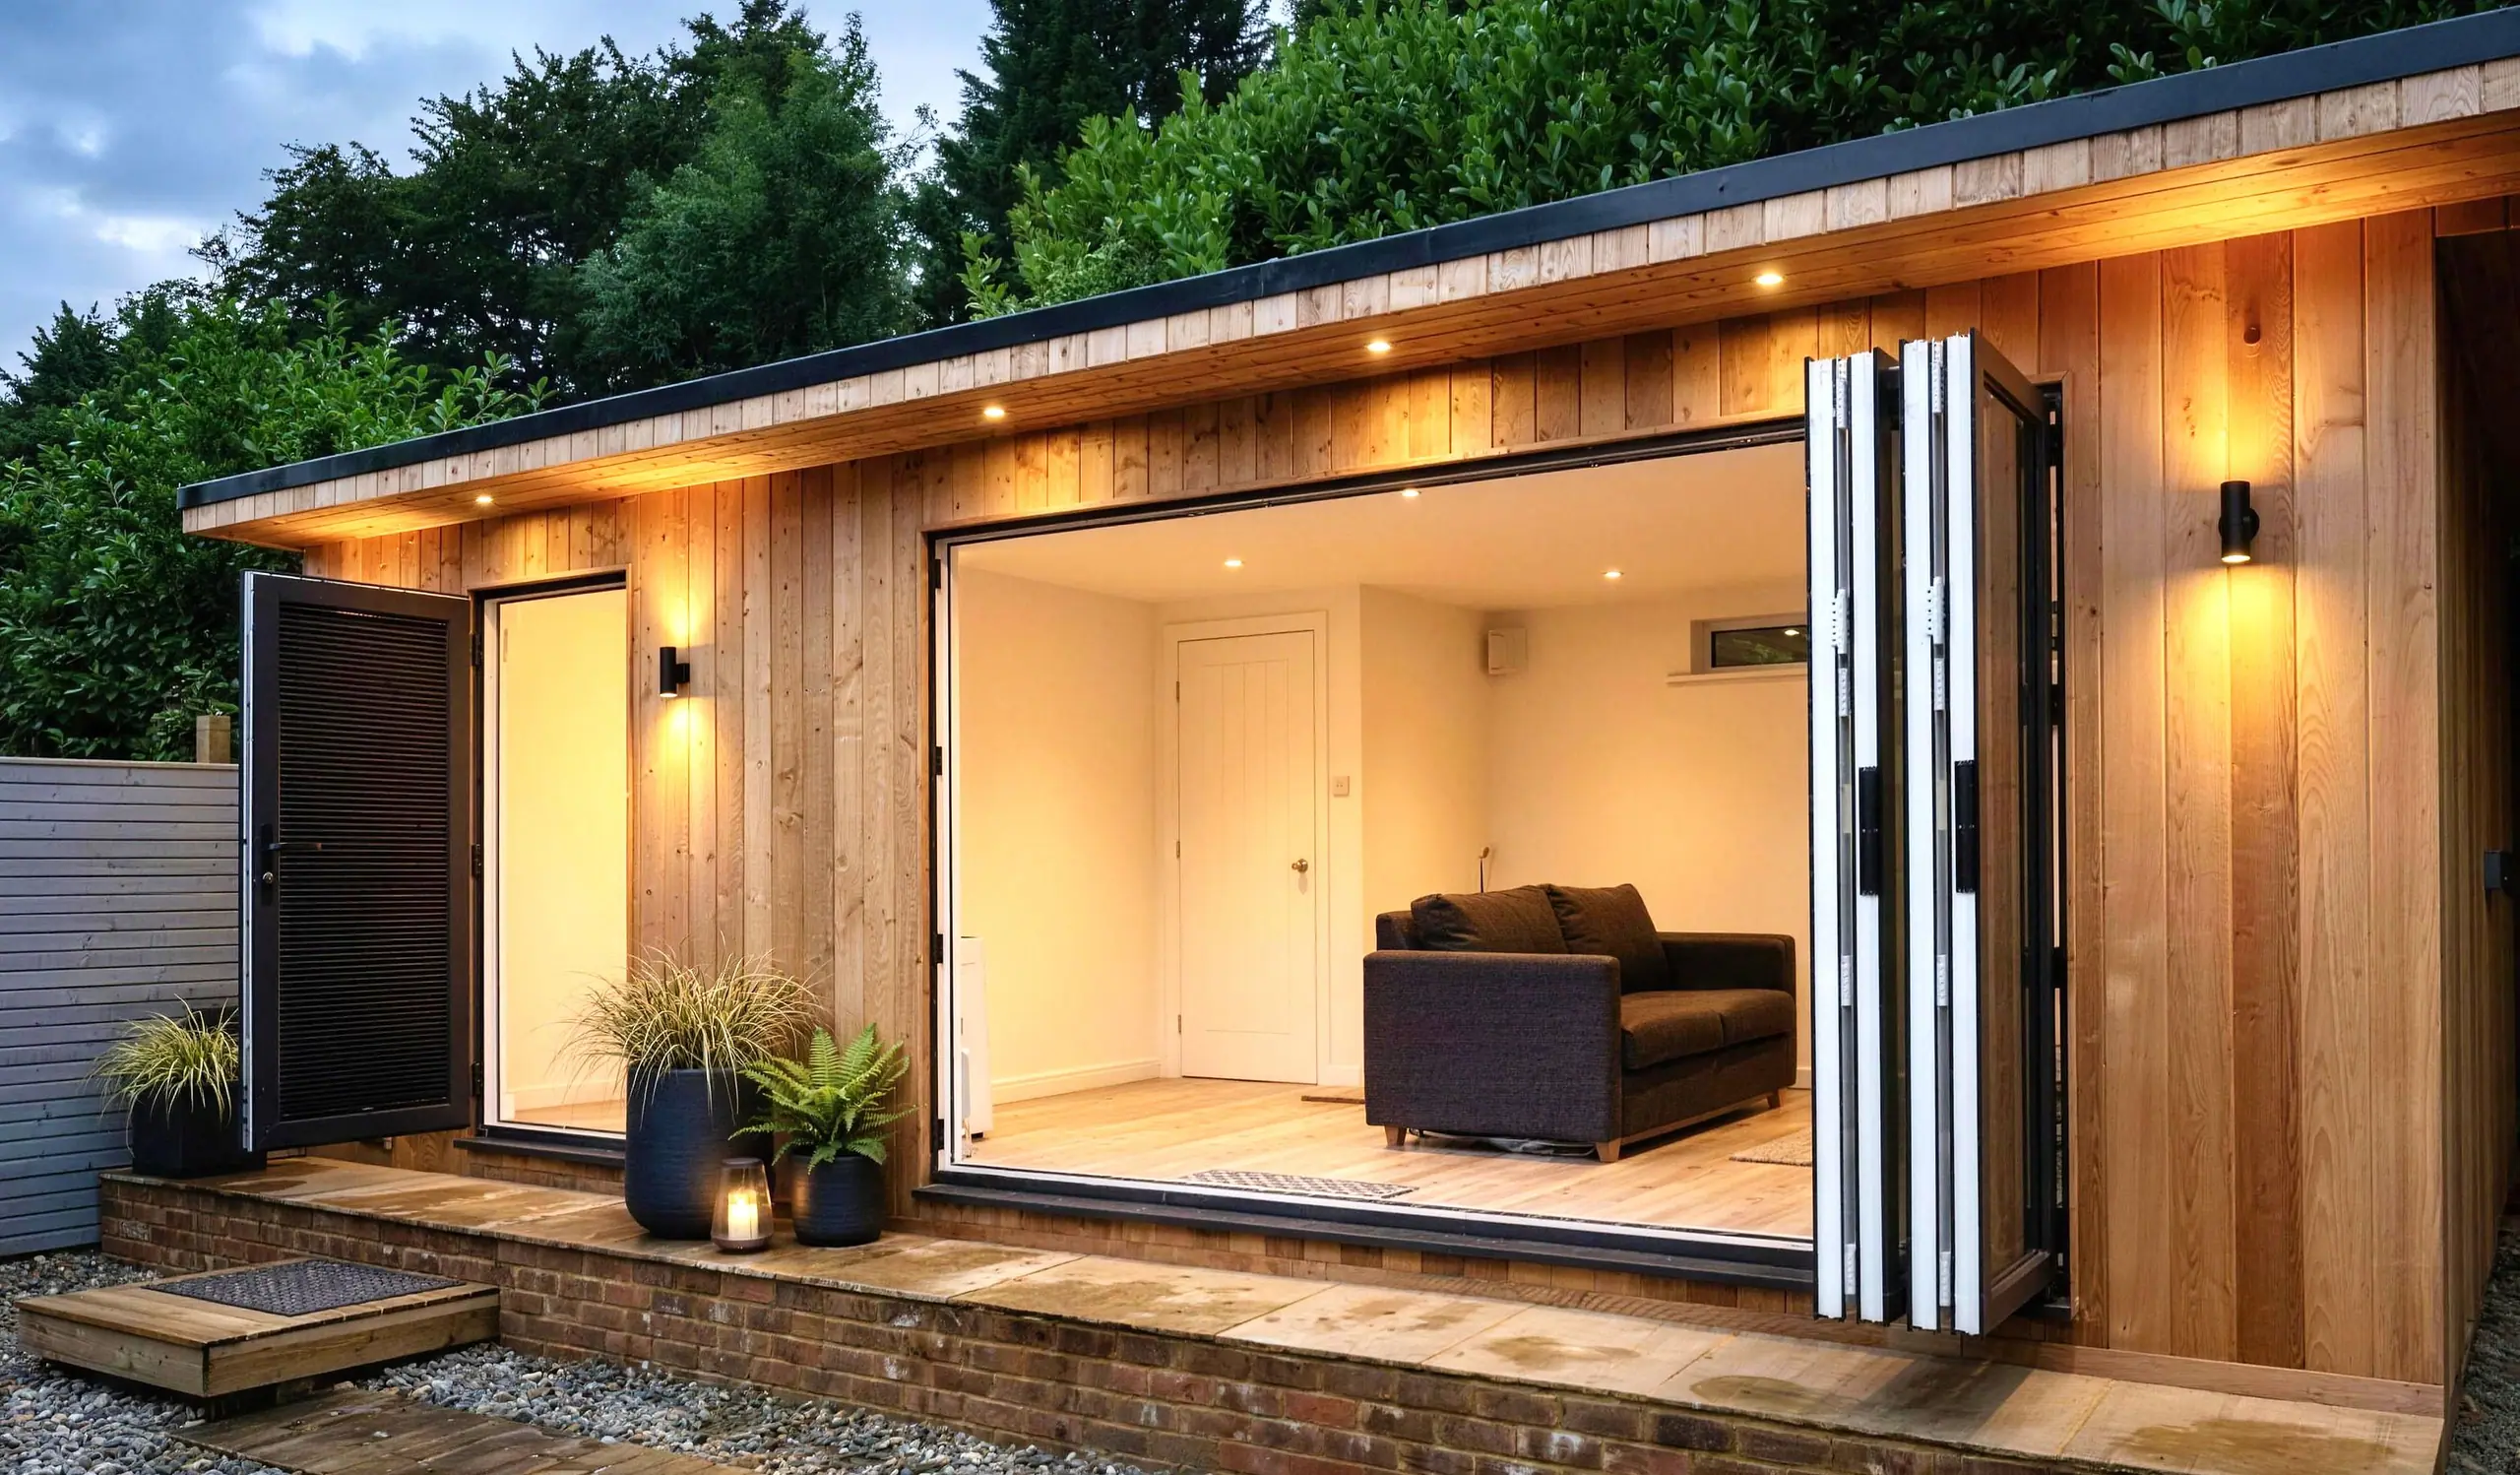
Most of the garden rooms we build don’t need planning permission, because they come under permitted development. Those rules are written for outbuildings that are “incidental” to your house: rooms you use alongside your home, such as a garden office, gym, studio or playroom.
One of the conditions is that the garden room isn’t used as living or sleeping accommodation. Once a room becomes somewhere people regularly sleep, or somewhere someone lives, it’s treated as accommodation rather than a garden building, and different rules apply. You can read the full permitted development rules, including the height limits, on our permitted development page.
Building regulations and sleeping
Building regulations are separate from planning permission. They cover how a building is built, including its structure, insulation, fire safety and ventilation.
Many garden rooms don’t need building regulations approval: a detached room with no sleeping accommodation is usually exempt if its floor area is 15m² or less, or up to 30m² if it’s at least 1m from the boundary or built mainly of non-combustible materials. Even then, if the room’s power comes from your house, the electrics still have to meet Part P, the electrical safety part of the building regulations.
But in all cases, building regulations are required if the building contains any sleeping accommodation, because a room that someone sleeps in has to meet higher standards for things like fire safety.
What about a guest room?
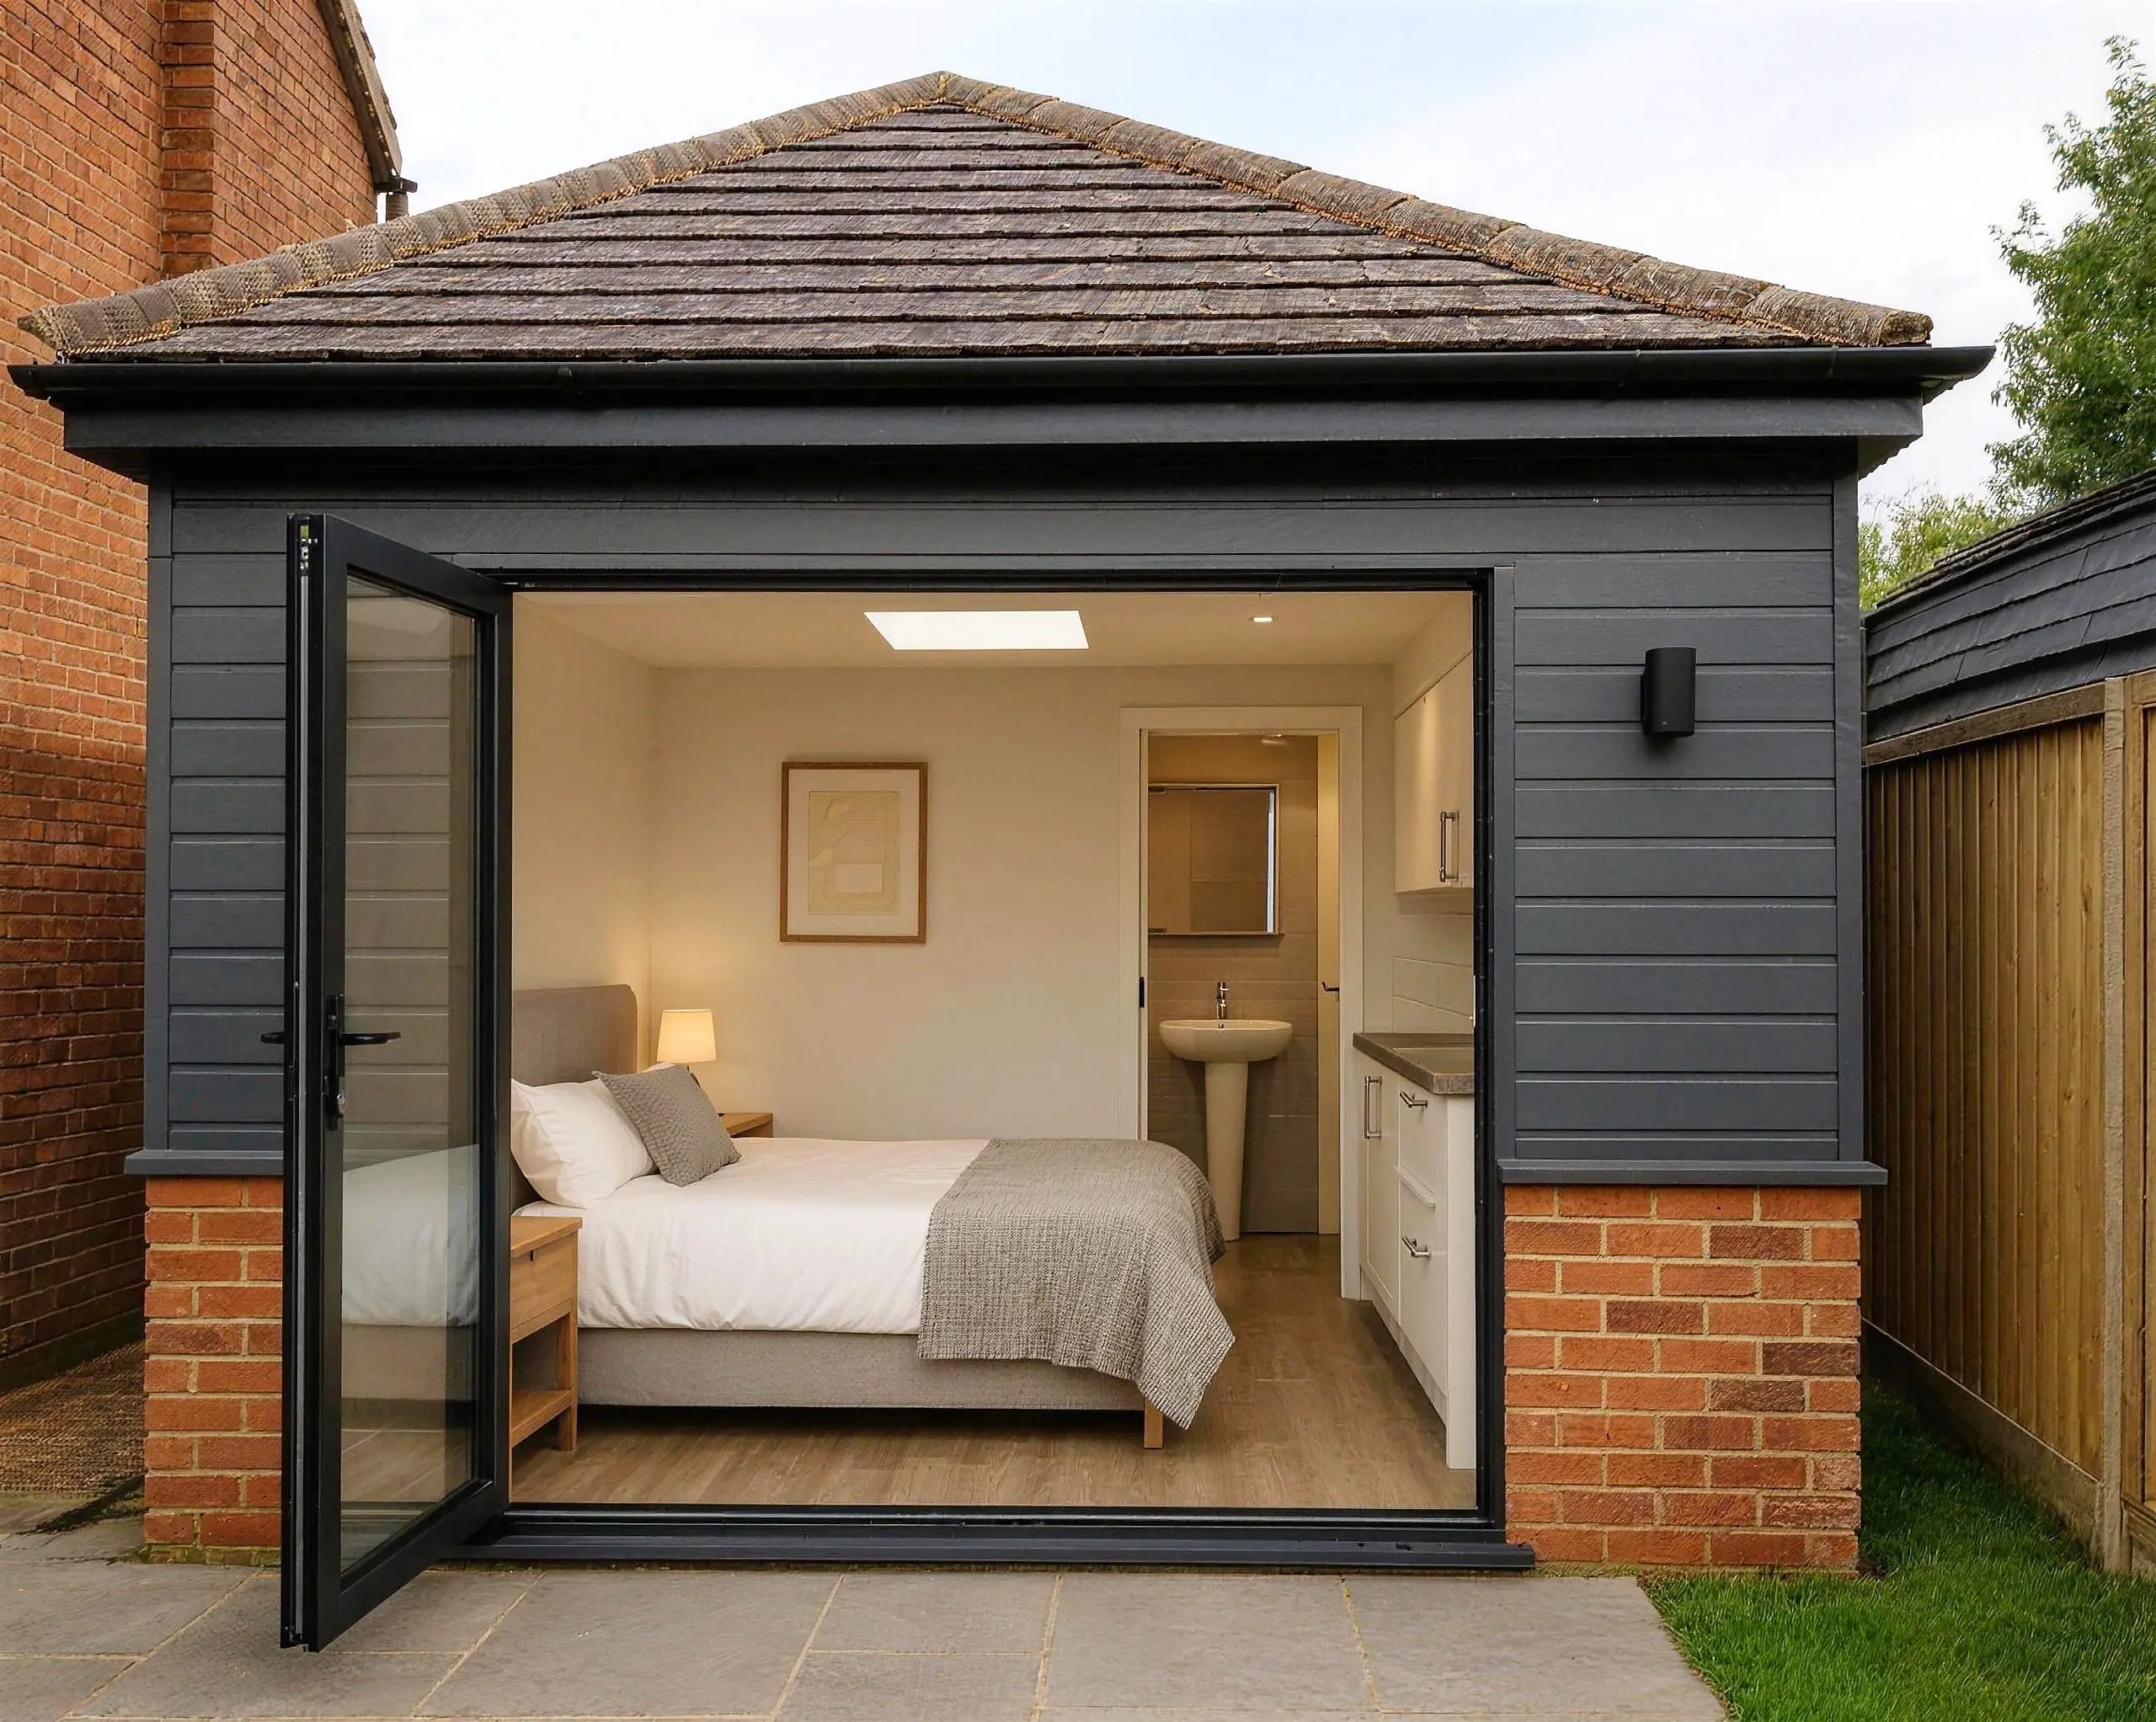
If what you really want is a spare room for visiting family, or somewhere teenagers can stay over, the answer is to plan it as accommodation from the start, rather than hoping a standard garden room will do.
That usually means:
- checking whether you need planning permission for the way you’ll use it
- building it to meet building regulations for sleeping accommodation
- thinking about heating, insulation, ventilation and whether you’d like a shower room
Our Apex range, our largest style of garden room with an apex roof and a triangular front window, is ideal as a guest room or annexe. Our in-house planning consultant can tell you whether permission is needed for your property and, if it is, prepare and submit the application for you.
When a garden annexe is the better choice
If someone is going to live in the garden building, whether that’s a parent, a grown-up child or a relative who needs a little support, we’d recommend a garden annexe.
Our Annexe range is designed for living in. Each annexe is self-contained, with a kitchen, shower room, heating and electrics, and is fully decorated, so it’s ready to move into: just add furniture. The wall, floor and roof panels have 25% more insulation, and our annexes are built to meet building regulations for habitable accommodation.
We provide a planning consultancy service for all our annexe customers, working with you to make sure your annexe is lawful and complies with local planning and building regulations. You can read more about how families use them in our article on garden annexes for multigenerational living.
Questions to ask yourself first
- Will anyone sleep in it regularly, or live in it? If so, plan for accommodation from the start.
- Does it need a kitchen or a shower room? That points towards an annexe.
- Is your home listed, in a conservation area, in the South Downs National Park or in a National Landscape (formerly an Area of Outstanding Natural Beauty) such as the High Weald? If your home is listed, any garden room in its grounds needs planning permission. In the other areas the rules are tighter: for example, a garden room at the side of the house needs permission.
- Will you sell your home one day? For garden rooms built under permitted development, we recommend a Lawful Development Certificate, which confirms your garden room is lawful in planning terms. It doesn’t cover building regulations, so if your room also needed building regulations approval, keep the completion certificate too, as a buyer’s solicitor will usually ask for both.
Not sure which you need?
We’re always happy to talk it through. At your free, no-obligation design consultation and site survey, we’ll look at your garden, ask how you’d like to use the space and explain which rules apply, whether that’s a garden room, a guest room or a fully self-contained annexe.
Book your free site survey, or call or WhatsApp us on 07949 515394.